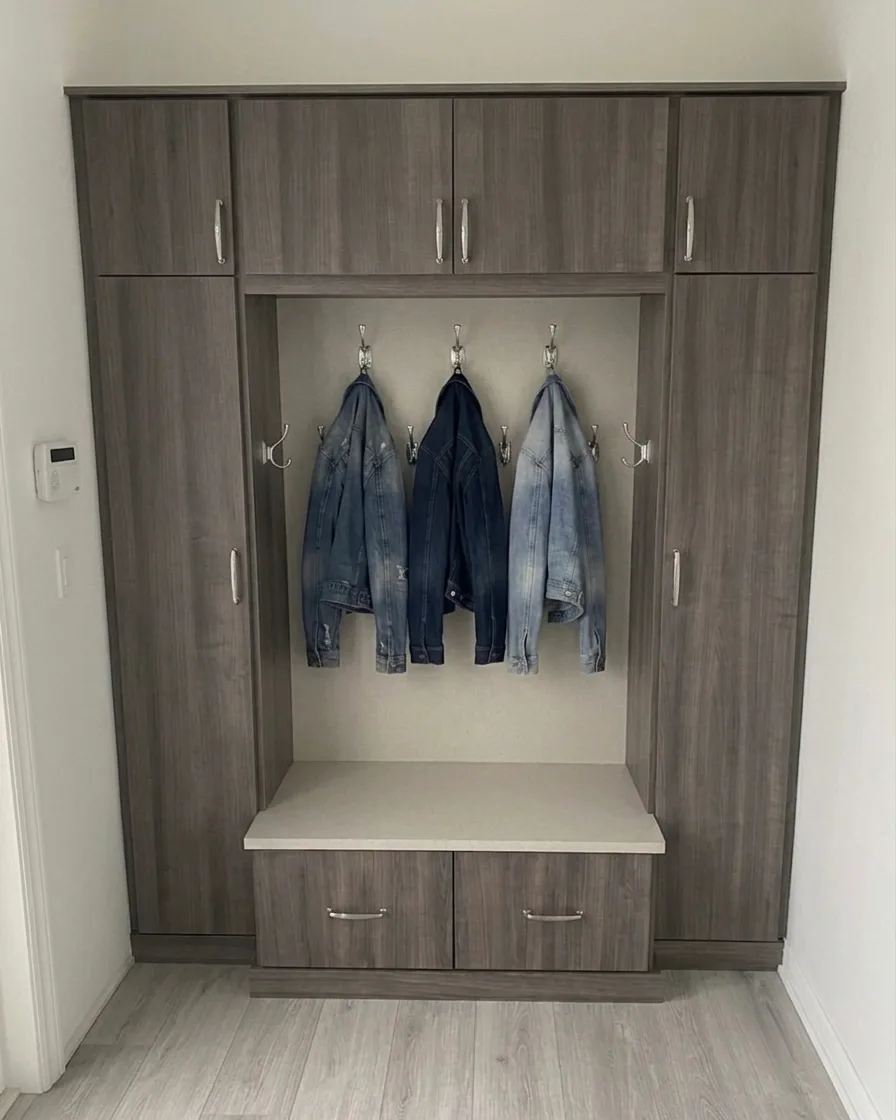
Every Toronto house has a door the family actually uses, and it is almost never the front one. It is the side door, the one from the garage, the one off the deck, and it is where six months of winter arrives: boots, salt, slush, wet coats, backpacks, hockey bags and the dog. Most of those doors open onto a strip of hallway with a single closet and a hook screwed into the trim.
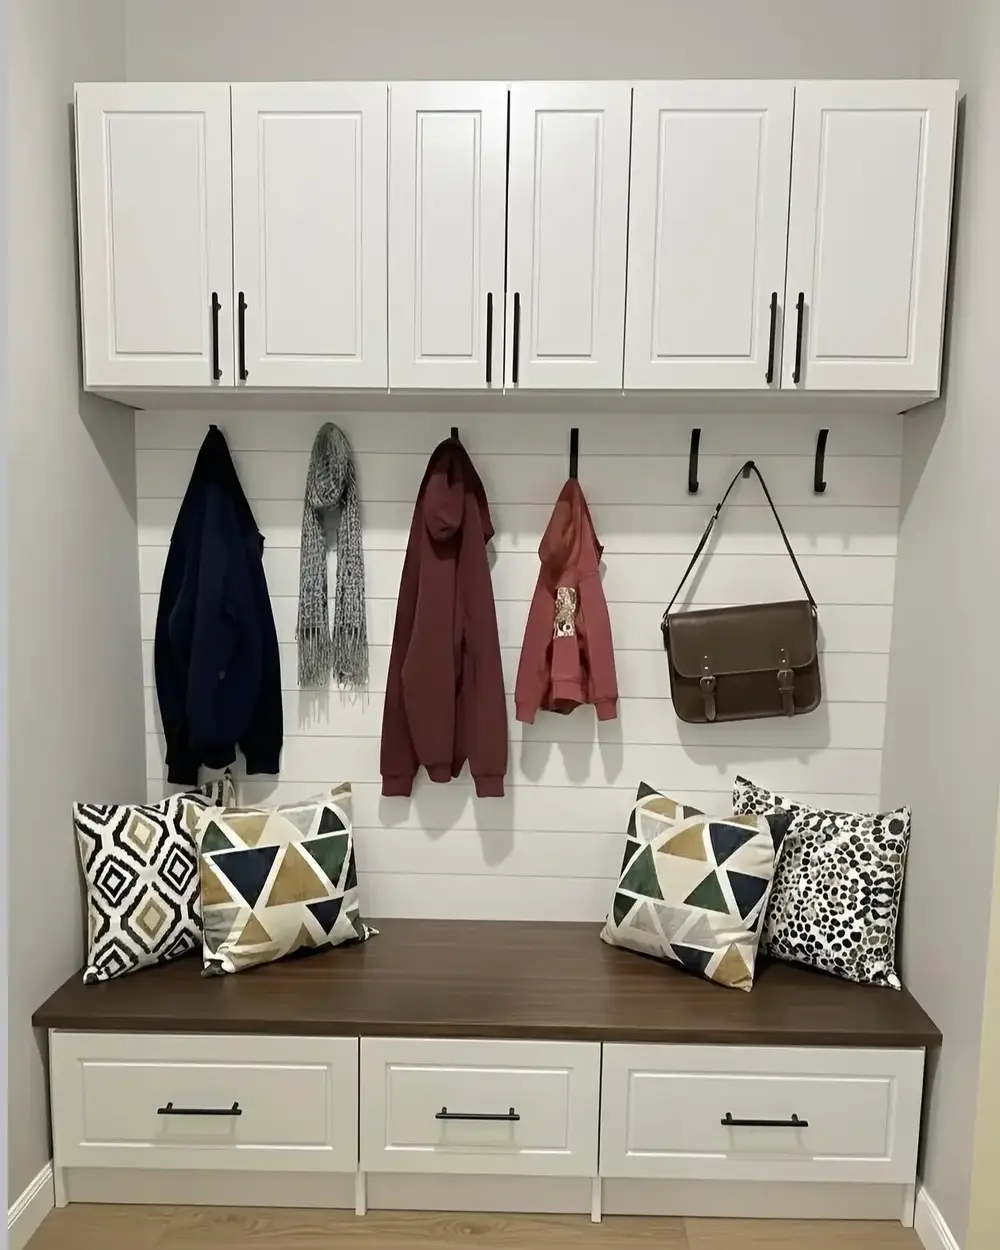
A custom mudroom is the answer, and it does not need a room. It needs a wall. This guide covers how to plan the parts every day repeats, and how much wall each version needs. See our mudroom page for recent builds.
Key takeaways
- A mudroom is a wall, not a room. Four to six feet of hallway by the side door takes two or three bays and a bench.
- Locker bays: about 12 inches wide for a child, 15 to 18 for an adult in a winter coat.
- Bench height: 18 inches is standard, with open boot storage under it and a removable drip tray for salt and meltwater.
- Doors on the uppers, not on the lockers, so a wet coat is never shut in a cupboard.
The parts every day repeats
- Lockers or cubby bays. One bay per person, open at the front, so a coat is one movement from off to away. Each bay gets its own hooks, a shelf above for a hat and gloves, and boot space below. A 12-inch bay suits a child; an adult in a winter coat wants 15 to 18.
- A bench with boot storage. Boots come off sitting down. Standard seat height is 18 inches, dropped for small children and raised where a low seat is hard to get up from. Open boot storage goes underneath, on a shelf set high enough that a tall winter boot stands up.
- A removable drip tray. A boot that has crossed a salted driveway carries salt, grit and meltwater. A tray under the boot shelf catches all three and lifts out to be rinsed. It is removable on purpose, because a fixed tray becomes a job nobody does.
- Hooks at two heights. Coats live on hooks in a mudroom, not on hangers, because a hanger is one step too many for a coat that comes off twice a day. A second, lower rail lets a five-year-old hang their own.
- A drop zone. A narrow shelf or shallow drawer by the door for keys, sunglasses, the mail and the dog's leash.
- Closed upper cabinets. Above the hooks, out of the sightline and out of reach of small hands: sun hats in January, toques in July, spare gloves. Doors matter more here than almost anywhere, because an entryway is usually visible from the hall or the kitchen.
How much wall does each version need?
| Version | Width | What it suits |
|---|---|---|
| A single bay | 2 to 3 ft | One person. It fits beside a door, at the foot of a stair, or in the two feet between a doorway and a corner. Depth of 14 to 16 inches is enough for a coat on a hook. |
| A hallway run | 4 to 6 ft | Two or three people. The most common mudroom we build in Toronto: two or three bays with a continuous bench, boot storage underneath and closed uppers above. |
| A full wall | 7 to 10 ft | A family of four. A bay each, a bench long enough for two people to take boots off at once, a drop zone, and room for a bay for the hockey bag or the dog. |
| A room of its own | 10 ft and more | Two walls or more. One for arriving, with lockers and a bench, and one for storing, with closed cabinets and seasonal overflow. |
Sports gear and pets
This is the part most entryways fail at, because the awkward things are the ones nobody plans for. A hockey bag needs a bay of its own with air around it. Skates and cleats want an open shelf where they can dry. A leash wants a hook by the door. Your designer asks what actually comes through the door before drawing anything, because a pet or sports bay is awkward to add afterwards.
Built-in, hall closet or hall tree?
| Option | Where it works | Where it falls short |
|---|---|---|
| A built-in mudroom | Made to the wall, so it fills it end to end and works around the door swing, the light switch and the panel. Hooks on a solid backer, a bench built for daily weight, storage that drains. Seven-year warranty. | More than a freestanding unit |
| The existing hall closet | Already there, and for two adults with no children often enough; a reach-in fit-out costs a fraction of a mudroom | It cannot take a wet boot or a hurried child. Often the right answer is both |
| A freestanding hall tree | The cheapest way to get hooks and a seat, and fine in a rental | Fixed widths leave a gap on the wall, and its bench is built to a price rather than to be sat on twice a day for ten years |
Why an entryway is measured on site
An entryway cannot be designed from a plan. The door swing, the light switch, the alarm panel, the thermostat and the width you need to get past with groceries all decide the design. Toronto walls are not straight and Toronto floors are not level, so filler is scribed to both and levelling legs keep the carcass off a floor that gets wet.
For more entryway ideas, see our mudroom ideas guide.
Related pages and reading
Related pages: mudroom cabinets, mudroom features, garage cabinets, free consultation, closet design and systems, how a project runs.
- Mudroom Ideas for Toronto Homes
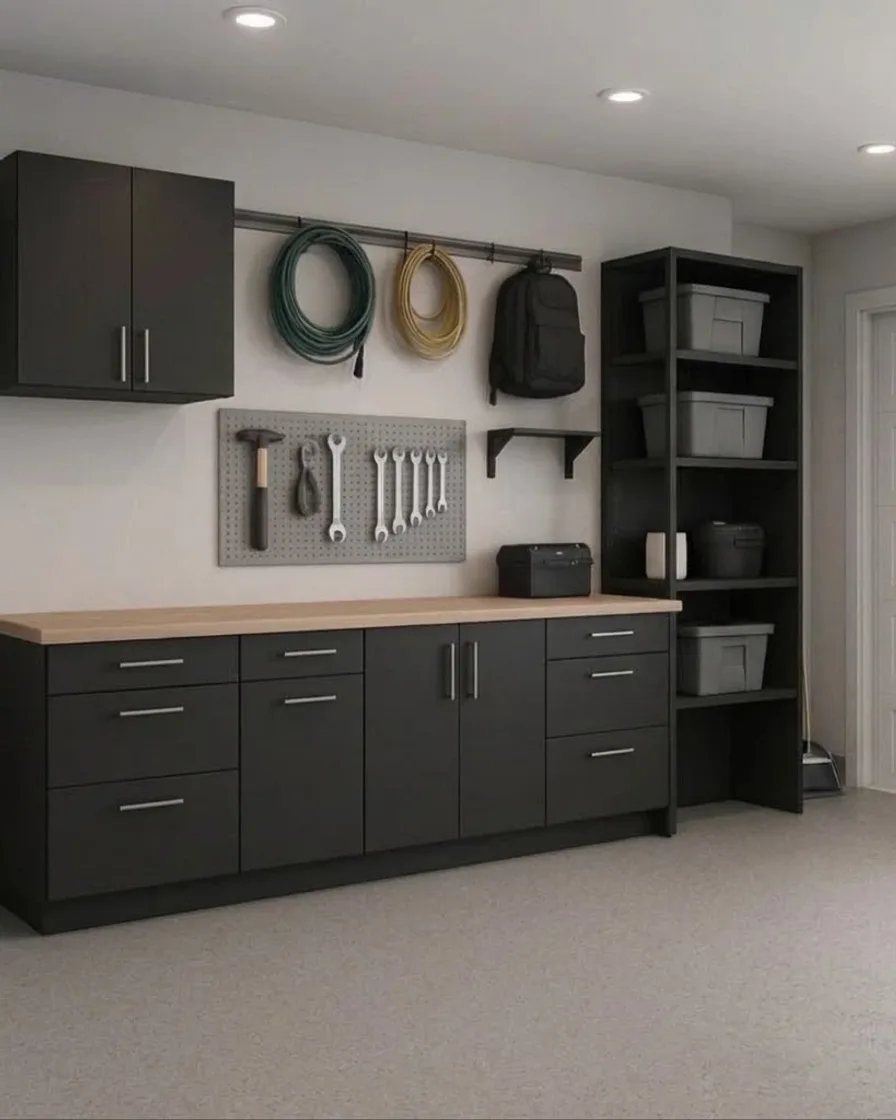
- Custom Garage Cabinets in Toronto
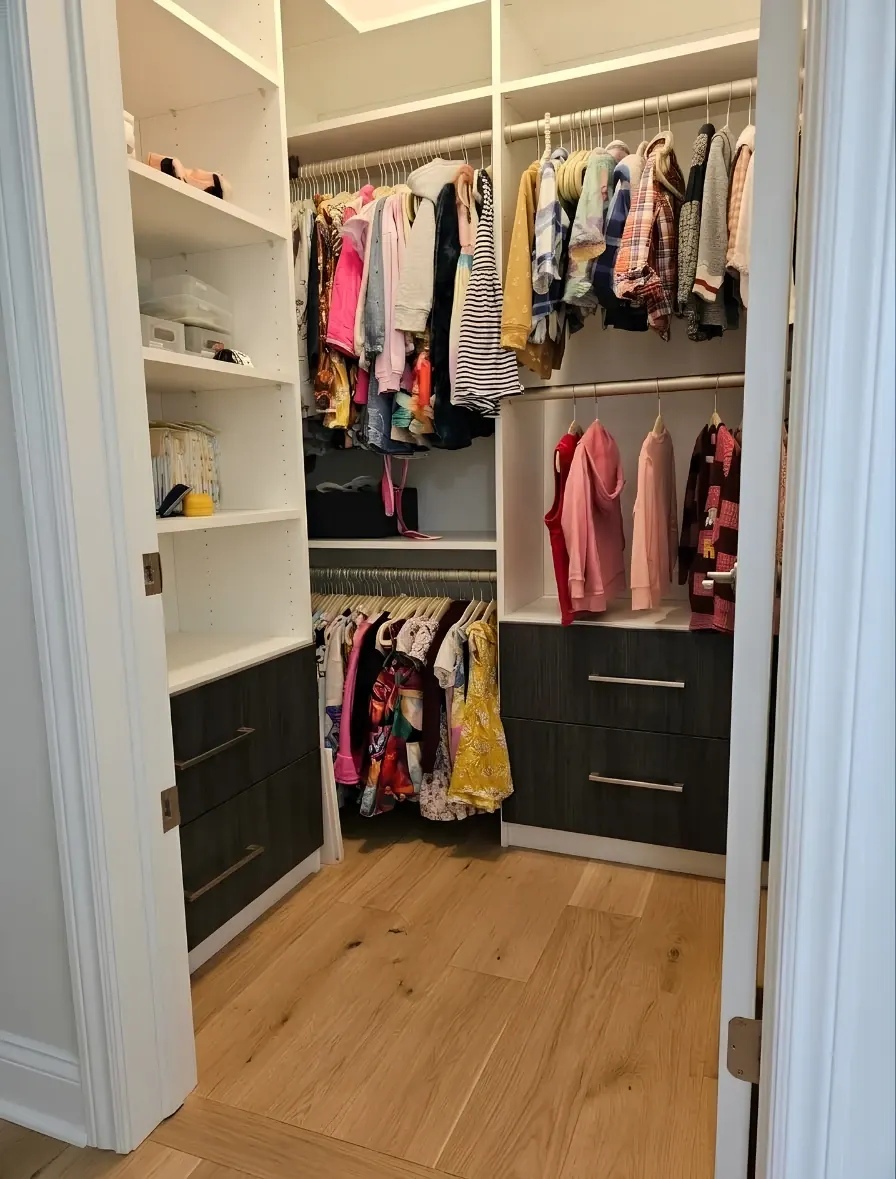
- Kids' Closet Ideas by Age
- Laundry Room Organization
From a side door in a Toronto semi to a garage entry in the suburbs, we plan the run on site. Closet Form designs, builds and installs across Toronto and the GTA, including Etobicoke, North York, Scarborough, Mississauga, Vaughan, Markham, Richmond Hill, Oakville, Burlington and Brampton. See every service area; the in-home visit is free and there is no travel fee.
Book a free design visit
Your designer measures at the door, asks what actually comes through it, and shows you the run in 3D before anything is cut. Book the visit here.
Plan Your Mudroom — Book a Free Consultation
Call or Text: (647) 561-9874
Email: info@closetform.ca
Book Online: Free Consultation
Proudly Serving All Toronto & GTA Neighborhoods
Questions
Frequently asked questions
That is most of what we build. A mudroom is a wall, not a room: four to six feet of hallway by a side door takes two or three bays with a bench across them, boot storage underneath and closed cabinets above. Where even that is not available, a single bay two to three feet wide still takes the coat off the chair.
About 12 inches for a child and 15 to 18 for an adult in a winter coat. Three narrow bays usually beat two generous ones, because the value of a locker run comes from everyone having their own.
Eighteen inches is the standard and suits most adults. We drop it where small children are the main users, and raise it where getting up from a low seat is difficult.
Open storage rather than closed, so a boot dries instead of being shut in damp, on a shelf high enough that a tall winter boot stands upright. Under it goes a removable drip tray that catches the salt, grit and meltwater and lifts out to be rinsed.
Usually not on the bay itself. A locker with a door is a cupboard, and a cupboard is where a wet coat gets shut in and forgotten. Doors belong on the uppers, where the out-of-season things live. If you want everything hidden, we will build it doored.
It follows the length of the run and what goes into it. A single bay beside a door is a different project from a full wall with a bench, drawers and closed uppers. Your designer prices it at the free in-home visit, itemised, with no travel fee anywhere in the GTA.