
Walk-in closets
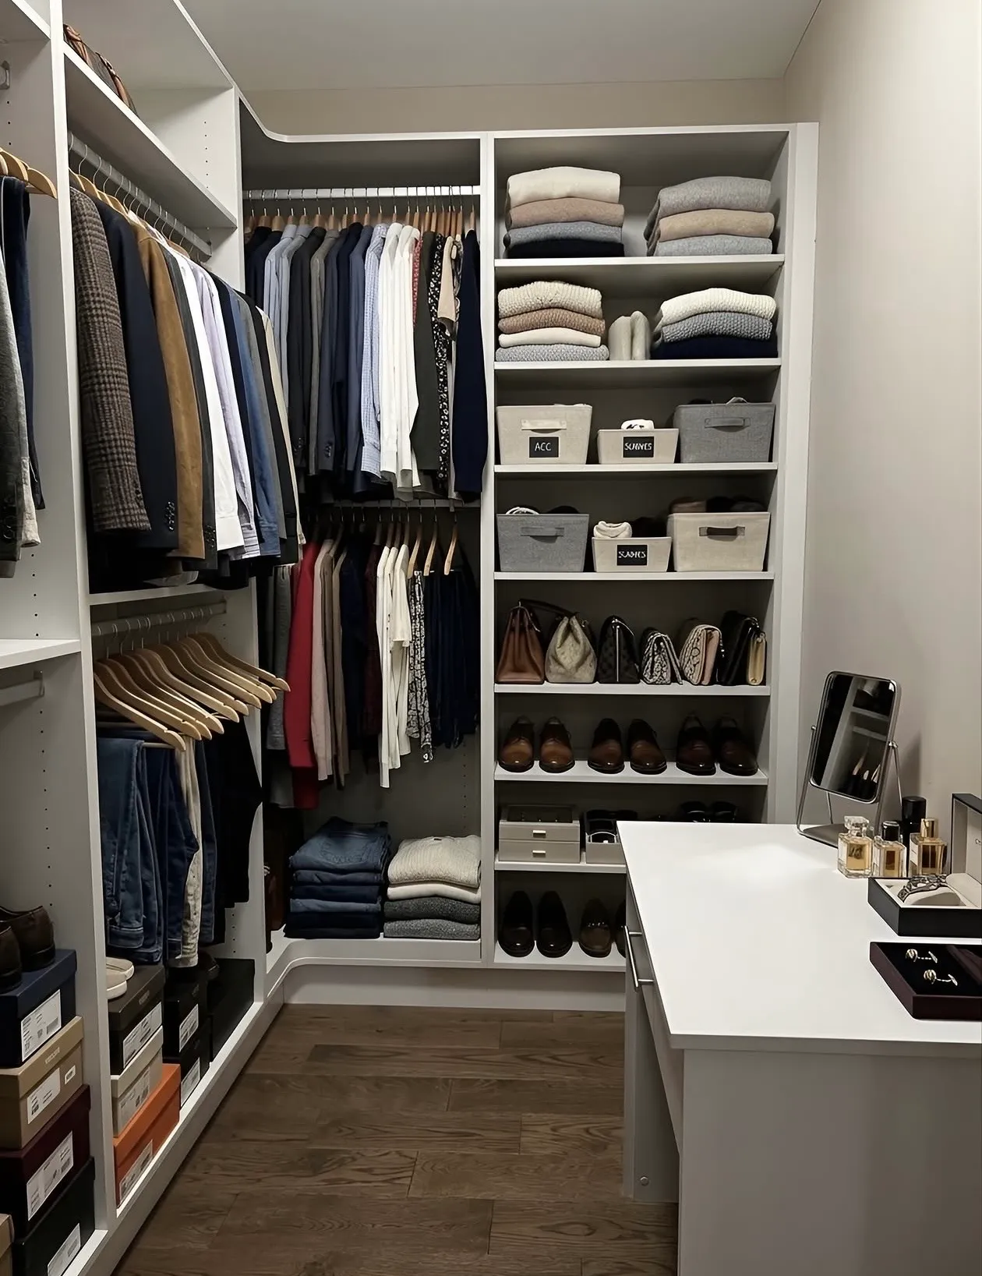
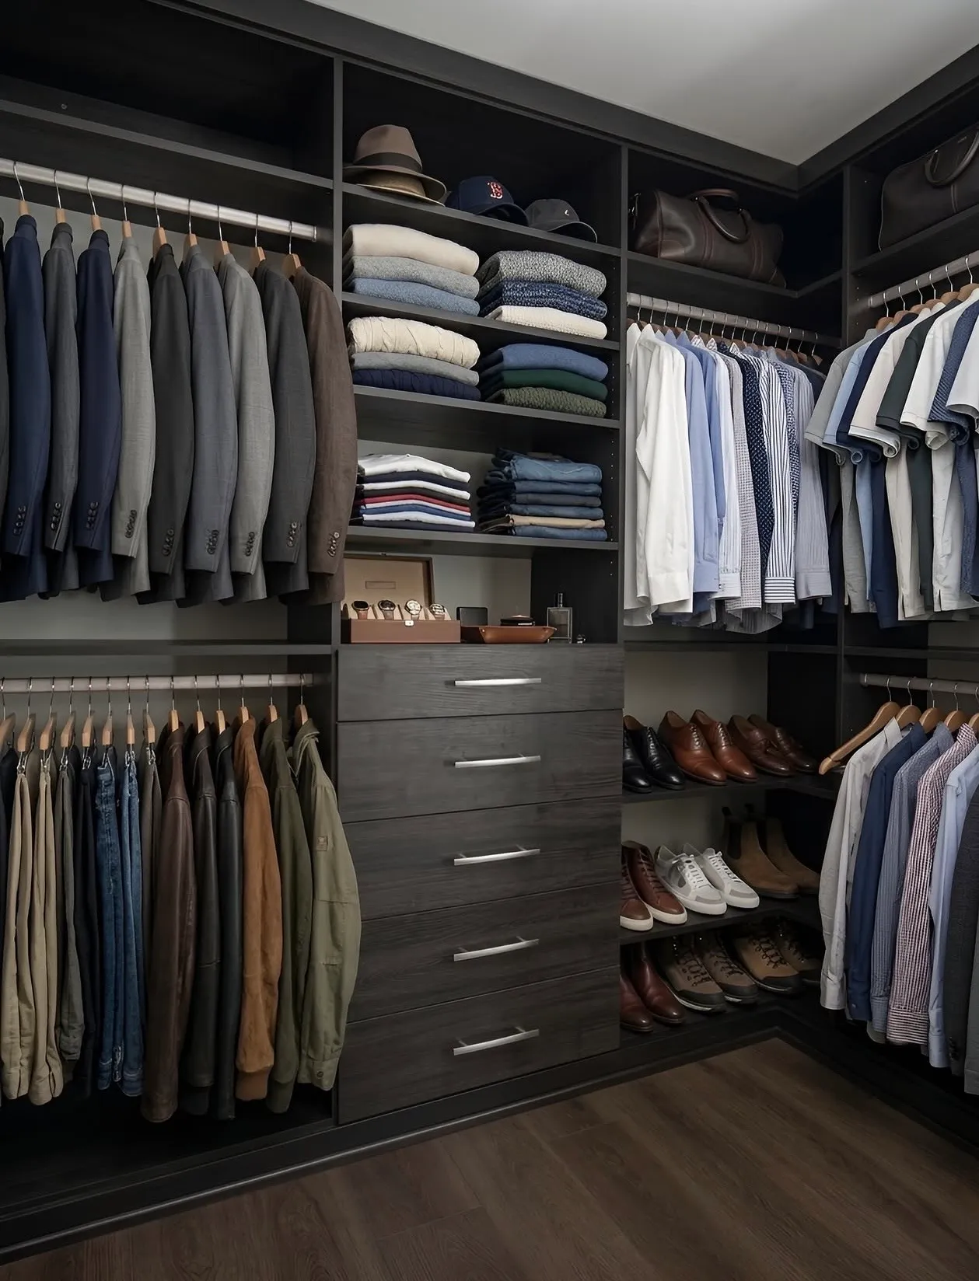
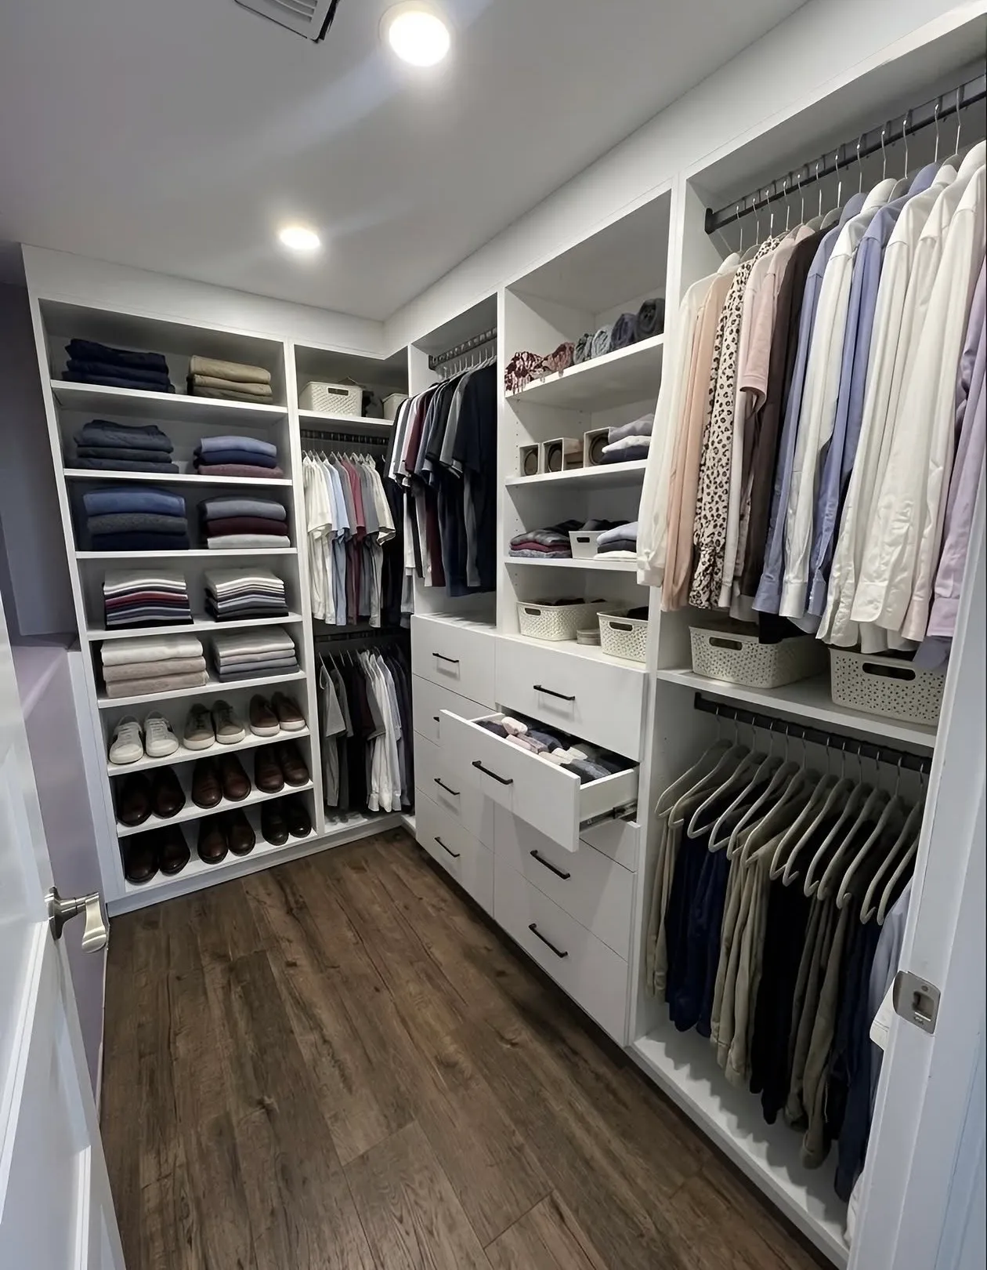
A room you stand in. Perimeter hanging at two levels, a drawer tower or an island where the room clears ten feet of width, shoe shelving, seating and lighting that shows colour properly.
Full specification
Measured in your room, made in our own GTA shop, installed in a day. Independent rather than a franchise, so there are no franchise fees in the price.
What custom means
Custom means the closet is drawn to your room and then made — not chosen from a range of sizes and made to fit by packing out the gaps. A designer measures the actual opening, the ceiling height, the baseboard, the light switch that is in the way and the wall that is out of square, and the unit is cut to those numbers in our own GTA shop. Nothing is trimmed on your bedroom floor to make a standard carcass fit a non-standard wall.
That distinction is worth being precise about, because most of what is sold as custom in this market is not. A semi-custom or modular system is a catalogue of fixed widths, depths and heights assembled into your space, with filler panels closing whatever is left over. It is a legitimate product and it is cheaper. It is also why so many closets have a two-inch gap at one end and a shelf that stops short of the wall.
What you get for the difference is the height, mostly. A modular unit tops out where the catalogue tops out; a made-to-measure one runs to within a few millimetres of your ceiling, which in a Toronto house is frequently a whole extra shelf of storage across the entire run. Then the details that only exist if someone drew them: hanging heights set against what you actually own, a drawer bank where a dresser used to stand, and a top box that closes the gap instead of collecting dust.
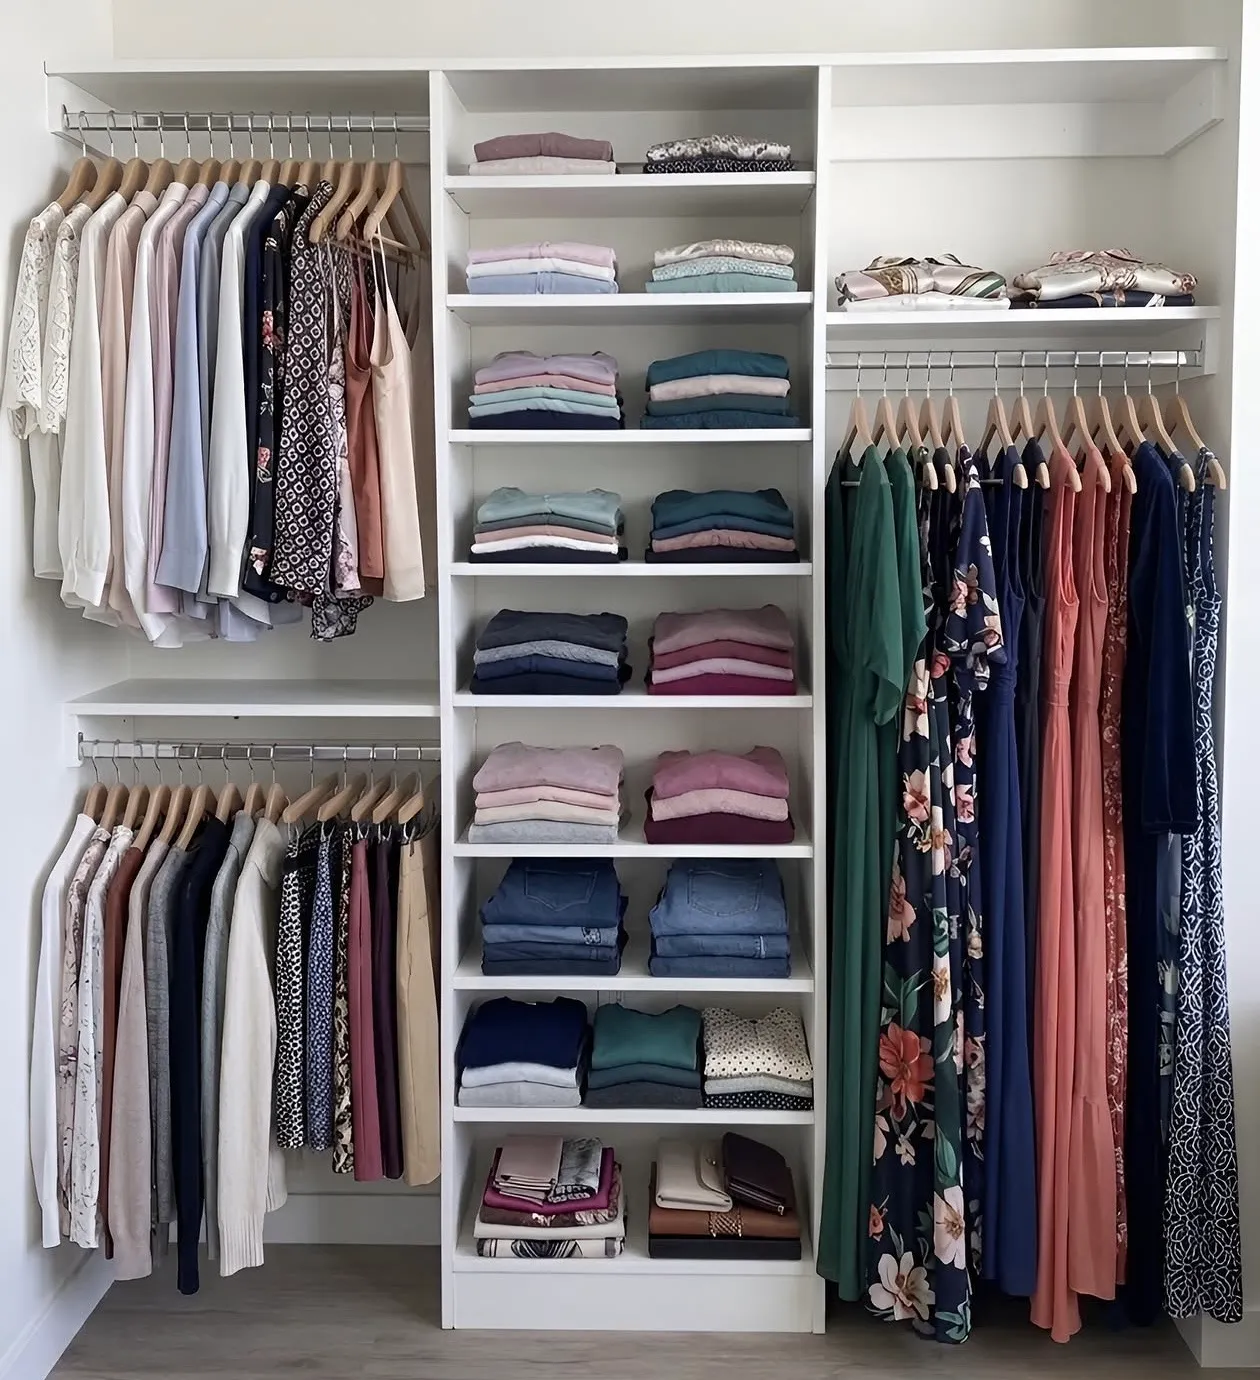
Recent work
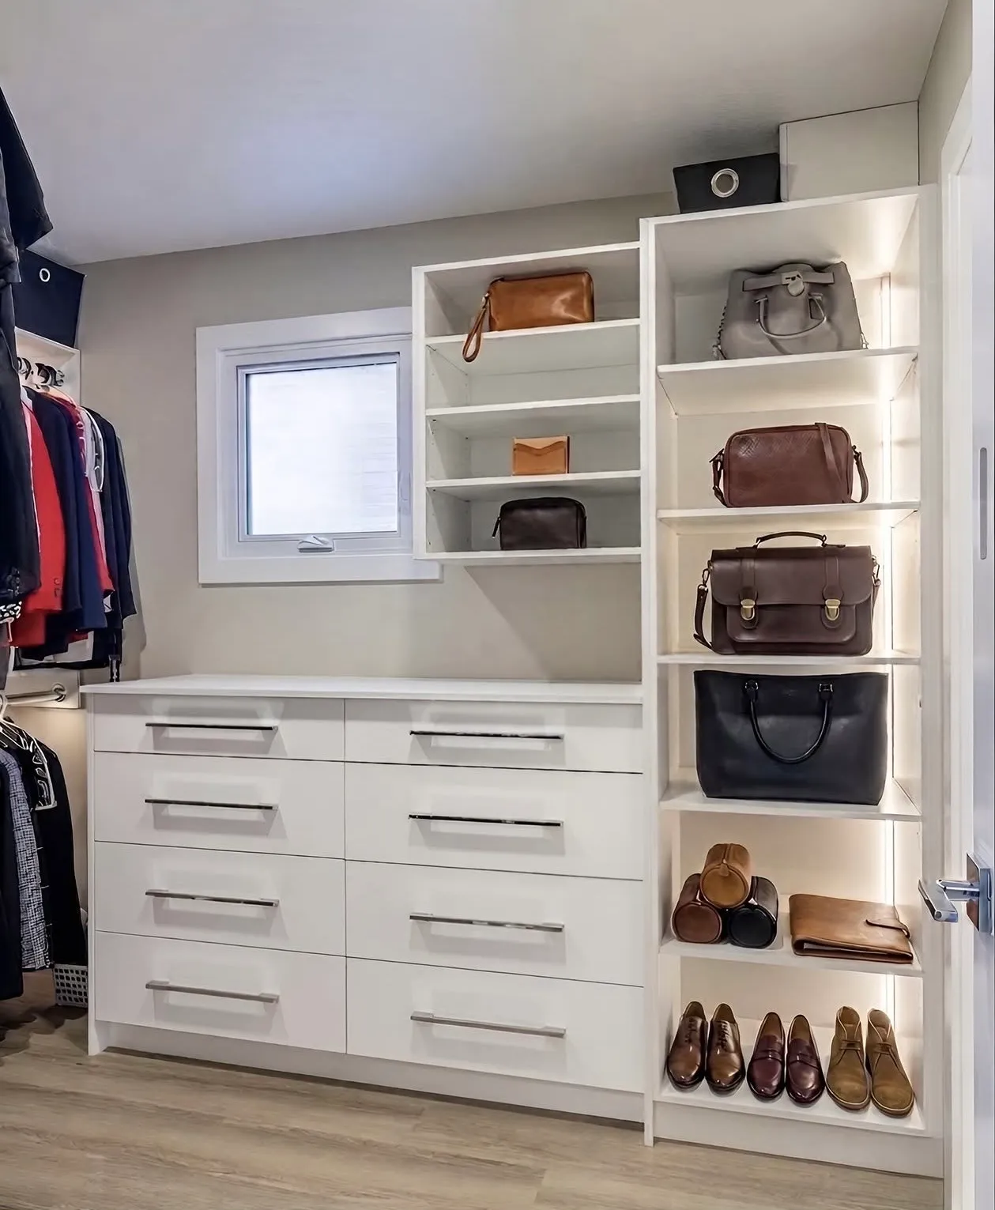
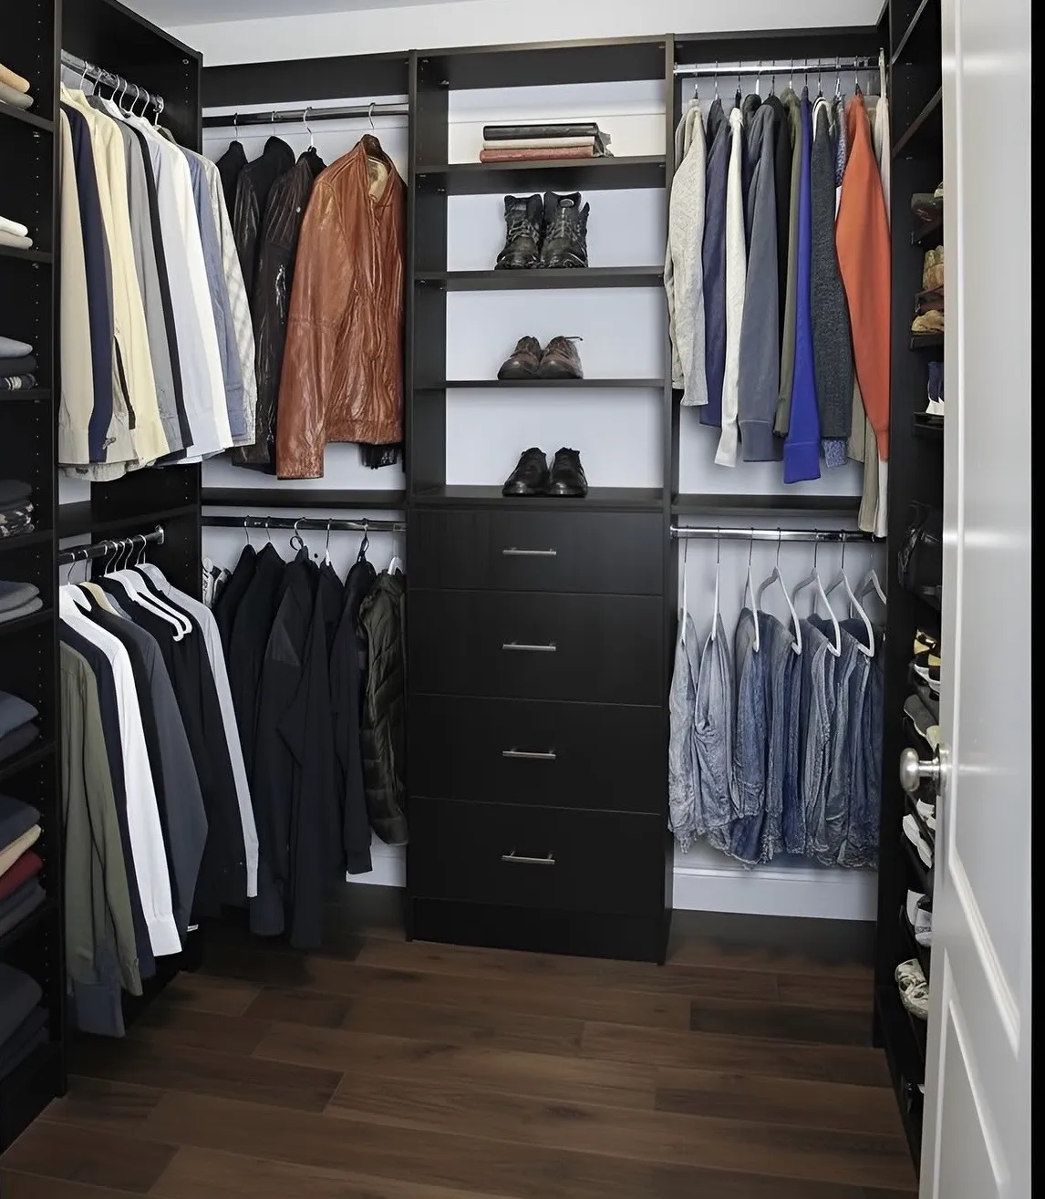
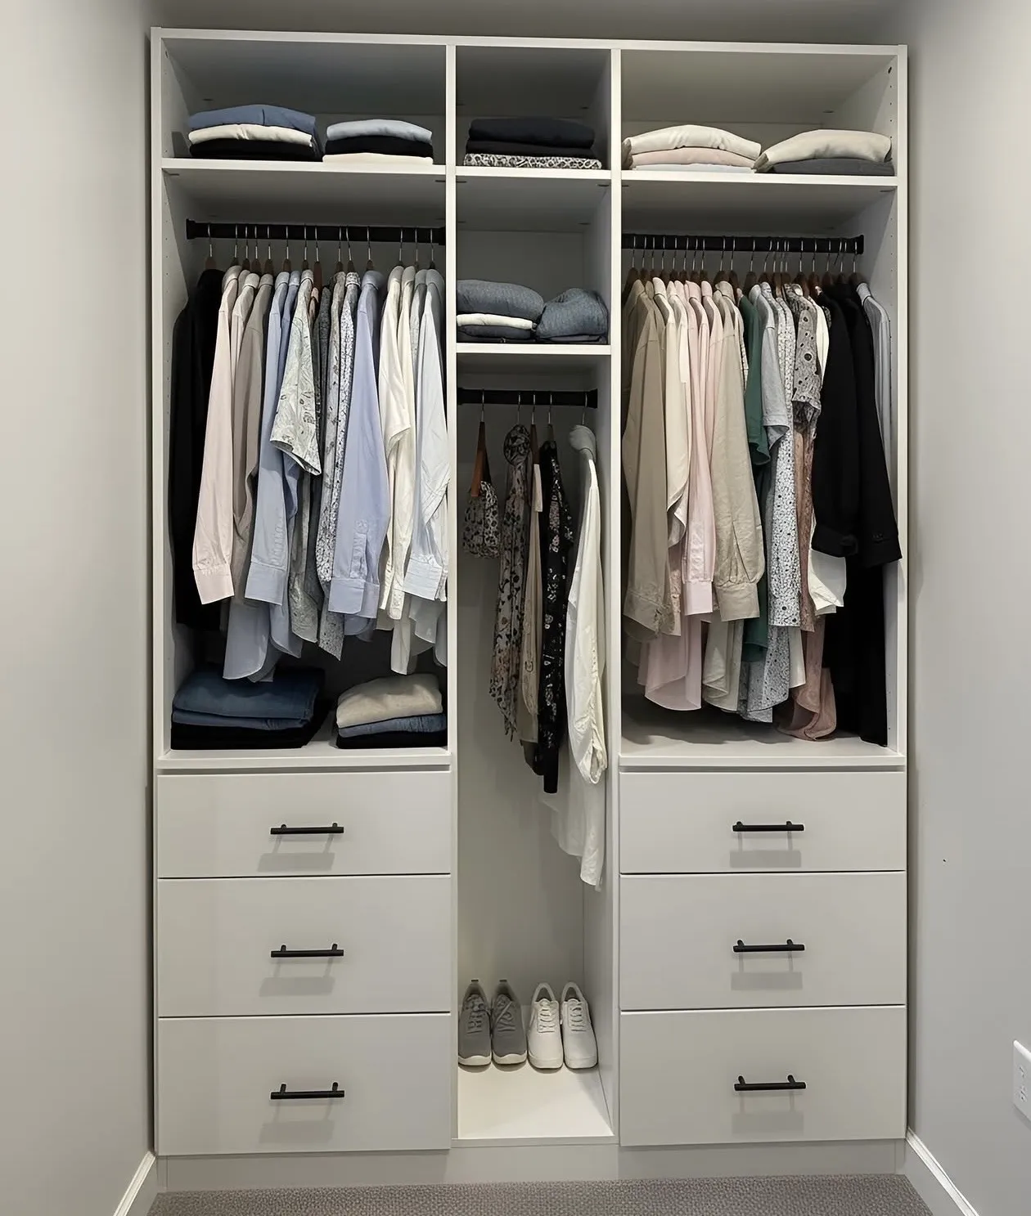
Three ways to buy
All three are sold as closet systems in Toronto and they are not the same thing. The honest case for each.
Drawn in your room, cut to your measurements, installed as one fitted piece. Runs to the ceiling, works around the bulkhead and the radiator, and puts the hanging at heights set against your own clothes. Costs more than the other two and takes three to four weeks from approved drawings. Carries our seven-year warranty on the carcass, shelving, hanging systems and installation.
A catalogue of fixed widths and heights, assembled in your space with filler panels where the sizes do not meet the walls. Faster and cheaper, and genuinely the right answer in a rental or a house you are selling. What it cannot do is reach your ceiling, follow a wall that is out of square, or put a drawer anywhere the catalogue does not already have one.
The hardware-store answer: a wire shelf and rail, or a boxed unit you build yourself. A few hundred dollars, in that afternoon, and for a spare room or a first apartment it is the sensible choice. It will not carry weight over time, it wastes the three feet above the shelf and the three below the hanging, and it is furniture standing in a closet rather than storage built into one.
Closet types
A room you stand in. Perimeter hanging at two levels, a drawer tower or an island where the room clears ten feet of width, shoe shelving, seating and lighting that shows colour properly.
Full specificationThe standard bedroom opening, four to eight feet wide. Double hanging where the clothes are short, drawers instead of a dresser taking bedroom floor, and a shelf run carried to the ceiling.
Full specificationFor a bedroom with no closet at all, which in a pre-war Toronto house is common. Full height, fitted wall to wall, trimmed to the room so it reads as part of the house rather than as furniture.
Full specificationBypass and bifold panels for rooms where a swing door has nowhere to go — mirrored, frosted or panelled, measured to your opening and hung square in a house where nothing is.
Full specificationWhat it costs
Every figure includes the design consultation, the 3D visualisation, the manufacturing, the delivery and the installation. Nothing is added for any of those afterwards. What moves these figures.
| Closet type | Typical range | What moves it |
|---|---|---|
| Reach-in closet | $1,200 – $6,500 | A compact four-foot closet with an essential system starts at $1,200. Five to six feet with a full drawer tower and accessories is $2,500 to $4,000. A seven or eight-foot closet, or a dual configuration for two people, runs $4,000 to $6,500. |
| Walk-in closet | $2,500 – $15,000+ | A standard six by eight to eight by eight walk-in is $2,500 to $8,000 in quality materials. Add an island and luxury finishes and it is $8,000 to $15,000. A large boutique-style dressing room with extensive custom work starts around $15,000. |
| Built-in wardrobe | $2,000 – $8,000+ | Standard floor-to-ceiling systems in most bedrooms run $2,000 to $8,000. Premium systems with mirror or glass doors, LED lighting and extensive interior components go above that, as do luxury systems in solid hardwood. |
How it is built
How it runs
A designer comes to your home, measures the real opening and draws the unit in 3D while you are standing in the room. Free anywhere in the GTA, six days a week including evenings, and same-day or next-day appointments are often available.
One number covering the design consultation, the 3D visualisation, the manufacturing, the delivery and the installation. Nothing is added afterwards for any of those.
Three to four weeks from approved drawings. One crew, usually one day for a closet and two for a large walk-in or a full wall of joinery, floors covered and the packaging taken away with them.
Questions
A reach-in closet runs $1,200 to $6,500 depending on size and what goes in it. A walk-in is $2,500 to $8,000 for a standard room, $8,000 to $15,000 with an island and luxury finishes, and upwards of $15,000 for a full dressing room. A built-in wardrobe is $2,000 to $8,000 standard, and above that with premium doors, lighting and interior fittings. Every figure includes design, 3D visualisation, manufacturing, delivery and installation.
A custom closet is cut to your measurements. A semi-custom or modular one is assembled from a catalogue of fixed sizes, with filler panels closing the gaps where those sizes do not meet your walls. The practical difference is usually height — a modular unit stops where the catalogue stops, which in most Toronto ceilings leaves a shelf's worth of storage unused across the whole run.
Three to four weeks from approved drawings to install day, because everything is cut and finished in our own GTA shop rather than ordered in. Installation is one day for most closets and two for a large walk-in or a full wall of joinery.
No. The in-home design visit is free anywhere in the GTA, from Burlington to Clarington and north to Georgina, with no travel charge and no obligation at the end of it. The designer measures your actual room and draws it in 3D while you are in it.
No. We are independent and locally owned, we manufacture in our own GTA shop, and warranty service is handled directly rather than through a national call centre. There are no franchise fees built into the price.
It is decided by the room rather than by preference. If you have a room you can stand in, it is a walk-in. If you have an opening in a wall, it is a reach-in. If the bedroom has no closet at all, which is common in pre-war Toronto houses, it is a built-in wardrobe. Your designer will tell you which yours is at the visit, and what each would cost.
Where we work
We design, build and install in all twenty-eight municipalities of the Greater Toronto Area. These cities have a guide of their own.
Comparing quotes
Good — get two or three. These set out how we are structured against the category's two largest names, and the nine questions worth asking whoever you are speaking to.
A national brand selling through market-by-market franchises. What that means for who holds your contract, and what to ask.
The comparisonThe category's best-known name, with showrooms worth visiting. Where an independent GTA shop differs, honestly.
The comparisonOther rooms
 Master bedrooms & dressing roomsWalk-in closets
 Bedrooms, hallways, condosReach-in closets
 Rooms with no closet at allBuilt-ins & wardrobes
 Built for Canadian wintersGarage storage
Reviews
Rated 5.0 on Google
Next step
Thirty to forty-five minutes, laser measurements, a 3D design and an itemized price. No deposit, no obligation.






