
Walk-in closets in Etobicoke
In Kingsway and Humber Valley houses a walk-in is created rather than fitted — those rooms were not built with one, so the plan starts from the bedroom, not the closet.
How we build them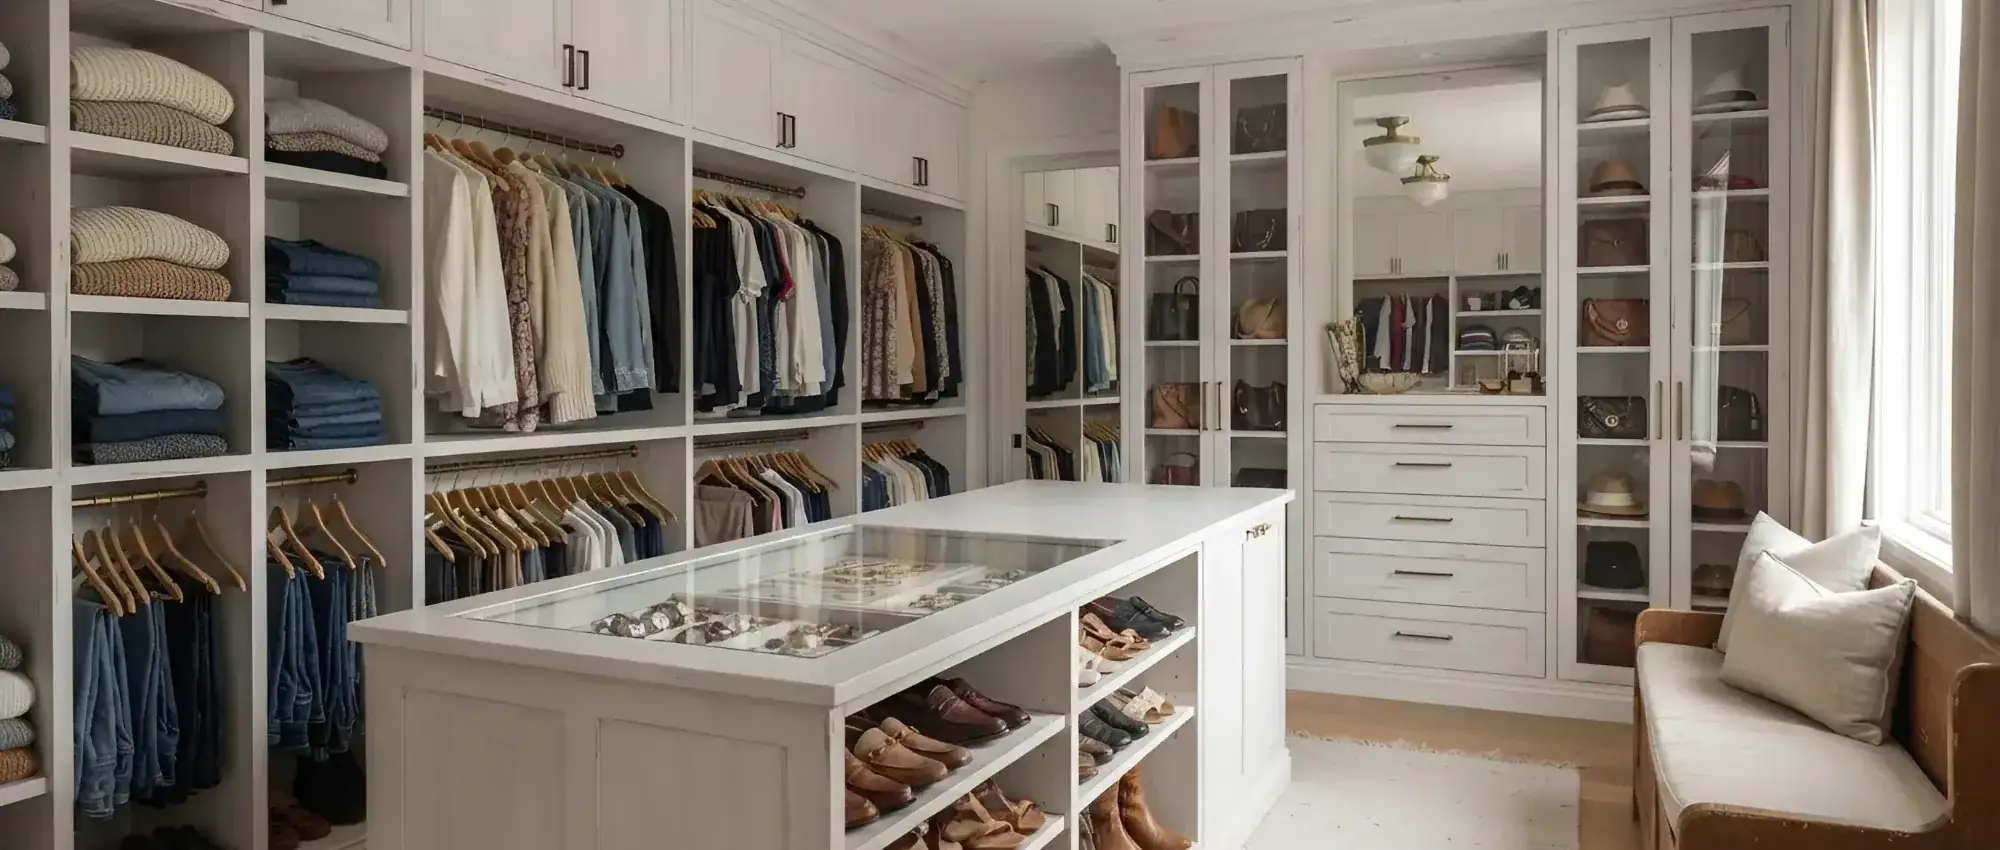
Pre-war houses that were built with almost no closets, and lakeshore towers that were built with exactly one.
Overview
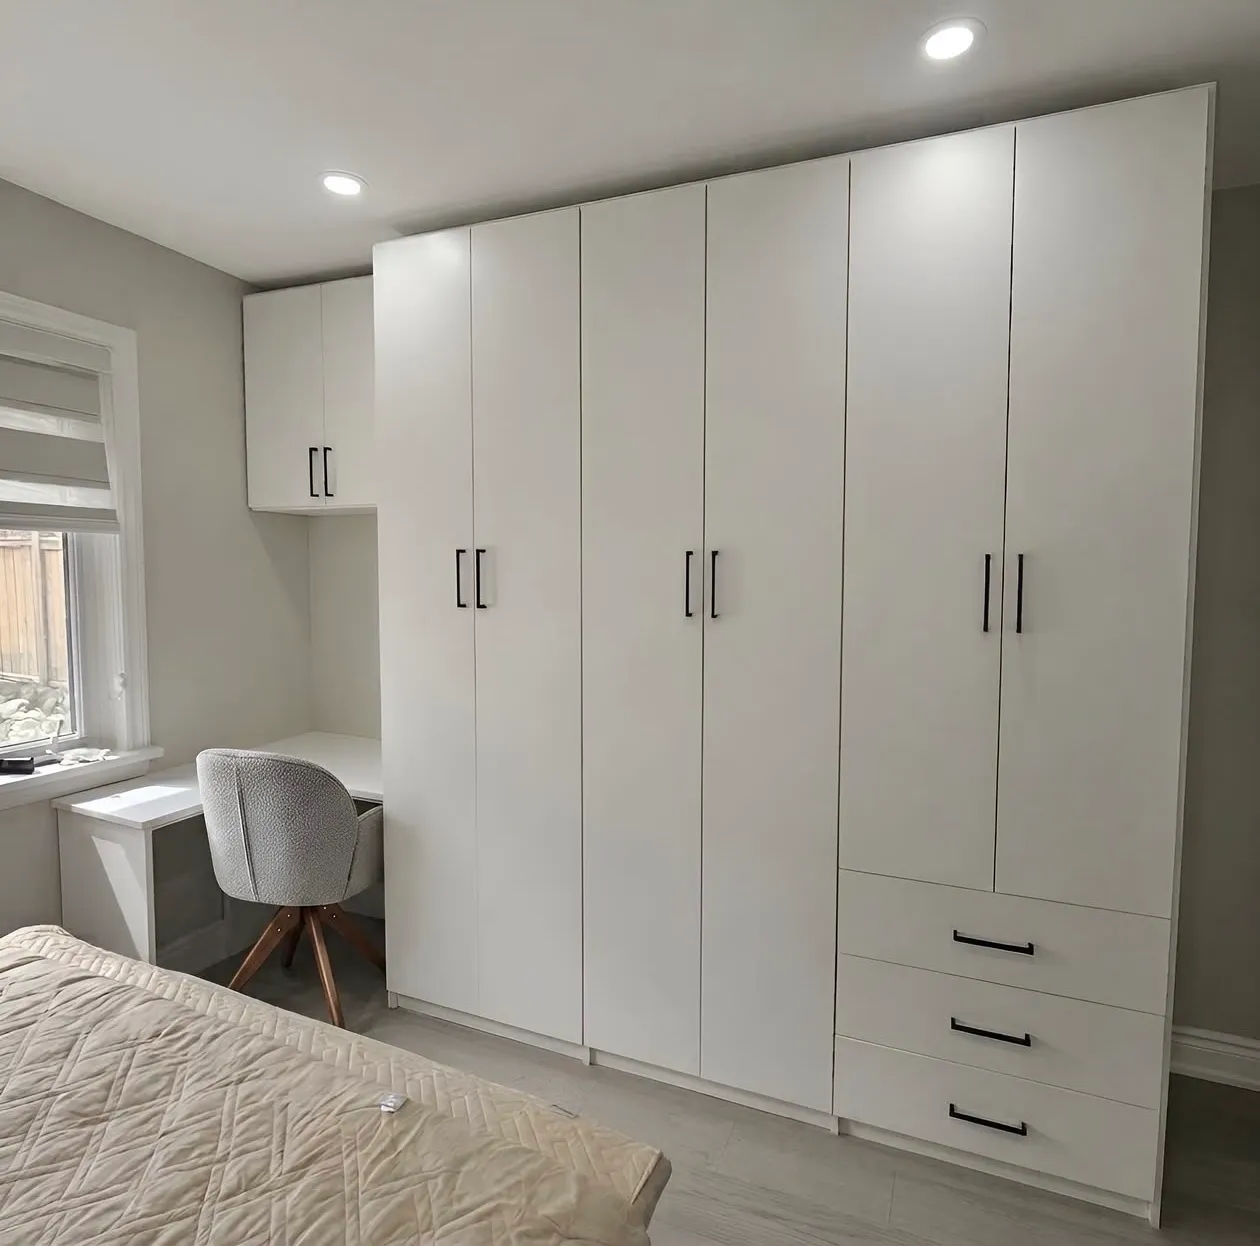
The Kingsway, Humber Valley and Old Mill were built from the 1920s to the 1950s, when a bedroom was expected to hold a wardrobe rather than contain one. Primary bedrooms in those houses often have a thirty-inch closet, or none at all, and the honest answer is usually not to enlarge it. It is to build a wardrobe into the room — full height, flush with the wall, trimmed to match what is already there so it reads as part of the house rather than as a unit standing against it.
The lakeshore is the opposite problem. Mimico, New Toronto and the Humber Bay Shores towers have one closet per bedroom, narrow, often on an angled wall, with no room for a door to swing. Bypass and bifold doors do most of the work here, and the planning is about depth: at twenty-two inches a unit reads as part of the wall, at twenty-four it starts to close the room in.
Rexdale, Richview, Markland Wood and Eringate fill in between — post-war bungalows and 1960s side-splits with the same small original closets as the rest of the city's suburbs, and enough ceiling height in the upper levels to double the hanging without touching a wall.
Recent work
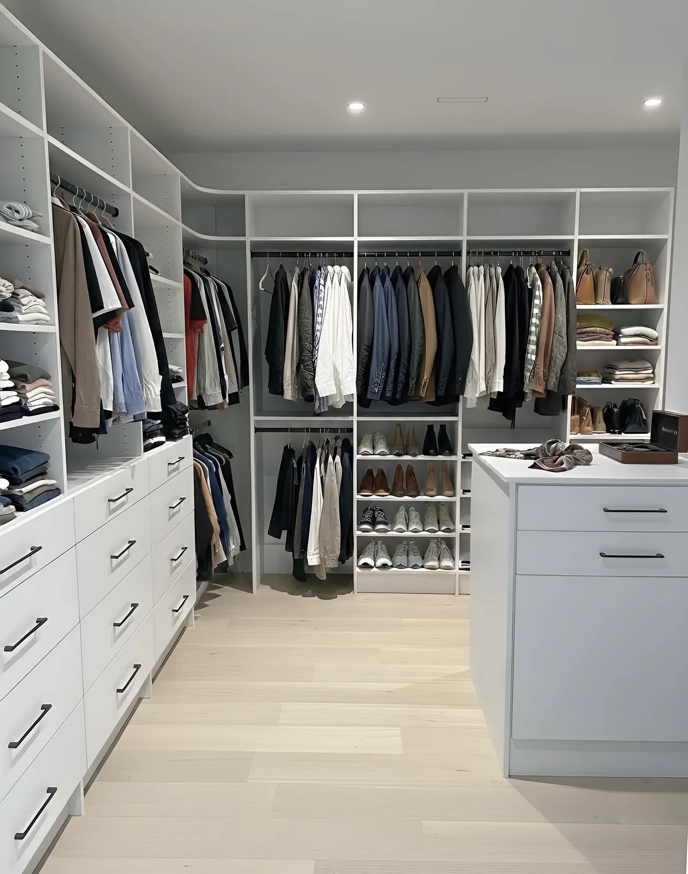
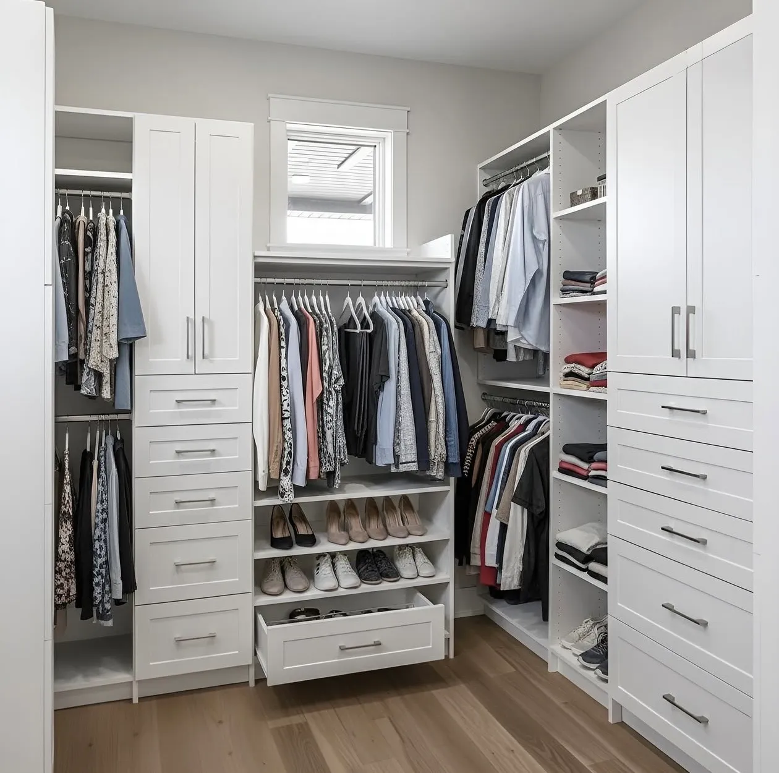
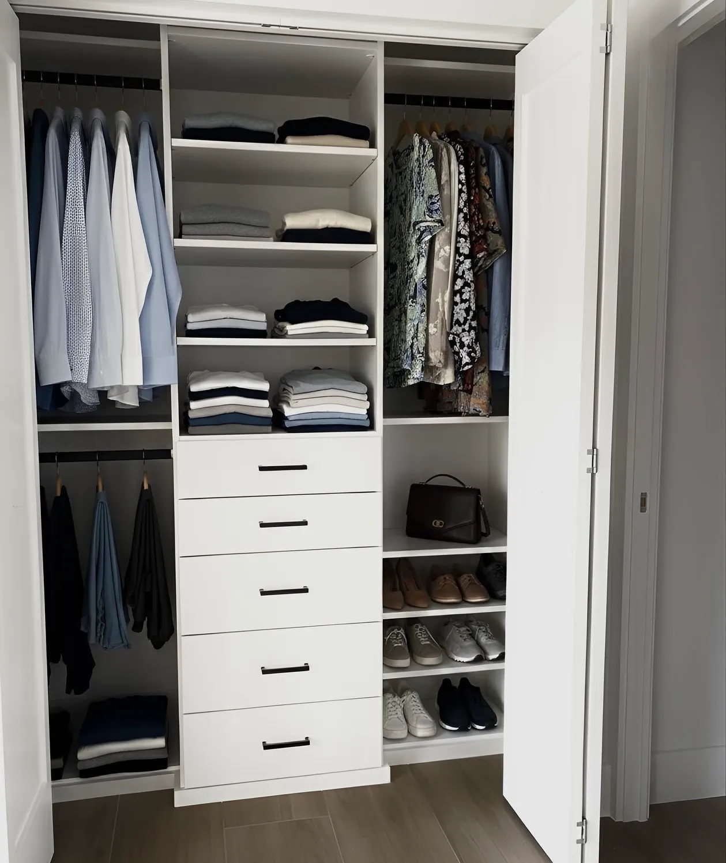
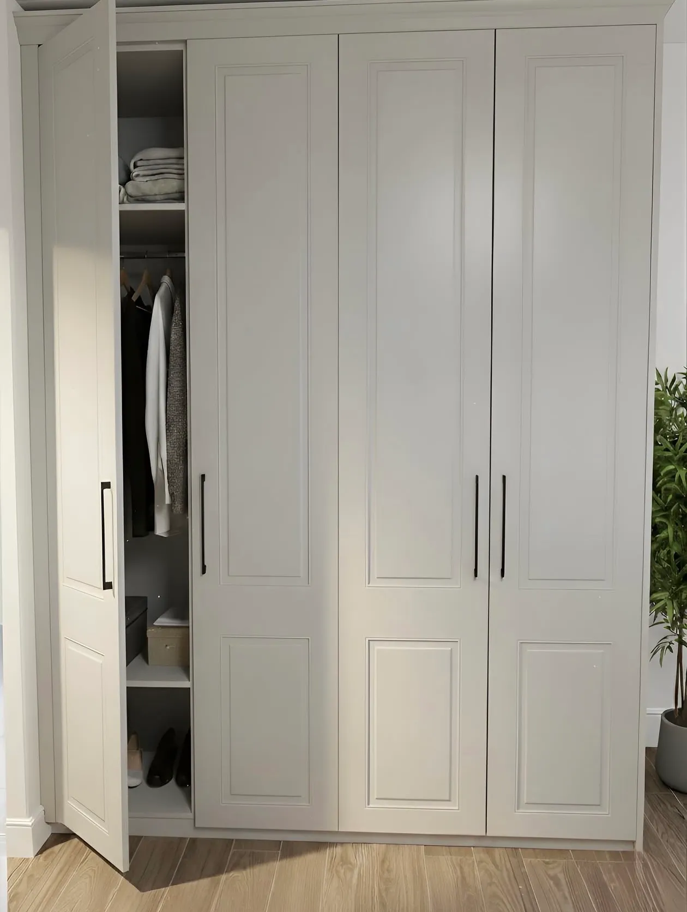
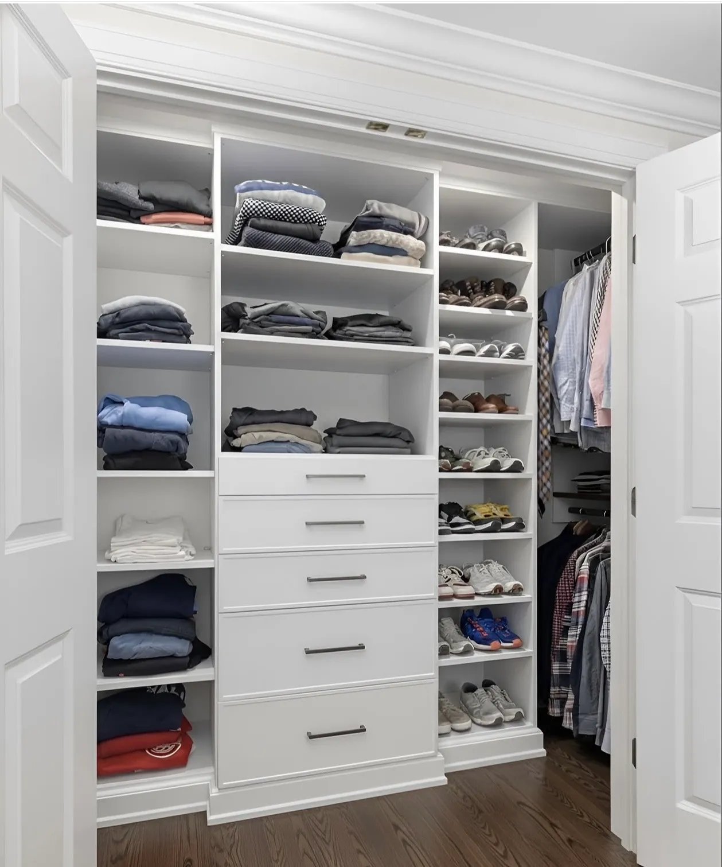
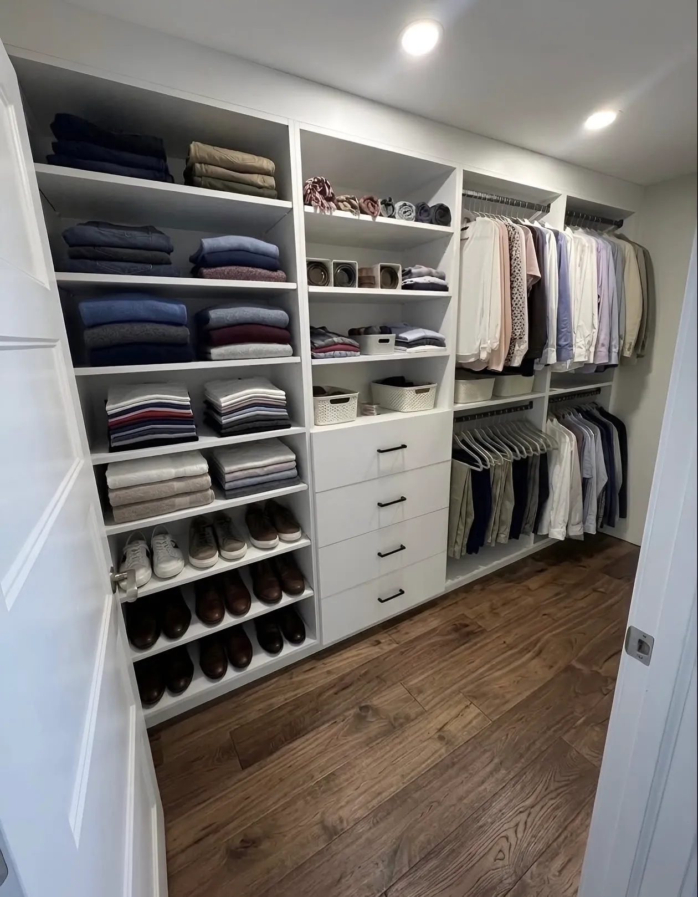
Six we built in Etobicoke — three walk-ins, two reach-ins opened up around drawer towers, and a wardrobe run to the ceiling behind panelled doors.
Typical briefs
Closet types
In Kingsway and Humber Valley houses a walk-in is created rather than fitted — those rooms were not built with one, so the plan starts from the bedroom, not the closet.
How we build themRichview, Markland Wood and the Rexdale bungalows: the standard post-war opening, with four feet of recoverable height sitting above a single rail.
How we build themThe signature Etobicoke job. A full-height wardrobe built into a pre-war bedroom and trimmed to the room's own profile, so it reads as part of the house.
How we build themHumber Bay and Mimico condos with angled walls and nowhere for a door to swing. Bypass panels, and a layout planned around what each panel hides.
How we build themNeighbourhoods
Getting to you
Ninety-year-old walls are never flat. Units are scribed to them on install day, and where a wall bows badly the run is broken into sections so the doors still line up across the front.
Humber Bay and Mimico towers all want a certificate of insurance and a booked service elevator. We file both, and design the unit in pieces that fit the lift.
Kingsway and Old Mill driveways are tight and often shared. The crew brings what it needs in one trip and parks where you tell them to.
Questions
A built-in wardrobe along one wall is the usual answer, and in a house of that age it is normally better than framing a new closet: you lose less floor, you gain full height, and it can be trimmed to match the room so it looks original. Your designer will show you both on the drawing.
Yes. We take the baseboard and casing profile at the design visit and finish the unit to meet them. Paint-grade matched to your wall colour is the most common choice in these houses because it disappears into the room.
Not meaningfully, and in a narrow room they are usually the better design regardless of price. The trade is that you can only ever see half the closet at once, so the layout behind them matters more.
Constantly. We handle the certificate of insurance and the elevator booking with the property manager, and plan the unit so every piece fits the service lift.
Other rooms
 Master bedrooms & dressing roomsWalk-in closets
 Bedrooms, hallways, condosReach-in closets
 Rooms with no closet at allBuilt-ins & wardrobes
 Built for Canadian wintersGarage storage
Reviews
Rated 5.0 on Google
Next step
Thirty to forty-five minutes, laser measurements, a 3D design and an itemized price. No deposit, no obligation.






