
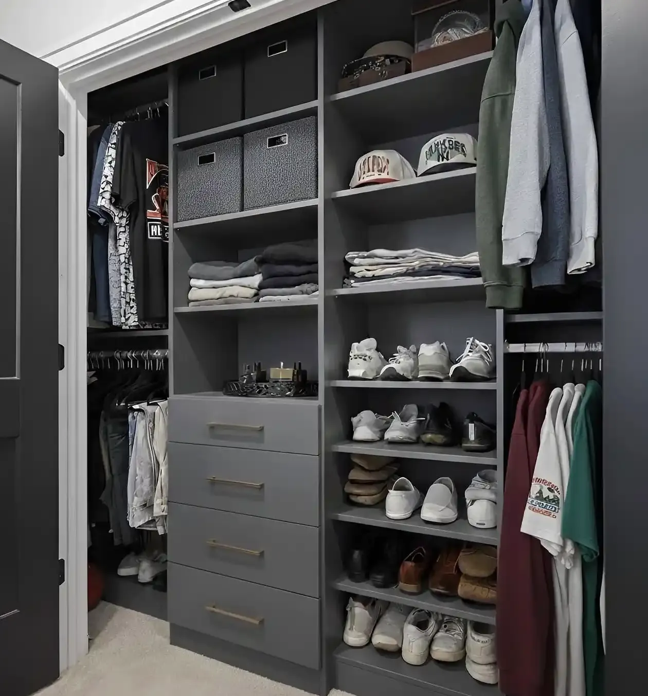
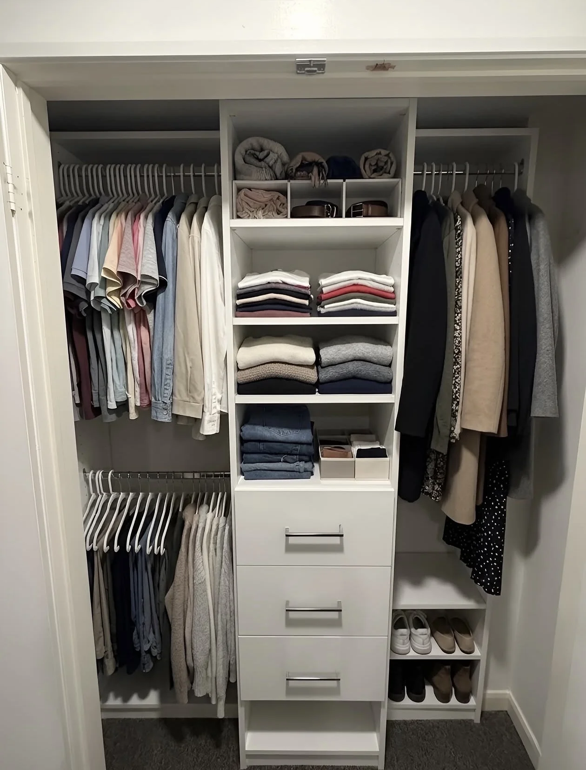
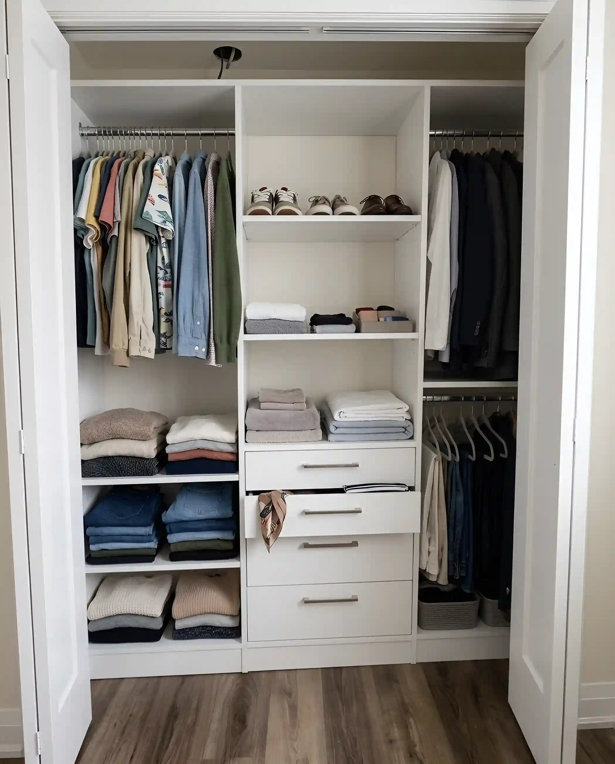
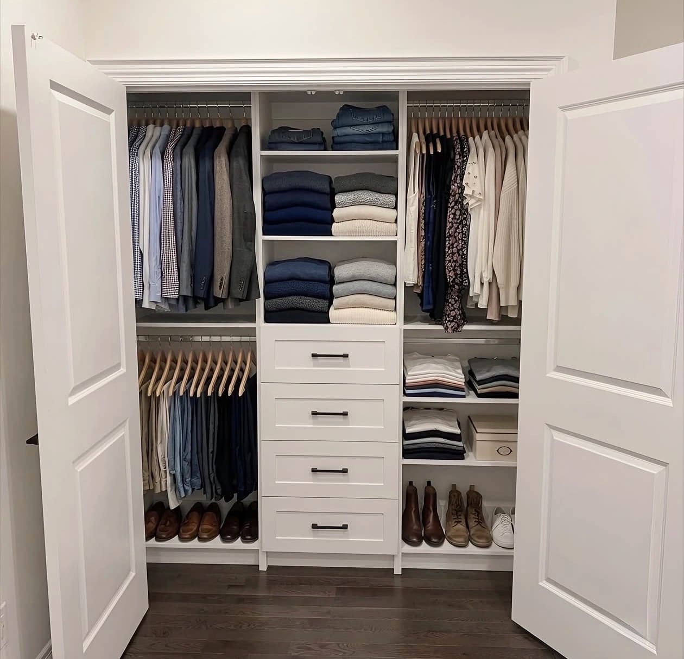
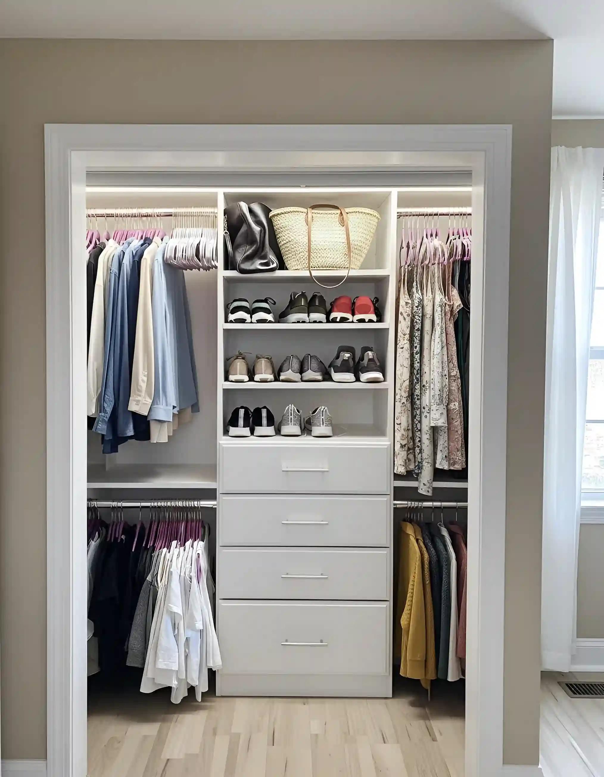
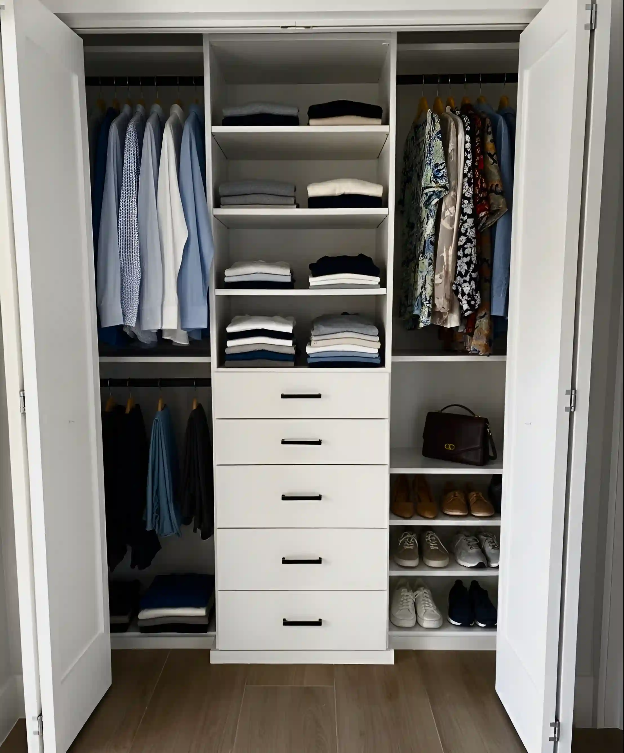
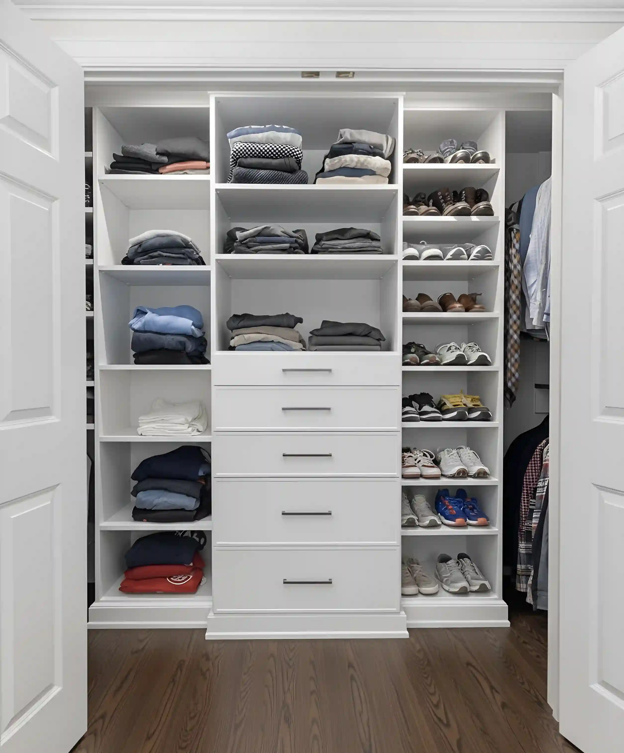
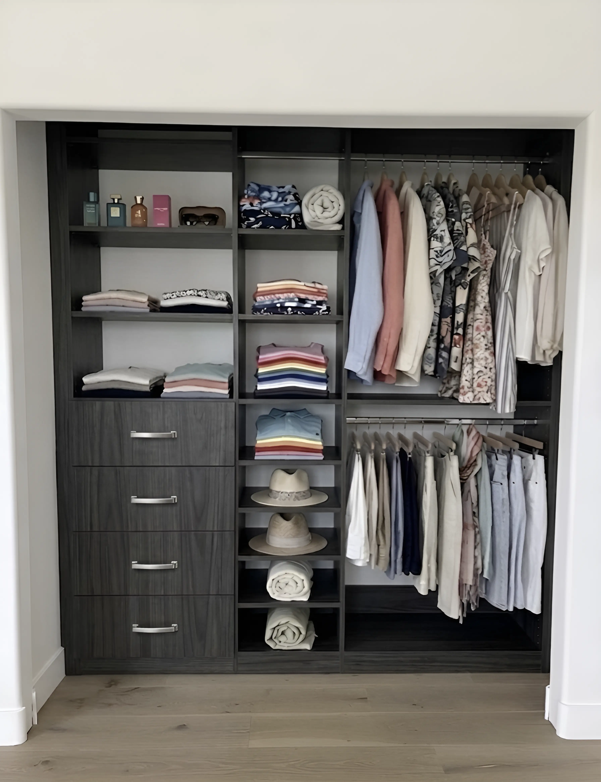
Custom reach-in closet with double hanging rails, adjustable shelving and a drawer bank, built by Closet Form in Toronto
Bedrooms, hallways & condos

Reach-In Closet Organizers in Toronto & the GTA, Systems That Double Your Storage

Turn every bedroom, hallway and linen closet into a properly organized space, with a custom reach-in system built for your home — across Toronto and every municipality in the GTA.

Overview

Custom Reach-In Closets in Toronto & the GTA

Is your bedroom closet difficult to keep organized? A reach-in closet Toronto homeowners actually use every day is what we build most, and a custom system from Closet Form helps you make better use of the space you already have, with a system designed around your closet, your wardrobe and your daily routine.

Whether you have a compact condo closet or a larger bedroom one, we build systems with adjustable shelving, double hanging rods, soft-close drawers, shoe storage, pull-out baskets, hampers and accessory organizers. Every design is drawn to maximize storage while keeping everything visible and easy to reach.

It starts with a free in-home consultation: we measure the space, talk through what you need to store, and produce a 3D design before anything is manufactured and installed.

Custom reach-in closet with double hanging rails, folded shelving and a drawer bank, built by Closet Form in Toronto

Recent work

Reach-in closets we have built in Toronto and the GTA

A gallery of installed work, not renderings — double hanging, drawer banks, shoe racks and finished ends, photographed in the bedrooms, hallways and condos they were built for.

  • Reach-in closet with two levels of hanging, folded shelving and a central drawer bank, built by Closet Form in Toronto
  • Reach-in closet using the full wall height, with shelving above the hanging rails and shoe storage below
  • Wide reach-in bedroom closet with hanging sections either side of a run of drawers and folded shelving
  • Reach-in closet divided into folded shelving and hanging zones, with accessories stored at eye level
  • Reach-in closet with a full-height drawer tower between two hanging sections
  • Reach-in closet with hanging rails above and angled shoe shelving along the base
  • Floor-to-ceiling reach-in closet system with hanging, folded shelving, drawers and shoe storage

Double hanging over drawers

Reach-in parts

Smart reach-in closet features & organization

Double hanging rods

Doubling the rods — poles, if that is what you call them — is the first thing we do in most reach-in closets in Toronto, and it doubles your hanging space.

Shirts, trousers, skirts and jackets all hang at half height, so the top half of the closet stops being dead air. It is the single biggest gain available in most reach-in closets, and it costs nothing but the design. Particularly effective in a kids closet, where the clothes are short and the upper half of the closet is otherwise dead space, and in any small closet that has to hold a full wardrobe.


Adjustable shelving

Shelves that move as your needs change — baby clothes to a teenager's wardrobe, handbags to folded sweaters.

The brackets adjust in small increments, so a shelf can be set to the height of what actually sits on it rather than to a fixed spacing decided years earlier. It is what keeps a closet useful for a decade instead of a season, and it is why we rarely need to replace a system rather than reconfigure it.

Soft-close drawers

Drawers with premium soft-close hardware for socks, underwear, accessories and folded items.

Putting them inside the closet keeps everything in one place instead of needing a dresser to take up floor space in the bedroom. Dovetail construction means the boxes hold their shape under load, and the soft-close mechanism stops a drawer being slammed however hard it is pushed.

Pull-out shoe racks

Pull-out racks hold twelve to twenty-four pairs where the floor of the closet used to be.

Every pair stays visible and reachable rather than stacked at the back where it is forgotten. The same pull-out hardware carries belt racks, tie organizers, jewelry trays and valet rods, so accessories get dedicated places instead of sharing a shelf.

Specialty storage

Dedicated places for belts, ties, scarves, jewelry, handbags and the things that usually end up in a pile.

Each of these is a different shape and a different frequency of use, which is why one shelf never works for all of them. Drawer inserts divide a drawer into what actually goes in it, a built-in dresser inside the closet frees the bedroom of a chest of drawers, and hooks on a door back or an end panel take the belts and bags that never sit flat. We size the solution to what you actually own — felt-lined trays for watches and cufflinks, divided sections for scarves, upright dividers that stop handbags collapsing into each other.

Finishes, molding & finished details

Finishes and finished details that make the closet read as built-in furniture rather than as storage.

The same finishes as the rest of our cabinetry: white and warm greys, espresso and walnut wood grain, smooth or textured, matte or gloss, with pulls in brushed nickel, chrome, black or brass. Crown molding closes the gap at the ceiling, finished ends and toe kicks hide the structure, and edge banding matches the face of every panel. It is the difference between a system that looks fitted to the room and one that looks placed in it.

Room by room

Reach-in closet solutions for every room

Master bedroom
Your most-used storage space — you are in it several times a day, every day of the year. A custom system is organized by category, hanging, folded, shoes and accessories, and laid out around your own wardrobe so the morning routine actually works. His-and-hers configurations are the most popular master layout we build, each side proportioned to its owner. Integrated LED lighting is worth having in a deep closet, where you would otherwise be picking clothes out of shadow.
Kids and children's bedrooms
A well-organized kids closet builds habits and takes the chaos out of the morning. We mount rods low enough for a child to reach unaided from about four or five, make everything adjustable so the system grows from primary school through to high school without being replaced, and use open cubbies and baskets that make putting things away simple enough that it actually happens. As a child grows we reconfigure — higher rods, more drawers, less toy storage — rather than starting again.
Guest bedroom
In most Toronto homes the guest closet does two jobs: storage for visitors a few times a year, and household overflow the rest of the time. We design for both — a hanging section kept clear for guests, adjustable shelving that takes household items when the room is empty, and pull-out baskets at the bottom for spare linens and seasonal things. It makes the room genuinely welcoming without wasting a closet for eleven months.
Hallway, coat & linen closets
The hallway closet is the hardest-working and most neglected storage in the house. A custom coat closet organizer replaces the single overloaded rod with hook rails at several heights for coats, bags and children's backpacks, a shelf system for hats, gloves and seasonal accessories, boot storage with drip trays built for Toronto winters, a basket section for mittens, scarves and sports kit, and upper shelving for out-of-season items. Done properly it clears the shoes from the front door and the backpacks from the kitchen table.
Linen closets
A linen closet makes more difference to the daily running of a house than its size suggests. We set adjustable shelves to the categories you actually keep — bath towels, hand towels, face cloths, fitted and flat sheets, pillowcases, duvet covers — each at a reachable height. Pull-out baskets keep the things you reach for most, spare toilet paper, cleaning supplies, first aid, at the front. Upper sections take comforters, spare pillows and the rest. Consistent zones mean everyone in the house knows where things go back.

Cost

How much does a custom reach-in closet cost in Toronto?

A compact four-foot reach-in starts at $1,200; most bedrooms fall between $2,500 and $4,000 with a full drawer tower. The quote is one number covering design, manufacture and installation, and the design visit is free. Full custom closet price guide or our reach-in closet guide.

Typical custom closet price ranges in Toronto, reach-in closet first
Closet typeTypical rangeWhat moves it
Reach-in closet$1,200 – $6,500A compact four-foot closet with an essential system starts at $1,200. Five to six feet with a full drawer tower and accessories is $2,500 to $4,000. A seven or eight-foot closet, or a dual configuration for two people, runs $4,000 to $6,500.
Walk-in closet$2,500 – $15,000+A standard six by eight to eight by eight walk-in is $2,500 to $8,000 in quality materials. Add an island and luxury finishes and it is $8,000 to $15,000. A large boutique-style dressing room with extensive custom work starts around $15,000. See walk-in closets
Built-in wardrobe$2,000 – $8,000+Standard floor-to-ceiling systems in most bedrooms run $2,000 to $8,000. Premium systems with mirror or glass doors, LED lighting and extensive interior components go above that, as do luxury systems in solid hardwood. See built-in wardrobes

Questions

Reach-in closet questions, answered

A reach-in closet is a closet you stand outside of and reach into — the standard bedroom, hallway or linen closet, usually four to eight feet wide and around two feet deep. You will also see it written reach in closet, or reach in closets in the plural, without the hyphen; they are the same thing. Because the footprint is fixed, everything comes down to how the inside is organized: double hanging poles instead of one rod, adjustable shelves rather than a single fixed one, drawer inserts, shoe racks, hooks and accessory storage. That is the whole difference between a closet that holds a wardrobe and one that swallows it. They are the closet type in nearly every Toronto condo, in apartments and in smaller homes, which is why we build more of them than anything else — and why the whole job is to optimize a footprint you cannot change.

All of them, but they change the design. Bi-fold doors fold back and leave the opening nearly clear, which suits a wide closet. Sliding doors never swing into the room, which is why they are the default in condos — but one panel always covers half the closet, so we lay the interior out so the things you reach for daily are not stuck behind a fixed panel. Swinging doors give you the full opening and the back of the door for hooks or a mirror, if the bedroom has clearance for the swing. Pocket doors disappear entirely and are the cleanest of the lot where the wall can take them. If you are replacing the doors as well as the interior, we build both together — see our sliding closet doors page for the door side of it.

You hang into it front-to-back rather than running the pole wall to wall. A hanging garment is about 24 inches deep, so a corner section turned front-to-back stays reachable — you take hold of a shoulder and slide it out. Shelving or drawers buried in the same corner do not work: you cannot see into them and you cannot reach the back. It is one of the details that separates a designed closet from a rod and a shelf, and it comes up in most L-shaped and walk-through closets we measure.

Reach-in closet cost in Toronto depends on the size of the closet and what goes in it. Essential systems in a compact four-foot closet run $1,200 to $2,500. Standard systems in a five to six foot closet, with a full drawer tower and accessories, are $2,500 to $4,000. Premium systems in a larger seven or eight foot closet, or a dual master configuration, are $4,000 to $6,500. Every price includes the design consultation, the 3D visualization, the materials and professional installation. We are independent rather than a franchise, so no franchise fees or national advertising levies are built into what you pay — that goes into the materials instead. Tell us the budget you are working to and we will design to it rather than around it. You get a fully itemized quote at the free in-home consultation, with nothing hidden.

Reach-in closet installation in Toronto is done in a single visit of three to six hours in almost every case. A compact essential system takes three to four; a standard five or six foot system, four to five; a premium eight-foot or dual system, six to eight. Our installers protect the surrounding areas while they work and clean up completely before they leave. You will be using the closet the same day.

Our standard systems use wall anchors, which we recommend for anything permanent — it is what makes the system stable enough to load properly. For renters who cannot mark the walls, we offer freestanding and tension-mount configurations for certain components that need minimal or no penetration, and come out cleanly when you move. Raise it at the consultation and we will design around it.

A modular system comes in fixed standard widths, arrives flat and needs several hours of assembly, and uses standard-grade particleboard rather than the high-density engineered wood we build with. It offers little flexibility for a closet that is not a standard size, and no design consultation or installation. A custom system is built to your exact width, height and depth, designed around your own wardrobe, installed by our team in one visit, and carries a seven-year warranty. It fits properly, it looks considerably better, and it lasts decades longer.

Condo closets are one of our specialities. A typical Toronto condo closet is three and a half to five feet wide, and with a standard rod and shelf it never feels like enough. We pack the width: double-hang rods, an efficient drawer tower, vertical shoe storage and pull-out accessories that use every cubic inch. We have done hundreds of these across Downtown Toronto, Liberty Village, King West, CityPlace, Midtown, North York and the wider GTA. Even a four-foot closet becomes a genuinely workable wardrobe.

Yes, and a sloped ceiling closet is often the most satisfying project we do. Toronto's housing stock is full of upper-floor bedrooms with sloped ceilings, angled soffits over staircases, and heritage homes where no two dimensions match. Because we manufacture to order we can build a component to any dimension and cut a shelf to any angle, and design around the architecture rather than ignoring it. A great many of these closets had been written off as impossible to organize.

Toronto agents consistently name custom storage as an upgrade that improves both how quickly a home sells and what it sells for. Studies put the average return at about 56%, and a properly organized master closet makes a strong impression at a showing or an open house. In a market this competitive it is a real differentiator, and buyers looking for a move-in-ready home mention it specifically.

Yes. Our custom closet warranty runs seven years from installation, covering the frame, the shelving, all installed components and the melamine and hardware finishes. If something fails under normal use we repair or replace it at no charge. We are a locally owned GTA company, so warranty service means reaching us directly rather than a call centre or a national chain's queue.

All of Toronto and the Greater Toronto Area, with same-day and next-day consultations and no travel fee inside our service area — downtown and the core, midtown, the east end, the west end, North York, Scarborough, Etobicoke and out through Mississauga, Vaughan, Richmond Hill, Markham and Oakville.

Next step

Book the free in-home visit.

Thirty to forty-five minutes, laser measurements, a 3D design and an itemized price. No deposit, no obligation.

Call or text
(647) 561-9874
Hours
Mon–Fri 8:00 AM – 6:00 PM
Sat 9:00 AM – 5:00 PM
Where we work
Toronto & the GTA
Evening appointments







