Custom Media Centres & TV Wall Units in Toronto & the GTA
A television is the one object in a living room that everything else points at, and in most Toronto houses it is sitting on a sideboard that was never meant to hold it, with a nest of cables behind and a stack of black boxes beside it. A built-in media centre fixes the look, but that is the smaller half of what it fixes.
The measurement that matters is height. The centre of the screen wants to be at seated eye level — around 42 inches off the floor for most sofas, though your designer measures the sofa you own rather than assuming one. Mount a screen above a fireplace or on top of a tall cabinet and you have built a room that is uncomfortable to watch in, permanently. So we set the screen height first and design the cabinetry around it, which is the opposite of how a bought unit works.
Around it goes what a media wall actually holds. A ventilated bay for the components, because a receiver or a console that runs warm in a sealed box is a receiver that throttles or fails. A gap sized for the soundbar rather than one it half fits. Concealed cable management so the run from the screen to the boxes is inside the joinery instead of down the wall. Closed storage at the base for the things nobody wants on show, and open shelving above for the things you do.
It is built the way the closets are, in the same shop: made to the wall we measure, in over fifty finishes in shaker or flat slab, on adjustable shelving with full-extension soft-close runners, with integrated LED where a shelf or a niche wants lighting. Filler is scribed to walls that are not plumb, which in a Toronto living room is most of them, so the run finishes tight rather than standing proud with a gap behind.
One limit, said plainly: we build joinery and route cable through it. We do not do electrical work, we do not run in-wall power, and we do not mount the television. If an outlet needs to move or a mount needs fixing to structure behind the unit, your designer will say so at the visit so it can be arranged before we install. The visit is free, the 3D drawing is free, and structure, installation, finishes and hardware carry a seven-year warranty.
Recent work
Media walls in Toronto homes
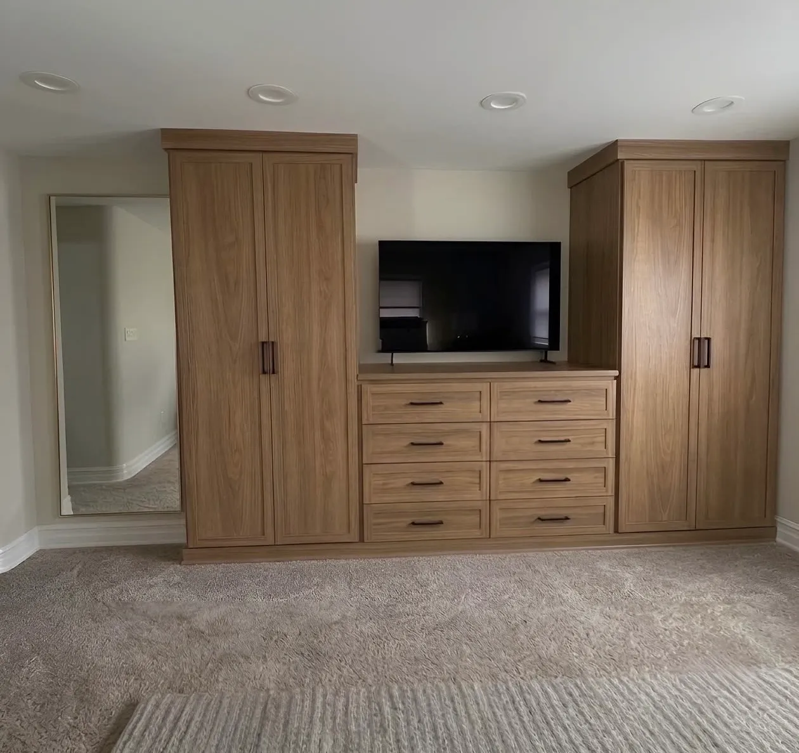
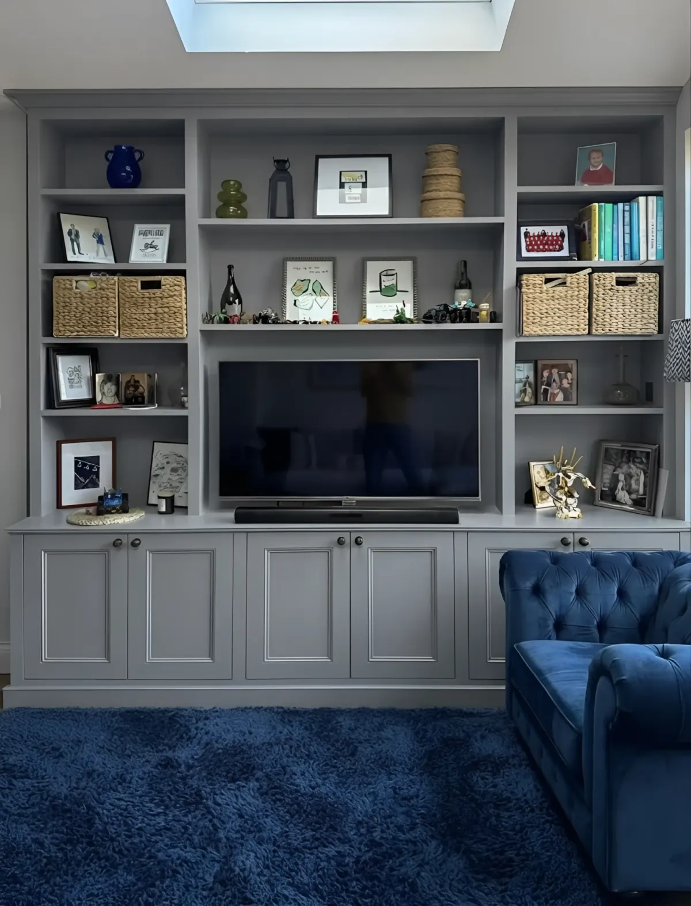
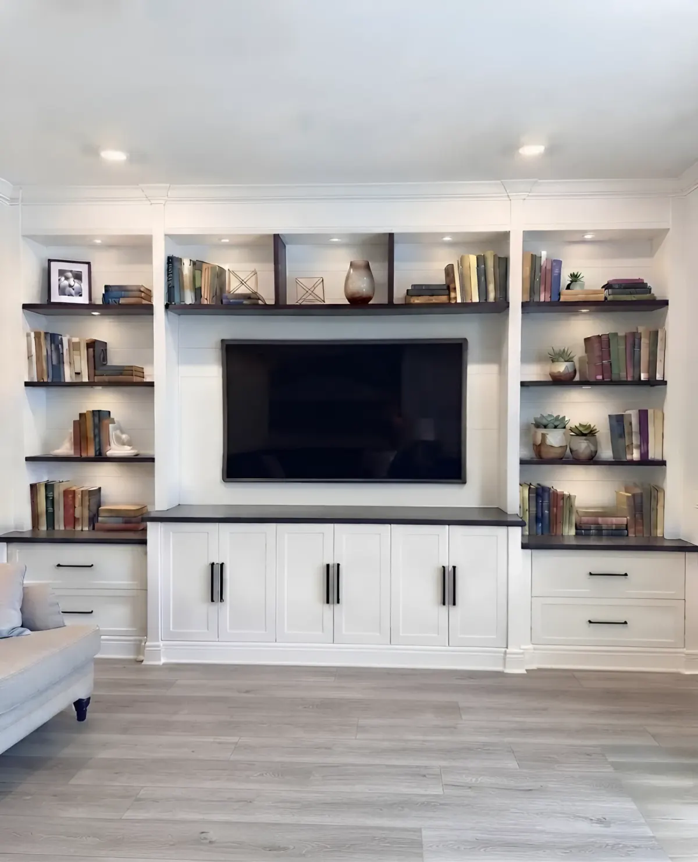
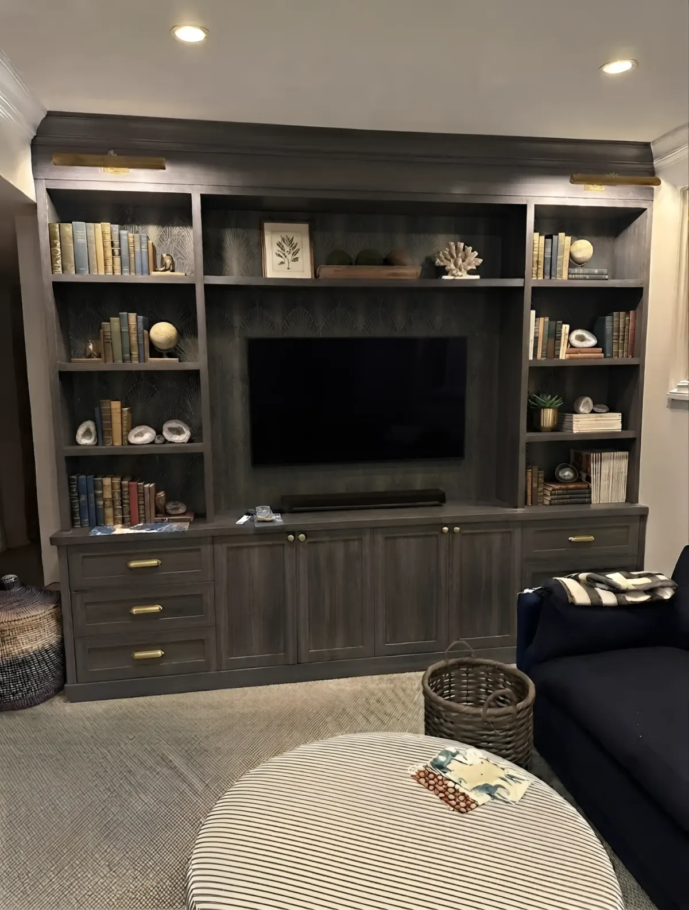
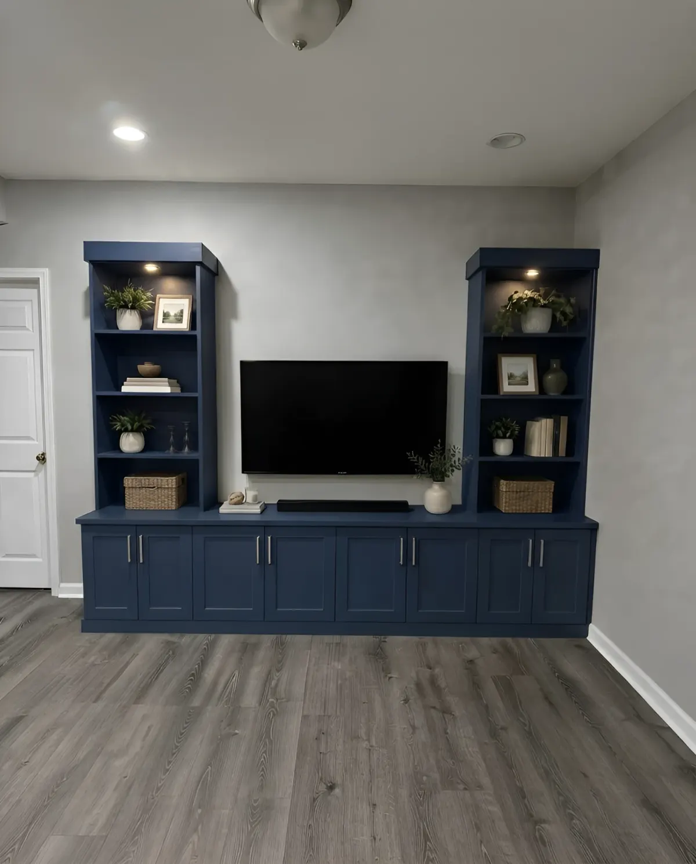
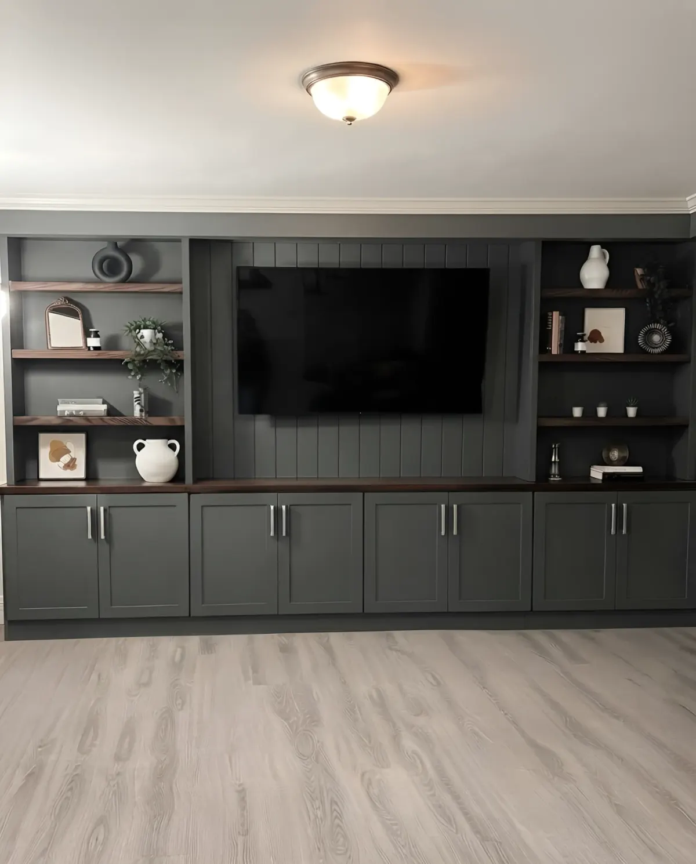
Grey, white with walnut, dark oak, navy and charcoal — display bays either side of the screen, a soundbar shelf that is part of the design, and closed cupboards for everything with a light on it.
01
02
03
04
05
Grey painted, open bays either side
01 / 05
Wall types
Types of media centre we build
Six parts to a media wall. Most living rooms want three or four of them; your designer will say which at the free visit.
01
Full media walls
Wall to wall and floor to ceiling, with the screen set into it rather than sat on it.
The version that changes a room most: a run that fills the wall end to end, with a recess or a clear zone at seated eye level for the screen, closed base storage under it, open shelving to the sides and closed uppers above. Because it goes to the ceiling it also takes the storage a living room never has — the board games, the photo albums, the things currently in a cupboard upstairs.
02
Floating & low-line consoles
A wall-hung run under the screen, with the floor clear underneath it.
Where the wall should stay light — a condo, a smaller living room, a modern interior — a floating console carries the components and nothing else, with the floor visible under it. Fixed to structure rather than standing on legs, so the whole load goes into the wall. The clear floor is not only a look: it makes the room easier to clean and reads as more floor than there is, which in a condo living room is worth having.
03
Component & console bays
A ventilated home for the receiver, the consoles and the boxes that run warm.
Equipment that runs warm needs air, and a sealed cupboard is how a receiver ends up throttling or a console ends up loud. Component bays are built ventilated rather than closed, on adjustable shelves so the spacing follows the actual boxes, and deep enough that a plug and its cable are not crushed against the back panel. Where the doors need to close on it, they close on a bay that still breathes.
04
Cable management & the soundbar
Cables inside the joinery, and a gap built to your soundbar rather than one it nearly fits.
The run from a screen to the boxes below it is what ruins an otherwise finished wall, so it goes inside the joinery: grommets where the cable leaves the screen, a channel behind to carry it down, and a place for the power bar that is not the floor. A soundbar gets a shelf or a recess sized to the actual bar. We route cable through cabinetry; we do not do electrical work.
05
Display shelving & closed storage
Open where you want things seen, doors where you do not.
A media wall is looked at more than almost any other joinery in a house, so the mix matters. Open shelving at and above eye level for books, photographs and the things worth showing, on adjustable spacing. Closed storage at the base on drawers that run full extension, where the controllers, the cables, the games and the discs live. Integrated LED lights the open sections without lighting the screen.
06
Condo & awkward-wall units
For a wall with a bulkhead, a radiator, a window on one side or a corner in the way.
Living room walls in Toronto are rarely clean rectangles. There is a bulkhead across the top in a condo, a radiator under the window, a return-air grille, or a chimney breast that projects. A custom run is built to the actual wall — around the bulkhead, over the radiator with the airflow kept clear, into the alcoves either side of a chimney breast, which is the classic Toronto living room and the one stock furniture cannot serve.
Screen & cable
What a custom media centre is made of
The screen height is decided first and the rest of the wall is built around it. Choose a part for the full specification.
Screen height
The centre of the screen at seated eye level, which decides everything else on the wall.
TV height is the one measurement worth getting right before anything is drawn. For most sofas that is around 42 inches off the floor to the centre of the screen, but it is a range rather than an answer — a low modern sofa and a high-backed traditional one are inches apart, and your designer measures the one you own. Get it wrong upward, which is the common mistake, and the room is uncomfortable to watch in for as long as the unit is there. We set that height first and lay the cabinetry out around it.
Ventilated component storage
Air around the equipment, because a receiver in a sealed box is a receiver that throttles.
Component bays are built ventilated rather than closed. Shelves adjust to the actual boxes rather than to a standard, spacing leaves air above each unit, and the bay is deep enough that a plug and its cable are not crushed against the back. This is the part of a media centre most likely to be got wrong by furniture, and the failure is slow — equipment does not stop, it just runs hot and gets shorter-lived.
Cable management
Grommets, a channel behind and a planned place for the power bar, so nothing runs down the wall.
Every media wall is tidy on the day it is finished; what decides whether it is tidy in a month is where the cable goes. Grommets where cable leaves the screen and where it enters the component bay, a channel behind the run to carry it down, and a place for the power bar that is not the floor. The limit is worth repeating: we build cabinetry and route cable through it. Moving an outlet, running in-wall power or mounting the television itself is not our work.
Shelving & lighting
Adjustable shelving on standard spacing, with integrated LED in the sections meant to be seen.
Shelves move on standard hole spacing without tools, because what a living room displays changes and a fixed shelf is right for one arrangement. Spans are kept short enough that a loaded shelf stays flat over years — books on a media wall are as heavy as books anywhere. Integrated LED lights the open shelving and any display niche, positioned to light the shelf rather than the screen, since light thrown across a television is the thing you notice at night.
Fit to the wall
Filler scribed to walls that are not plumb, and built around the bulkhead, the radiator and the grille.
A media wall is the most-looked-at joinery in a house, so a gap down one side is the thing that gets seen. Toronto living room walls are rarely plumb and rarely clear: bulkheads in condos, radiators under windows, return-air grilles and chimney breasts with alcoves either side. We measure at more than one height, build to the smallest dimension, and scribe filler to both wall and floor.
Wall widths
Media centre sizes & what fits in them
From a console under the screen to a wall-to-wall run, and what changes about the design at each.
Media centre sizes we design for, the wall each one needs, and what fits in it
Media centre
Wall you need
What fits in it
Under the screen onlyA console run
5 – 7 ft
The smallest version and often the right one: a floating or floor-standing run under the screen, wide enough to sit under the television with a margin either side, holding the components and the closed storage. Nothing above. In a condo or a room where the wall is shared with a window, this does the whole job without making the room feel smaller.
Screen plus storageA wall unit
8 – 10 ft
The common living room build. A base run under the screen, open shelving to one or both sides, and closed uppers above where the ceiling allows. This is the width where a media centre starts to take the storage a living room never had, rather than only holding the equipment. It is also where the mix of open and closed shelving is worth deciding deliberately.
Wall to wallA full media wall
10 – 14 ft
Floor to ceiling and end to end, with the screen set into the run at seated eye level. Enough for a component bay, a soundbar recess, display shelving at eye level, closed base storage and full-height cupboards at the ends for what a living room has nowhere else to keep. At this width the unit is architecture, and it is where the wall stops looking like furniture against it.
Around a chimney breastAlcoves & two-part walls
Two runs
The classic Toronto living room: a chimney breast projecting into the room with an alcove either side. Built as two matching runs with the breast between them — closed storage low, open shelving above, and the screen either on the breast itself or in one alcove, depending on where the sofa actually is. It is the case stock furniture cannot serve, because the two alcoves are almost never the same width.
On the wall
Where everything on a media wall ends up
The screen height is decided first. Everything else on the wall is laid out around where it sits.
The television
Centre of screen at seated eye level, about 42 inches for most sofas and measured against yours. Set first, with the cabinetry laid out around it, rather than mounted wherever the unit happens to end.
Receiver, consoles & boxes
In a ventilated bay on adjustable shelves, spaced to the actual equipment with air above each unit and depth enough that the plugs are not crushed. Behind a door only if the bay still breathes.
The soundbar
On a shelf or in a recess built to the bar you own, at the right height relative to the screen — not in a gap it nearly fits, which is what a bought unit gives you.
Cables & the power bar
Inside the joinery: grommets where the cable leaves the screen and enters the bay, a channel behind to carry the run, and a planned place for the power bar that is not the floor.
Controllers, discs & games
Closed storage at the base, within reach of the sofa. These are the things that make a living room look untidy from across the room, and they are the reason the base is doored rather than open.
Books, photographs & display
Open shelving at and above eye level, on adjustable spacing, with integrated LED lighting the shelf rather than the screen. The part of the wall people actually look at when the television is off.
Wall options
Built-in, freestanding or a wall mount?
Three ways to deal with a television wall, and the honest case for each. Your designer will say which they would fit at the free consultation.
01
A built-in media centre
Built to your wall and your screen, with the television at seated eye level and the cabinetry laid out around it. Ventilated component storage, cable run inside the joinery, a soundbar recess sized to the bar, and a run that works around the bulkhead, the radiator and the chimney breast. Structure, installation, finishes and hardware carry a seven-year warranty.
02
A freestanding TV unit
Cheaper, immediate, and it moves house with you — which for a rental or an uncertain few years is the honest answer. What it cannot do is fit: one width that will not match your wall, one height that puts the screen wherever the top of the cabinet is, and a closed back that traps heat around the equipment. It stands off the baseboard with a gap behind, which is where the cables live.
03
A wall mount and nothing else
The cheapest tidy option and genuinely right in some rooms: screen on the wall at the correct height, no cabinet at all. It works where the components are minimal and there is somewhere else for them. What it does not solve is the boxes, the cable run down the wall, or the storage — which is usually why the sideboard reappears under it within a year.
Questions
Media centre questions, answered
They are the same thing under four names, and you will see all of them: media centre, media center, entertainment centre and TV wall unit. What we build is cabinetry made to your wall with the television set into it rather than stood on it. The only distinction worth drawing is between a built-in and a piece of furniture — a built-in is scribed to the wall and fixed to it, which is what lets it fill the wall end to end and put the screen at the height you actually want.
With the centre of the screen at seated eye level, which for most sofas is around 42 inches off the floor. It is a range rather than a fixed number — a low modern sofa and a high-backed traditional one are several inches apart — so your designer measures the sofa you own. The common mistake is mounting too high, above a fireplace or on top of a tall cabinet, which makes a room uncomfortable to watch in for as long as the unit is there.
It follows the width of the run and what goes into it — a console under the screen is a different project from a full wall with a component bay, display shelving and closed uppers. Cost is driven by linear feet of cabinetry, the number of doors and drawers, the lighting and the finish. Your designer prices it at the free in-home visit, itemised, with no travel fee anywhere in the GTA.
Not in a bay built to breathe, which is how we build them. Component storage is ventilated rather than sealed, shelves are spaced to the actual equipment with air above each unit, and the bay is deep enough that plugs and cables are not crushed against the back panel. Tell your designer what you own at the visit — a receiver, a console and a streaming box are three different heat problems.
The joinery side, yes: grommets where cable leaves the screen and where it enters the component bay, a channel behind the run to carry it down, and a planned place for the power bar. The limit is that we build cabinetry, not electrical — we do not run in-wall power or move outlets. If the layout needs an electrician, your designer will say so at the visit so it can be arranged before we install.
No — we build and install the cabinetry, and the screen itself is mounted separately. The reason is that a mount has to fix into structure behind the wall and that is a different trade's responsibility. What we do is design the run around the screen height and the mount position, and leave the wall accessible where the bracket goes, so the two fit together rather than fighting.
Yes, and the alcoves either side of a chimney breast are one of the most common living room builds in Toronto. Usually it is two matching runs with the breast between them, closed low and open above. On the screen: a television over a fireplace sits well above seated eye level, so if that is the plan your designer will tell you what you are trading before it is built rather than after.
Yes, and it is much of why a living room is measured on site. Condo bulkheads, radiators under a window, return-air grilles and projecting chimney breasts all sit exactly where a run would otherwise go. We build to the actual wall — under and around the bulkhead, over a radiator with the airflow kept clear — and scribe filler to walls that are not plumb.
The run should be wider than the screen with a margin either side, so the television reads as set into the wall rather than filling it edge to edge. Five to seven feet suits a console under the screen alone; eight to ten gives a wall unit with shelving beside it; ten to fourteen makes a full media wall. Bring the screen size to the visit and your designer will work back from it.
On a shelf or in a recess built to the bar you own, at the right height relative to the screen. This is worth specifying rather than assuming, because a bought unit gives you a gap the bar nearly fits, and a soundbar sitting proud of a shelf or wedged into a tight recess is the detail that spoils an otherwise finished wall.
Both, and where each goes is worth deciding deliberately. Closed at the base, because that is where the controllers, cables, discs and games live and they are what make a room look untidy from the sofa. Open at and above eye level for books, photographs and the things worth showing. Integrated LED lights the open sections, positioned to light the shelf rather than throw across the screen.
Most are in within a day. A full wall with a component bay, display shelving and closed uppers, or a two-part build around a chimney breast, can run into a second. The wall needs to be clear and the equipment moved out of the way; your installer will tell you what to shift when the date is booked.
Over fifty, in shaker or flat-slab door profiles. Media walls are ordered most often in the woodgrains, white and the darker greys — a darker finish around a screen reduces the contrast between a bright picture and the wall behind it, which is worth knowing before you choose. Your designer brings samples to the room, which is worth doing under the light you actually watch in.
Not if the spans are right. Books are the heaviest thing display shelving carries, and a shelf that is fine holding photographs will bow over a few years holding hardbacks. We keep spans short enough for the load, add a support where a run is long, and specify shelf thickness to match. Tell your designer if the media wall is also going to be the bookshelf.
Yes — Toronto, North York, Etobicoke, Scarborough, Mississauga, Vaughan, Richmond Hill, Markham, Brampton, Oakville, Burlington, Ajax, Pickering, Whitby and Oshawa, with no travel fee. The design visit, the measurement and the 3D drawing are free wherever you are in it.
Very happy with the work done by the team. Very responsive from the initial call, fair and reasonable quote, and happy with the end result. Highly recommend
KKhachig MinassianAugust 2026
Really happy with how our walk-in closet turned out. Closet Form did a great job with the design and installation. They made good use of the space, and everything looks clean, simple, and well organized. The whole process was smooth, and the team was professional and easy to work with. We're very happy with the final result and would definitely recommend Closet Form to anyone looking for a custom closet.
HHadi AL HaddadJuly 2026
Closet form one of the best closet company in GTA they are very professional, very honest, reasonable price, very punctual. I highly recommend them for all your closet needs. Thx guys for taking care about my business
KK. VijayJune 2026
I can't recommend this team enough. Marco handled the design and communication quickly and professionally, and then Daniel came in with great attention to detail and made sure everything met my expectations. These two are reliable, easy to work with, and very reasonably priced. I actually insisted on writing this review—it wasn't even requested. I'm beyond happy with the quality of the work and the price. I wouldn't hesitate to recommend them to anyone.
MMisbaah BhattiJune 2026
I just had 6 rooms in my house done by closetform and they did an amazing job! Everyone was super punctual, and professional. They had great communication and I love how everything turned out. They took into consideration any changes I wanted and were very thorough with planning. I would recommend this team.