
Walk-in closets in North York
Bayview Village, York Mills and Hoggs Hollow, usually as a spare-bedroom conversion: perimeter hanging, seating under the window and an island where the room clears ten feet.
How we build them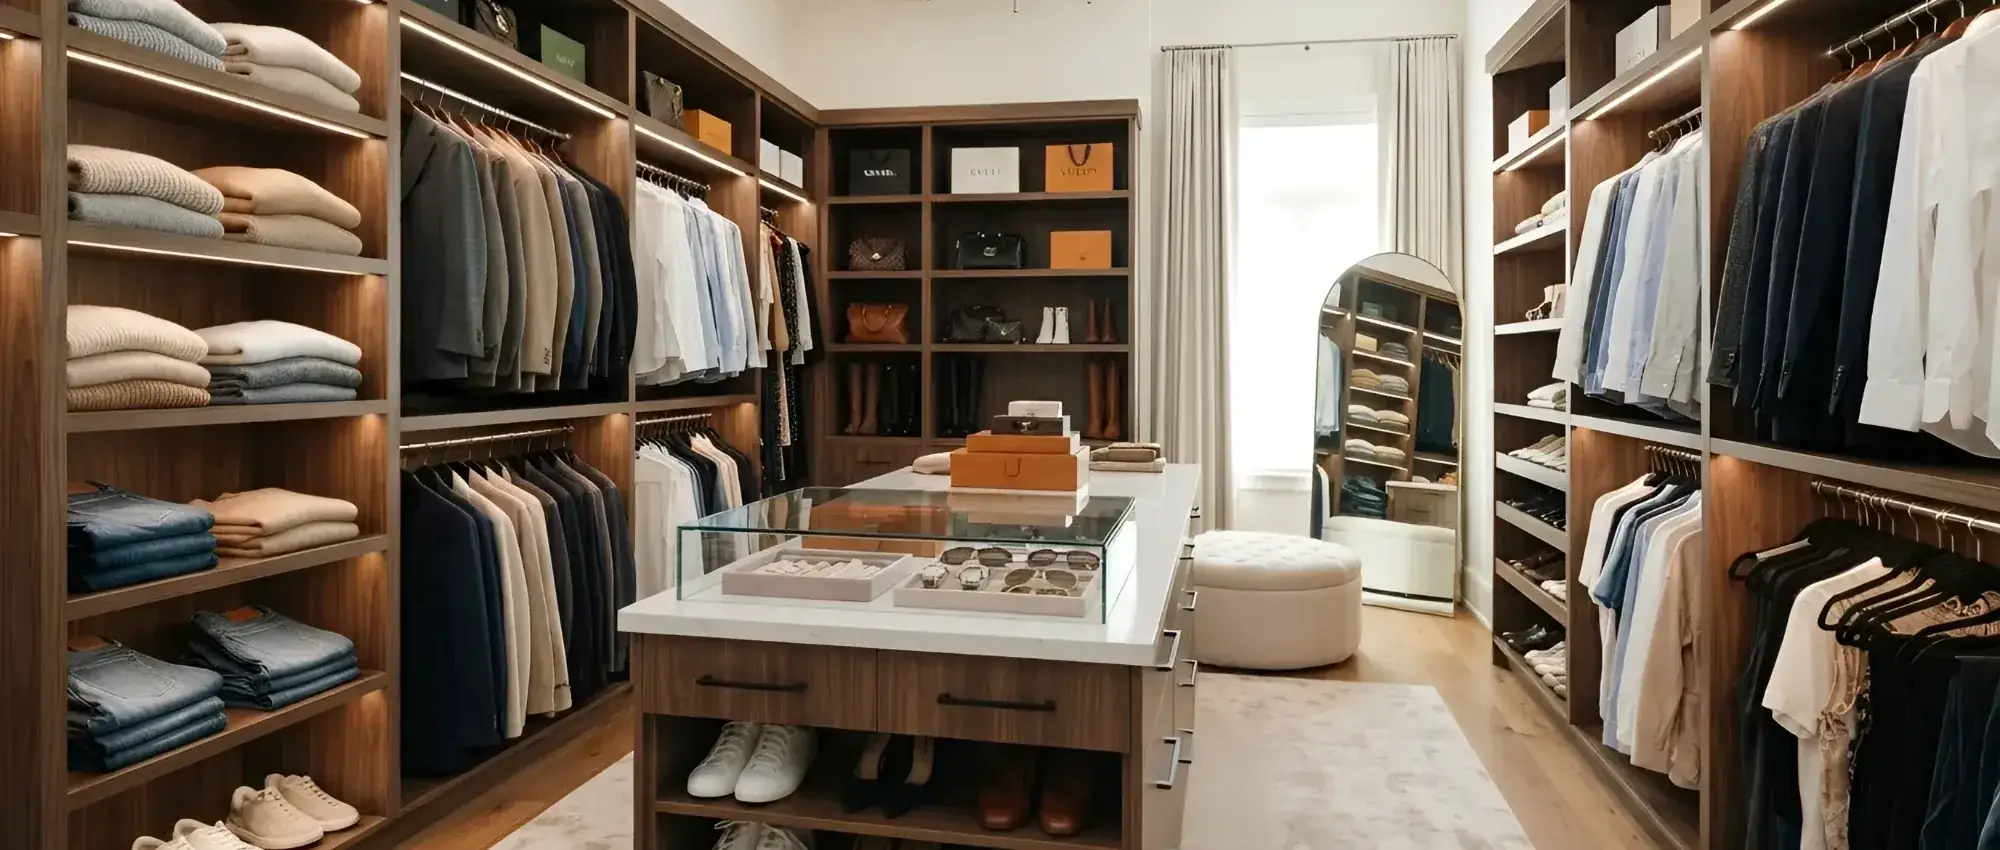
Two completely different briefs in one district: a five-foot condo closet on the Yonge line, or a full dressing room in Bayview Village.
Overview
The Yonge corridor from Sheppard to Finch is the densest condo stretch outside downtown, and the closets in it are all the same closet: five to six feet, a wire shelf, mirrored bypass doors, and eight feet of ceiling. There is no wall to move and no floor to spare, so the whole gain has to come out of the volume already there — which in practice means double hanging, a drawer bank instead of a dresser, and taking the top shelf up to the ceiling.
Ten minutes east and the brief inverts. Bayview Village, York Mills, Hoggs Hollow and Banbury have primary bedrooms large enough that the closet is not the constraint — the plan is. A good share of that work is converting the spare bedroom next door into a dressing room, which is cheaper and less disruptive than opening the wall, and gives you a window.
Between the two sit Bathurst Manor, Clanton Park, Downsview and Don Mills: post-war bungalows and planned 1950s streets with small original closets, high renovation activity, and a lot of houses being taken back to the studs. When a closet is being fitted as part of a rebuild we work to the contractor's schedule rather than the other way round.
Recent work
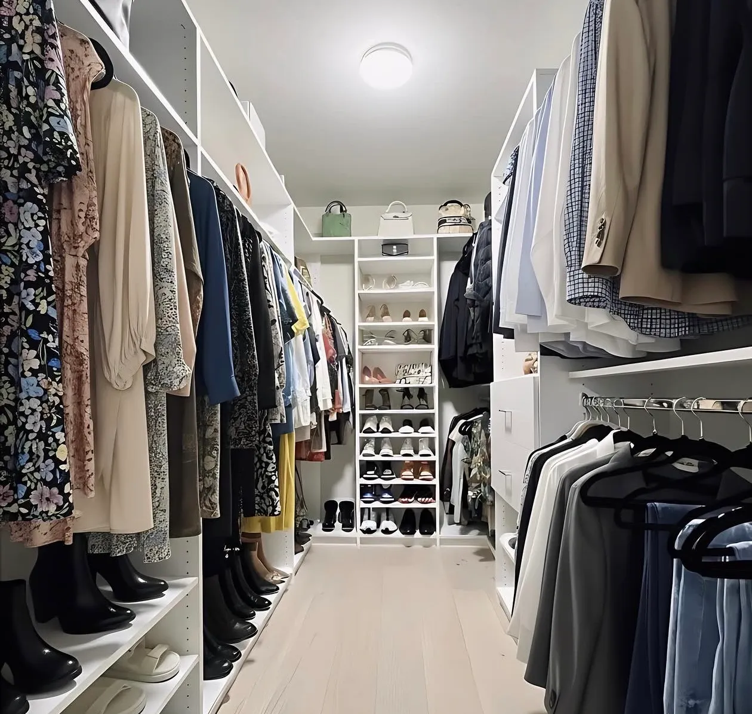
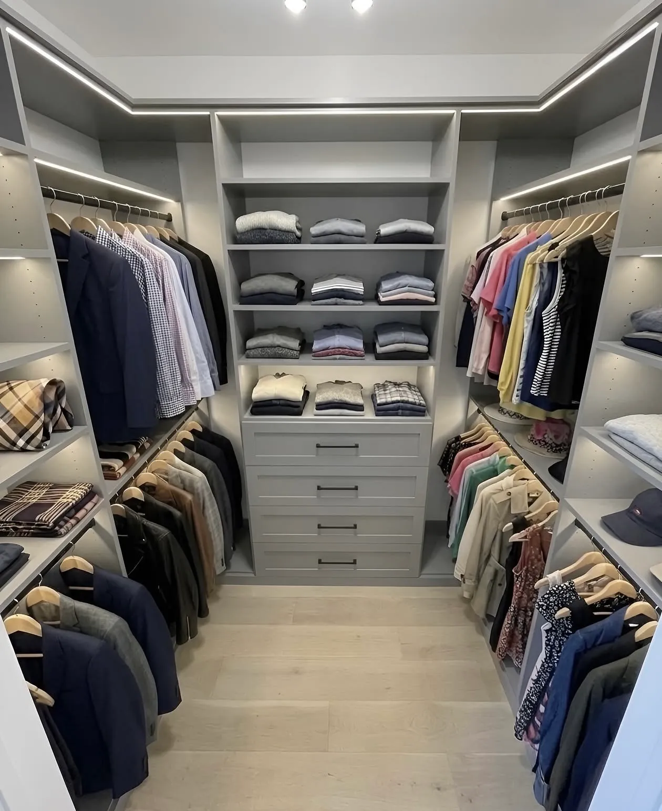
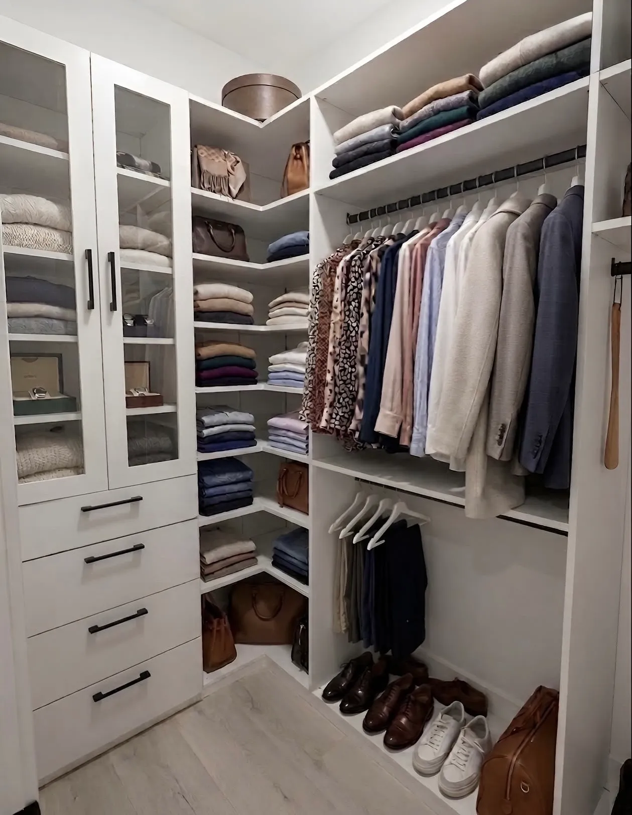
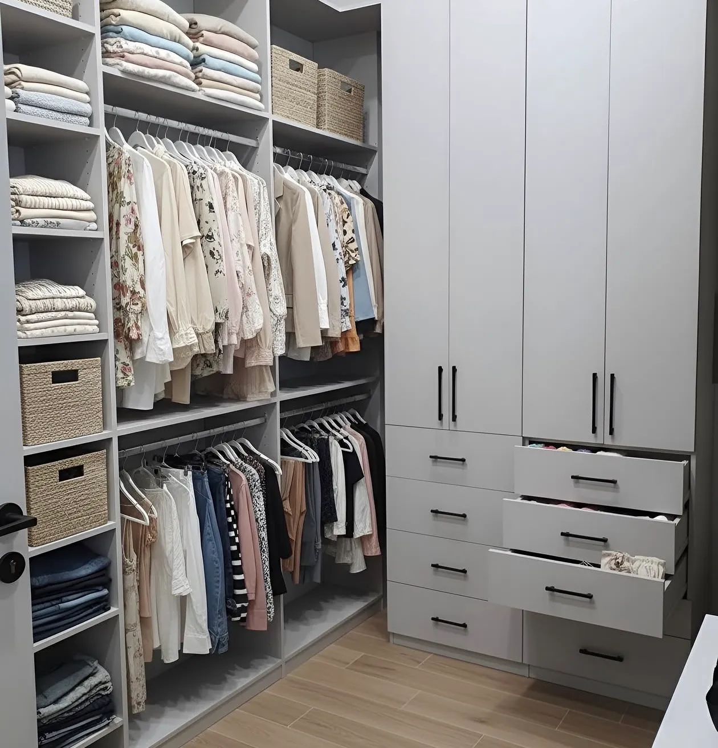
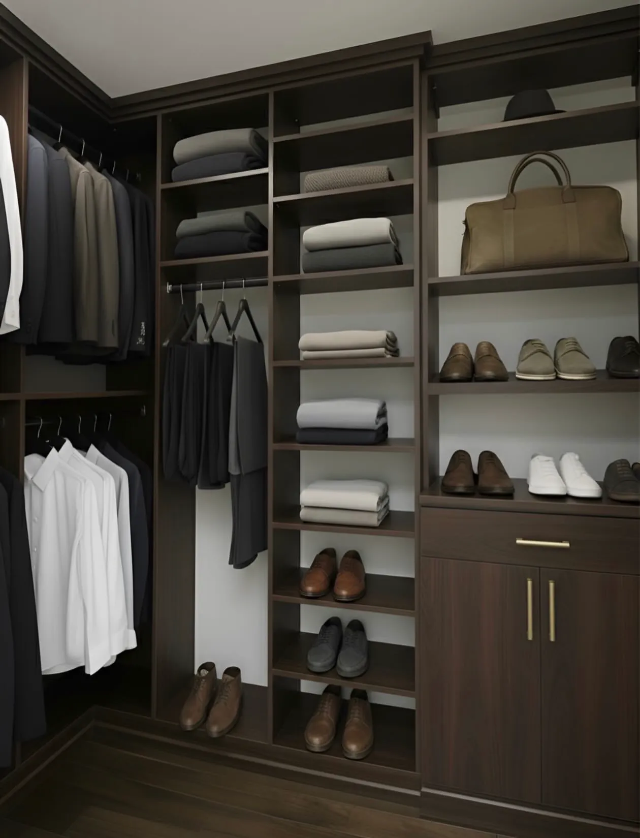
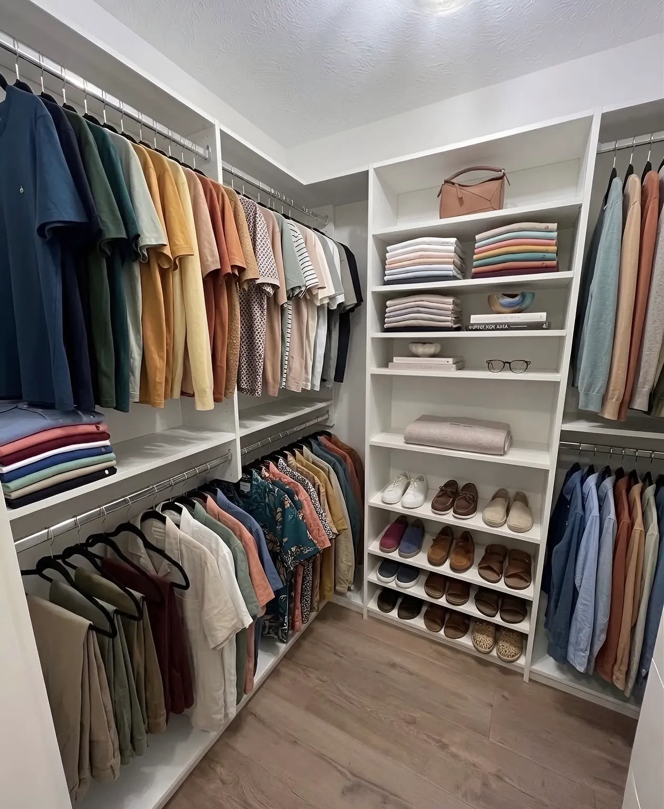
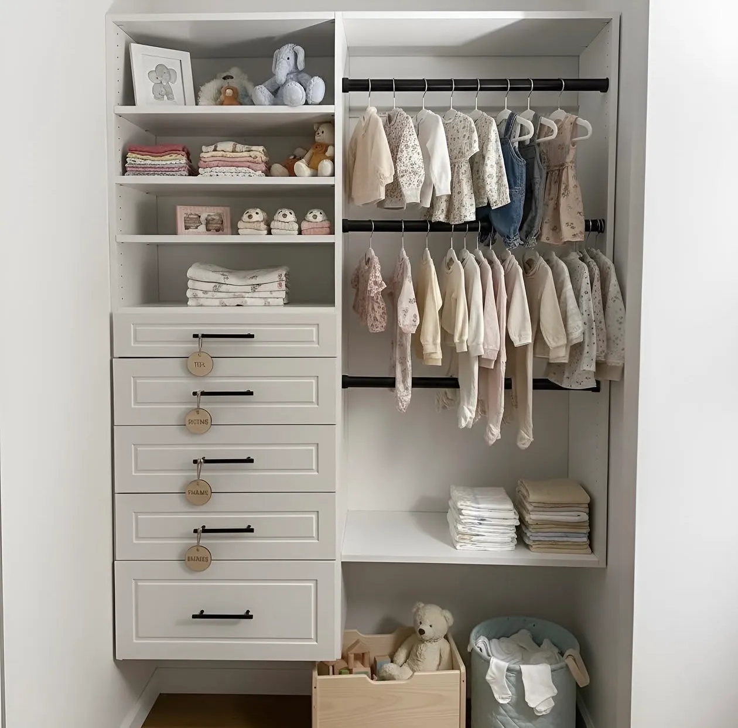
Six we built in North York — walk-ins in grey, white and dark walnut, and a nursery closet sized for what goes in it.
Typical briefs
Closet types
Bayview Village, York Mills and Hoggs Hollow, usually as a spare-bedroom conversion: perimeter hanging, seating under the window and an island where the room clears ten feet.
How we build themThe Yonge corridor condo closet. Six feet, an eight-foot ceiling, and every inch of the gain coming from double hanging and a shelf run carried to the ceiling.
How we build themBathurst Manor and Clanton Park bungalows, and condo dens fitted out as wardrobes when the bedroom closet cannot carry the household on its own.
How we build themMirrored bypass doors are standard in the towers and usually stay. What changes is the layout behind them, because you only ever see half of it.
How we build themNeighbourhoods
Getting to you
We work in the Yonge corridor buildings constantly. The certificate of insurance goes to your property manager, the service elevator gets booked, and the unit is planned in pieces that fit the lift.
Most of our North York visits are booked after six or on a Saturday, because that is when both partners are home. It costs nothing and there is no obligation at the end of it.
Three to four weeks from approved drawings to install day for a typical closet. A dressing room with an island is usually two days on site rather than one.
Questions
Yes, and the low ceiling is exactly why it is worth doing. The gain comes from double hanging and taking the top shelf to within a few inches of the ceiling — in a standard six-foot builder closet that is usually the difference between six feet of rail and twelve.
Almost always convert. Opening a wall means a structural check, drywall, flooring, paint and a permit in some cases. Fitting the spare room out keeps the door, keeps the window, and can be undone if you sell to someone who wants three bedrooms.
Yes. We send the certificate of insurance, book the service elevator through the office and work inside whatever window the building allows. You do not need to be the one chasing it.
Yes. We prefer to measure after drywall and install after flooring. Tell us the trade schedule at the design visit and we will slot into it rather than asking everyone else to move.
Other rooms
 Master bedrooms & dressing roomsWalk-in closets
 Bedrooms, hallways, condosReach-in closets
 Rooms with no closet at allBuilt-ins & wardrobes
 Built for Canadian wintersGarage storage
Reviews
Rated 5.0 on Google
Next step
Thirty to forty-five minutes, laser measurements, a 3D design and an itemized price. No deposit, no obligation.






