
Walk-in closets in Burlington
Alton Village and Millcroft builder walk-ins fitted properly, and Roseland spare bedrooms turned into dressing rooms with the door and window kept.
How we build them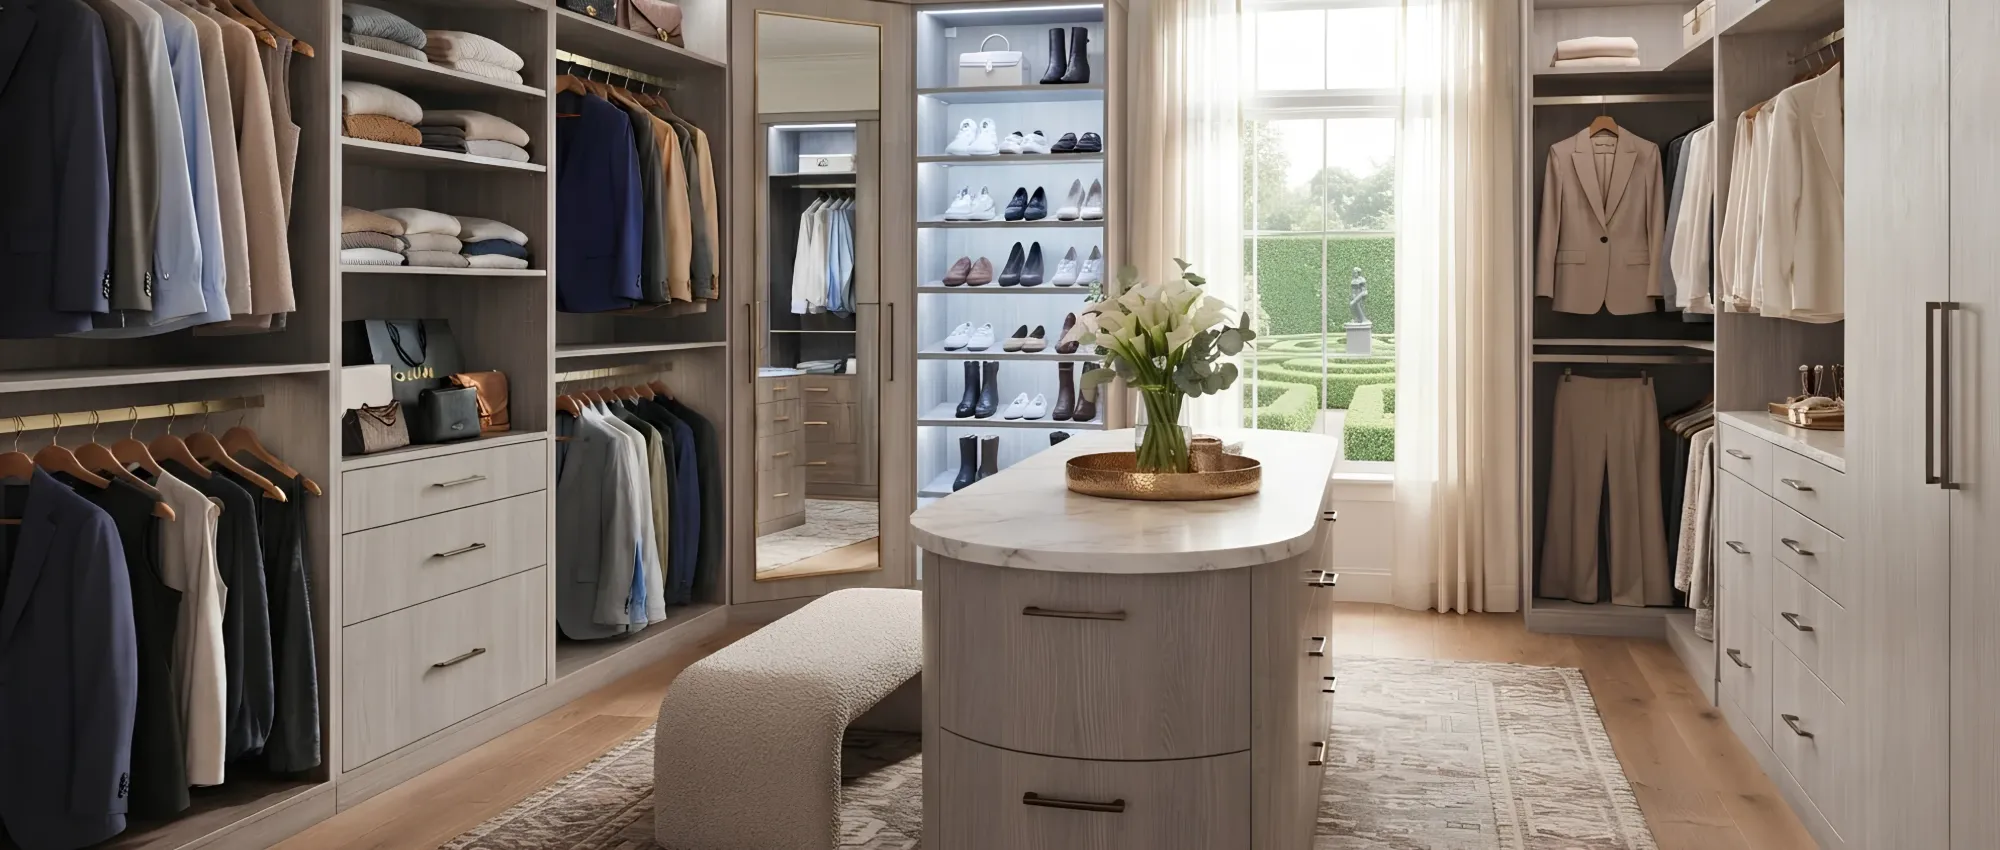
Roseland and Aldershot houses, Alton Village new builds, and downsizers fitting a lifetime into a two-bedroom on the lakeshore.
Overview
Burlington has more downsizing than anywhere else we work. People move out of a Roseland or Shoreacres house they have been in for thirty years and into a two-bedroom on the lakeshore, and the closet becomes the whole problem: a lifetime of belongings, a fraction of the floor. Those designs start with an honest conversation about what is actually being kept, because a closet planned around what you own works and one planned around what you hope to own does not.
Aldershot, Roseland and Shoreacres are the older, larger, mature-lot end. Big rooms, small original closets, and often a spare bedroom sitting empty since the children left — which makes a dressing-room conversion the cheapest large gain in the house.
Alton Village, The Orchard and Millcroft are the 1990s to 2000s subdivisions, with the framed-but-unfitted walk-in that pattern always produces: a good-sized room off the primary bedroom, finished with one rail and a wire shelf, and three feet of unused height across the whole of it.
Recent work
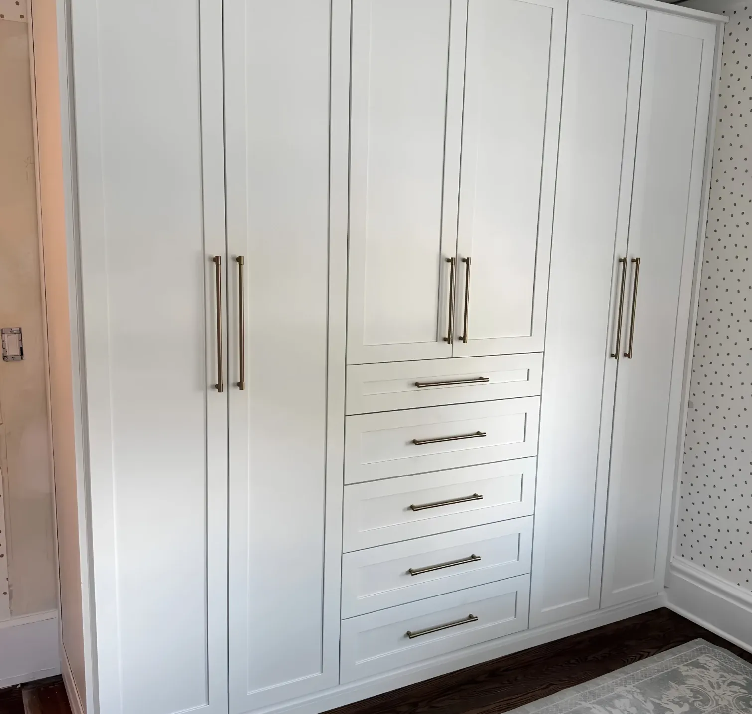
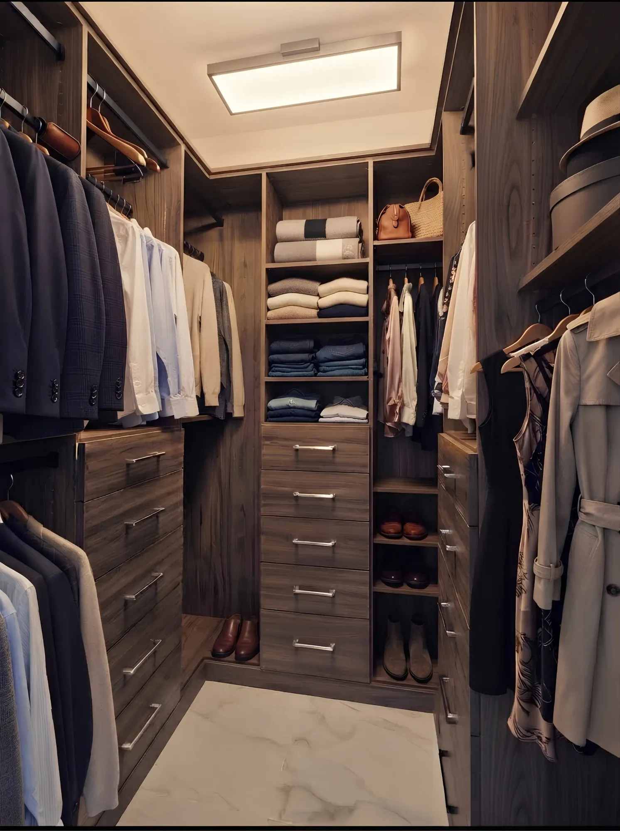
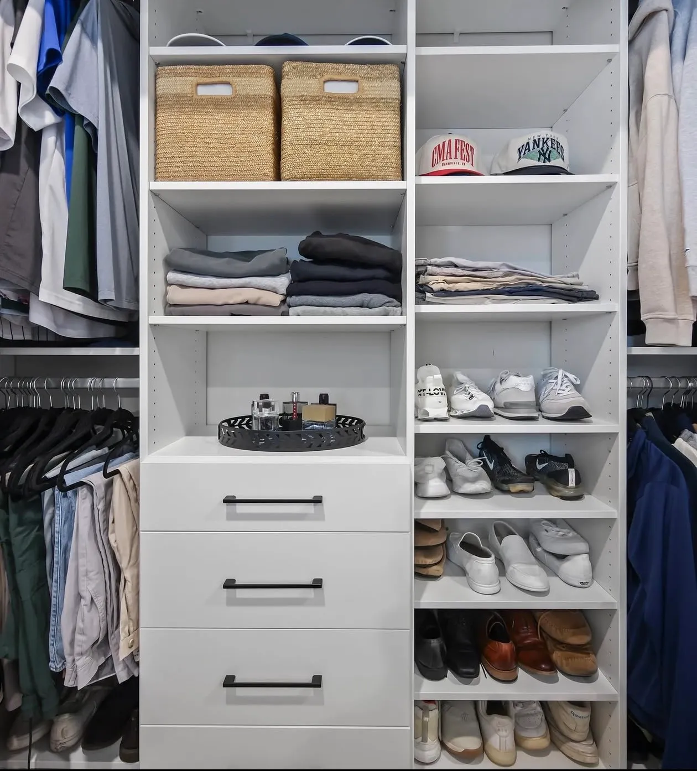
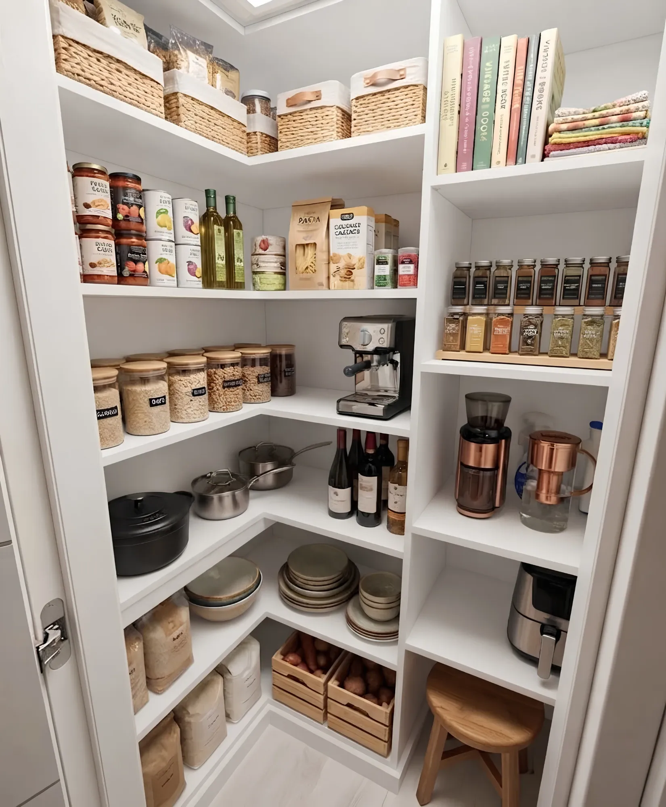
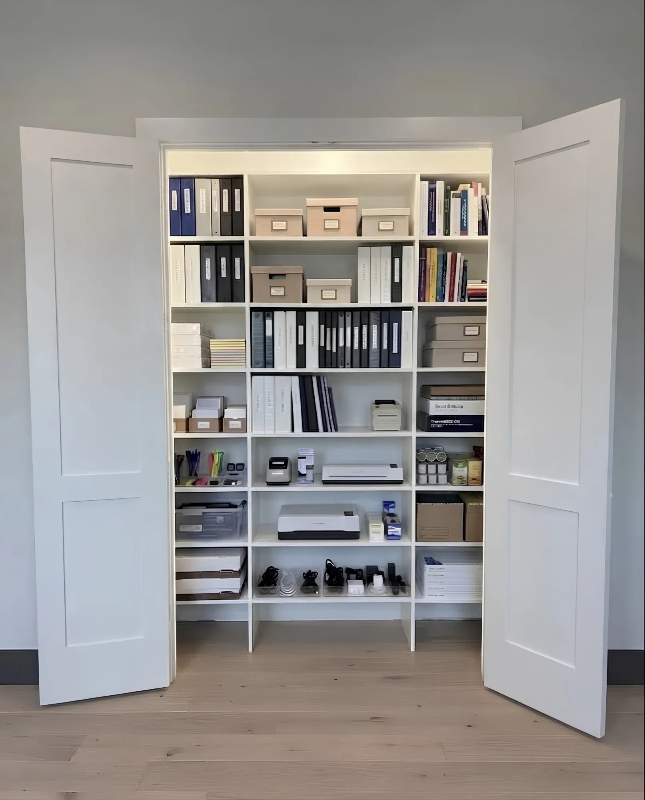
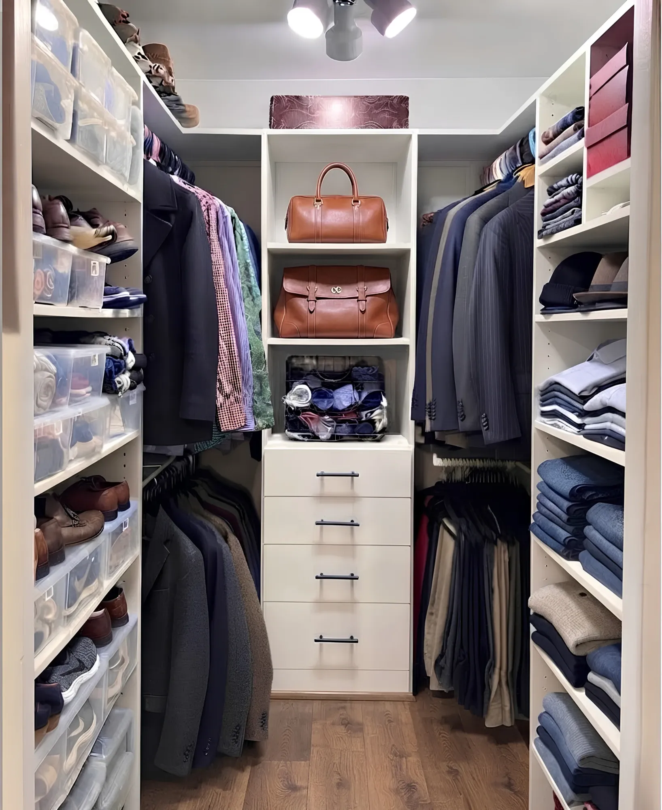
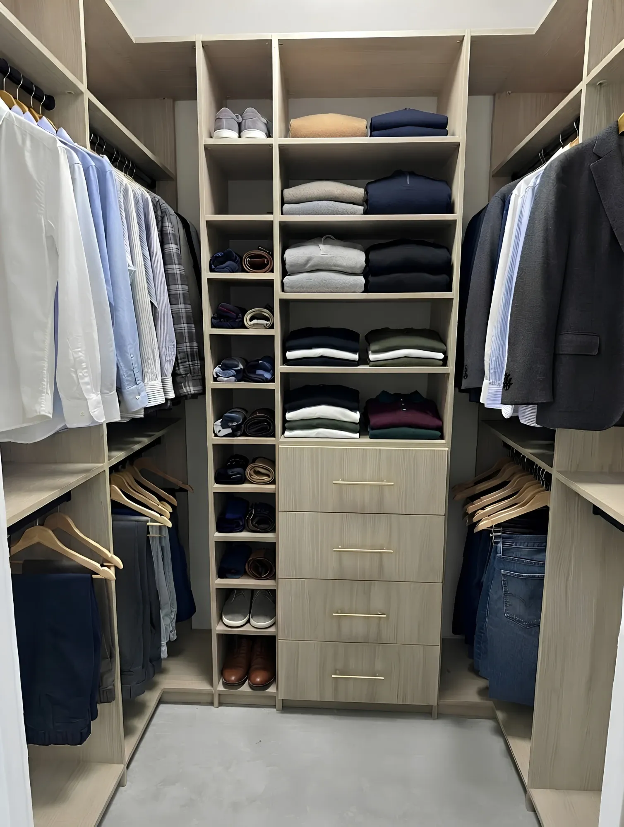
Three walk-ins, a reach-in, a pantry and an office storage wall — the height recovered in the older houses, the unfitted subdivision walk-in finished properly.
Typical briefs
Closet types
Alton Village and Millcroft builder walk-ins fitted properly, and Roseland spare bedrooms turned into dressing rooms with the door and window kept.
How we build themDowntown and lakeshore condos, planned around what is actually being kept in a downsize rather than around what the opening could theoretically hold.
How we build themAldershot and Shoreacres bedrooms in older houses, and wall beds where a spare room has to be a guest room and something else the rest of the year.
How we build themCondo bedrooms with no swing clearance, and mirrored panels where a two-bedroom on the lakeshore needs every bit of light it can borrow.
How we build themNeighbourhoods
Getting to you
Burlington is as far west as we go regularly, and nothing about the visit or the price changes for it. Free design visit, no travel charge, six days a week.
The downtown and Spencer Smith buildings want a certificate of insurance and a booked service elevator. We file it with the property manager and plan the unit to fit the lift.
A lakeshore condo closet or a single walk-in is a day on site. A dressing-room conversion with the laundry room on the same visit is two.
Questions
Bring the designer a rough count — how many long-hanging items, how many short, how many drawers of folded things — or just show them the closet you are leaving. The design is then measured against real quantities rather than a guess, which is the whole difference in a two-bedroom.
In an older Burlington house it is usually the best value in the project. You keep the door and the window, you gain a whole room of storage, and it can be turned back into a bedroom if you sell to a family.
No. It is the far west end of our service area and the visit is free, with no travel charge in the quote. The price is for the cabinetry and the installation, wherever you are in the GTA.
Yes, and it is usually cheaper and tidier than a separate visit. One design, one crew, one set of finishes that actually match.
Other rooms
 Master bedrooms & dressing roomsWalk-in closets
 Bedrooms, hallways, condosReach-in closets
 Rooms with no closet at allBuilt-ins & wardrobes
 Built for Canadian wintersGarage storage
Reviews
Rated 5.0 on Google
Next step
Thirty to forty-five minutes, laser measurements, a 3D design and an itemized price. No deposit, no obligation.






