Custom Library Bookshelves & Built-In Shelving in Toronto & the GTA
A wall of books changes a room more than almost anything else you can build into it, and it is also the piece of joinery most often got wrong. The failure is not usually the look. It is that in five or ten years the shelves are visibly bowed in the middle, because they were built to the span the wall suggested rather than the span books allow.
Books are the heaviest thing domestic shelving ever carries. A shelf that is perfectly fine holding folded blankets or a row of photographs will sag under a metre of hardbacks, and once a shelf has taken a set it does not come back. So the span is the first thing we decide: short enough for the load, with a vertical divider where a run is long, and shelf thickness specified to match rather than assumed. It is the least visible decision on the page and the one that determines whether the wall is still straight in a decade.
Depth is the second. Most books want less shelf than people give them — a shelf too deep leaves a strip of dust at the back and lets paperbacks disappear behind hardbacks, while a wall of shallower shelves holds more books in the same room because it takes less floor. Where the collection includes art books, atlases or LPs, those get their own deeper section rather than setting the depth for everything.
Around that goes what a library wall actually needs. Adjustable shelving throughout, because a collection changes and a fixed shelf is right for one arrangement of it. Closed cabinets at the base, where the things that should not be on display live and where the weight is easiest to carry. Integrated LED so spines can be read from across the room rather than only from in front of them. And the wall built to the ceiling, because the top two feet is free storage that furniture never reaches.
It is built the way the closets are, in the same shop: made to the wall we measure, in over fifty finishes in shaker or flat slab, with full-extension soft-close hardware where there are drawers, and filler scribed to walls that are not plumb — which in a Toronto house with a stair wall or a chimney breast is all of them. Structure, installation, finishes and hardware carry a seven-year warranty.
Recent work
Library walls in Toronto homes
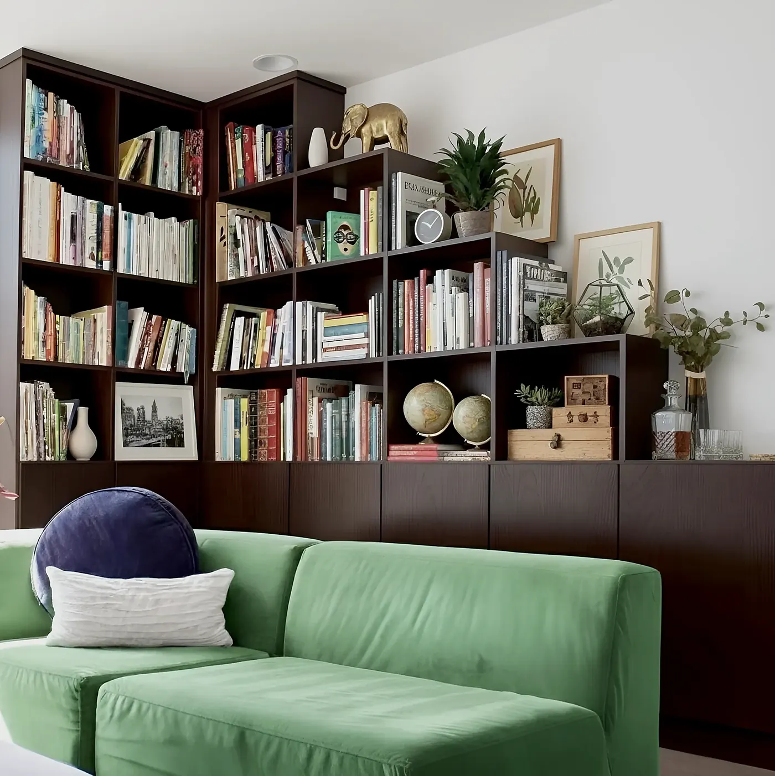
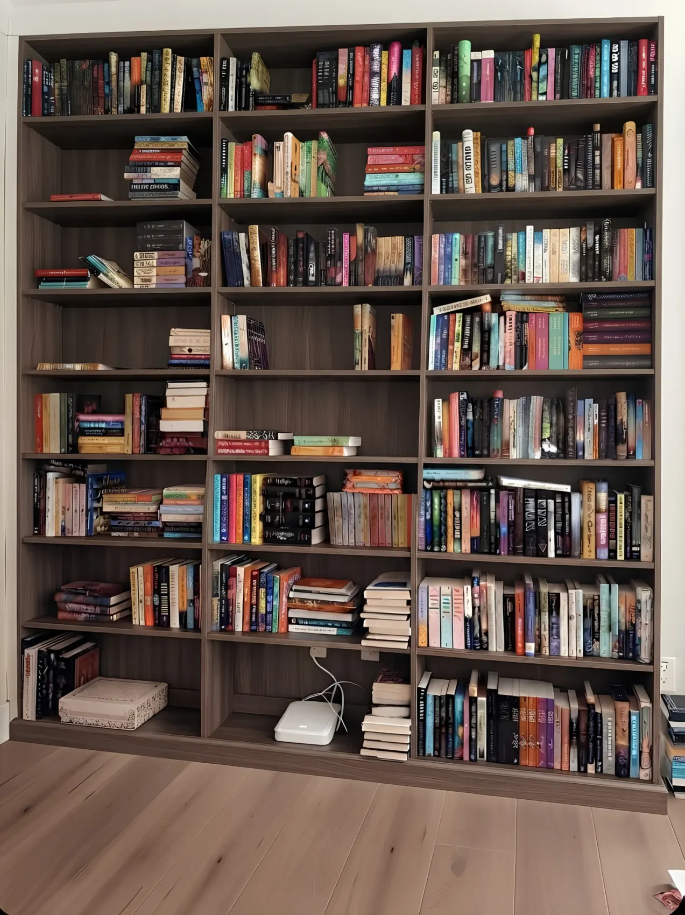
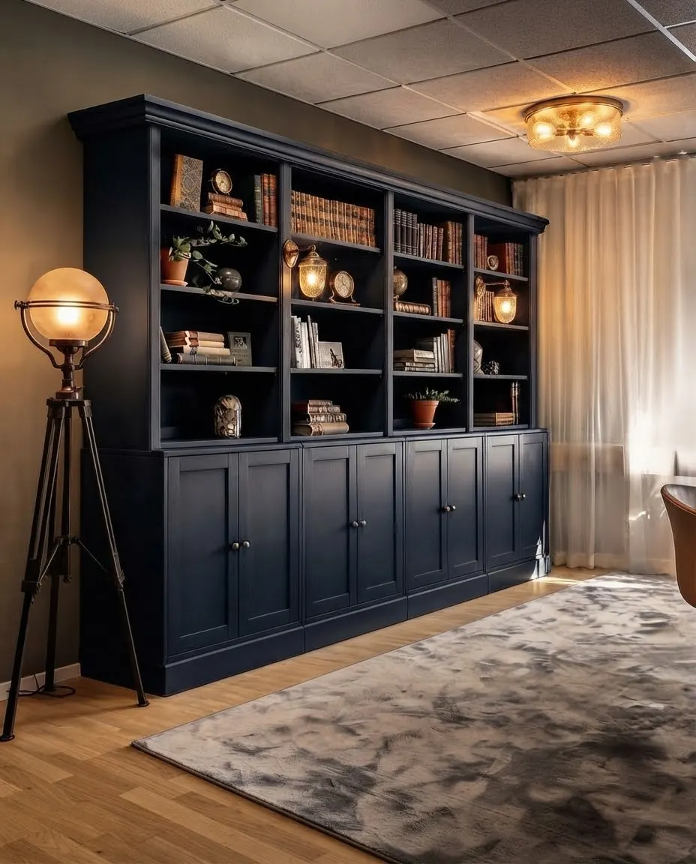
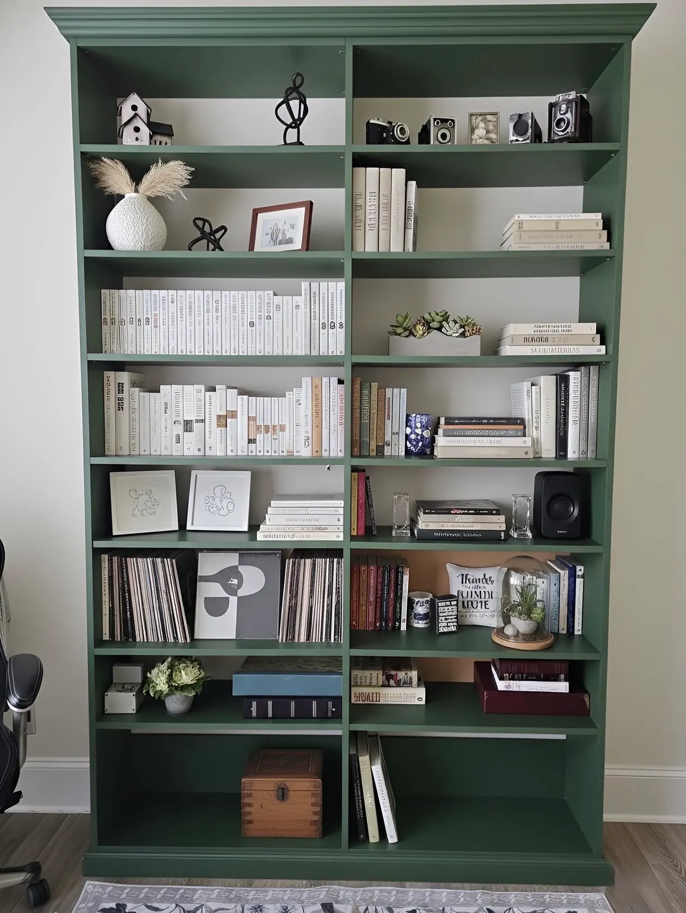
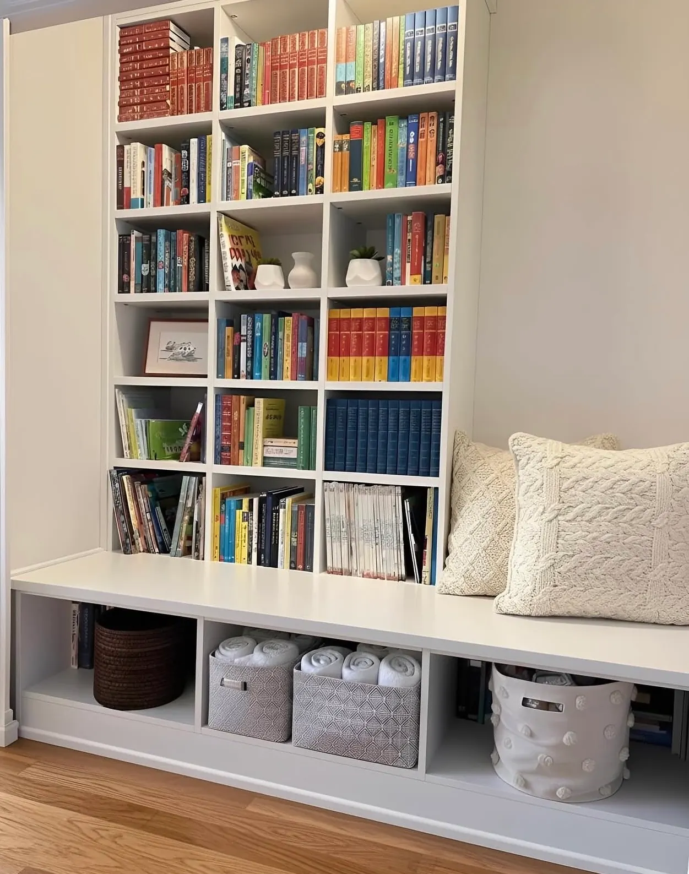
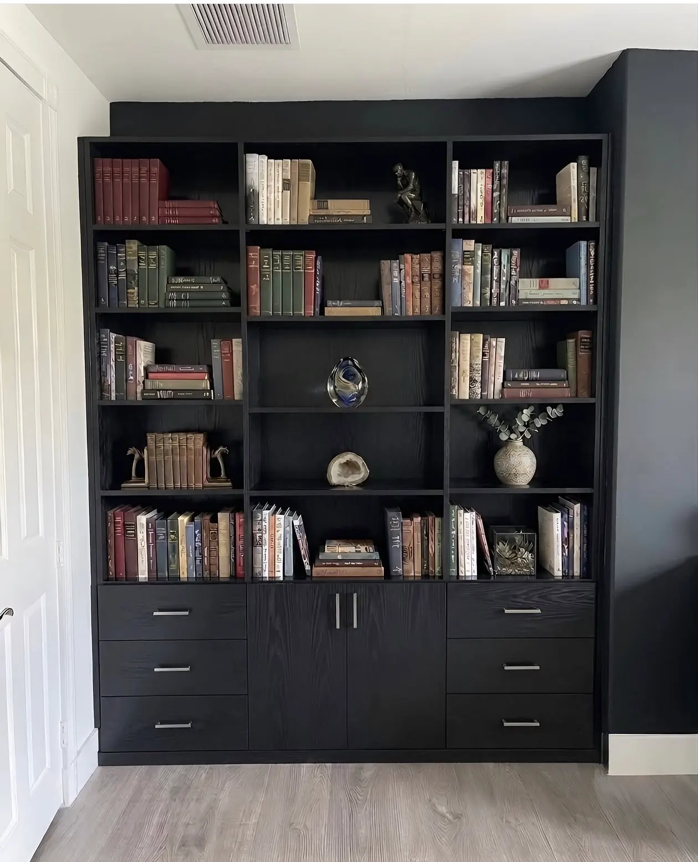
Walnut, navy, green, white and black — floor-to-ceiling runs, cube shelving over a window bench, and closed base cabinets under open shelves.
01
02
03
04
05
Walnut, three bays floor to ceiling
01 / 05
Shelving types
Types of library shelving we build
Six places a wall of books goes. Most rooms want two or three of them; your designer will say which at the free visit.
01
Floor-to-ceiling library walls
The whole wall, end to end and up to the ceiling, which is where the storage actually is.
A full library wall uses the two feet above head height that furniture never reaches, and that is usually a third of the capacity. It works in bands: closed cabinets at the base for what should not be on show and where the weight is easiest to carry, open shelving through the middle at reading height, and the top reserved for what you consult rarely. Built to the ceiling with the run scribed into the walls at both ends, so it reads as part of the room rather than as a bookcase against it.
02
Alcove & chimney-breast shelving
For the recesses either side of a fireplace, which is the classic Toronto living room.
A chimney breast projecting into the room leaves an alcove on each side, and they are almost never the same width — which is exactly why stock bookcases never fit them and why a gap ends up down one side. We measure both, build each to its own dimension, and match them across the breast so the pair reads as one design. Closed cupboards at the base, open shelving above, and the top scribed to a ceiling that is rarely level in a house of that age.
03
Stair-wall & landing shelving
The wall alongside a staircase, and the landing nobody uses, both raked and both usually wasted.
A stair wall is a long, tall, awkward surface that furniture cannot serve, and it is one of the best places in a house for books — you pass it every day. Shelving is built to follow the rake, stepping with the stair or running level above the handrail, with the depth kept shallow so nothing narrows the stair itself. A landing wide enough to stand on takes a full run and becomes a reading corner without giving up a room.
04
Display & object shelving
Where the shelf is for looking at rather than storing — art, ceramics, photographs, a collection.
Display wants different proportions from books: fewer shelves, spaced further apart, often deeper, and lit. Integrated LED positioned to light the object rather than the shelf above it is the difference between a display wall and a set of shelves with things on them. Open backs, or a contrasting back panel where the objects want a ground behind them. Mixed with book storage on the same wall, a few display bays break up a run that would otherwise read as a solid block of spines.
05
Closed base cabinets & drawers
The bottom third doored, because not everything on a library wall should be visible.
Base cabinets take the things a room needs and nobody wants to look at — files, games, cables, the paperwork — and they carry weight more easily than an open shelf at the same height. Drawers run full extension so the back comes to you. It is also what stops a library wall reading as relentless: an unbroken run of open shelving from floor to ceiling is heavier on the eye than most rooms want, and a solid base grounds it.
06
Study, den & home-office libraries
Where the wall of books shares a room with a desk, and both have to work.
A study is the commonest place a home library goes, and the thing to plan is the relationship between the two: shelving within reach of the chair for what you use while working, the rest of the wall for the collection, and the desk positioned so the light does not come over your shoulder onto a screen. Where the room also has to sleep guests, a wall bed and a library wall coexist happily — there is more on both the home office and Murphy bed pages.
Span & depth
What custom library shelving is made of
Span and depth decide whether a wall of books is still straight in ten years. The other three keep it adjustable, lit and tight to the room. Choose a part for the full specification.
Shelf span
The measurement that decides whether a bookshelf is still straight in ten years.
Books are the heaviest load domestic shelving carries, and sag is cumulative — a shelf that takes a slight set under a full row of hardbacks keeps it. So the span between supports is decided before anything else: kept short enough for what is going on it, with a vertical divider added where a run would otherwise be long, and shelf thickness specified to match rather than assumed. Tell your designer at the visit if a wall is going to hold a real library, because a display wall and a book wall are not the same structure.
Shelf depth
Most books want less depth than people give them, and shallower shelves hold more in the same room.
A shelf deeper than the books on it leaves a strip of dust at the back and lets paperbacks vanish behind hardbacks. Shallower shelves also take less floor, so the same wall holds more books without the room feeling smaller. Where a collection includes art books, atlases, folios or records, those get a deeper section of their own rather than setting the depth for the entire wall. Your designer measures the tallest and deepest things you actually own.
Adjustable shelving
Standard hole spacing throughout, because a collection changes and a fixed shelf suits one arrangement.
Shelves move on standard spacing without tools. That matters more on a library wall than most joinery, because the mix changes over years — a wall set up for paperbacks is the wall that has to take art books later, and re-spacing a run should not mean a new cabinet. Where a shelf carries the heaviest part of a collection it can be moved down rather than reinforced, since weight low in a run is easier on the structure and on you.
Lighting
Light on the spines, so the wall can be read from across the room rather than only from in front of it.
A wall of books in an unlit run is a wall of dark spines you have to walk up to. Integrated LED on the underside of the shelves lights each level, and on a display bay it is positioned to light the object rather than the shelf above it. Low-heat and energy-efficient, which matters where paper and bindings sit under it for years. We build the joinery and fit the lighting into it; if new power is needed, that is an electrician and your designer will say so at the visit.
Fit to the room
Filler scribed to walls that are not plumb and ceilings that are not level, so the run finishes tight.
A library wall is the most-looked-at joinery in a room, so a wedge of daylight down one side or a gap at the ceiling is exactly what gets seen. Toronto houses give you plaster that is not flat, alcoves that are not the same width as each other, ceilings that fall across the room and stair walls that rake. We measure at more than one height, build to the smallest dimension, and scribe filler to wall and ceiling so the finished face reads straight even where nothing behind it is.
Wall runs
Library shelving sizes & what fits in them
From one bay beside a chimney breast to a room of books, and what changes about the design at each.
Library shelving sizes we design for, the wall each one needs, and what fits in it
Shelving
Wall you need
What fits in it
A few hundred booksA single bay
3 – 4 ft
One run, floor to ceiling, in the space beside a chimney breast, a door or a window. It is the smallest built-in worth making and it holds far more than a freestanding bookcase of the same width, because it goes to the ceiling and scribes into the wall at both sides rather than leaving a gap either end.
A working collectionAn alcove pair
Two runs, 3 – 5 ft each
The classic Toronto living room: a chimney breast with a recess on each side. Built as two runs matched across the breast, closed at the base and open above. The two alcoves are almost never the same width, which is the whole reason this is measured rather than bought — a matched pair built to two different dimensions is what makes them read as one piece.
A serious collectionA library wall
8 – 12 ft
A full wall in a study, a living room or a den. Enough for closed base cabinets across the bottom, open shelving through the middle at reading height, a few display bays to break up the spines, and the top two feet for what you consult rarely. At this width the span question stops being academic and vertical dividers earn their place.
Two walls or moreA room of books
12 ft +
Two or three walls, or a stair wall run the length of a staircase. This is where a library stops being storage and becomes the room's architecture — and where the practical decisions matter most: what is within reach of the chair, what is above head height, and which wall gets the deeper section for the art books and folios.
On the shelves
Where everything on a library wall ends up
The heaviest things go low and the things you rarely reach for go high. Everything else follows from that.
Hardbacks & the main collection
Open shelving at reading height, on spans kept short enough that a full row does not bow. The heaviest part of a collection sits low in the run, where the structure carries it most easily and where you can lift it without a stretch.
Paperbacks
On shallower shelves, which is what stops them disappearing behind a row of taller books. Spacing set closer than the hardback shelves, because a paperback given a hardback's headroom wastes most of it.
Art books, atlases & folios
A deeper section of their own rather than setting the depth for the whole wall. Usually low in the run, since they are the heaviest single thing on it and the most awkward to lift down from height.
Objects & display
In a few bays spaced further apart and lit, positioned to light the object rather than the shelf above it. A run of pure spines is heavier on the eye than most rooms want, and display bays are what break it up.
Files, games & the paperwork
Closed base cabinets and drawers on full-extension runners. Not everything on a library wall should be visible, and the base is where the weight is easiest to carry.
What you consult once a year
The top two feet, above head height — free storage that furniture never reaches, and the right place for anything you are not taking down this month.
Shelf options
Built-in, freestanding or floating shelves?
Three ways to put books on a wall, and the honest case for each. Your designer will say which they would fit at the free consultation.
01
Built-in library shelving
Made to the wall we measure, floor to ceiling and scribed at both ends, with spans set to what books actually weigh and depth set to what you own. Adjustable throughout, lit, with closed cabinets at the base. It holds substantially more than freestanding shelving on the same wall because it uses the full height and loses nothing to gaps. Structure, installation, finishes and hardware carry a seven-year warranty.
02
Freestanding bookcases
Cheaper, immediate, and they move house with you — the honest answer for a rental. What they cannot do is fit: fixed widths leave gaps at both ends of a wall, fixed heights stop well below the ceiling, and the shelf spans are set by the manufacturer rather than by the load. A bookcase bowing in the middle after a few years is the commonest thing people replace with a built-in.
03
Wall-mounted floating shelves
The lightest-looking option and right where a wall wants a few shelves rather than a library. The limits are load and span: a floating shelf carries everything on its fixings, so it suits objects, a row of paperbacks or display far better than a full run of hardbacks. Where the collection is real, the wall wants a structure rather than brackets.
Questions
Library shelving questions, answered
It depends on what is on it and how thick the shelf is, which is why we decide the span before anything else rather than quoting a single figure. Books are the heaviest load domestic shelving carries, and sag is cumulative — a shelf that takes a set under a full row of hardbacks keeps it. We keep spans short enough for the intended load, add a vertical divider where a run would otherwise be long, and specify shelf thickness to match. Tell your designer at the visit if the wall is going to hold a real library.
Less deep than most people expect. A shelf deeper than the books on it collects dust at the back and lets paperbacks vanish behind hardbacks, and it takes floor the room would rather keep — so a wall of shallower shelves usually holds more books and feels less imposing. Where the collection includes art books, atlases, folios or records, those get a deeper section of their own instead of setting the depth for the whole wall.
It follows the width and height of the run and what goes into it — a single bay beside a chimney breast is a different project from a full wall with closed base cabinets, display bays and lighting. Cost is driven by linear feet of shelving, the number of doors and drawers, the lighting and the finish. Your designer prices it at the free in-home visit, itemised, with no travel fee anywhere in the GTA.
Yes, and it is one of the most common built-ins in a Toronto living room. The thing worth knowing is that the two alcoves are almost never the same width — which is exactly why stock bookcases leave a gap down one side. We measure both, build each to its own dimension and match them across the chimney breast, so the pair reads as one design rather than two cabinets.
Yes, and a stair wall is one of the best places in a house for books because you pass it every day. Shelving is built to follow the rake, either stepping with the stair or running level above the handrail, with the depth kept shallow so nothing narrows the stair itself. A landing wide enough to stand on takes a full run and becomes a reading corner without giving up a room.
Yes, throughout. A collection changes over years — a wall set up for paperbacks is the wall that has to take art books later — and re-spacing a run should never mean a new cabinet. Shelves move on standard hole spacing without tools. The one thing worth planning rather than adjusting is where the heaviest part of the collection sits, which is low in the run.
Wherever the room allows, and it is usually worth it: the two feet above head height is storage furniture never reaches, and it is about a third of what a full wall holds. It is also what makes a built-in read as part of the room rather than as a bookcase standing against it. The top is scribed to the ceiling, which in an older Toronto house is rarely level across the run.
Yes — integrated LED on the underside of the shelves, so spines can be read from across the room rather than only from in front of them. On a display bay the lighting is positioned to light the object rather than the shelf above it. It is low-heat and energy-efficient, which matters where paper and bindings sit under it for years. We build the joinery and fit the lighting into it; if new power is needed, that is an electrician.
That is how most library walls should be built. Closed cabinets across the base take the files, games, cables and paperwork that nobody wants on display, and they carry weight more easily than an open shelf at the same height. It also stops the wall reading as relentless — an unbroken run of spines floor to ceiling is heavier on the eye than most rooms want, and a solid base grounds it.
Over fifty, in shaker or flat-slab profiles. Library walls are ordered most often in the woodgrains, the deeper greys and greens, and white where the room needs the light kept — a dark back behind books makes the spines read, a light one makes the wall recede. Your designer brings samples to the room, which is worth doing against the floor and trim the shelving will sit beside.
Yes, and those are the rooms where a built-in is worth most, because nothing off a shelf fits them. Sloped ceilings in an attic room, a stair rake, a chimney breast, a wall that is out of plumb from end to end: we measure at more than one height, build to the smallest dimension, and scribe filler to wall and ceiling so the finished face is straight even where nothing behind it is.
Most single walls are in within a day. A run across two or three walls, a stair wall, or a wall with closed cabinets, drawers and lighting together can take a second. The wall needs to be clear and the books moved out of the room; your installer will tell you what is needed when the date is booked.
Often better than in a large one, because a built-in takes less floor than the freestanding bookcases it replaces and uses height the room was wasting. Keep the shelves shallow, run them to the ceiling, and put the closed storage at the base. What to avoid in a small room is deep shelving on more than one wall, which is what makes a room feel like it is closing in.
Yes — Toronto, North York, Etobicoke, Scarborough, Mississauga, Vaughan, Richmond Hill, Markham, Brampton, Oakville, Burlington, Ajax, Pickering, Whitby and Oshawa, with no travel fee. The design visit, the measurement and the 3D drawing are free wherever you are in it.
Very happy with the work done by the team. Very responsive from the initial call, fair and reasonable quote, and happy with the end result. Highly recommend
KKhachig MinassianAugust 2026
Really happy with how our walk-in closet turned out. Closet Form did a great job with the design and installation. They made good use of the space, and everything looks clean, simple, and well organized. The whole process was smooth, and the team was professional and easy to work with. We're very happy with the final result and would definitely recommend Closet Form to anyone looking for a custom closet.
HHadi AL HaddadJuly 2026
Closet form one of the best closet company in GTA they are very professional, very honest, reasonable price, very punctual. I highly recommend them for all your closet needs. Thx guys for taking care about my business
KK. VijayJune 2026
I can't recommend this team enough. Marco handled the design and communication quickly and professionally, and then Daniel came in with great attention to detail and made sure everything met my expectations. These two are reliable, easy to work with, and very reasonably priced. I actually insisted on writing this review—it wasn't even requested. I'm beyond happy with the quality of the work and the price. I wouldn't hesitate to recommend them to anyone.
MMisbaah BhattiJune 2026
I just had 6 rooms in my house done by closetform and they did an amazing job! Everyone was super punctual, and professional. They had great communication and I love how everything turned out. They took into consideration any changes I wanted and were very thorough with planning. I would recommend this team.