
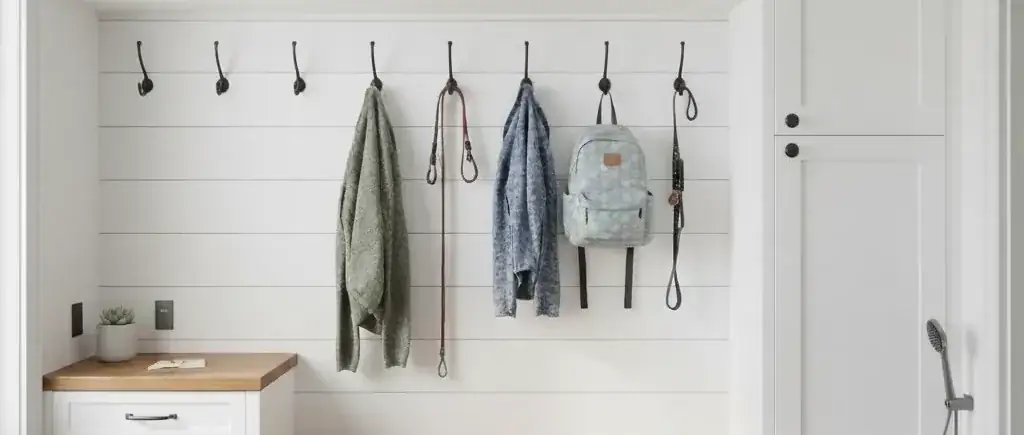
Mudroom Features
The one room in a Toronto house designed around February. Everything here assumes wet boots, a wet coat and someone in a hurry.
What the room needs
Mudroom Features
A mudroom works or fails on whether a child can use it without being asked. That is a design constraint, not a slogan: if the hook is above their reach or the boots need lifting onto a shelf, the coat ends up on the floor and the room has failed at its only job.
So almost nothing in a mudroom has a door. Open lockers, open hooks, an open bench with the boot space beneath it — because a door is one more action between a wet child and putting something away. What doors there are go high up, on the things nobody touches between seasons.
One at a time
What each one does, and what it costs you
Every item is a separate line on your drawing, so you can take one out and see exactly what comes off the price.
- Open lockers, one per person
- A bay each, full height, open at the front. Ownership is what makes a mudroom work — a shared rail becomes a pile, and a locker with a name on it does not. Sixteen to eighteen inches wide is enough for an adult coat on a hook plus a shelf above.
- Bench seating with boots below
- A bench at seventeen or eighteen inches, which is the height you can actually pull a boot off at, with open space beneath it for the boots to live. Not a drawer, not a door — an open shelf or a tray you kick things onto without bending.
- Two heights of hook
- A row at adult height and a row at about forty-two inches for children, on every locker. It is the cheapest thing on this page and it is the one that decides whether the room is used as designed.
- Drying trays and removable liners
- A shallow metal or moulded tray under the boot space that lifts out to be emptied and wiped. In a Toronto winter this is what stops salt and meltwater going into the carcass and onto the floor.
- Closed uppers for the off-season
- The one place doors belong: the cabinet above head height that holds last season's gear — sun hats in January, snow pants in July. Out of the way, out of sight, and touched twice a year.
- Baskets and cubbies for small things
- Gloves, hats, dog leads, sunscreen. Open baskets on a shelf rather than drawers, one per person where the lockers allow, because a basket you tip out is faster than a drawer you rummage in.
- Surfaces that take a beating
- Laminate or a hard-wearing melamine on everything below waist height, and a wipeable back panel behind the bench where wet coats rest against the wall. This is not the room for an open-grain wood finish and we will steer you away from one.
The full list
Everything available for this room
- Open lockers, one per person
- Bench seating at boot height
- Open boot storage below the bench
- Adult-height hooks
- Child-height hooks
- Removable drying trays
- Closed upper cabinets
- Open baskets and cubbies
- Wipeable back panel
- Laminate bench top
- Adjustable shelving
- Coat rail with heavy-duty rod
Questions
Questions, answered
About sixteen to eighteen inches per person for a proper locker, so a family of four wants six feet or so. Below that we build a bench with hooks above and shared shelving rather than individual bays — it still works, it just shares.
Mostly no, and this is the one place we argue with people about it. A door is an extra action between a wet child and putting a coat away, and the coat loses. Doors belong on the upper cabinets holding out-of-season kit, where nobody is in a hurry.
Removable trays under the boot space, a wipeable panel behind the bench, and everything below waist height in a laminate that takes salt and water. The trays lift out and get emptied, which is the part that actually saves the floor.
Both are common. A garage entry mudroom is often the more useful of the two because it catches everything before it reaches the house. A hallway run is shallower — twelve to fourteen inches rather than twenty — so the bench gets narrower and the boots go on a tray beneath rather than a shelf.
Reviews
What Our Clients Say
Rated 5.0 on Google
- Didar ParharAugust 2026Very happy with the work done by the team. Very responsive from the initial call, fair and reasonable quote, and happy with the end result. Highly recommend
- Khachig MinassianAugust 2026Really happy with how our walk-in closet turned out. Closet Form did a great job with the design and installation. They made good use of the space, and everything looks clean, simple, and well organized. The whole process was smooth, and the team was professional and easy to work with. We're very happy with the final result and would definitely recommend Closet Form to anyone looking for a custom closet.
- Hadi AL HaddadJuly 2026Closet form one of the best closet company in GTA they are very professional, very honest, reasonable price, very punctual. I highly recommend them for all your closet needs. Thx guys for taking care about my business
- K. VijayJune 2026I can't recommend this team enough. Marco handled the design and communication quickly and professionally, and then Daniel came in with great attention to detail and made sure everything met my expectations. These two are reliable, easy to work with, and very reasonably priced. I actually insisted on writing this review—it wasn't even requested. I'm beyond happy with the quality of the work and the price. I wouldn't hesitate to recommend them to anyone.
- Misbaah BhattiJune 2026I just had 6 rooms in my house done by closetform and they did an amazing job! Everyone was super punctual, and professional. They had great communication and I love how everything turned out. They took into consideration any changes I wanted and were very thorough with planning. I would recommend this team.
Next step
Book the free in-home visit.
Thirty to forty-five minutes, laser measurements, a 3D design and an itemized price. No deposit, no obligation.
- Call or text
- (647) 561-9874
- info@closetform.ca
- Hours
- Mon–Fri 8:00 AM – 6:00 PM
Sat 9:00 AM – 5:00 PM - Where we work
- Toronto & the GTA
Evening appointments