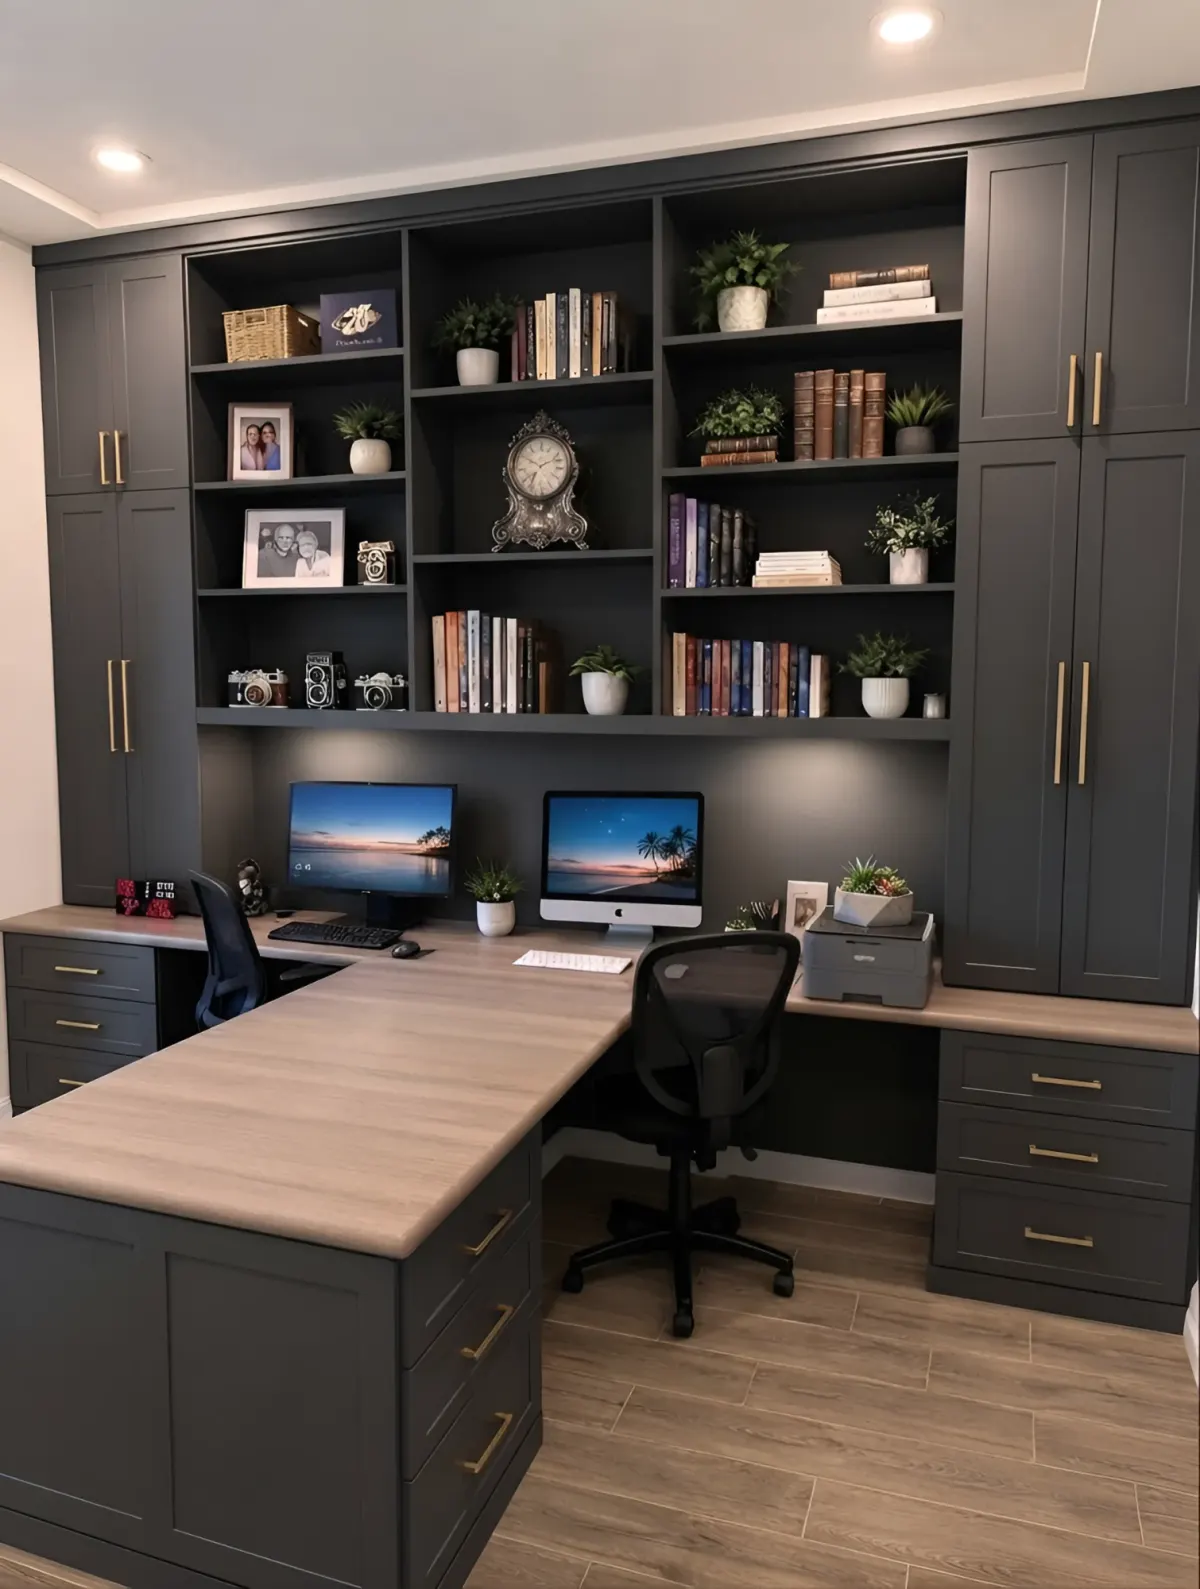
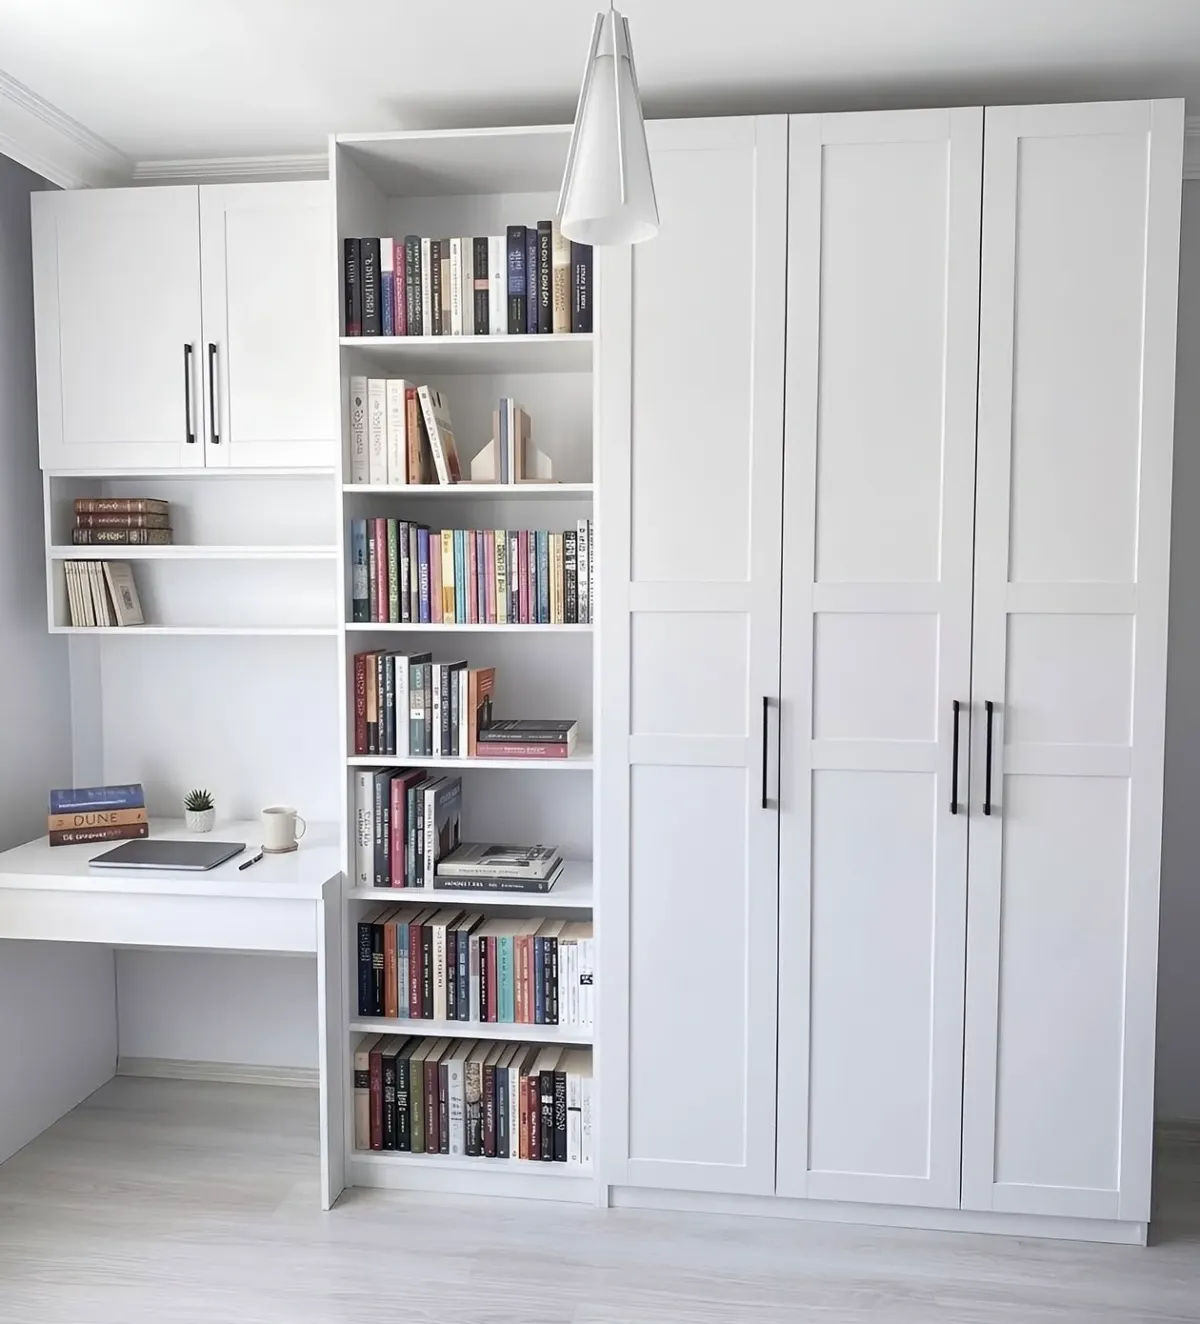
Working from home stopped being temporary a while ago, and most Toronto houses never had a room for it. What people have instead is a spare bedroom that also sleeps guests, a corner of a basement, an alcove off a living room, or a closet with the doors off — and the desk is usually the one bought in a hurry in 2020: wrong height, wrong depth, covered in cables.
A built-in home office fixes that, and the reason is dimensions rather than storage. A desk built to you is a different object: the surface at the height your elbows want, the depth that puts a monitor at arm's length, and knee space that is clear because the drawers were planned around your legs instead of under them. That ergonomic difference is the part you feel at four in the afternoon.
Around it goes the home office storage a working day needs — shelving for reference material and for what a video call sees behind you, drawers for files sized to the paper you keep, a cabinet with a door for the printer, cable management run inside the joinery, and integrated LED lighting under the uppers, which matters in a basement and in February.
The home office cabinets are built the way everything else here is: made to the wall we measure, in over fifty finishes, on adjustable shelving with full-extension runners and soft-close drawers, with filler scribed to walls that are not plumb. The visit is free and it happens in the room, because an office is decided by where the window, the outlets and the data point are. Structure, installation, finishes and hardware carry a seven-year warranty.
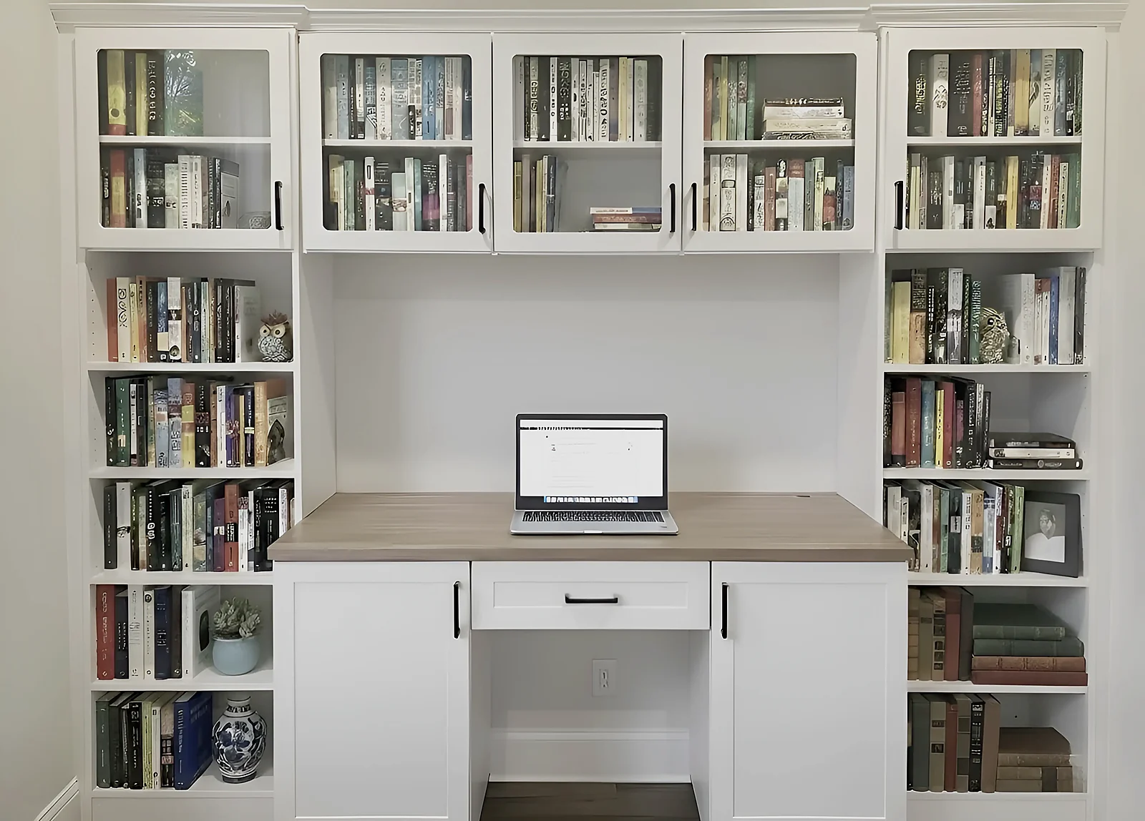
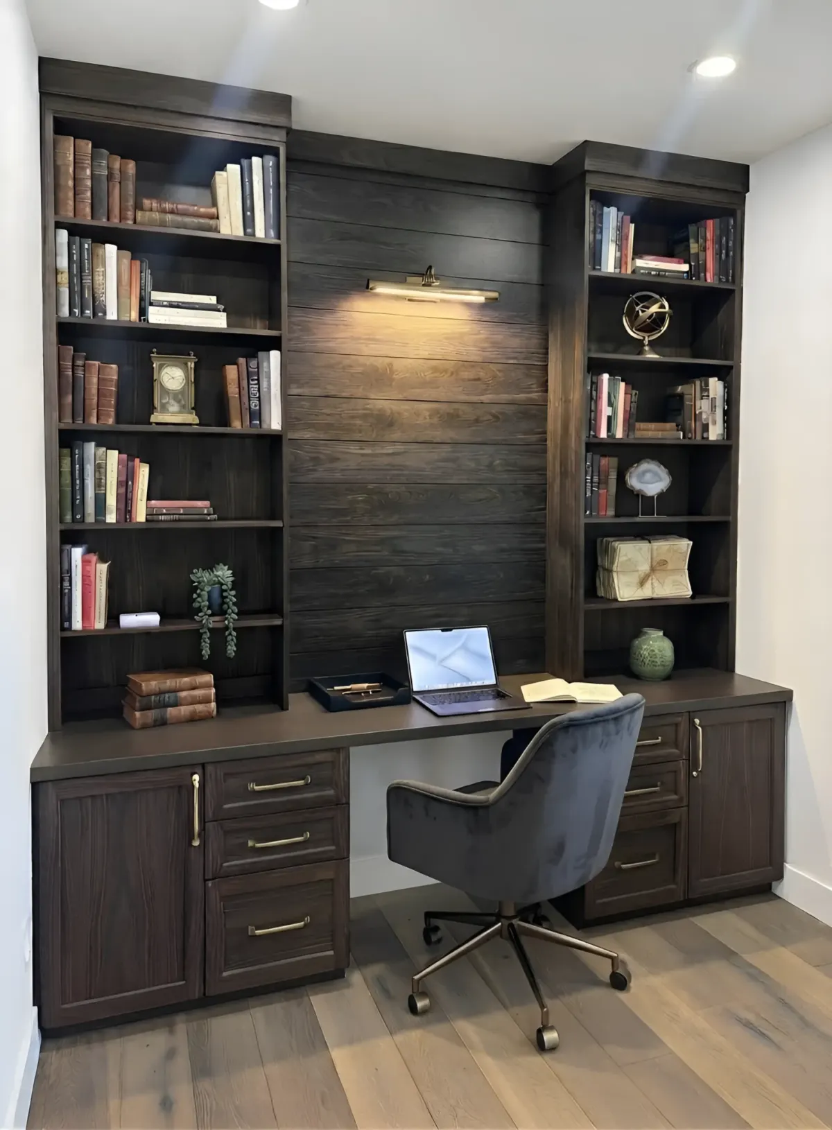
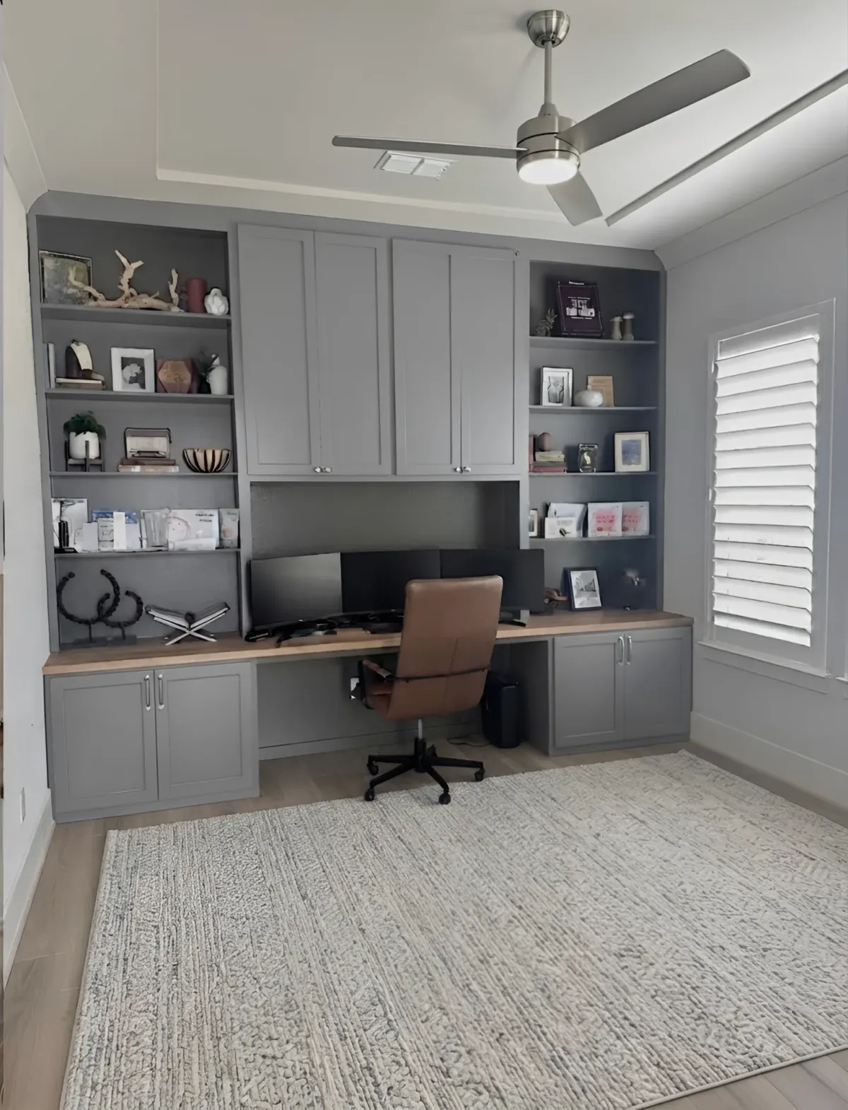
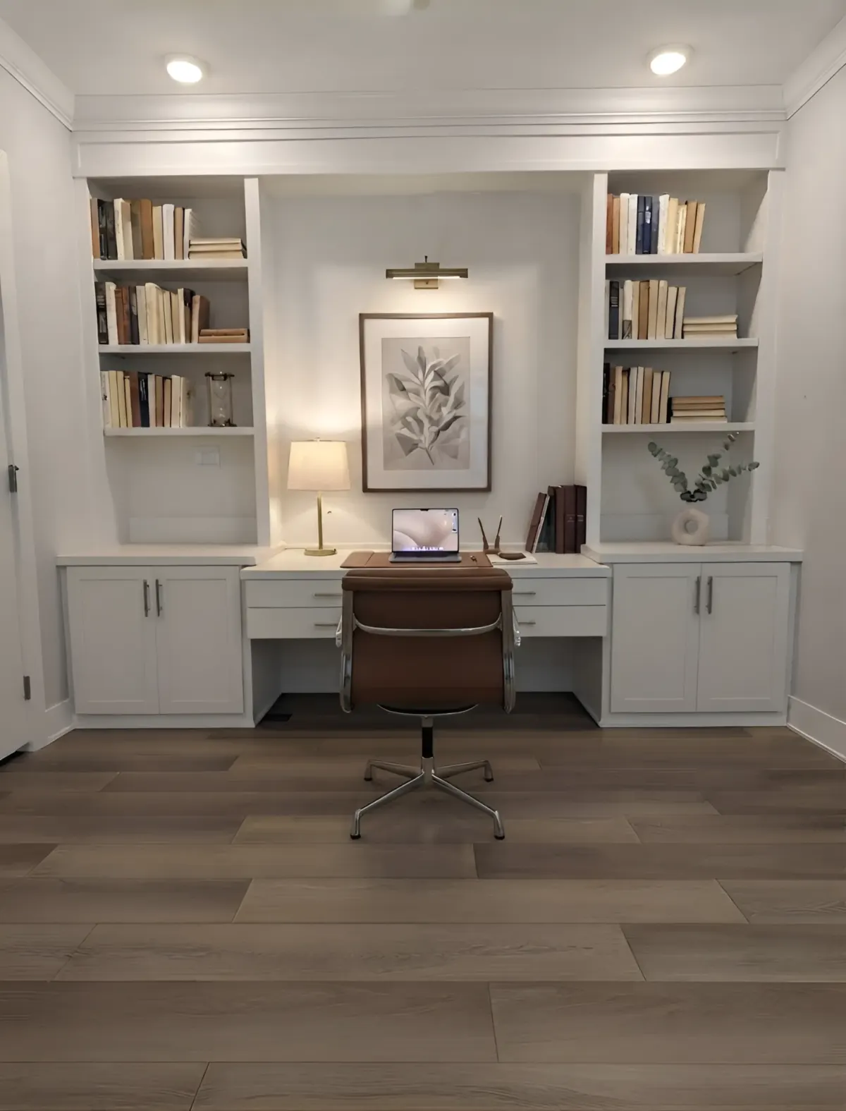
White, grey painted, espresso oak and charcoal — bookcases either side of a desk, closed cupboards for the printer, and work surfaces that run the wall or turn the corner.
01
02
03
04
05
Espresso oak, shiplap and a picture light
01 / 05
Office parts
Types of home office built-ins we make
Six parts to a working room. Most offices want three or four of them; your designer will say which at the free visit.
01
Built-in desks & work surfaces
A desk built to your height and your room rather than to a shipping carton.
Height is set to you, not to the 29 inches almost every mass-market desk uses — a figure that suits someone around 6ft and puts everyone shorter's shoulders up around their ears. Depth of 24 to 30 inches puts a monitor at arm's length. Knee space is planned first and the drawers go around it: the ergonomic difference between a built-in desk and a bought one.
02
Shelving & display walls
The wall behind you, which is also the wall everyone on a video call sees.
Floor-to-ceiling shelving — a built-in bookcase wall rather than a bought bookshelf pushed against it — turns the least useful wall in the room into the most useful. Adjustable throughout, because books, binders, boxes and display all want different heights. Open shelving keeps reference material in reach; closed cabinets at the base take what should not be on show — including on a video call.
03
Filing & document storage
Drawers built for paper, in the sizes paper actually comes in.
A file drawer is a specific thing, not a deep drawer with files in it: hanging folders on rails, letter or legal, full extension so the folder at the back comes to you. Most households need fewer than they think. A lockable drawer can be specified; stationery and cables go in shallower drawers with dividers.
04
Printer & equipment cabinets
A door on the ugliest object in the room, with air around it.
A printer is the thing that ruins the look of a home office. A closed cabinet at the right height takes it out of the sightline; a pull-out tray brings it forward to be used. Ventilation is designed in rather than assumed. The same cabinet takes the router, the modem, the shredder and the paper.
05
Cable management & power
Cables run inside the joinery, so the desk stays tidy after the first week.
Every home office is tidy on the day it is finished; what decides whether it is tidy in a month is where the cables go. Grommets through the surface, a channel behind to carry the run, and a place for the power bar that is not the floor. We route cable through joinery — moving an outlet is an electrician.
06
Closet conversions & guest-room offices
For the two rooms most Toronto offices actually are: a cupboard, and a room that has another job.
A reach-in closet with the doors off makes a real office — desk at the back, shelving above, drawers to one side, LED lighting under the shelf because a closet has none. The other case is a spare bedroom that must still sleep guests: an office along one wall with a wall bed — a murphy bed — beside it does both jobs, where a sofa bed is mediocre at each.
Desk spec
What a built-in home office is made of
A desk is a set of dimensions before it is a piece of furniture, and this is where those dimensions are set. Choose a part for the full specification.
The work surface
Set to the person using it, at a depth that puts the screen where your eyes want it.
Desk height decides whether a home office gets used properly, and the standard is an average nobody is. Seated, the surface wants to be at about elbow height with shoulders relaxed — for most people 27 to 29 inches, measured rather than guessed. Depth of 24 to 30 inches puts a monitor at arm's length, and the surface is supported across its span.
Knee space & legroom
The clear space under the desk is designed first, and the storage is fitted around it.
This is the ergonomic point where bought desks fail and built-ins win, and it costs nothing — it is purely a matter of deciding it first. Clear width, depth and height under the surface are set to the chair and the person, and only then are the drawer banks placed, at one side rather than under the middle.
Drawers & filing
Full extension so the back of the drawer comes to you, in depths matched to what goes in them.
Drawers run full extension on rated hardware, which in a file drawer is not a luxury: a hanging folder at the back of a three-quarter-extension drawer is hard to reach, so the drawer stops being used. File drawers take hanging rails in letter or legal. Soft-close throughout, and seven years on the hardware, the box and the installation.
Shelving & lighting
Adjustable shelving on standard spacing, with integrated LED lighting under the uppers.
Shelves move on standard hole spacing without tools, because what an office holds changes and a fixed shelf is right for one arrangement only. The uppers take integrated LED lighting on their underside — the difference between a basement office you can work in and one you cannot. Spans are kept short enough that a loaded shelf stays flat.
Fit to the room
Filler scribed to walls that are not plumb, which in a Toronto basement is all of them.
An office is often built in the least regular room in the house. Basements have walls that wander, floors that fall towards a drain, ducts below the joists and posts in awkward places. We measure at more than one height, build to the smallest dimension, and scribe filler to both wall and floor. Levelling legs bring a run to one line.
Room sizes
Home office sizes & what fits in them
From a closet with the doors off to a room of its own, and what changes about the design at each.
Home office sizes we design for, the wall each one needs, and what fits in it
Office
Wall you need
What fits in it
One person, doors offA closet conversion
2 – 4 ft
The smallest real office there is, and a good one. A reach-in closet with the doors removed takes a desk across the back, shelving above, a drawer bank to one side and LED lighting under the shelf. It gives back a whole wall of the bedroom, and it closes.
One person, in a shared roomAn alcove or a corner
4 – 6 ft
A chimney breast recess, the space beside a stair, a corner of a living room. A desk built into the recess uses the depth already there, with shelving above as high as the wall allows. The office lives inside a room doing something else, so it has to read as joinery.
One or two peopleA spare bedroom
8 – 12 ft of wall
The most common Toronto home office, and usually one that must keep sleeping guests. A run along one wall gives a proper desk, a full bank of drawers, closed storage for the printer and shelving above. Where the room must still take a bed, a wall bed on the facing wall does it properly.
Two people, or one with a lot of paperA basement or a room of its own
12 ft +
A whole wall plus a return, or a dedicated room. Enough for two workstations, a wall of shelving, proper filing and a cabinet that hides the printer and router. Basements are worth raising early: lower ceiling, walls rarely straight, ducts and posts, and no daylight.
On the desk
Where everything on a desk ends up
An office works when the things you reach for are within reach and the rest is not on the desk.
Monitors & the screen
At roughly arm's length, which sets desk depth at 24 to 30 inches. Monitor arms are planned for rather than added later — a clamp needs a surface edge to grip.
Files & paper
Hanging folders on rails in a full-extension drawer, letter or legal. Fewer drawers than people expect, sized to what is actually kept.
The printer & the router
Behind a door, at a height that suits using it, on a pull-out tray where it needs to come forward. Ventilated rather than sealed. The shredder and the paper go in the same cabinet.
Cables & power
Grommets through the surface where the desk needs them, a channel behind to carry the run, and somewhere for the power bar that is not the floor.
Books & reference
Open shelving within reach of the chair, on adjustable spacing. Spans kept short enough that a loaded shelf stays flat over the years.
What is behind you on a call
Seated eye level on the wall you face away from is the part of your office other people see most. A considered shelf there, and what should not be on camera in closed storage below.
Desk options
Built-in, freestanding or modular?
Three ways to furnish a working room, and the honest case for each. Your designer will say which they would fit at the free consultation.
01
A built-in office
Built to your height, your wall and your room, with knee space planned before the drawers and cables run inside the joinery. It fills the wall end to end, works around the window and the outlets, and takes integrated lighting where a room has none. A seven-year warranty on structure, installation, finishes and hardware.
02
Freestanding desk & shelves
Cheaper, immediate, and it moves house with you — which for a rental is the honest answer. What it cannot do is fit: one height, one depth, one width that will not match your wall, and drawers where the manufacturer put them rather than where your legs are not.
03
Modular or flat-pack systems
The middle option, and better than it used to be: fixed-width boxes get you closer to a fitted look for less. But fixed widths leave a gap somewhere, the work surface still comes at a standard height, and it is not scribed to a wall out of plumb.
Questions
Home office questions, answered
It follows the length of the run and what is in it — a closet conversion is a different project from a full wall with a desk, filing, a printer cabinet and shelving to the ceiling. Your designer prices it at the free in-home visit, itemised, with no travel fee anywhere in the GTA.
Seated, the surface wants to be at about elbow height with shoulders relaxed — for most people between 27 and 29 inches. Almost every mass-market desk is built at 29, which suits someone around six feet and is too high for a lot of people. Your designer measures you: the ergonomic case for a built-in desk.
Twenty-four to thirty inches, which puts a monitor at roughly arm's length. Deeper is not better: past about 30 inches you gain surface you cannot reach without standing, and lose floor space. If you run two monitors or a monitor arm, say so at the visit.
Yes, and a closet conversion is one of the better small-space answers. A reach-in closet with the doors off takes a desk across the back, shelving above, a drawer bank to one side, and LED lighting under the shelf. It gives a whole wall of the bedroom back.
Yes — an office along one wall with a wall bed on another, rather than a sofa bed trying to be both. The wall bed folds away into cabinetry matching the rest of the run, so the room is a real office six days a week and a real bedroom when someone stays.
The joinery side, yes: grommets through the work surface, a channel behind to carry the run, and a planned place for the power bar. We build cabinetry, not electrical. If an outlet or a data point needs moving, your designer will say so at the visit, so it can be arranged before we install.
Yes, and basements are worth raising early: lower ceiling, walls rarely straight, ducts below the joists, posts in awkward places, and no daylight. We measure at more than one height and scribe filler to both wall and floor. Integrated LED lighting stops being optional in a room with no window.
Comfortably, in about eight feet of wall or more. Run a single continuous work surface rather than two desks pushed together — it uses the wall better and lets the drawer banks sit at the outer edges so both people have clear knee space. Where the room turns a corner rather than running one wall, an L-shaped desk makes the return the second workstation instead of wasting it.
Behind a door, at a height that suits using it, on a pull-out tray where it needs to come forward to load paper or clear a jam. The cabinet is ventilated rather than sealed, because equipment that runs warm needs air. The same cabinet usually takes the router, the modem and the shredder.
Most home offices are in within a day. A long run with a desk, filing, a printer cabinet and shelving to the ceiling, or a room with two workstations, can run into a second. Your installer will tell you what to move when the date is booked.
Over fifty, in shaker or flat-slab door profiles. Offices are ordered most often in the woodgrains, white and the warm greys, driven by what is behind you on a video call as much as by the room. Work surfaces can match the cabinetry or contrast with it. Your designer brings samples — doubly worth it in a basement, where colour behaves differently under artificial light.
Not if the spans are right. Books are the heaviest thing most shelving carries, and a shelf that is fine holding boxes will bow over a few years holding hardbacks. We keep spans short enough for the load and specify shelf thickness to match. Tell your designer if a wall will hold a real library.
It is built to be. The surface is supported across its span rather than at the ends alone, because a desk carries somebody's weight on one elbow far more often than anyone plans for, and it also has to take a monitor arm clamping to its edge.
Yes — Toronto, North York, Etobicoke, Scarborough, Mississauga, Vaughan, Richmond Hill, Markham, Brampton, Oakville, Burlington, Ajax, Pickering, Whitby and Oshawa, with no travel fee. The design visit, the measurement and the 3D drawing are free wherever you are in it.
Very happy with the work done by the team. Very responsive from the initial call, fair and reasonable quote, and happy with the end result. Highly recommend
KKhachig MinassianAugust 2026
Really happy with how our walk-in closet turned out. Closet Form did a great job with the design and installation. They made good use of the space, and everything looks clean, simple, and well organized. The whole process was smooth, and the team was professional and easy to work with. We're very happy with the final result and would definitely recommend Closet Form to anyone looking for a custom closet.
HHadi AL HaddadJuly 2026
Closet form one of the best closet company in GTA they are very professional, very honest, reasonable price, very punctual. I highly recommend them for all your closet needs. Thx guys for taking care about my business
KK. VijayJune 2026
I can't recommend this team enough. Marco handled the design and communication quickly and professionally, and then Daniel came in with great attention to detail and made sure everything met my expectations. These two are reliable, easy to work with, and very reasonably priced. I actually insisted on writing this review—it wasn't even requested. I'm beyond happy with the quality of the work and the price. I wouldn't hesitate to recommend them to anyone.
MMisbaah BhattiJune 2026
I just had 6 rooms in my house done by closetform and they did an amazing job! Everyone was super punctual, and professional. They had great communication and I love how everything turned out. They took into consideration any changes I wanted and were very thorough with planning. I would recommend this team.