
Walk-in closets in Oakville
Joshua Creek, Bronte Creek and Iroquois Ridge, where the room is rarely the constraint and the conversation is about finish, lighting and drawer interiors.
How we build them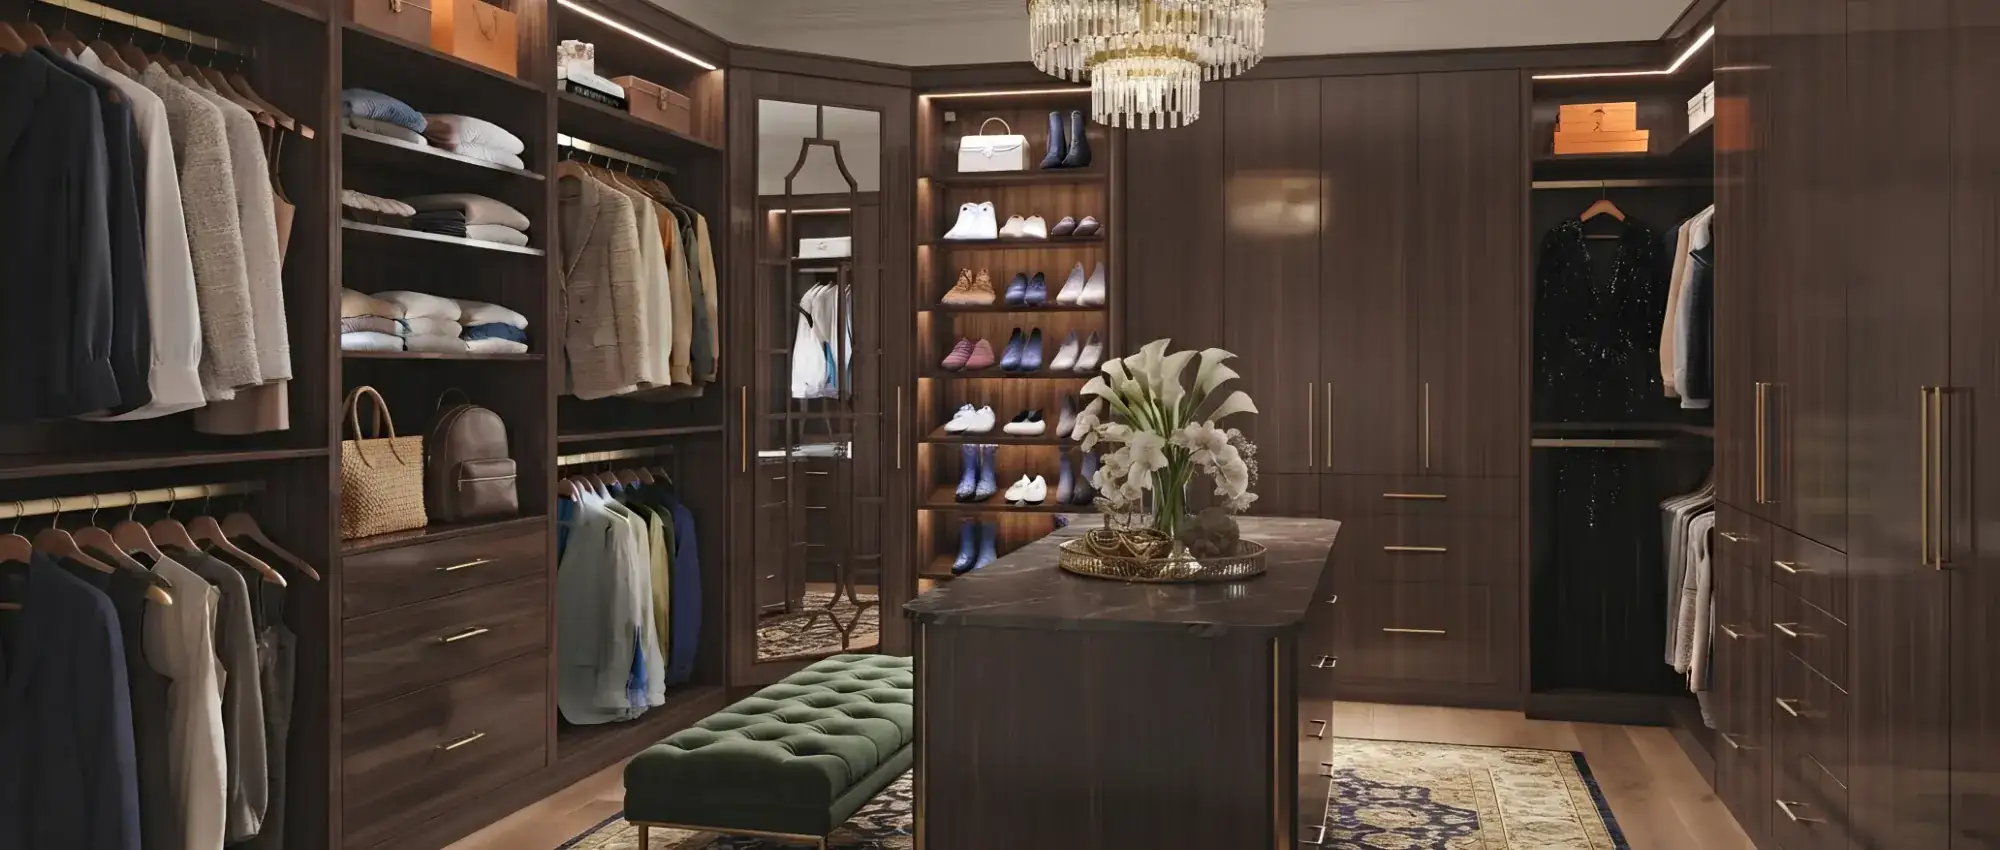
Century houses with almost no closets, and executive builds with large ones that were never properly fitted.
Overview
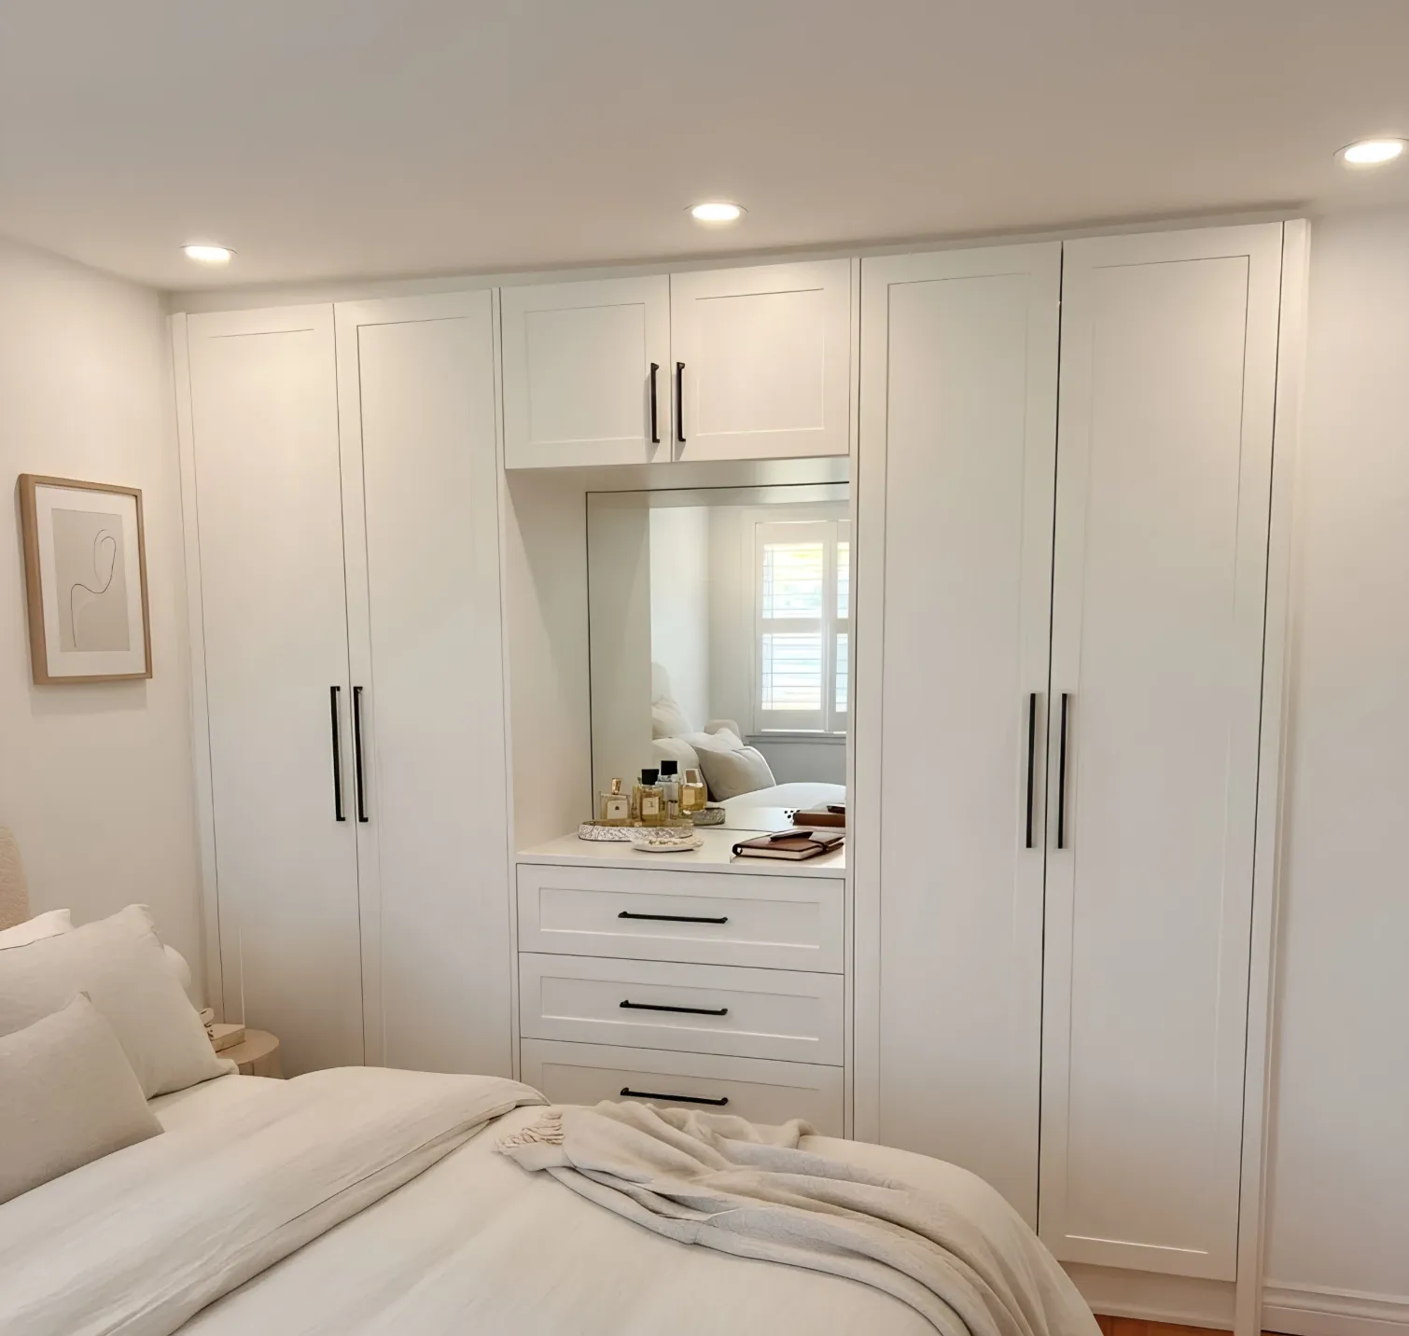
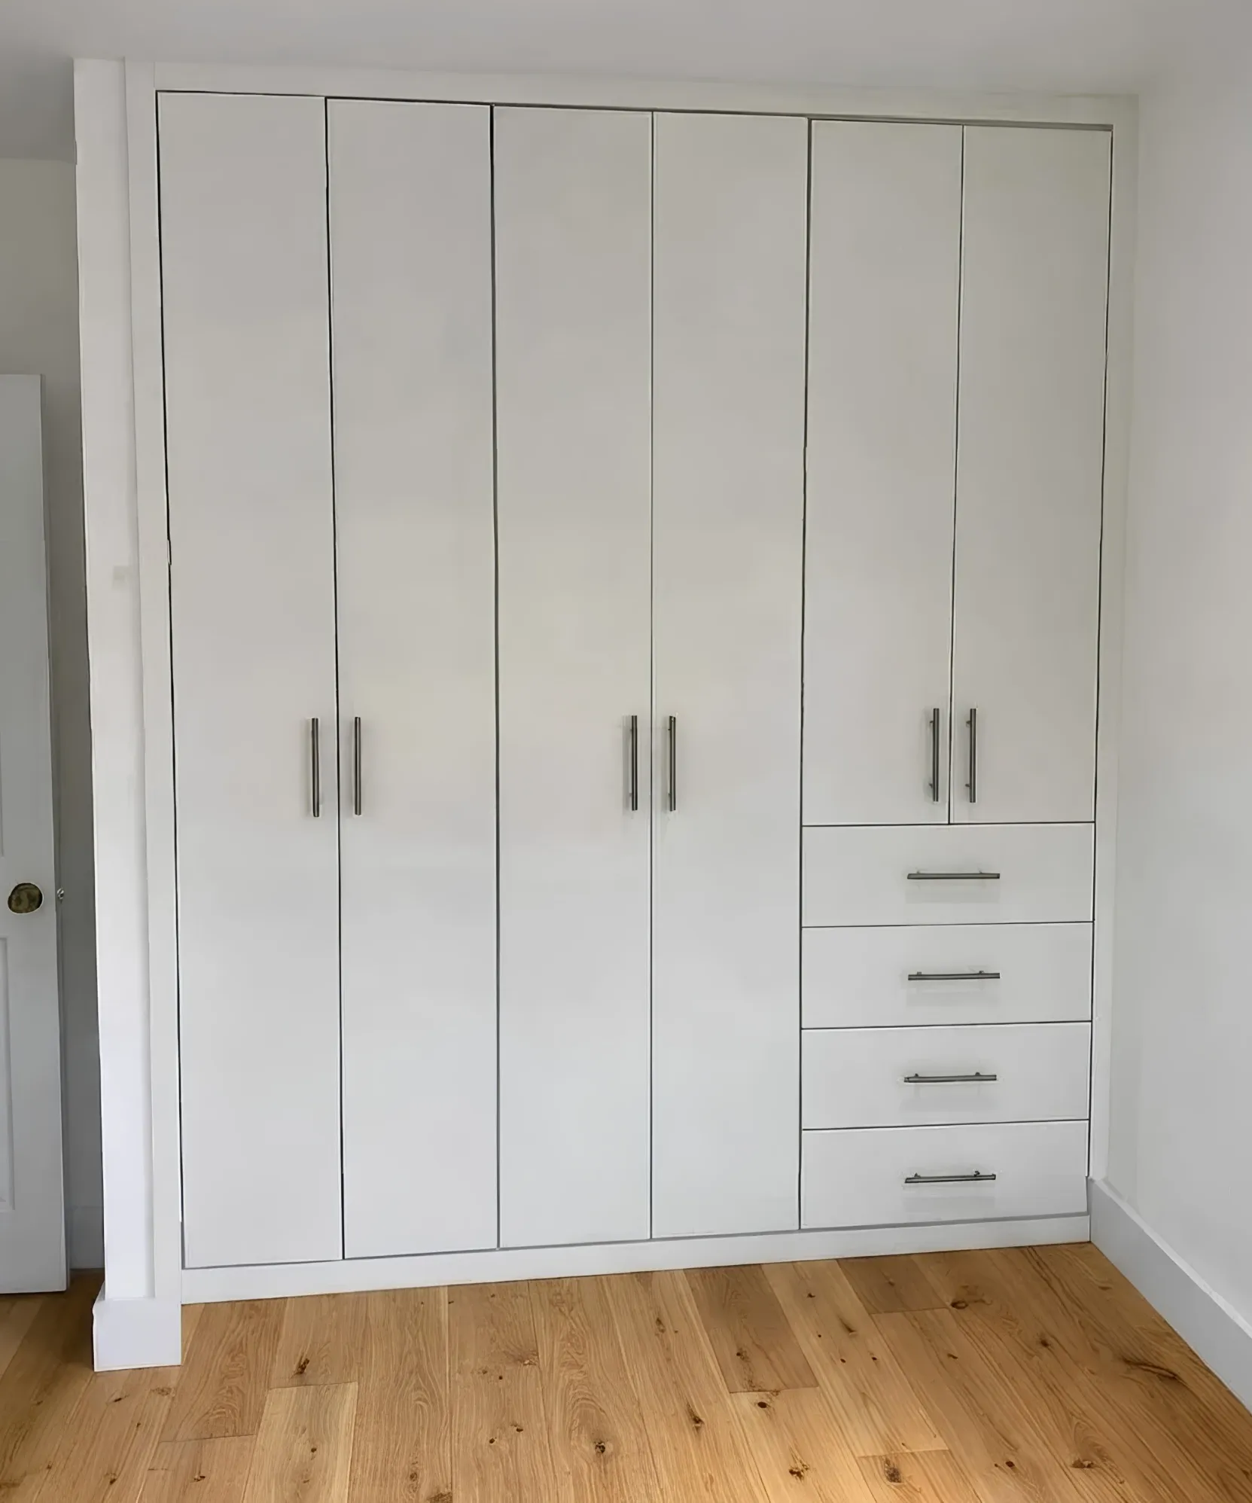
Old Oakville and Kerr Village are pre-war and in places pre-1900. Those houses were built when a wardrobe was furniture, so the bedrooms have either a shallow cupboard or nothing, and the trim in them is worth working with rather than around. The right answer is usually a built-in wardrobe finished to the room — the same baseboard profile, casing that meets the existing run, and paint rather than a manufactured finish, so it reads as though it has always been there.
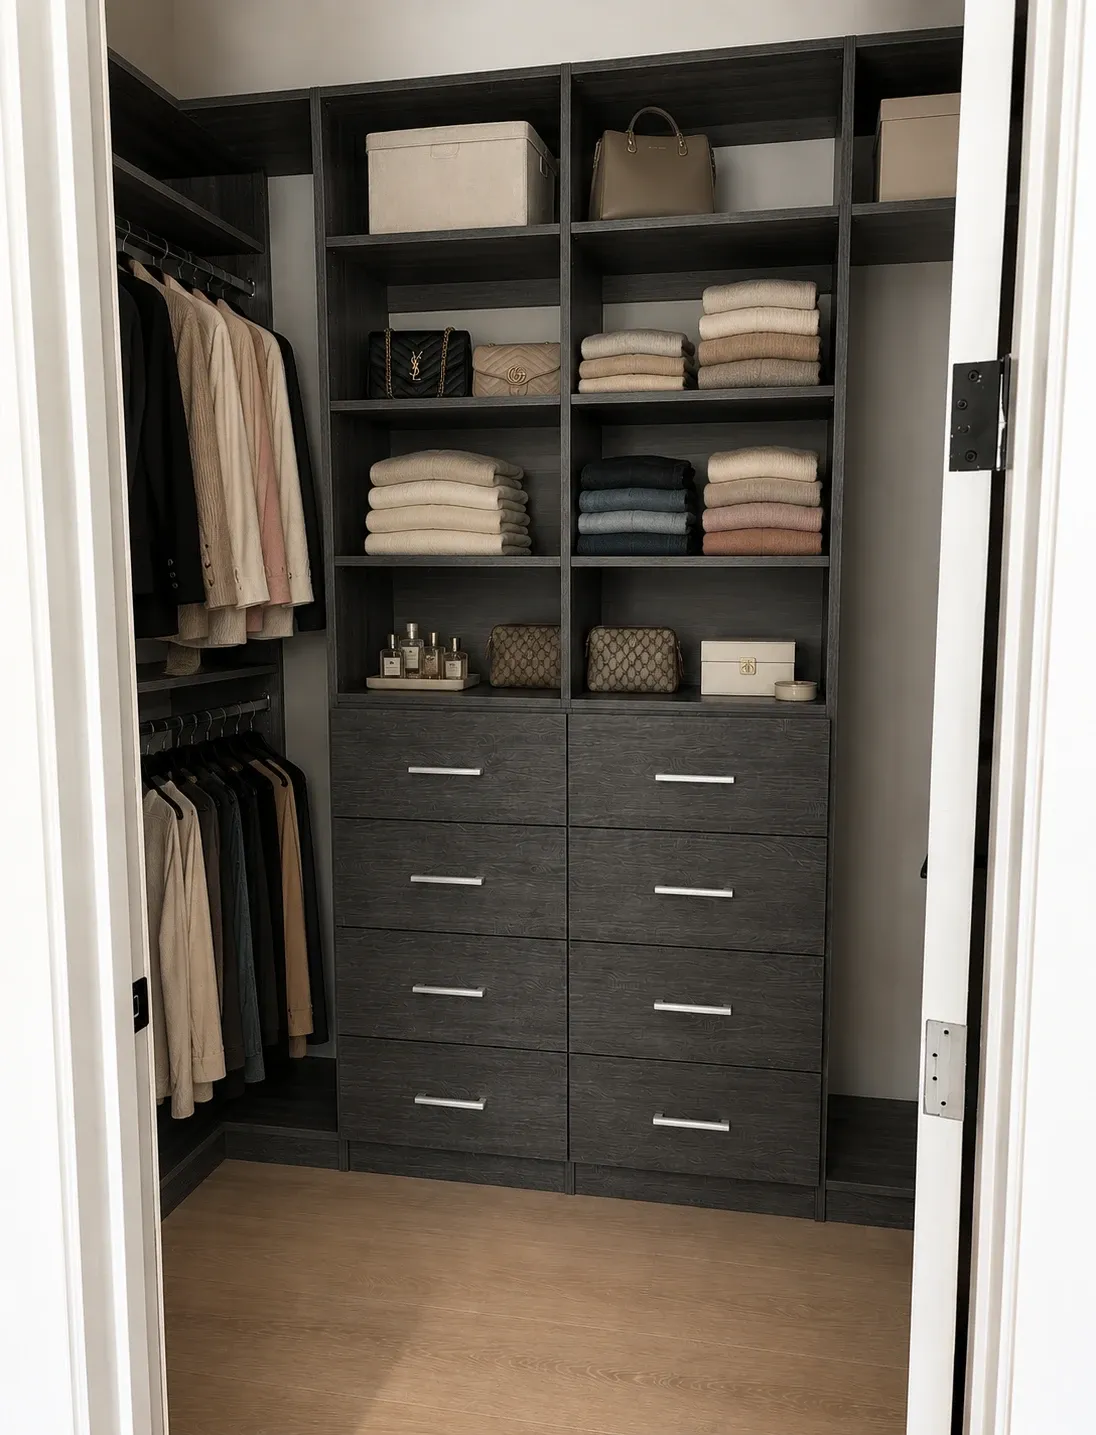
Glen Abbey, River Oaks and College Park are the 1970s and 80s middle of the city. The primary closet in those houses is a wide reach-in that some plans call a walk-in, and the recoverable capacity is all in the height: one rail at sixty-six inches, and four feet of air above it.
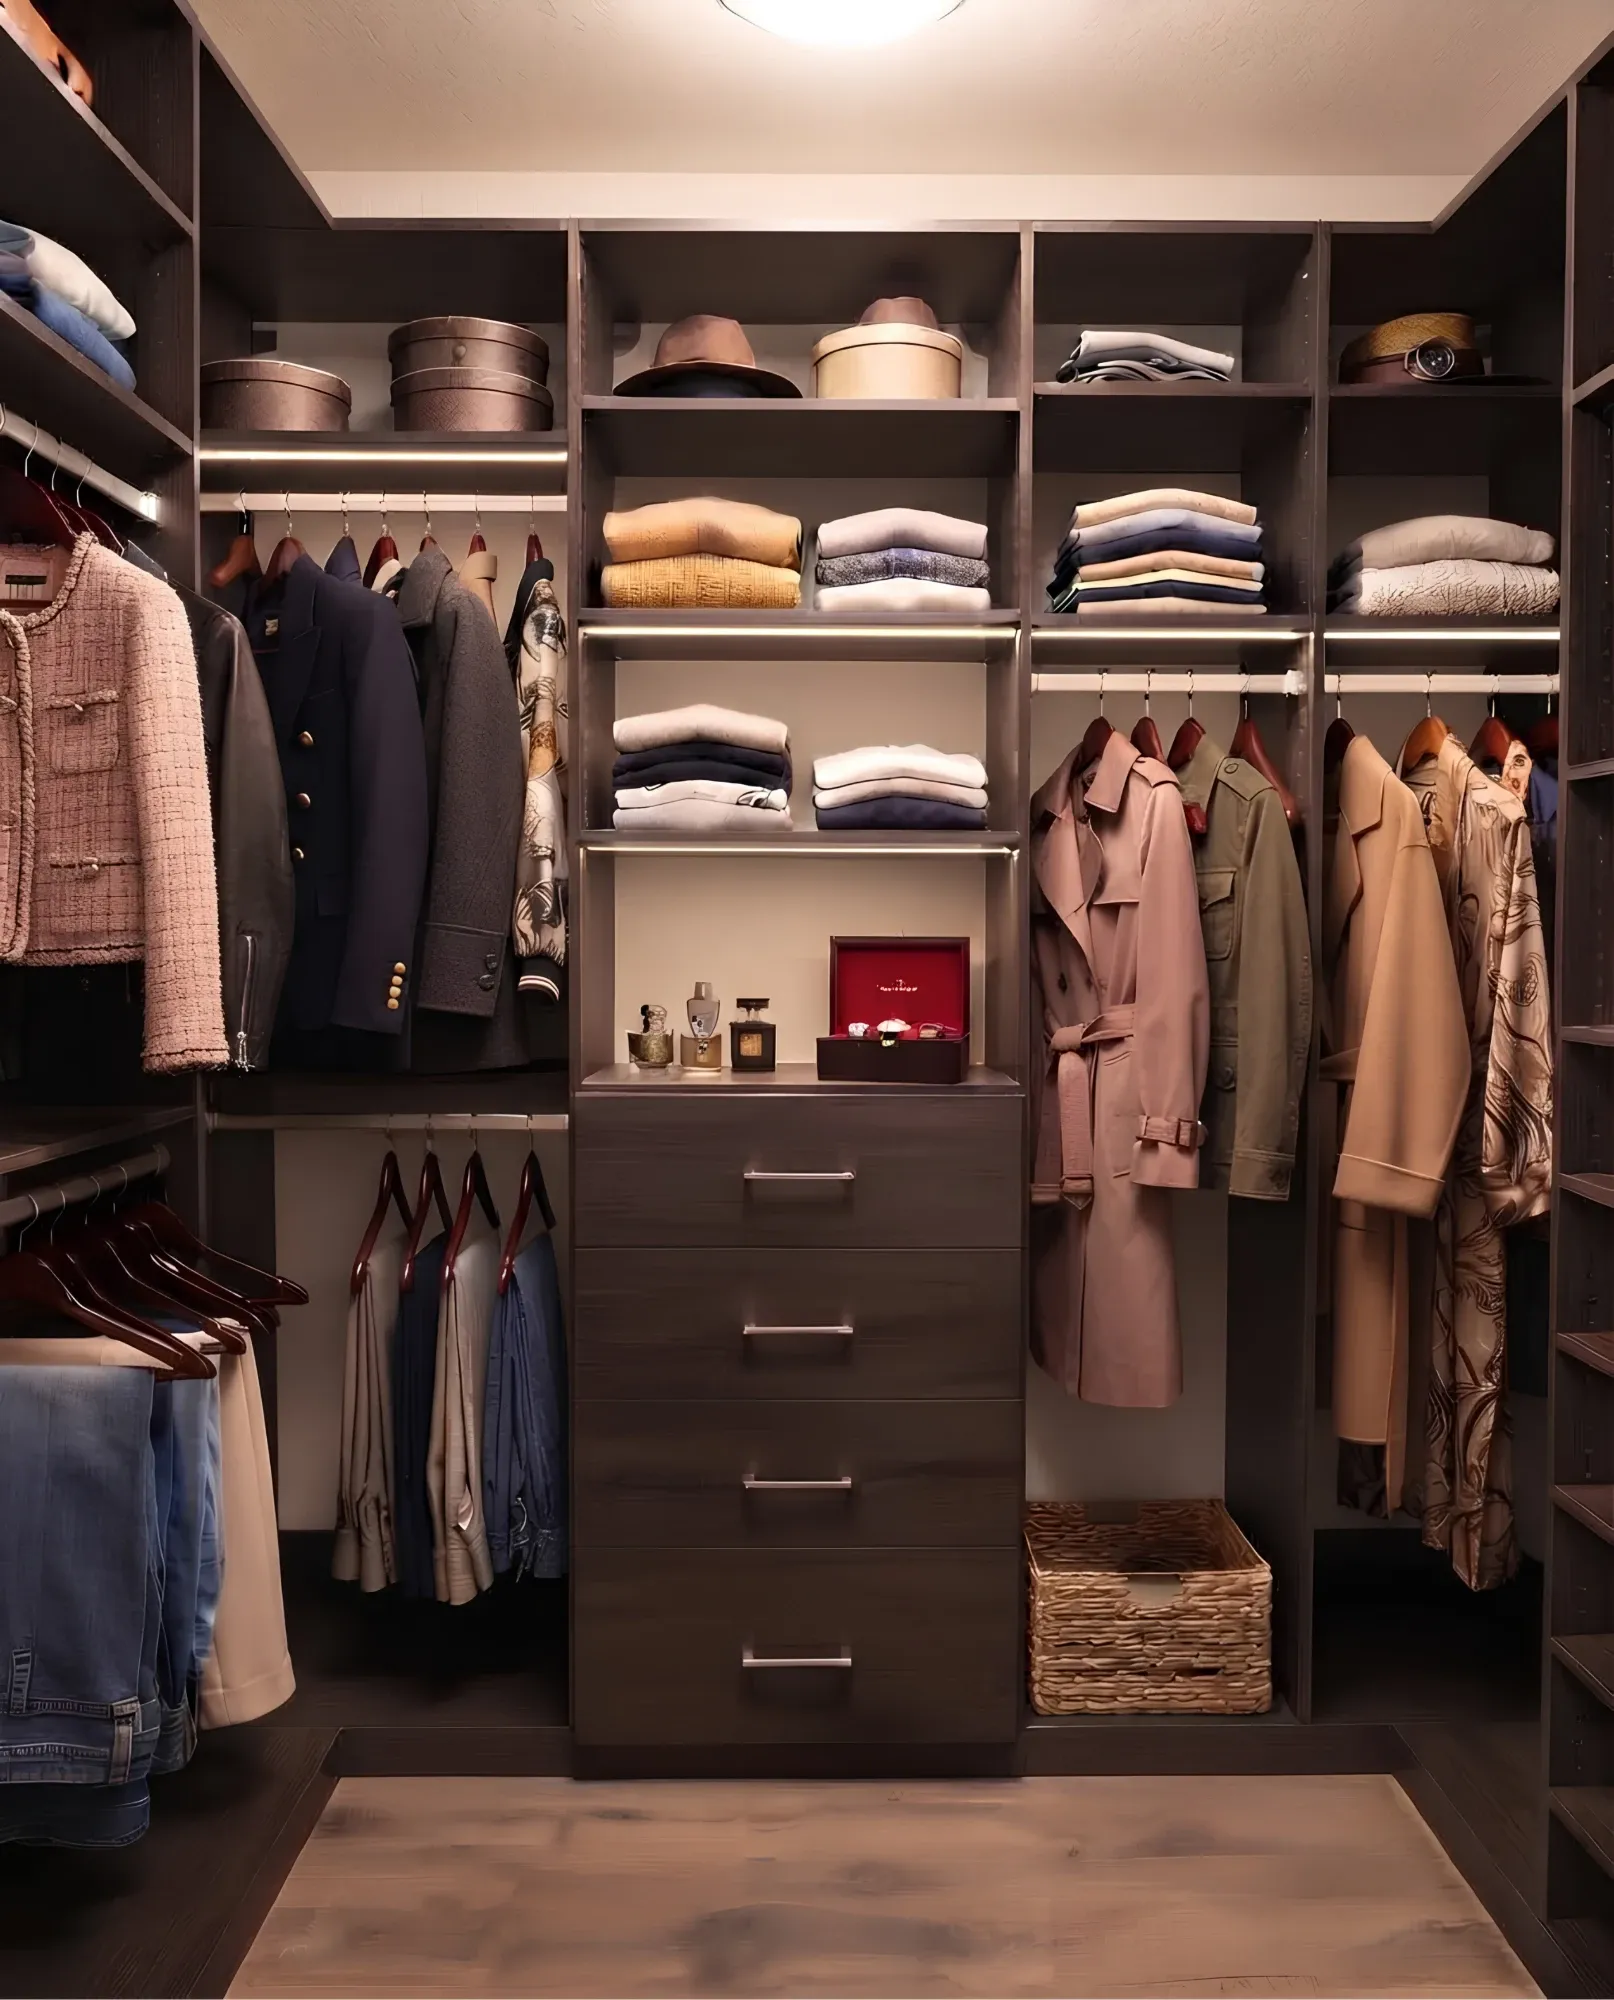
Joshua Creek, Iroquois Ridge and Bronte Creek are the newer executive end, where the room is rarely the constraint and the finish is the conversation. Stain-grade or paint-grade, framed or slab, integrated lighting or none, drawer interiors lined or not — decisions that cost nothing to make at the design visit and are expensive to change afterwards.
Recent work
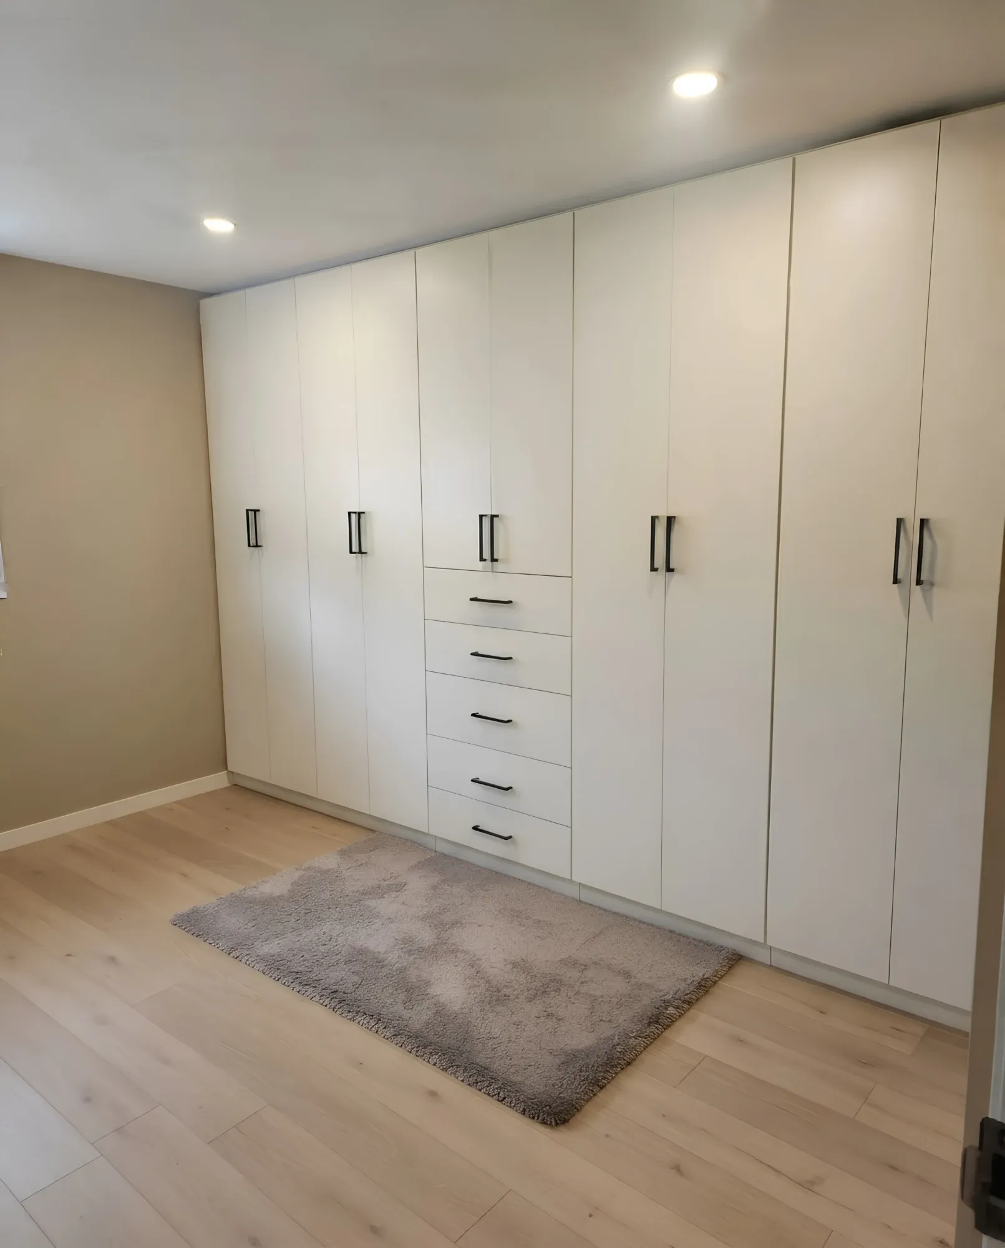
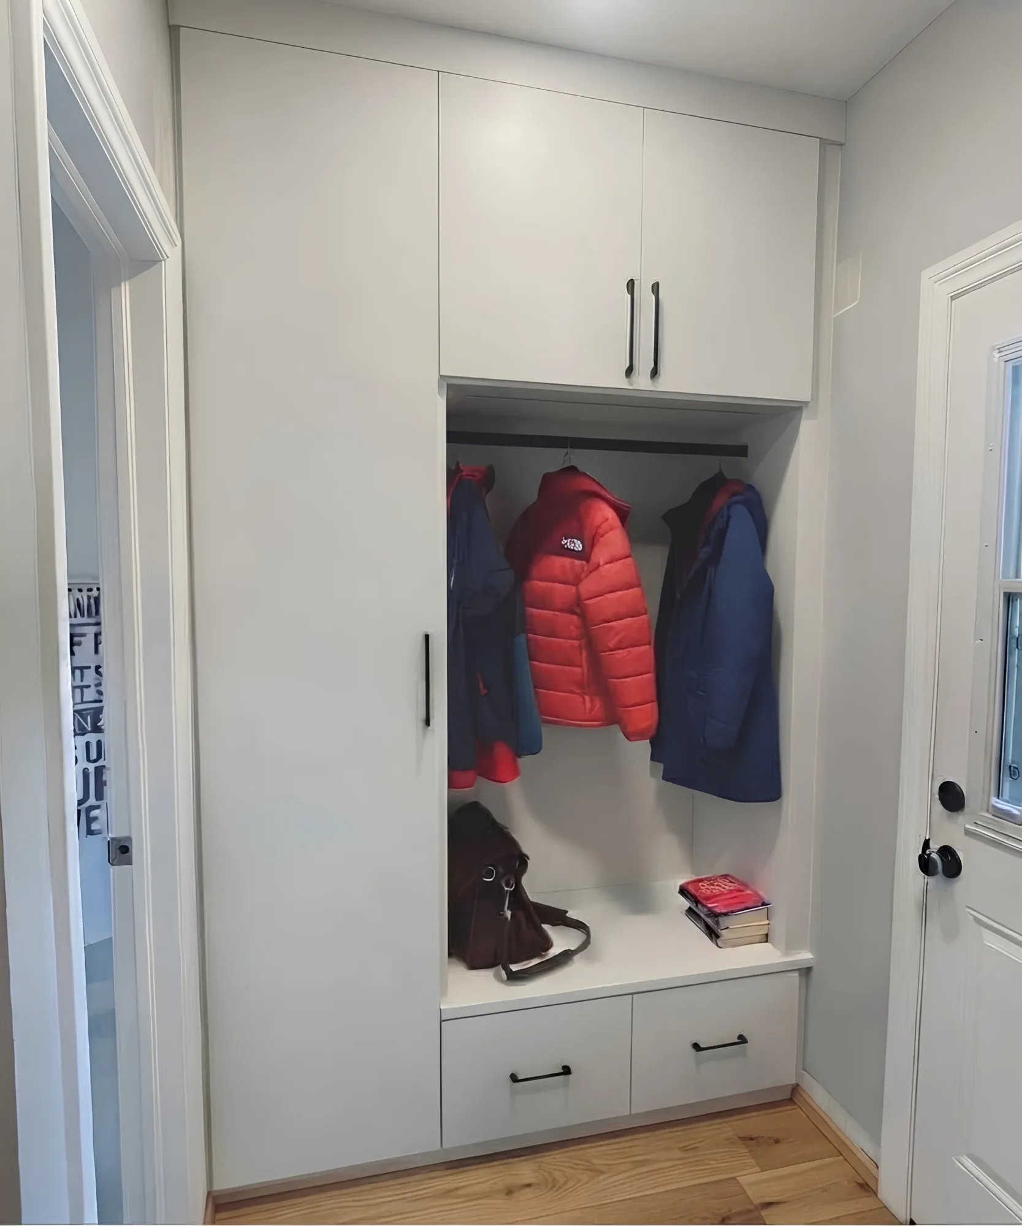
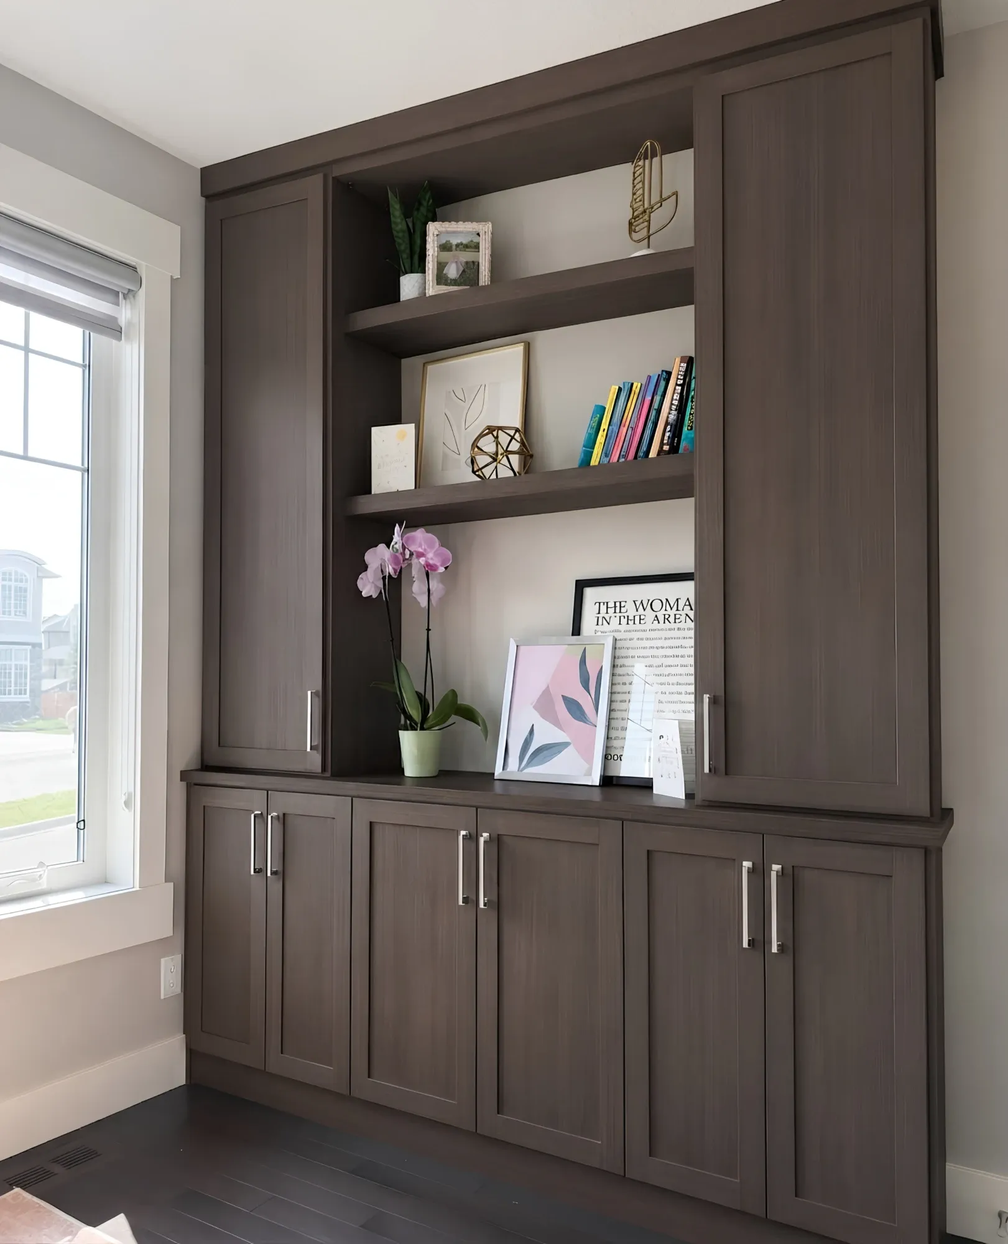
A reach-in, a walk-in, two wardrobes, an entry closet and a built-in — the height recovered in the older houses, the finish specified in the newer ones.
Typical briefs
Closet types
Joshua Creek, Bronte Creek and Iroquois Ridge, where the room is rarely the constraint and the conversation is about finish, lighting and drawer interiors.
How we build themGlen Abbey and River Oaks: wide openings that some plans call walk-ins, with four feet of unused height sitting above a single rail.
How we build themOld Oakville and Kerr Village bedrooms with no closet, fitted with a wardrobe trimmed to the room's own baseboard and casing and painted to the wall.
How we build themCentury bedrooms where a swing door reaches the bed, and newer ensuite dressing rooms where a pocket door buys back the corner.
How we build themNeighbourhoods
Getting to you
Plaster, settled framing and floors that are not level. Everything is measured on site and scribed on install day, and where a wall bows the run is broken so the door fronts still line up.
Oakville is a regular run for us and the design visit is free — no travel charge, six days a week, evenings included.
One day for a wardrobe or a primary closet. Two for a large suite, or where the mudroom goes in on the same visit.
Questions
Yes, and a built-in wardrobe is usually better than framing a new closet in a house of that age — you lose less floor, you gain full height, and it can be trimmed and painted to match the room so it looks original rather than added.
Yes. The designer takes the profile at the visit and the unit is finished to meet your existing trim properly. In century houses this is the difference between joinery and a box against a wall.
Paint-grade matched to the wall makes a wardrobe disappear into the room, which is what you usually want in an older house. Stain-grade makes it furniture, which suits a large newer primary suite. Your designer will show both against the room at the visit.
No. The design visit is free anywhere in the GTA and there is no travel charge in the quote — Oakville is the same visit as anywhere in Toronto.
Other rooms
 Master bedrooms & dressing roomsWalk-in closets
 Bedrooms, hallways, condosReach-in closets
 Rooms with no closet at allBuilt-ins & wardrobes
 Built for Canadian wintersGarage storage
Reviews
Rated 5.0 on Google
Next step
Thirty to forty-five minutes, laser measurements, a 3D design and an itemized price. No deposit, no obligation.






