A custom closet built by Closet Form for a Brampton home
Peel Region

Custom closets in Brampton

Large family homes with closets sized to the floor plan rather than to the household living in them.

Overview

Closets designed for a smaller household

Most of Brampton was built between 1990 and 2015, and the houses are large. The closets are not. A builder sizes a closet to the plan — one rail, one shelf, a footprint that satisfies the drawing — and the plan assumes a household of four. Brampton households are frequently larger than that, often across two or three generations, and the gap between what the closet was drawn for and what it is asked to hold is the single thing we are called about most.

The practical consequence is that capacity beats configuration here. A closet that gives you thirty per cent more rail and a bank of drawers is worth more to a full house than one with a beautiful island in the middle of it. So most Brampton designs start from the same question: how much hanging can this opening take, and where do the folded things go so that no bedroom needs a dresser eating floor.

Bramalea and Southgate are the exception, and worth saying separately. That part of the city was planned in the 1960s and its closets are the small post-war kind — four feet, one rail, one shelf — with the same recoverable height above them as any bungalow in Scarborough or Rexdale.

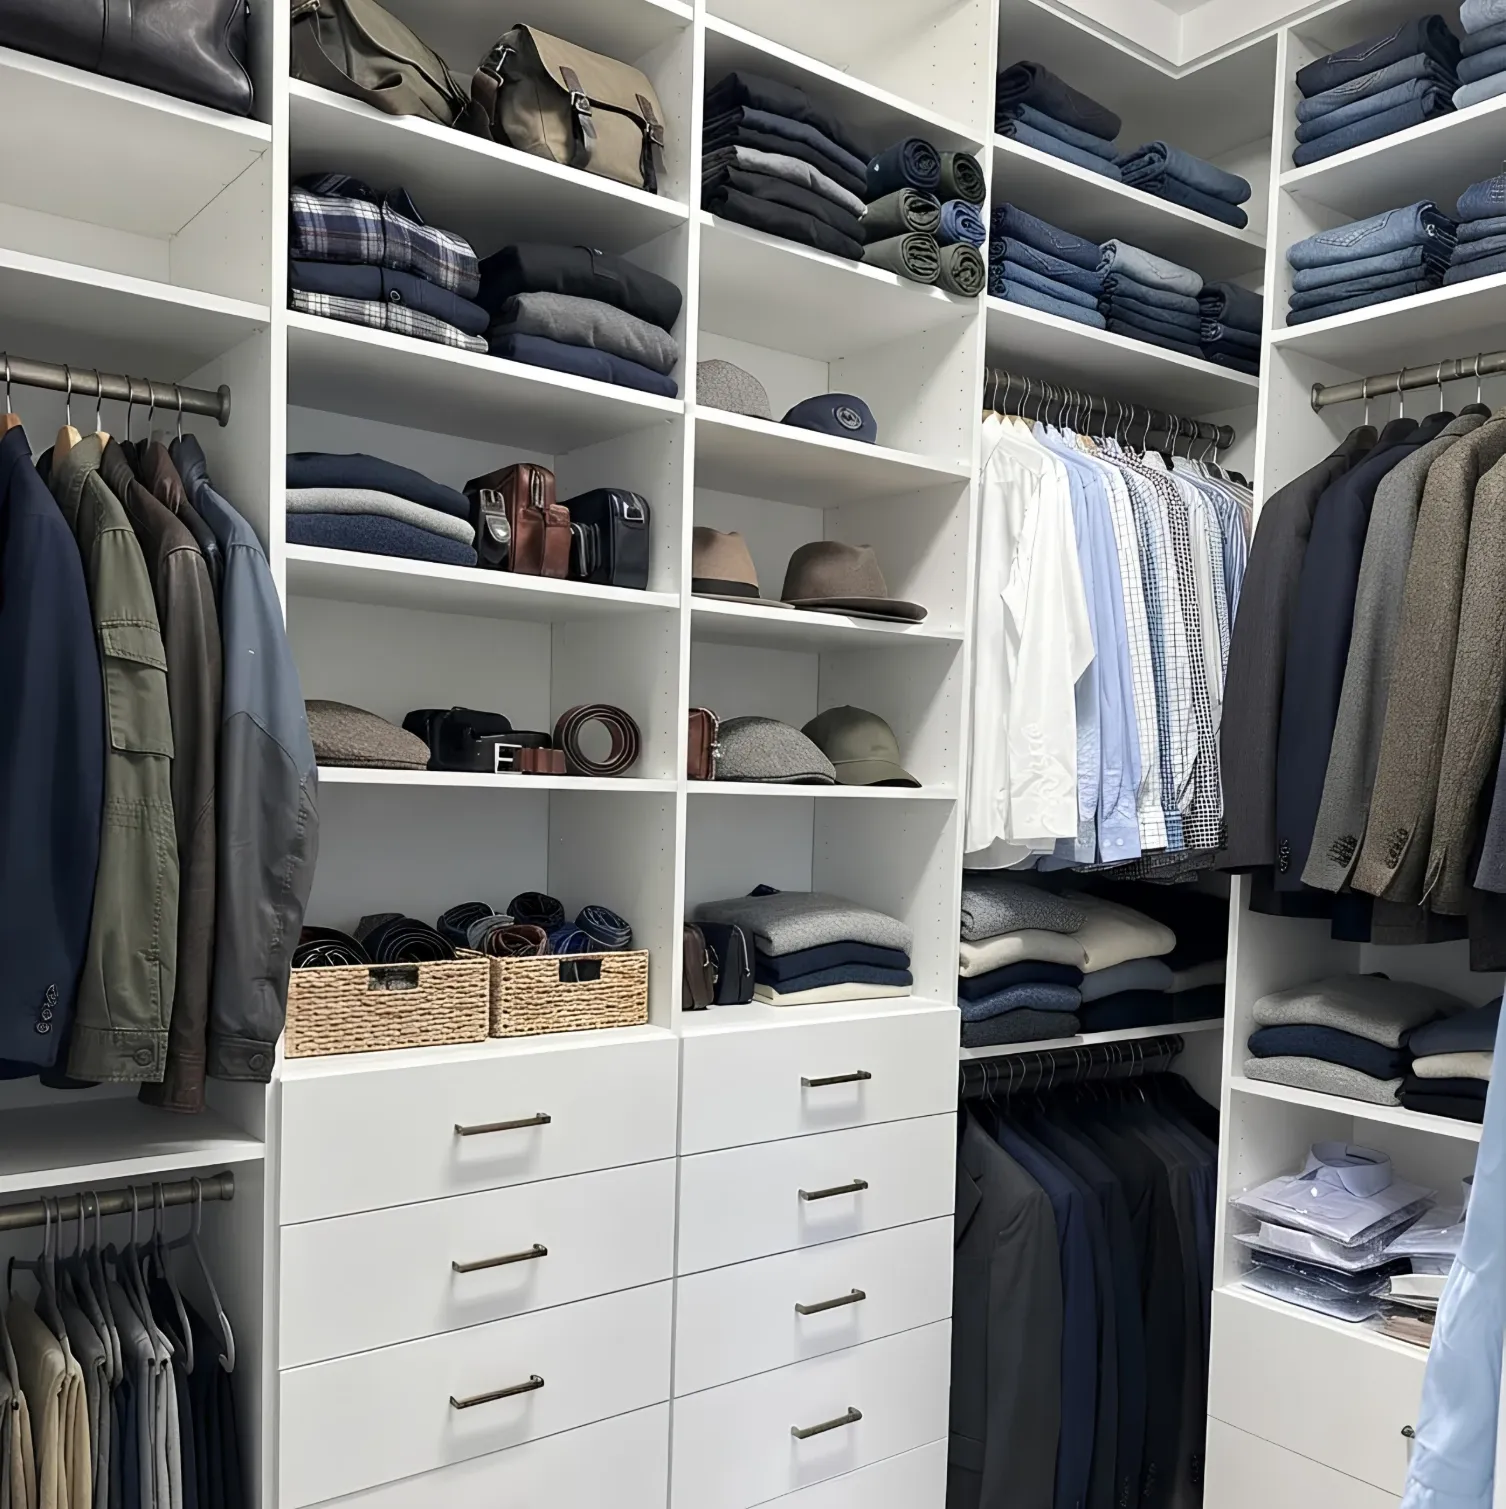
A white walk-in closet in a Brampton home built out on every wall, hanging at three levels under shelving carried to the ceiling and two banks of five drawers in the corner

Typical briefs

The four jobs we are asked for most in Brampton

Maximum hanging in a fixed opening
Double hanging wherever the clothes are short, one full-height run kept for coats, and the top shelf carried to the ceiling. In a standard Springdale reach-in that is usually the difference between six feet of rail and twelve, with no wall touched.
Shared bedrooms
Two children in one room and one closet between them. Split vertically rather than horizontally so each has their own hanging at their own height, with drawers underneath instead of a shared dresser taking the floor they need for everything else.
The basement suite
Common across Brampton and rarely built with storage. A wardrobe with doors where there is no closet, a laundry run that closes, and shelving kept shallow so the ceiling height survives.
Garage and cold cellar
The two rooms that end up holding everything else. Cabinets off the garage floor so it can be washed, a wall system for the bikes and tools, and proper shelving in the cold cellar instead of the bowing wire it came with.

Closet types

Closet types we build in Brampton

Walk-in closets in Brampton

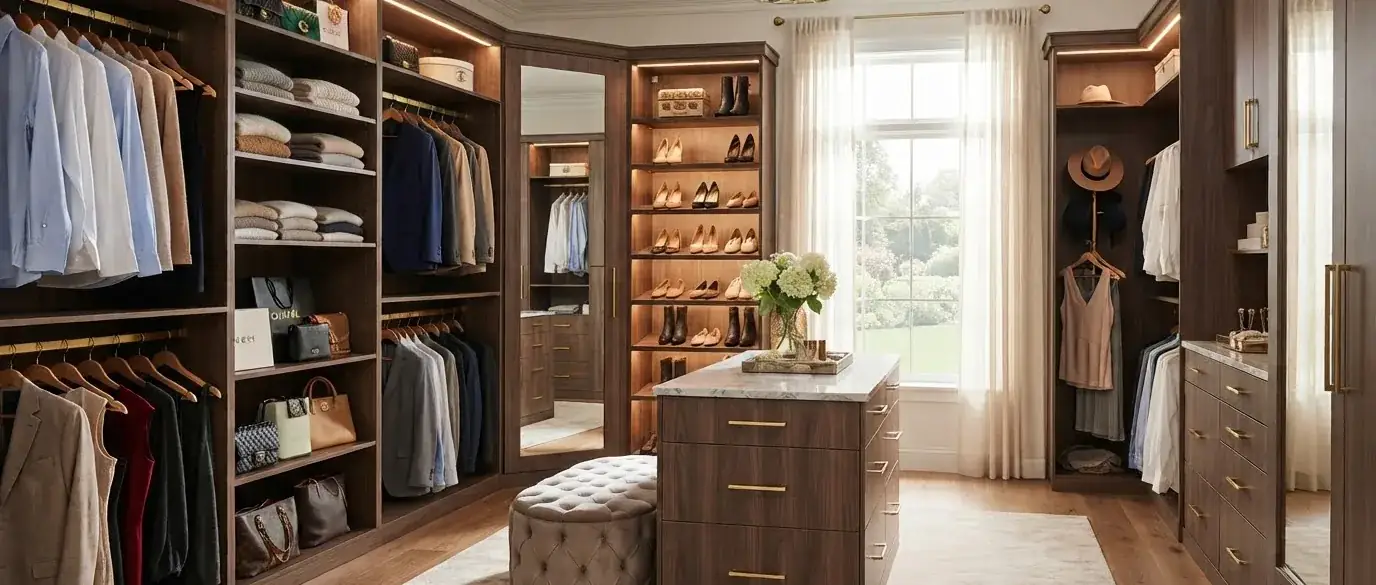
Castlemore and Credit Valley primary suites, planned for capacity before appearance — hanging and drawers first, islands only where the room genuinely takes one.

How we build them
Reach-in closets in Brampton

The most-asked-for job in the city. Springdale and Fletcher's Meadow bedrooms, often shared, split vertically so each person has their own hanging at their own height.

How we build them

Built-in wardrobes in Brampton

Basement suites and bedrooms with no closet at all, and cold-cellar shelving that holds its line instead of bowing under the preserves.

How we build them

Sliding closet doors in Brampton

Bramalea's 1960s openings, and any shared bedroom where a swing door and a bunk bed cannot occupy the same floor.

How we build them

Recent work

Closets and built-ins we built in Brampton

A walk-in, two reach-ins, two wardrobe walls and a media wall — capacity first, and the folded things off the bedroom floor.
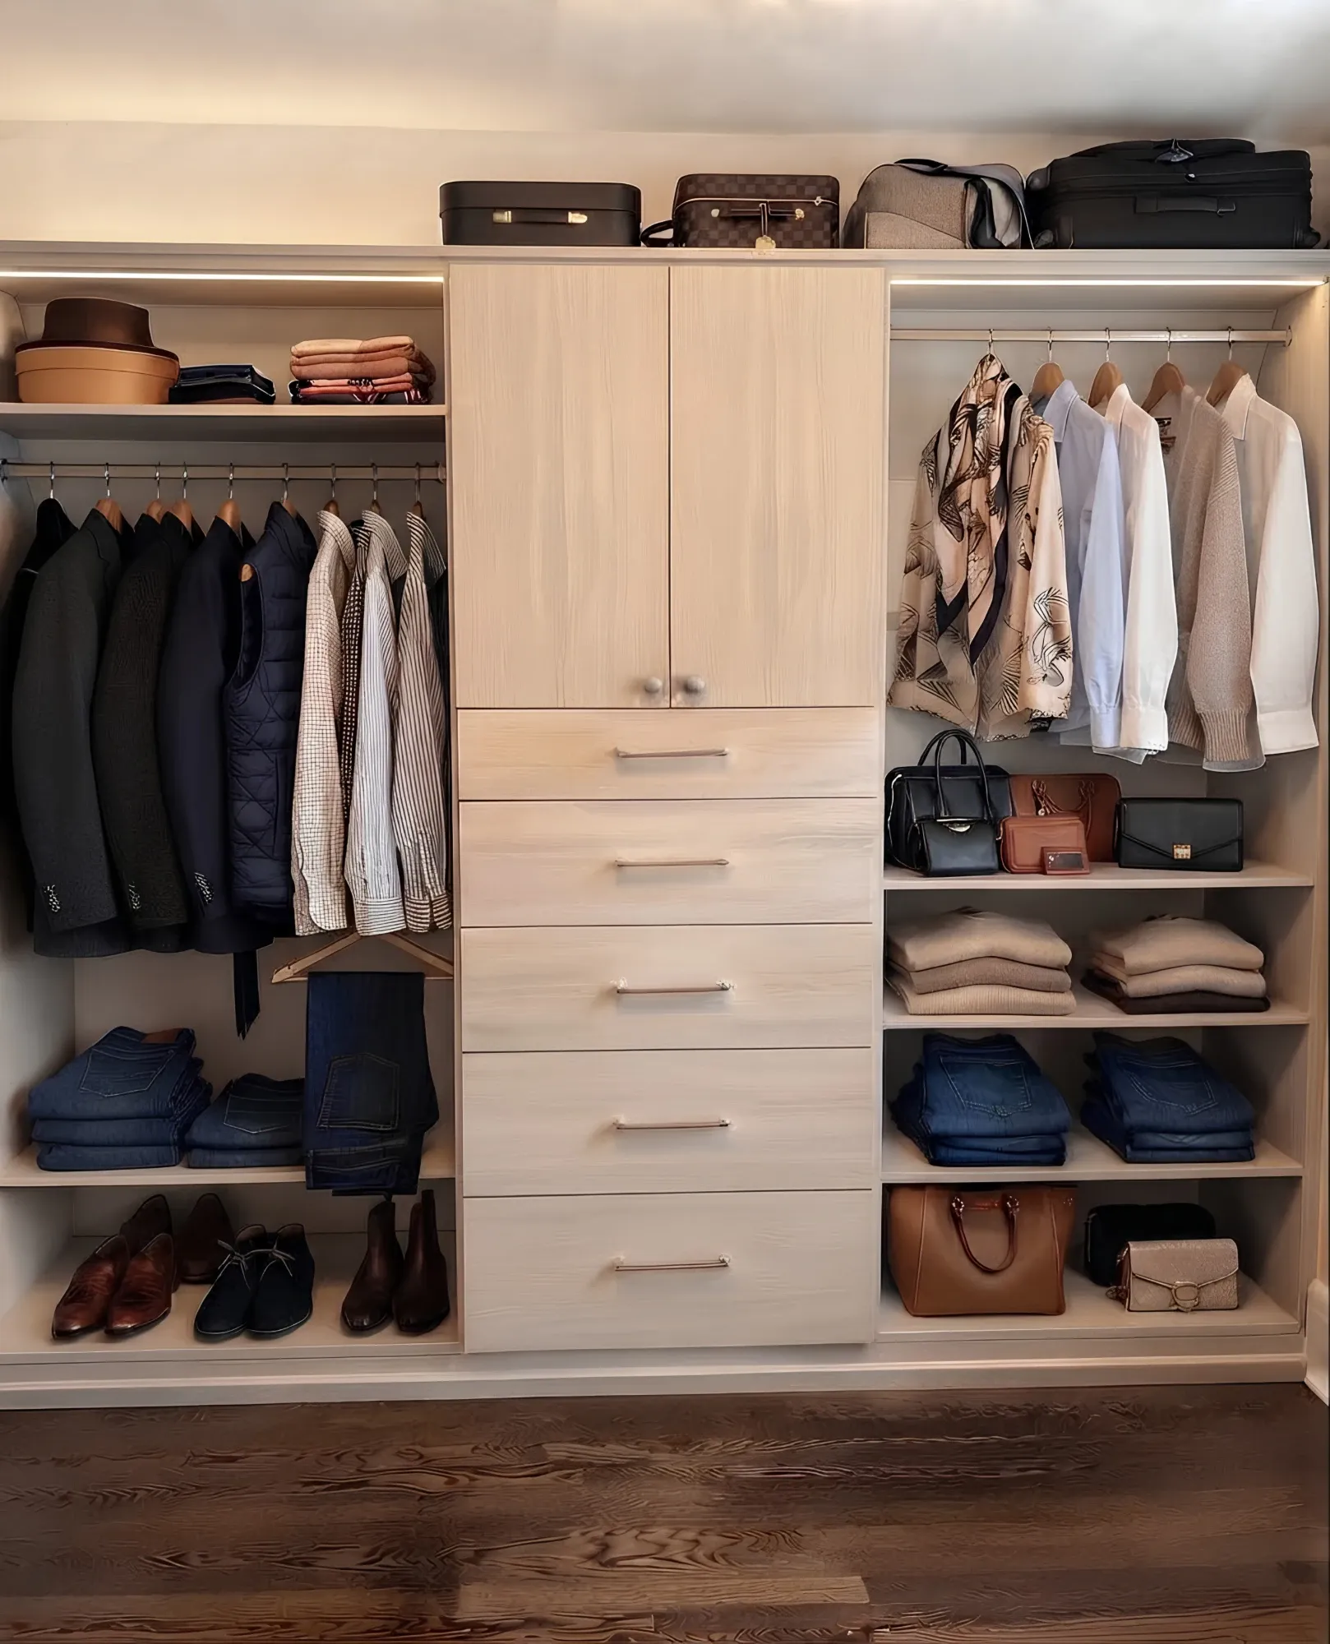
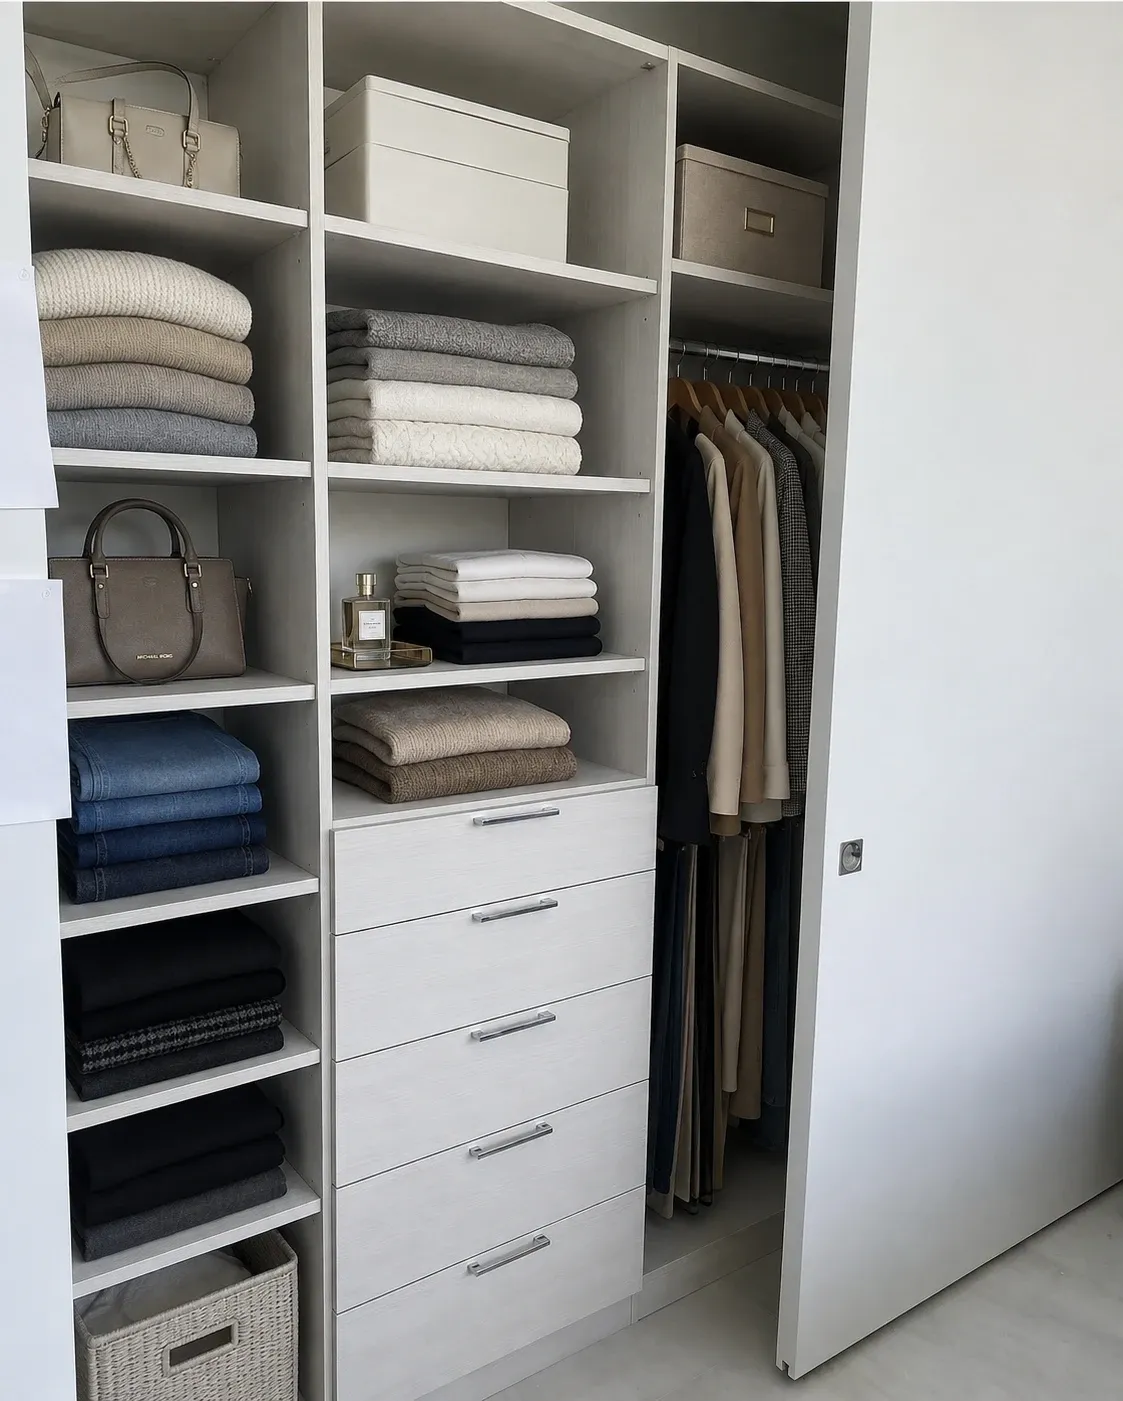
A pale oak reach-in closet with hanging at two levels either side of a five-drawer tower, shoes below and luggage stored on the shelf above
Reach-in, pale oak
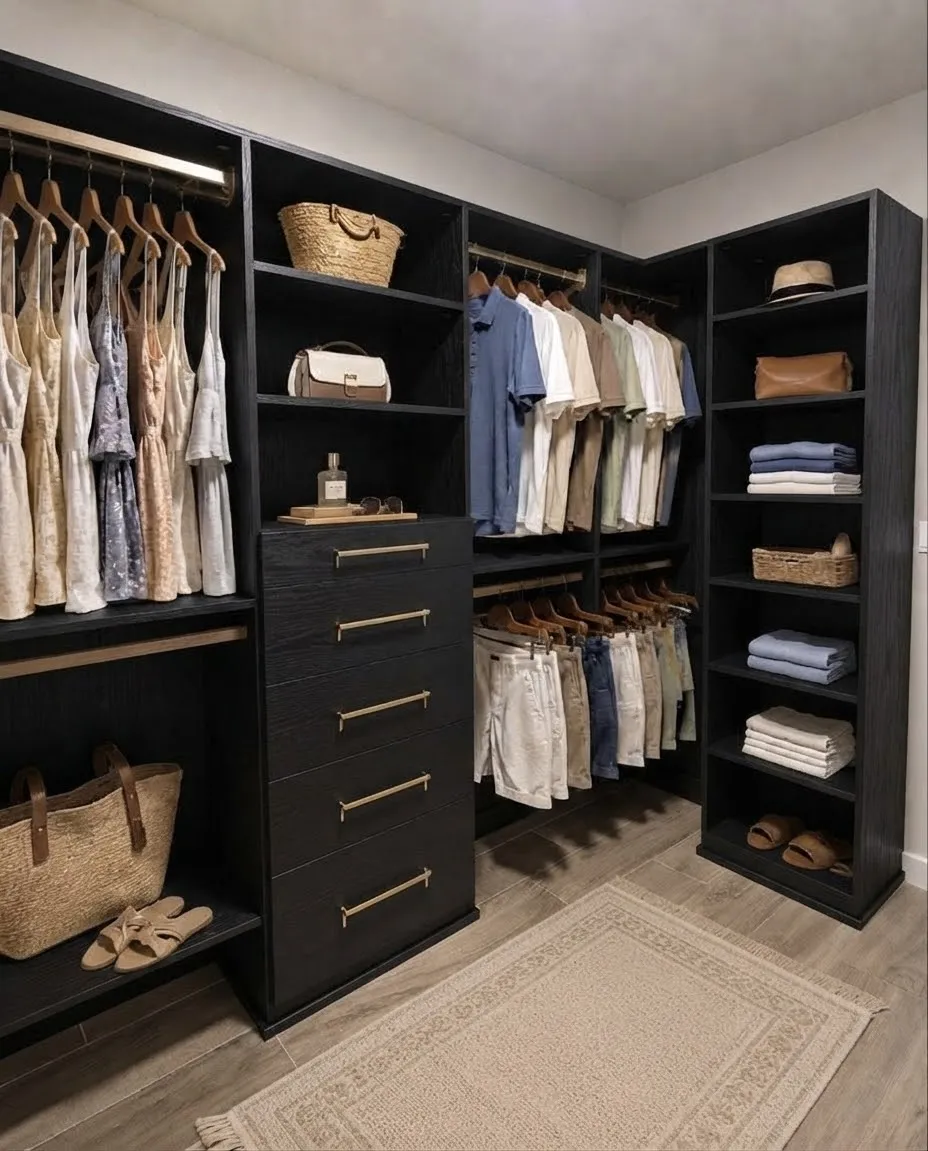
A black oak walk-in closet with dresses and shirts hung at two levels, a five-drawer tower with brass pulls and open shelving returning down the far wall
Walk-in, black oak
A white reach-in closet behind a sliding door, folded shelving to the ceiling beside a five-drawer bank and a full-length hanging run
Reach-in behind a sliding door
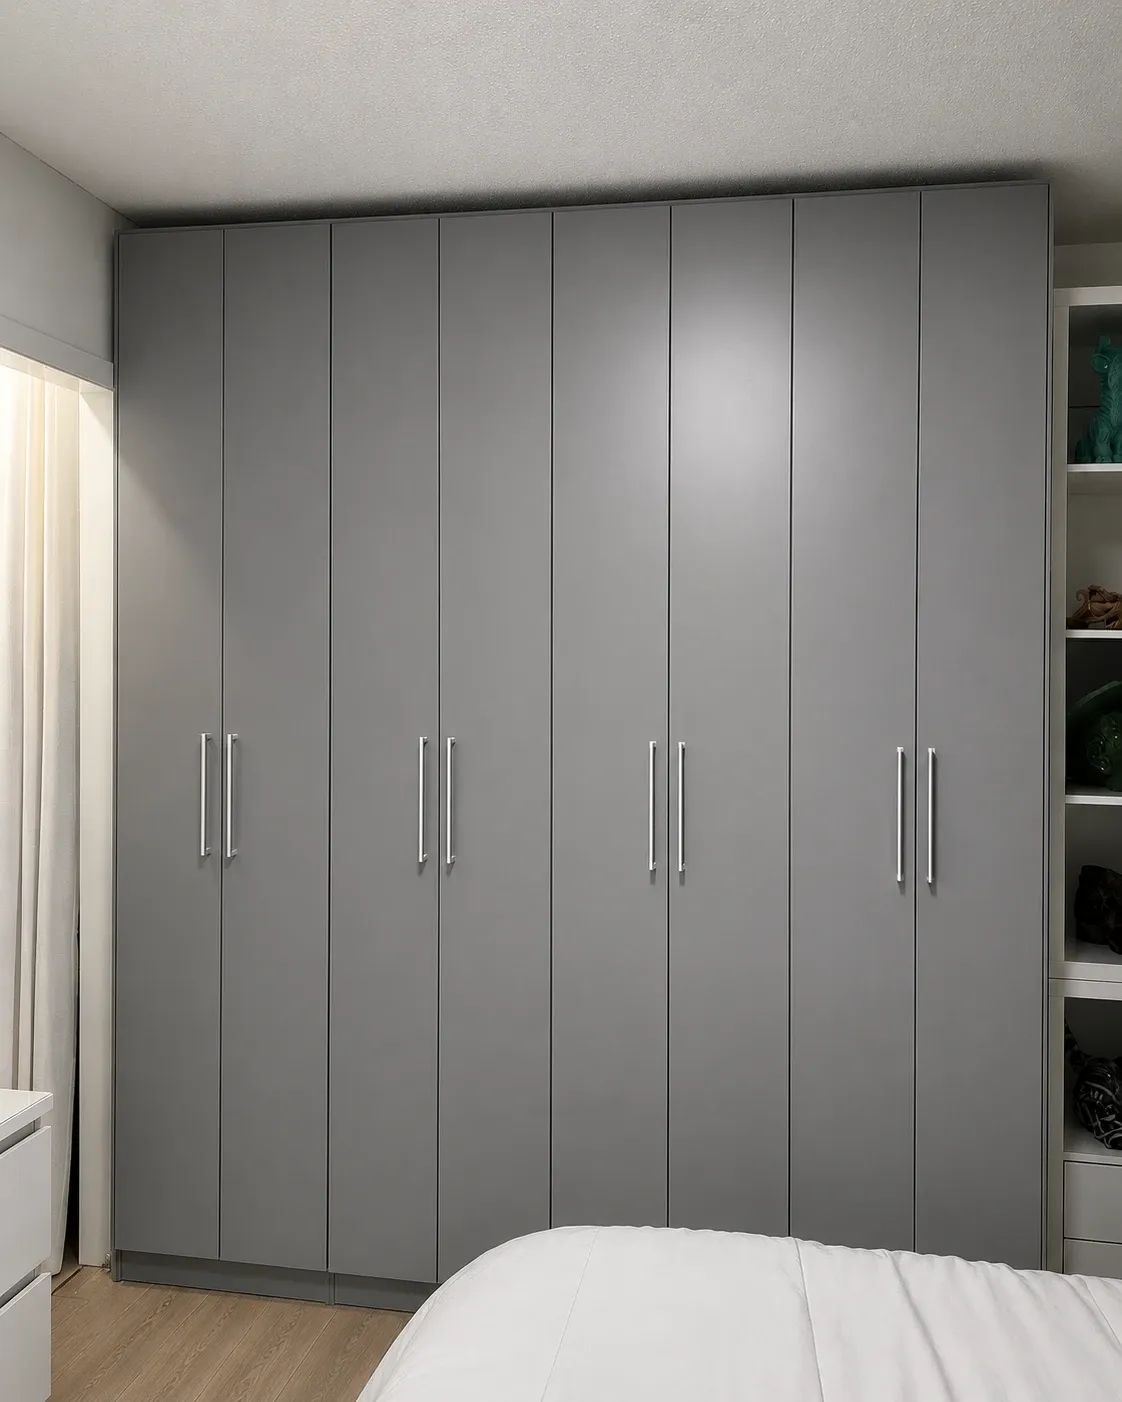
A grey wardrobe wall running floor to ceiling across a bedroom, eight full-height doors with white shelving returning down the side wall
Wardrobe wall, grey
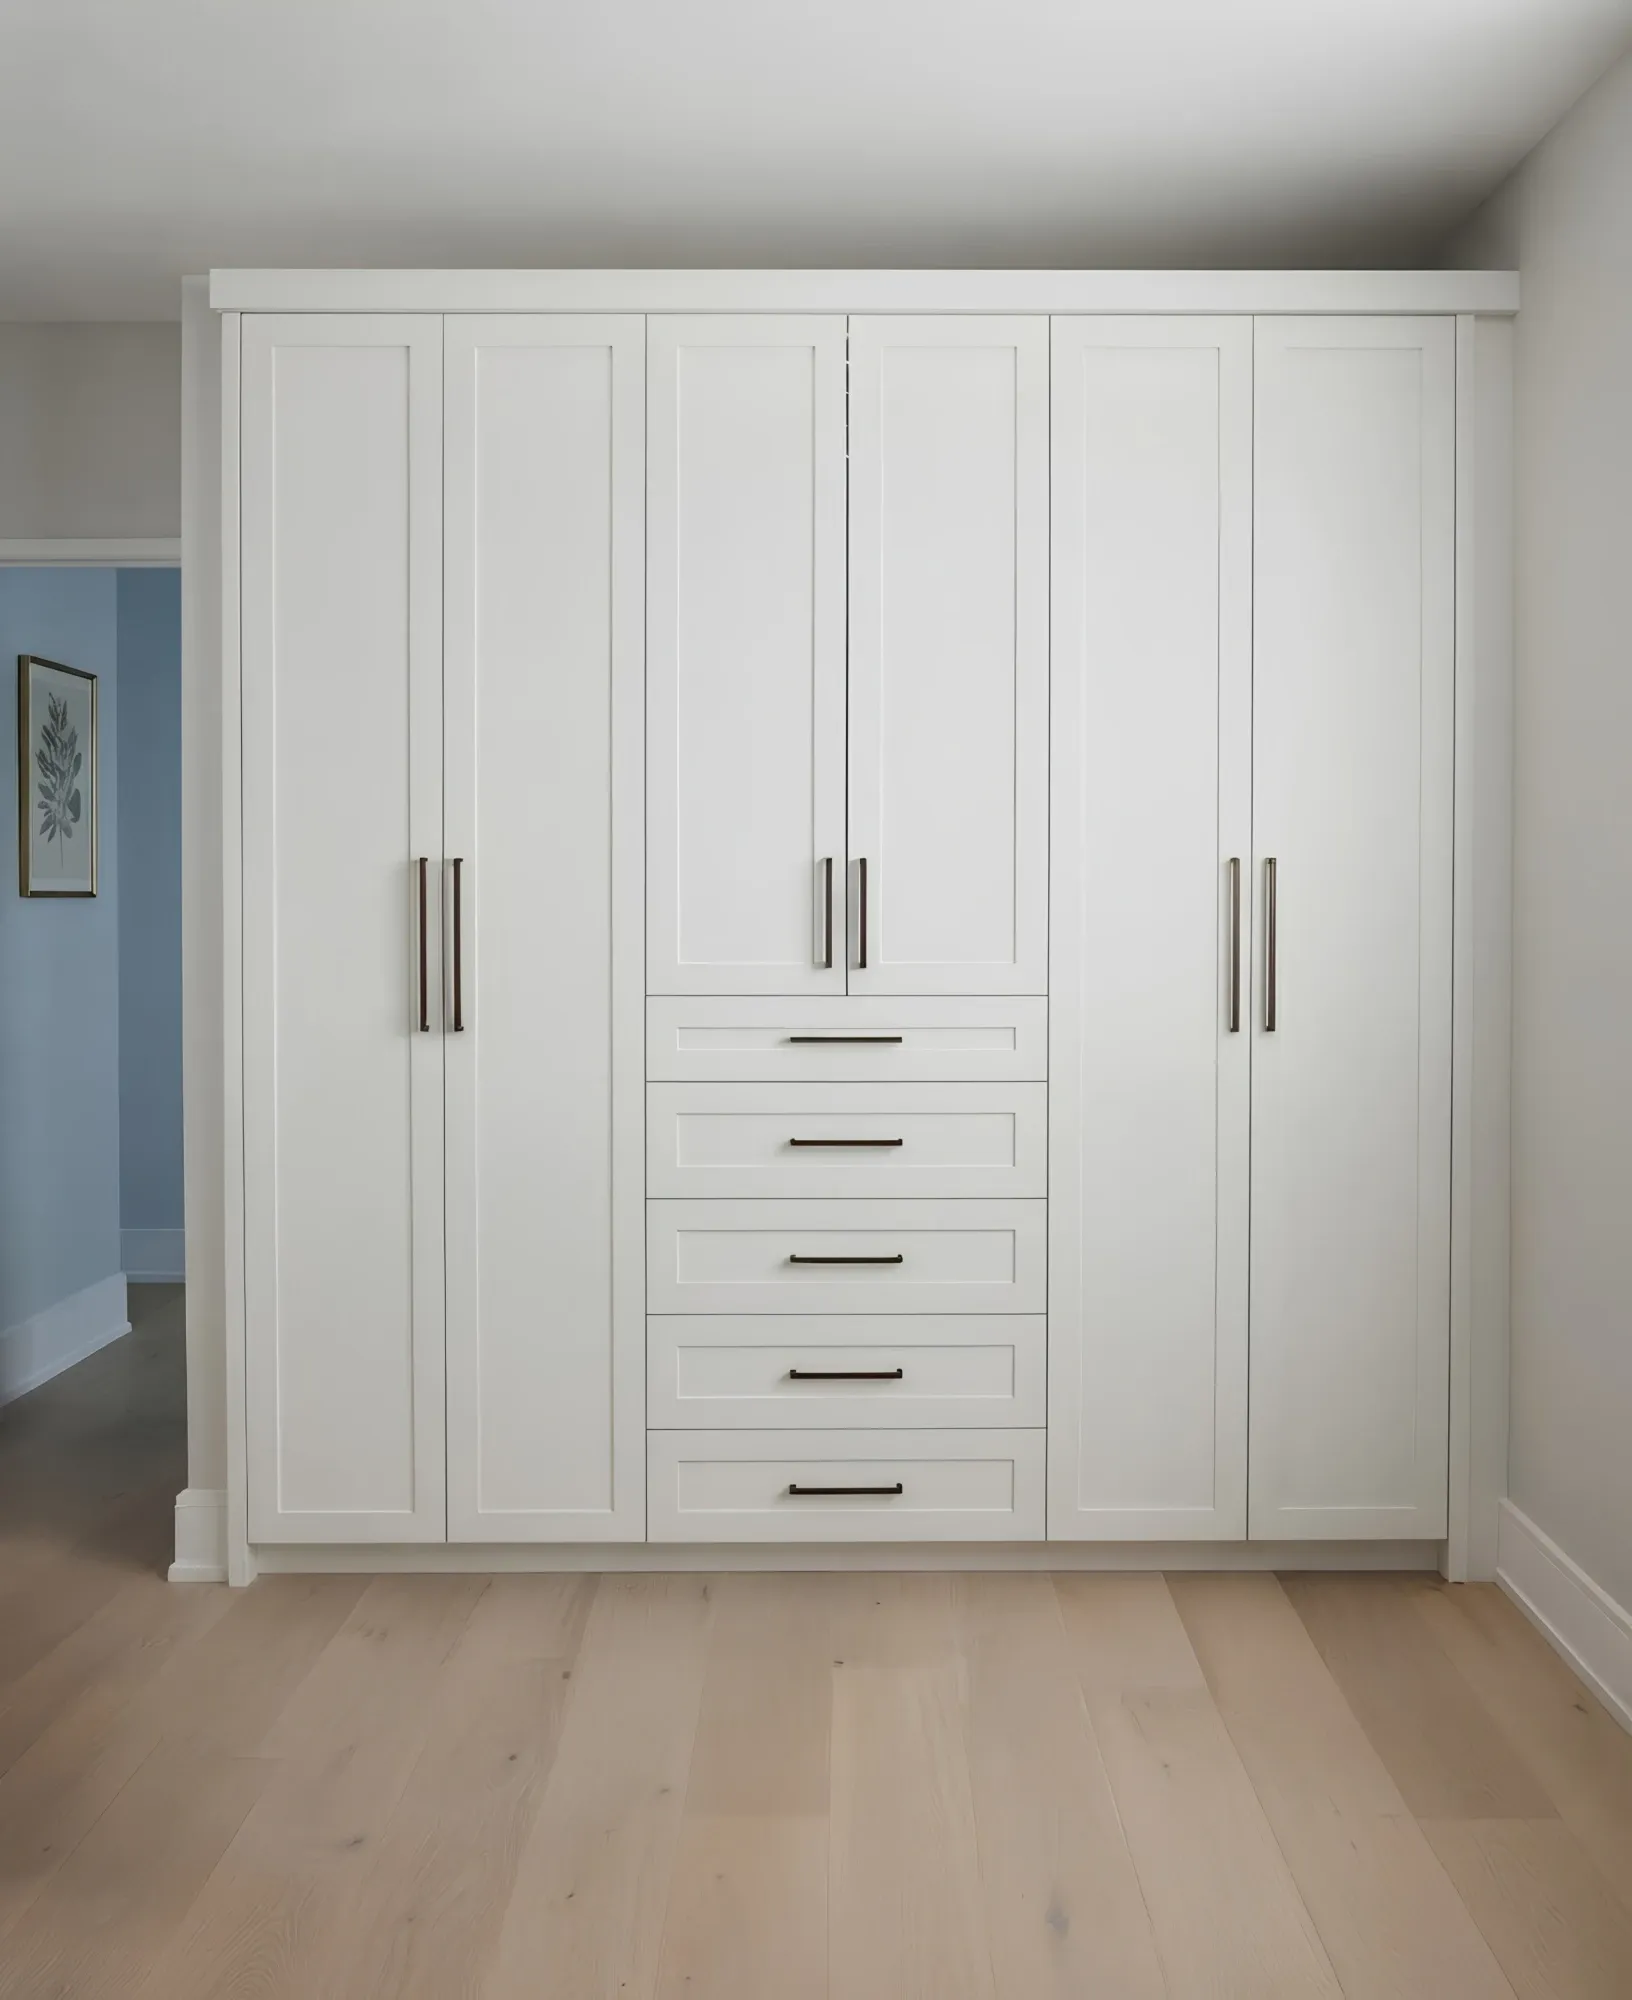
A white shaker wardrobe wall built floor to ceiling across a bedroom, six full-height doors with a stack of five drawers down the middle
Wardrobe wall, white shaker
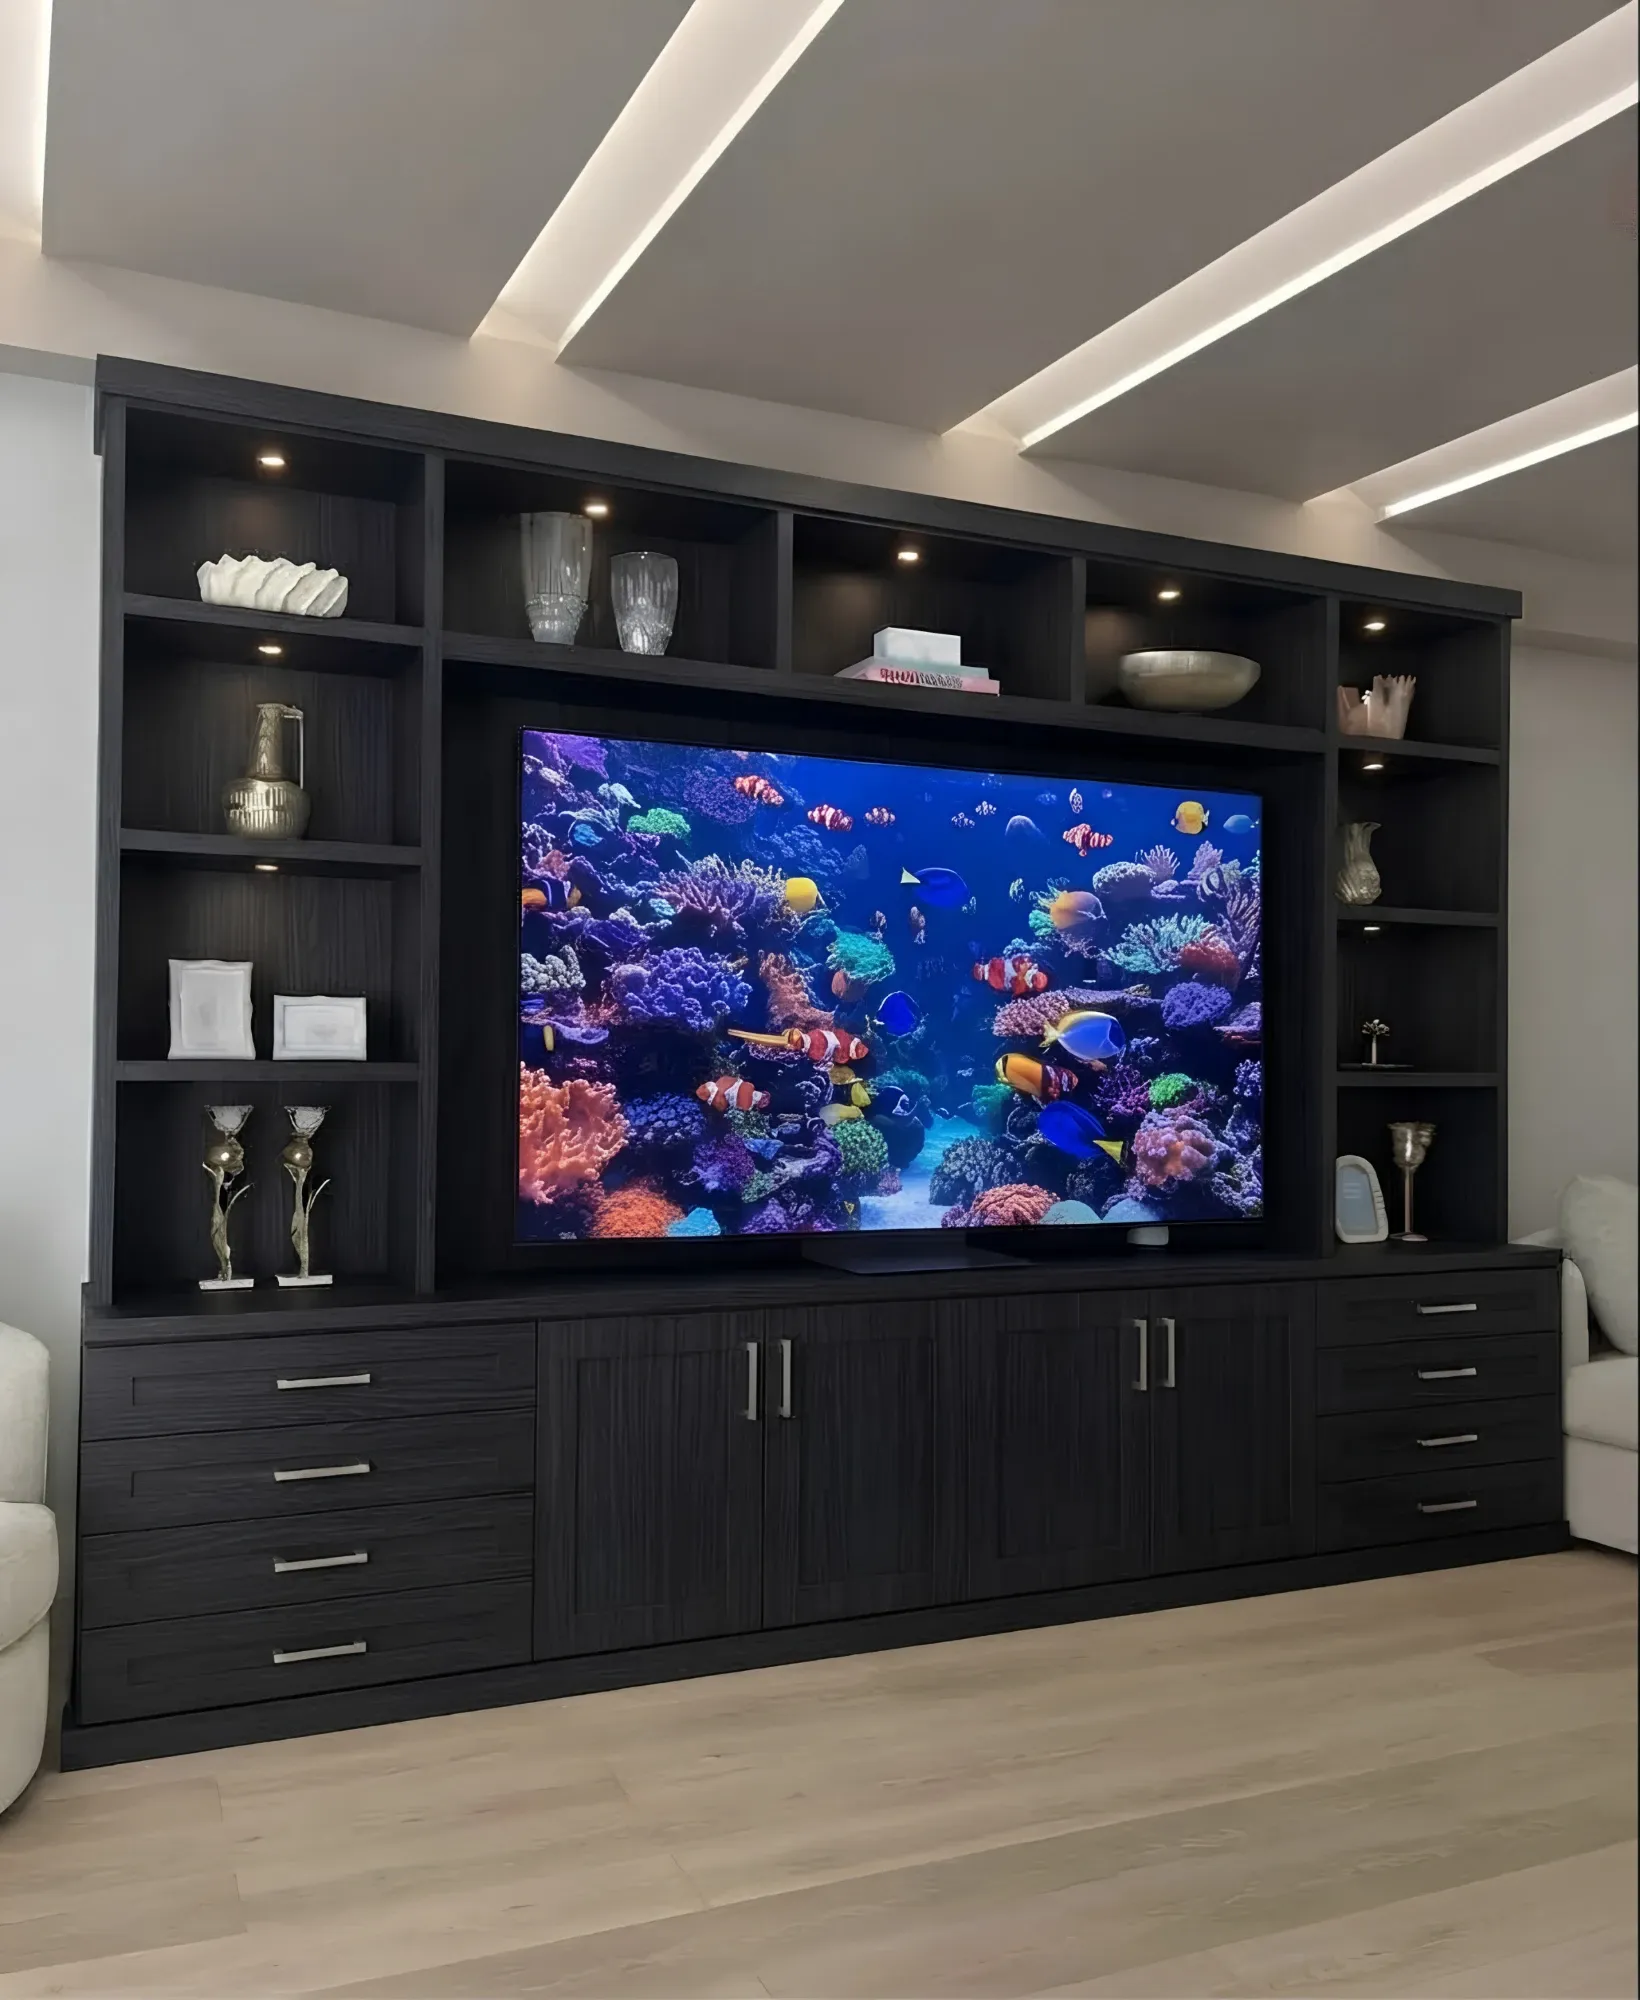
A black oak media wall with a large television set into lit display shelving over a run of cupboards and drawers
Media wall, black oak

Neighbourhoods

Where we work in Brampton

  • Springdale
  • Castlemore
  • Heart Lake
  • Bramalea
  • Fletcher's Meadow
  • Mount Pleasant
  • Sandringham
  • Credit Valley
  • Bram East
  • Northwood Park
  • Vales of Castlemore
  • Downtown Brampton

Getting to you

How a Brampton project runs

No travel charge

The design visit is free anywhere in Brampton, and the quote is for the cabinetry and the installation — it does not change with the postal code.

Evenings and Saturdays

Most of our Brampton visits are booked outside working hours, because that is when the household is together and the decisions actually get made.

Install day

One crew, usually one day for two or three bedroom closets. Floors covered, and the packaging leaves with them.

Questions

Brampton questions, answered

In a typical five-foot reach-in, going from one rail to double hanging on one side with shelving and drawers on the other usually takes you from about five feet of rail to eleven or twelve, and adds folded storage that was not there. Your designer measures yours and gives you the actual number.

Split it vertically so each has their own section at their own height, rather than one long rail they have to negotiate over. Drawers go underneath, which usually means the room no longer needs a dresser and gets its floor back.

Yes. A built-in wardrobe where the room has no closet, a laundry surround that closes, and shelving kept to twenty-two inches deep so a basement ceiling still feels like a ceiling.

Often, and usually on the same visit as the closets. Cabinets lifted off the floor, a wall system for bikes and tools, and enough closed storage that the car can come back in.

Reviews

What our clients say

Rated 5.0 on Google

  • Didar ParharAugust 2026
    Very happy with the work done by the team. Very responsive from the initial call, fair and reasonable quote, and happy with the end result. Highly recommend
  • Khachig MinassianAugust 2026
    Really happy with how our walk-in closet turned out. Closet Form did a great job with the design and installation. They made good use of the space, and everything looks clean, simple, and well organized. The whole process was smooth, and the team was professional and easy to work with. We're very happy with the final result and would definitely recommend Closet Form to anyone looking for a custom closet.
  • Hadi AL HaddadJuly 2026
    Closet form one of the best closet company in GTA they are very professional, very honest, reasonable price, very punctual. I highly recommend them for all your closet needs. Thx guys for taking care about my business
  • K. VijayJune 2026
    I can't recommend this team enough. Marco handled the design and communication quickly and professionally, and then Daniel came in with great attention to detail and made sure everything met my expectations. These two are reliable, easy to work with, and very reasonably priced. I actually insisted on writing this review—it wasn't even requested. I'm beyond happy with the quality of the work and the price. I wouldn't hesitate to recommend them to anyone.
  • Misbaah BhattiJune 2026
    I just had 6 rooms in my house done by closetform and they did an amazing job! Everyone was super punctual, and professional. They had great communication and I love how everything turned out. They took into consideration any changes I wanted and were very thorough with planning. I would recommend this team.

Next step

Free design visit in Brampton.

Forty-five minutes, laser measurements, a 3D design and an itemized price. No deposit, no obligation.


Call or text
(647) 561-9874
Hours
Mon–Fri 8:00 AM – 6:00 PM
Sat 9:00 AM – 5:00 PM
Where we work
Toronto & the GTA
Evening appointments