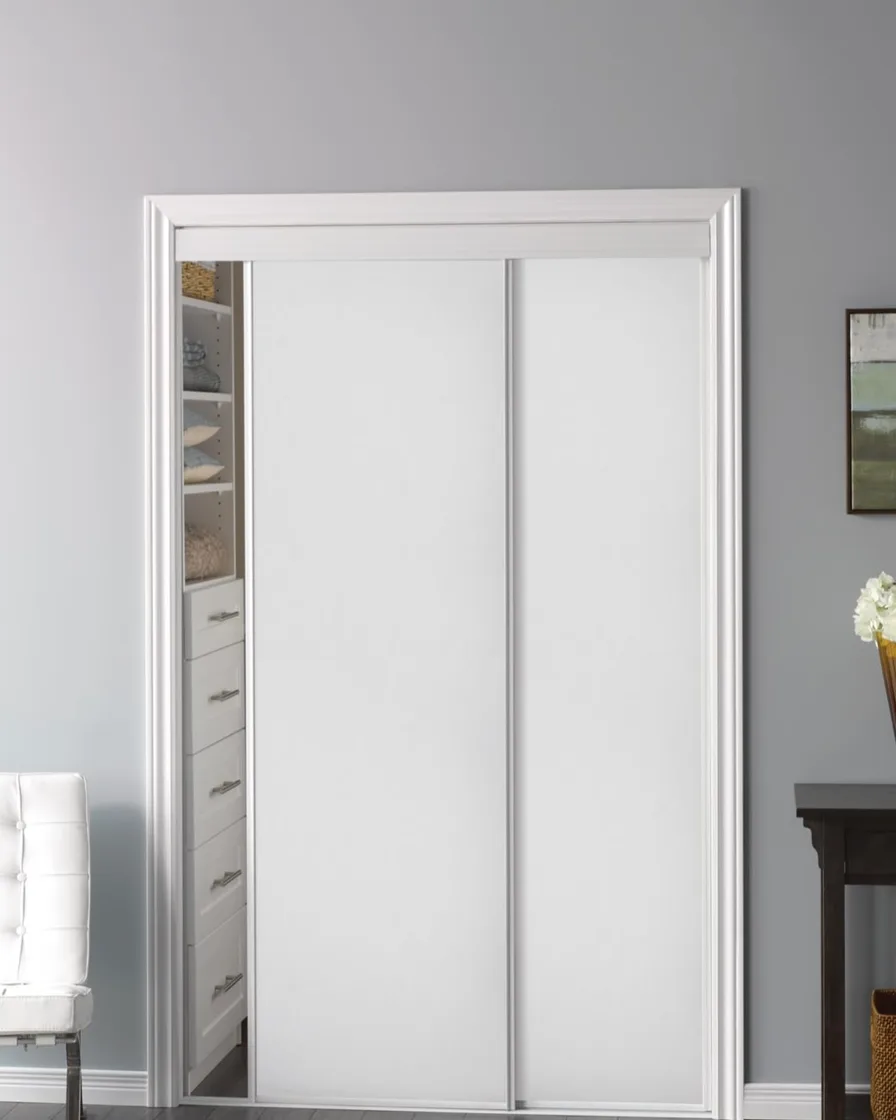
A closet door has to open somewhere, and in most Toronto bedrooms the somewhere is already taken by the bed. A swinging door needs about 24 inches of clear floor. A bypass sliding door needs none, because the panels pass each other inside the opening.
This guide covers the panels you can choose, how many your opening needs, which hardware carries them and what to check before you replace a door that is wearing out. Our sliding closet doors page shows recent installations.
Key takeaways
- No floor space needed: bypass sliding closet doors pass each other inside the opening, so nothing swings into the room.
- Six panels to choose from: mirror, frosted glass, painted, woodgrain melamine, slim-frame and sliding room dividers.
- Panel count: two for a 4 to 6 ft opening, two or three for 6 to 9 ft, three or four for 9 to 12 ft.
- Replacing old doors is a no-construction swap, usually done inside a morning; openings are never square, so we scribe the frame to the walls.
Choosing the panel
The frame is made to your opening. The panel inside it is the choice, and these are the six we fit most.
- Mirrored. The most-ordered panel in Toronto. A mirror spreads daylight across a room with one window, gives a full-length dressing mirror at no cost in wall space, and gives back some of the depth the closet took.
- Frosted or laminated glass. The softer option: light passes through and the contents do not read. It suits a laundry alcove or a closet that sits opposite the bed.
- Painted panels. Painted MDF in any colour, in shaker or flat slab, matched to the trim or the walls. The one to choose when the closet is one of several openings along a hallway.
- Woodgrain melamine. Over fifty finishes. It does not mark, wipes clean, and holds its colour better than paint on a sliding panel over a decade of hands on it.
- Slim-frame and frameless. A slim aluminium profile reduces the visible frame to a few millimetres, which suits tall openings where a heavy frame would make a full-height panel look shorter.
- Sliding room dividers. Gables and a sliding front across the end of a room, an alcove or the space under a staircase make a closet where there was none, without framing, drywalling or painting a wall.
Frames come in brushed aluminium, matte black, polished nickel and brass. For the full range of finishes and hardware, see our materials and hardware page.
How many panels does your opening need?
| Opening | Panels | What it suits |
|---|---|---|
| 4 to 6 ft | Two | The standard bedroom reach-in. Below about 48 inches a single sliding panel on a wall-mounted track is often better. |
| 6 to 9 ft | Two or three | A wide reach-in or a double closet. Three panels let you open two thirds at once and keep each panel a comfortable size. |
| 9 to 12 ft | Three or four | A wall-length closet or a divider. Four panels give more than one point of access. |
| 12 ft and wider | Four and up | Room dividers, walk-in closet fronts and full-wall runs, built as a set on multiple tracks. |
The trade with any bypass door is that half the opening is covered at any moment, so the layout behind it is planned with that in mind. A standard opening is 80 inches high, but we build to the ceiling wherever the header allows, which is what makes a full-height door read as part of the room.
Top-hung or bottom-roller hardware?
Every system runs on European rolling hardware. Top-hung is what we fit wherever the header will carry it, because it puts no track on the floor. Bottom-roller is the alternative where the header cannot take the weight. Either way the panels get adjustable rollers and anti-jump blocks, with soft-close where you want it.
Replacing worn closet doors
Old doors wear on their pivots and tracks, and when they start jumping their track or rubbing on the frame the opening is usually still sound. A bypass slider goes into the same opening with no construction: we remove the old doors and track, measure the opening properly and fit a new frame scribed to the walls. Most single openings are done in a morning.
Why openings are never square
Openings in heritage homes are routinely out by half an inch across their height, and a door cut to the largest dimension leaves a wedge of daylight down one side. We measure at three heights and three widths, build to the smallest, and scribe filler strips to the walls. It is the step a rushed job skips, and the one that makes a door look fitted rather than hung.
If you are planning the inside as well as the front, our reach-in closet guide covers the layout behind the door.
Related pages and reading
Related pages: sliding closet doors, reach-in closets, materials and hardware, condo closets, closet design and systems, how a project runs.
- Reach-In Closet Toronto Guide
- Reach-In vs Walk-In Closet
- Condo Closet Ideas That Work in Toronto
- 12 Closet Organization Tips
Whether it is a bungalow, a semi or a condo, we measure the opening on site. Closet Form designs, builds and installs across Toronto and the GTA, including Etobicoke, North York, Scarborough, Mississauga, Vaughan, Markham, Richmond Hill, Oakville, Burlington and Brampton. See every service area; the in-home visit is free and there is no travel fee.
Book a free design visit
We measure the opening, bring panel samples to the room and give you an itemised price, with no deposit and no obligation. Every system carries our seven-year warranty. Book the visit here.
Plan Your Sliding Closet Doors — Book a Free Consultation
Call or Text: (647) 561-9874
Email: info@closetform.ca
Book Online: Free Consultation
Proudly Serving All Toronto & GTA Neighborhoods
Questions
Frequently asked questions
Bypass doors are panels that slide past each other on parallel tracks inside the opening, so nothing swings into the room. They are the default in Toronto bedrooms for exactly that reason: the floor in front of the closet stays clear for the bed, the dresser and the radiator.
Yes, whatever is there now. The opening is already the right size for a bypass slider, so it is a replacement with no construction. We remove the old doors and track, measure the opening, and fit a new frame scribed to the walls. Most single openings are finished in a morning, and a whole house of doors in a day.
Not if the header will carry them. We fit top-hung hardware wherever the structure allows, which leaves the floor of the opening clear: nothing to trip on and no aluminium strip across a hardwood floor. Where the header cannot take the load, we fit bottom-roller hardware on a low-profile track instead.
The glass we fit is safety-backed. A film bonded to the rear face holds it together if a panel is ever broken, on the same principle as a car windscreen. Panels also get anti-jump blocks so a door cannot be lifted off its track.
It almost certainly is not, and that is the normal condition of a Toronto house rather than a fault. We measure at three heights and three widths, build to the smallest, and scribe filler strips to the walls so there is no wedge of daylight down one side.
It depends on the opening width, the panel and the hardware. A standard two-panel bedroom opening in melamine or a painted panel is at the affordable end; full-height mirror in a slim frame, or a four-panel room divider, at the other. You get an itemised quote at the free in-home consultation.