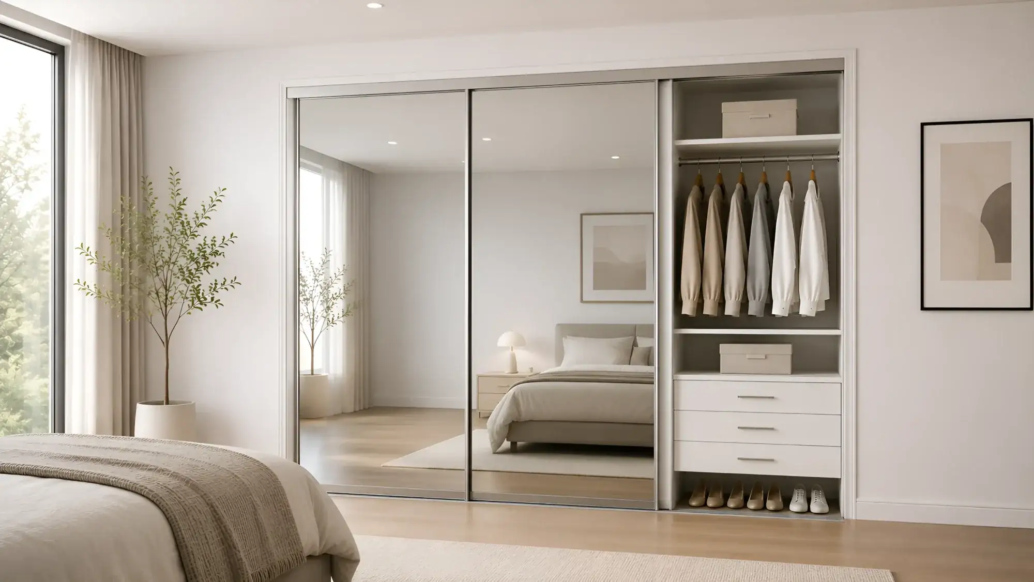
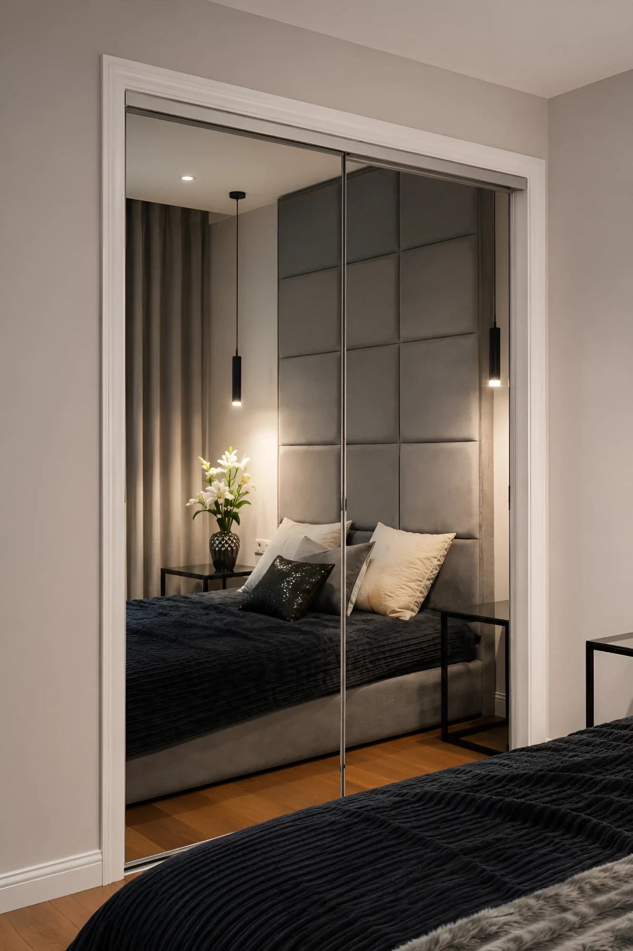
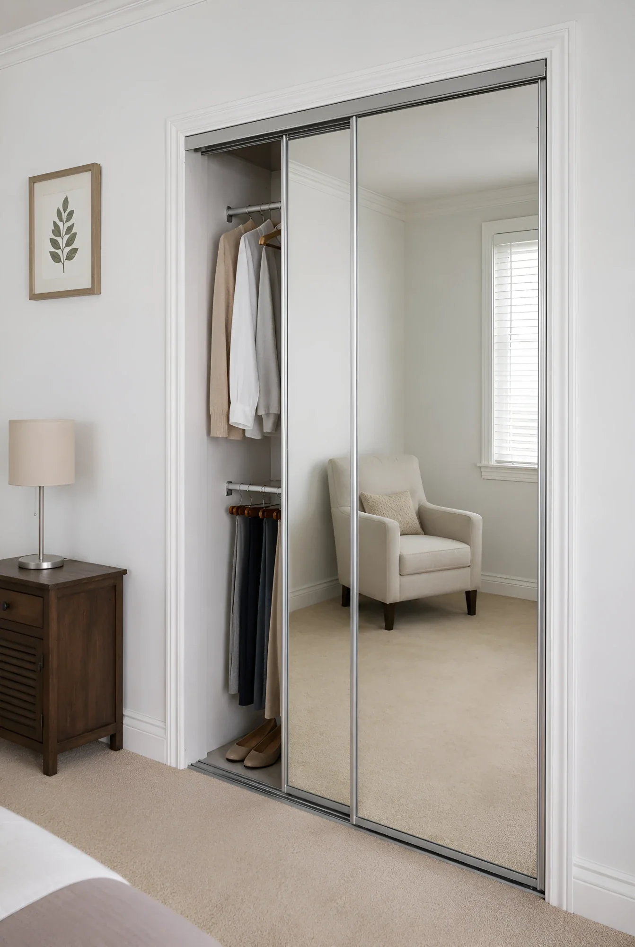
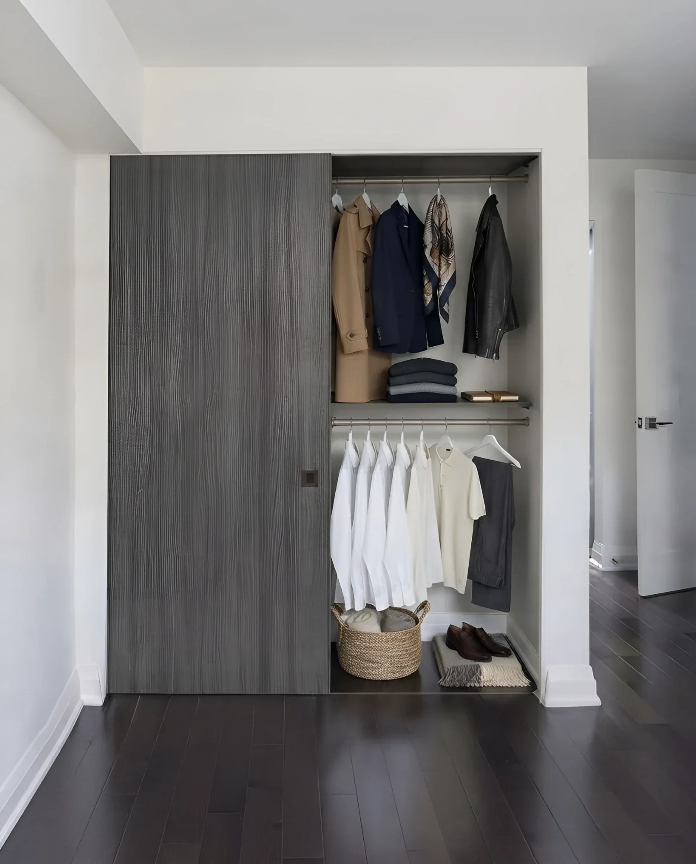
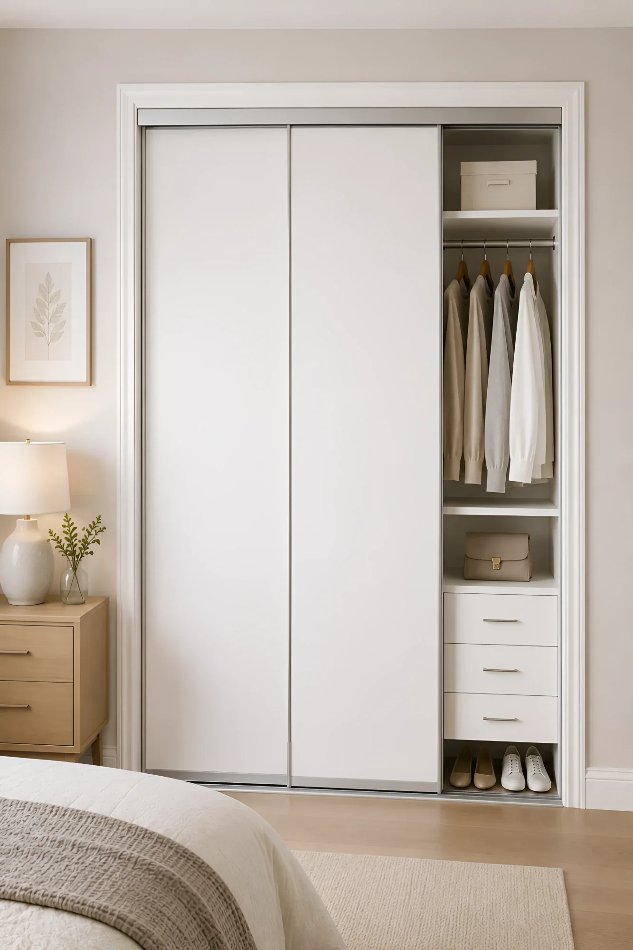
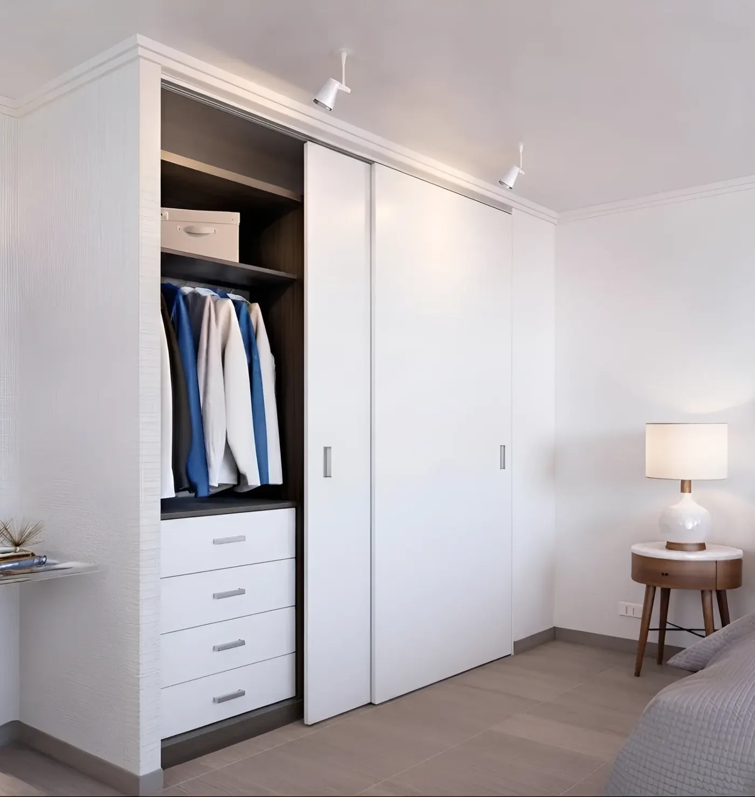
Full mirror in a slim frame, woodgrain melamine, painted panels — on bedroom reach-ins, hallway closets and runs made where there was no closet at all.
01
02
03
04
Full mirror, slim frame
01 / 04
Overview
Custom Sliding Closet Doors in Toronto & the GTA
Sliding closet doors are the only doors that ask nothing of the room. A hinged door needs two feet of clear floor to swing into, and a bi-fold needs most of that too — which is exactly the floor a Toronto bedroom does not have once the bed is in. A bypass slider takes none of it: the panels pass each other inside the opening, so the door works whether there are three feet in front of it or eight inches.
What we build is a custom sliding door system, not a stock door cut down. The frame is made to the opening we measure, and the panel inside it is yours: full mirror, frosted or laminated safety glass, clear glass, melamine in over fifty finishes including woodgrain, painted MDF in any colour, wood veneer, or panel and glass combined with mullion bars. Frames come in brushed aluminium, matte black, polished nickel and brass, or slim-profile where you want the panel to read and the frame to disappear.
The reason mirrored closet doors stay the most-ordered panel in Toronto is not vanity. A mirror doubles the light a small bedroom gets, reads as depth on the wall it covers, and gives you a full-length dressing mirror without giving up the wall space one would otherwise hang on. In a condo bedroom that is three problems solved by one panel.
Every system runs on European rolling hardware. Top-hung is what we fit wherever the header will carry it, because it puts no track on the floor — nothing to trip on, nothing to vacuum out, and no strip of aluminium across a hardwood threshold. Bottom-roller is the alternative where the header cannot take the weight. Either way the panels get adjustable rollers, anti-jump blocks and soft-close where you want it.
Sliding doors are also how you make a closet where there is none. Close off the end of a room, an alcove, or the space under a staircase with gables and a slider and you have storage that reads as built-in, without framing a wall, drywalling it, taping it or painting it. It is the shortest route from no closet to a closet in a Toronto house, and it is reversible in a way a stud wall is not.
Panels
Types of sliding closet doors we build
The frame is made to your opening; the panel inside it is the choice. These are the six we fit most.
01
Mirrored sliding closet doors
The most-ordered panel we fit, and the one that changes a small bedroom the most.
Full-mirror panels in a slim aluminium frame, or partial mirror set into a wood or melamine surround where a wall of glass would be too much. The glass is safety-backed, so a broken panel holds together rather than coming down in pieces. A mirrored bypass door spreads daylight across a room with one window, gives a full-length dressing mirror at no cost in wall space, and visually returns the depth the closet took.
02
Frosted & laminated glass doors
The softer option: light passes through, the contents do not read.
Frosted or satin-etched glass, and white laminated glass, both of which glow rather than reflect. They suit a bedroom where a full mirror would feel like too much, a laundry alcove where you want light through a closed door, and any room where the closet sits opposite the bed. Any of the three can be divided with mullion bars.
03
Panelled & painted doors
Painted MDF panels in any colour, with the shaker and flat-panel profiles the rest of the house already uses.
Where the door should belong to the room rather than announce itself. Shaker for a heritage or transitional interior, flat slab for a contemporary one, and colour matched to the trim, the walls or the closet behind them. This is the panel to choose when the closet is one of several openings along a hallway.
04
Woodgrain melamine doors
Over fifty finishes, including woodgrains that read as timber and wear like a work surface.
Melamine is the workhorse of a closet door: it does not mark, it wipes clean, and it holds colour in a way paint on a sliding panel cannot over a decade of hands on it. The woodgrain range runs from pale oak and natural maple through grey and smoked oak to walnut. Double-sided is available, so the face into the room and the face into the closet can differ.
05
Slim-frame & frameless doors
Where the frame should get out of the way of the panel.
A slim aluminium profile reduces the visible frame to a few millimetres around the panel, and a frameless mirror removes it altogether apart from the rails the hardware needs. Both suit tall openings, where a heavy frame divides a full-height panel into something that looks shorter than it is. Finishes: brushed aluminium, matte black, polished nickel and brass.
06
Sliding room dividers
A closet where there was never a closet — no framing, no drywall, no painting.
Close off the end of a room, a wide alcove, a dormer or the space under a staircase with gables and a sliding front, and you have a closet that reads as built into the house. It goes in in a day against the several a framed wall takes, and in a rental or a condo it can come out again.
Door spec
What a custom sliding door is made of
A sliding door is a frame, a panel, and the hardware carrying one inside the other. Choose a part for the full specification.
Panels & inserts
The frame is the system; the panel inside it is the choice, and it can be almost anything.
Full and partial mirror, frosted and satin-etched glass, white laminated glass, clear glass, melamine in over fifty finishes including the woodgrain range, painted MDF in any colour, and wood veneer in oak, maple, walnut or cherry. Panels can be combined in one door and divided with mullion bars. Double-sided melamine lets the closet side differ from the room side. All glass is safety-backed.
Frames & profiles
Brushed aluminium, matte black, polished nickel or brass, in a standard or a slim profile.
The frame does the structural work on a sliding door — it carries the panel, takes the roller assemblies and absorbs the knock every time the door is closed — so it is aluminium rather than a rolled steel section. Standard profile suits a panelled or melamine face; the slim profile takes the visible frame down to a few millimetres, which is what a full-height mirror wants.
Top-hung track
The panels hang from the header, so there is nothing across the floor of the opening.
This is what we fit wherever the header will carry the weight, and it is the biggest difference between a custom door and a builder-grade one. No floor track means nothing to trip over at the threshold, nothing collecting dust along the bottom of the closet, and no aluminium strip interrupting a hardwood floor. Bottom-roller hardware is the alternative where the header cannot take the load.
Rollers & guides
European precision rollers on adjustable carriers, with anti-jump blocks so a panel cannot leave its track.
The rollers decide whether a door still slides properly in ten years. Ours are sealed nylon on steel, running on an aluminium track rather than a folded steel one, on carriers that adjust vertically after installation — which is how a door is brought back to plumb in a house that has settled. Anti-jump blocks stop a panel lifting off the track if it is pushed hard.
Soft-close & fit
Soft-close where you want it, and filler scribed to the walls so the frame sits tight to an opening that is not square.
Soft-close catches the panel in the last few inches and draws it home quietly instead of letting it meet the jamb. On fit: almost no Toronto closet opening is square, and a door cut to the largest dimension leaves a wedge of daylight down one side. We measure the opening at three heights and three widths, build to the smallest, and scribe filler strips to the walls.
Opening widths
Sliding closet door sizes & panel counts
How many panels an opening wants, and why the answer changes with the width.
Sliding closet door openings, the panel count each suits, and what it is for
Opening
Width
What it suits
4 to 6 ftTwo panels
48 – 72 in
The standard bedroom reach-in, and the opening most bi-fold doors were originally fitted to. Two bypass panels give you access to half the closet at a time, which is the accepted trade for taking no floor space at all. Below about 48 inches a single sliding panel on a wall-mounted track is often better than two.
6 to 9 ftTwo or three panels
72 – 108 in
A wide reach-in or a double closet. Two panels still work and give the simplest face, but each one gets heavy and wide; three panels on a triple track let you open two thirds of the closet at once and keep each panel to a comfortable size. This is the width where that decision is worth having properly.
9 to 12 ftThree or four panels
108 – 144 in
A wall-length closet, a run across the end of a room, or a divider making a dressing area. At this width the door is architecture, and it is where mirror and mixed panels earn their keep — a twelve-foot mirrored wall changes a room's proportions. Four panels give more than one point of access, which matters on a run this long.
12 ft and widerFour panels and up
144 in +
Room dividers, walk-in closet fronts, and full-wall runs in a primary bedroom. Built as a set on multiple tracks, with the panel count set by how many places you want to open it. A standard opening is 80 inches high, but we build to the ceiling wherever the header allows, which is what makes a full-height door read as part of the room.
Rooms
Where sliding closet doors go
Bedroom reach-in closets
The commonest job by a distance, and usually a bi-fold replacement. The opening is the standard 48 to 72 inches, and the room has no floor space for anything that swings. A mirrored bypass slider solves the door and the dressing mirror in one.
Primary bedrooms & walk-in entrances
Wider openings, taller panels, and usually a wish to see the closet interior as part of the room. Frosted or clear glass on a lit walk-in entrance makes the closet part of the bedroom's design; full-height slim-frame mirror makes the whole run disappear.
Hallways, linen & coat closets
Where a swinging door is genuinely in the way — a hallway closet door blocks the hallway while it is open. A slider never does. In a run of several openings along one hall, matching panelled or melamine fronts make the doors read as joinery.
Laundry & utility alcoves
A stacked washer and dryer in an alcove is the ideal candidate, and frosted glass lets light through while hiding the machines. Sliding fronts also close off an alcove entirely without framing it.
Condos & rooms with no closet
A den, a second bedroom or a studio alcove that was never given a closet. Gables and a sliding front make one in a day, without framing, drywalling, taping and painting a wall.
Basements, dens & under stairs
The awkward openings: a low header, a sloped soffit, a run under a staircase. Nothing off a shelf is the right height. A custom frame is built to whatever the opening measures, including a raked head where the ceiling slopes.
Door options
Sliding, bi-fold or hinged closet doors?
Three ways a closet opens, and the floor space each one asks for. Your designer will say which they would fit at the free consultation.
01
Sliding & bypass doors
Choose this when floor space in front of the closet is short, which in a Toronto bedroom it usually is — the panels pass each other inside the opening and take nothing from the room. The trade is that half the opening is covered at any moment. Best on wide openings, on mirrored fronts, and anywhere a swinging door would hit the bed or a radiator.
02
Bi-fold doors
Choose this when you need to see the whole closet at once and can give up about a foot of floor for the fold. It is what most Toronto builders fitted as standard — which is also why most are now worn, since a bi-fold carries its weight on a pivot pin and a top track that both wear. If yours is jumping or rubbing, a slider is a like-for-like replacement in the same opening.
03
Hinged & French doors
Choose this when the room has the clearance and the closet deserves a furniture-grade front — a walk-in entrance, or a heritage room where a slider would look wrong against the trim. You get full access to everything at once and the back of the door for hooks or a mirror. It needs about 24 inches of clear floor, which rules it out of most bedrooms.
Questions
Sliding closet door questions, answered
Sliding closet doors are panels that run on a track across the front of a closet instead of swinging into the room. Bypass is the commonest kind: two or more panels on parallel tracks that pass each other. Because nothing swings, it needs no clearance in front at all. The trade is that the panels cover each other, so you see one half of the opening at a time.
It depends on the opening width, the panel and the hardware. A standard two-panel bedroom opening in melamine or a painted panel is at the affordable end; full-height mirror in a slim frame, or a four-panel room divider, at the other. We are independent rather than a franchise, so no franchise fees are built into what you pay. You get an itemised quote at the free in-home consultation.
Yes, and it is one of the most common calls we get. A worn bi-fold sits in an opening that is already the right size for a bypass slider, so it is a like-for-like replacement with no construction. We remove the old doors and track, measure the opening properly, and fit a new frame scribed to the walls. Most swaps are done inside a morning.
Not if the header will carry them. We fit top-hung hardware wherever the structure allows, which leaves the floor of the opening clear — nothing to trip on, nothing collecting dust, and no aluminium strip crossing a hardwood floor. Where the header cannot take the load, we fit bottom-roller hardware on a low-profile track instead.
The glass we fit is safety-backed: a film bonded to the rear face holds it together if a panel is ever broken, on the same principle as a car windscreen. Panels also get anti-jump blocks so a door cannot be lifted off its track. If mirror still feels wrong for a room, laminated white glass gives much of the same light without the reflection.
Ours are made to the opening rather than picked from stock sizes. Two panels suit a 4 to 6 foot opening; 6 to 9 feet takes two or three; 9 to 12 feet takes three or four; beyond 12 feet we build as a set on multiple tracks. A standard opening is 80 inches high, but we build to the ceiling wherever the header allows.
Yes, and it is the fastest route there is. Gables and a sliding front across the end of a room, a wide alcove, a dormer or the space under a staircase gives you a closet that reads as built into the house — without framing a wall, drywalling it, taping it or painting it. In a rental or a condo it can be taken out again.
Most single openings are finished in a morning, and a whole house of doors in a day. We remove the old doors and track, fit the new frame scribed to the opening, hang and adjust the panels, and take the packaging away. The adjustment at the end is the part a rushed job skips.
It almost certainly is not, and that is the normal condition of a Toronto house rather than a fault. Openings in heritage homes are routinely out by half an inch across their height, and a door cut to the largest dimension leaves a wedge of daylight down one side. We measure at three heights and three widths, build to the smallest, and scribe filler strips to the walls.
Very little to it. Glass cleaner on mirror and glass, a damp cloth on melamine and painted panels, nothing abrasive. Once or twice a year, vacuum the track out: grit in the track is what makes a door drag, and it is almost always the whole problem when one starts to feel heavy.
Every system carries our seven-year warranty, covering the frame, the track, the integrity of the installation and the panel finishes and hardware. We are locally owned and operated in the GTA, so warranty service is direct rather than through a national call centre.
All of Toronto and the GTA, with no travel fees inside our service area. Downtown Toronto, King West, Liberty Village and Midtown; heritage homes in the Annex, Cabbagetown, Rosedale, Forest Hill and High Park; North York, Scarborough and Etobicoke; and out through Mississauga, Vaughan, Richmond Hill, Markham, Aurora, Newmarket, Oakville, Burlington, Pickering, Ajax, Whitby and Oshawa.
Very happy with the work done by the team. Very responsive from the initial call, fair and reasonable quote, and happy with the end result. Highly recommend
KKhachig MinassianAugust 2026
Really happy with how our walk-in closet turned out. Closet Form did a great job with the design and installation. They made good use of the space, and everything looks clean, simple, and well organized. The whole process was smooth, and the team was professional and easy to work with. We're very happy with the final result and would definitely recommend Closet Form to anyone looking for a custom closet.
HHadi AL HaddadJuly 2026
Closet form one of the best closet company in GTA they are very professional, very honest, reasonable price, very punctual. I highly recommend them for all your closet needs. Thx guys for taking care about my business
KK. VijayJune 2026
I can't recommend this team enough. Marco handled the design and communication quickly and professionally, and then Daniel came in with great attention to detail and made sure everything met my expectations. These two are reliable, easy to work with, and very reasonably priced. I actually insisted on writing this review—it wasn't even requested. I'm beyond happy with the quality of the work and the price. I wouldn't hesitate to recommend them to anyone.
MMisbaah BhattiJune 2026
I just had 6 rooms in my house done by closetform and they did an amazing job! Everyone was super punctual, and professional. They had great communication and I love how everything turned out. They took into consideration any changes I wanted and were very thorough with planning. I would recommend this team.