Custom Murphy Beds & Wall Beds Toronto, A Whole Room Back
Built-in wall beds that fold away into cabinetry, so a guest room can be an office, a condo can have a dining table, and nobody has to sleep on a pull-out couch.
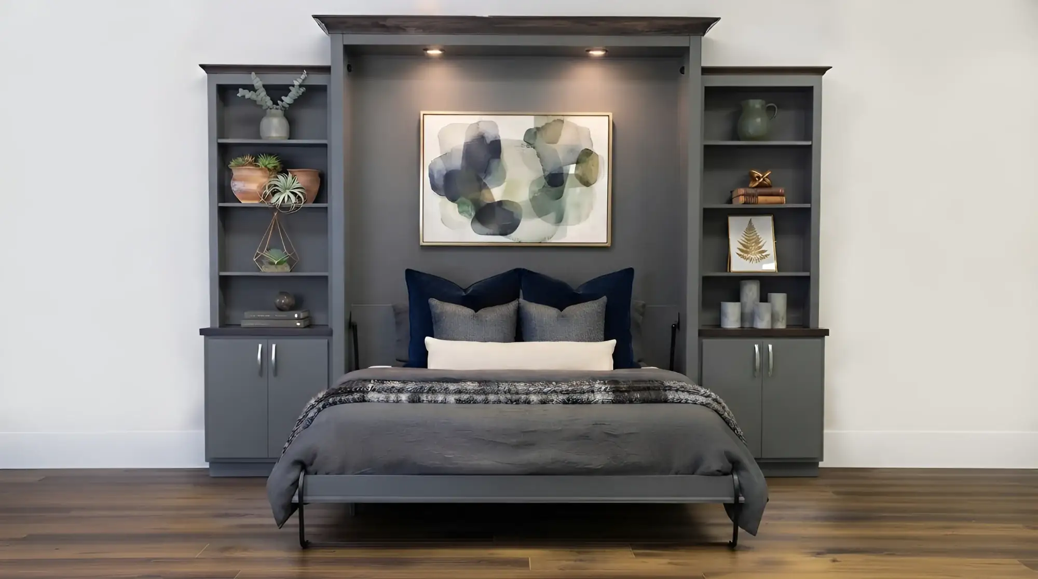
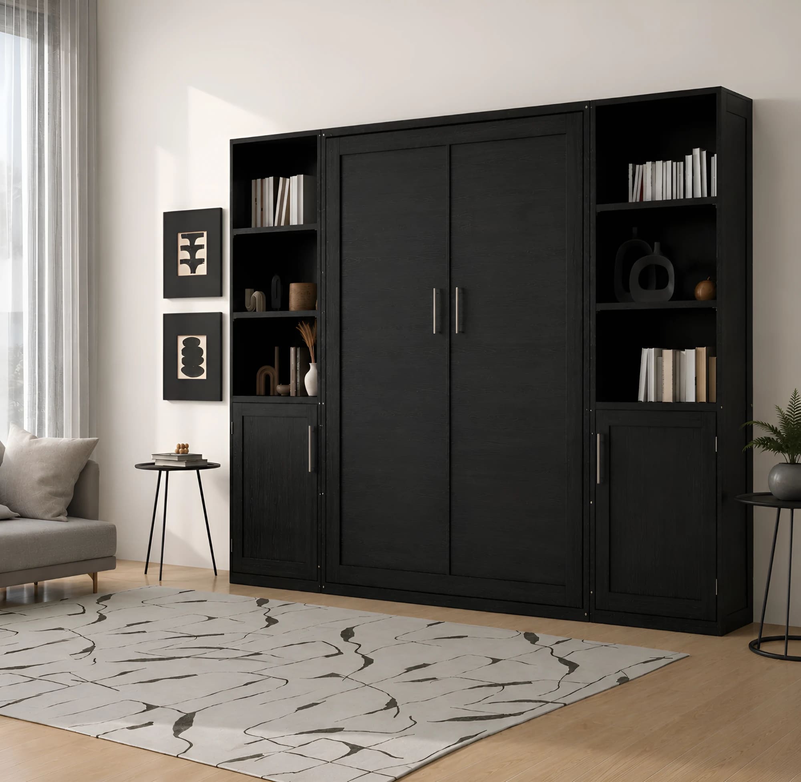
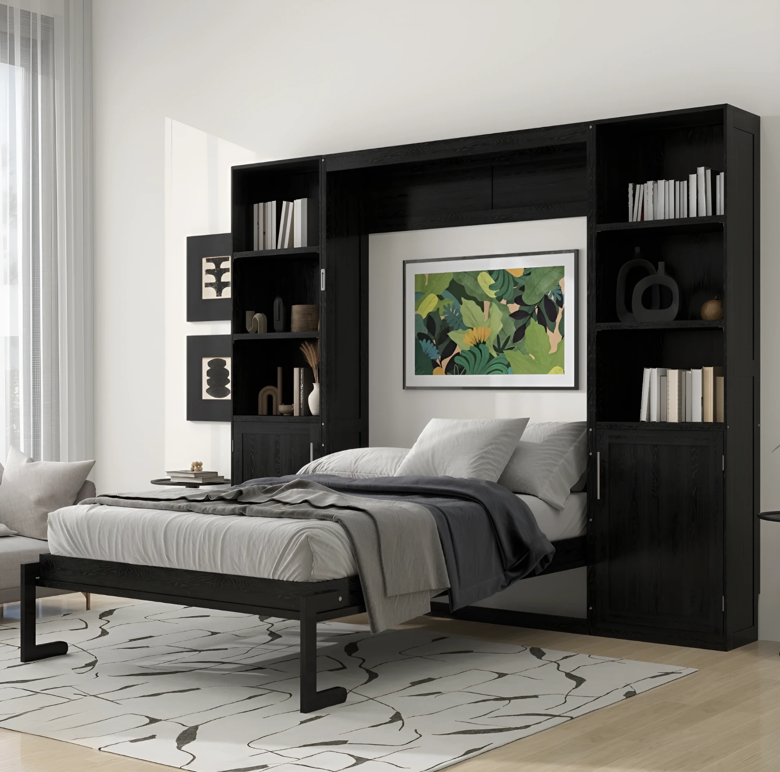
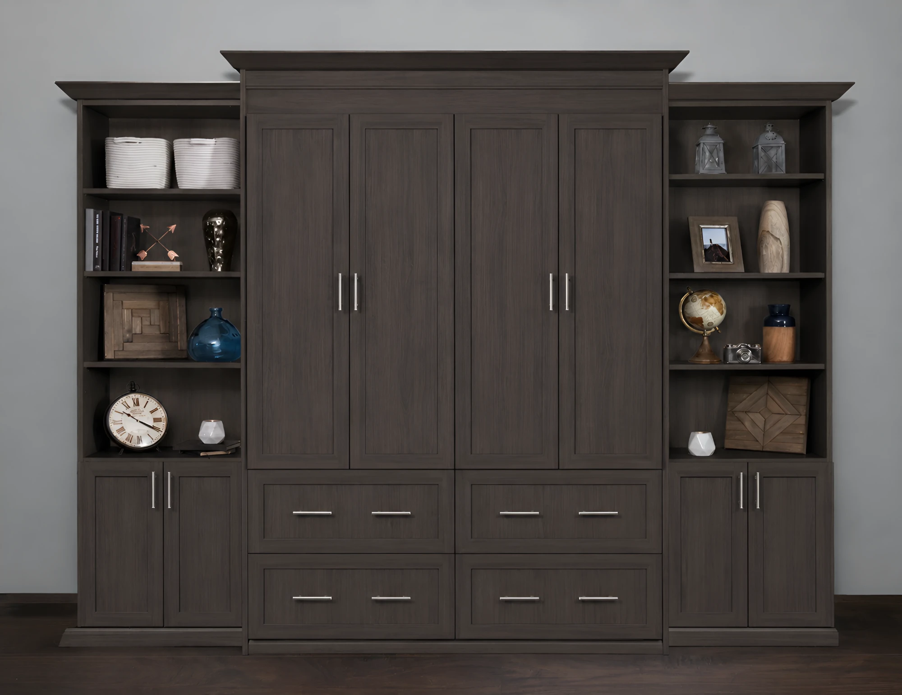
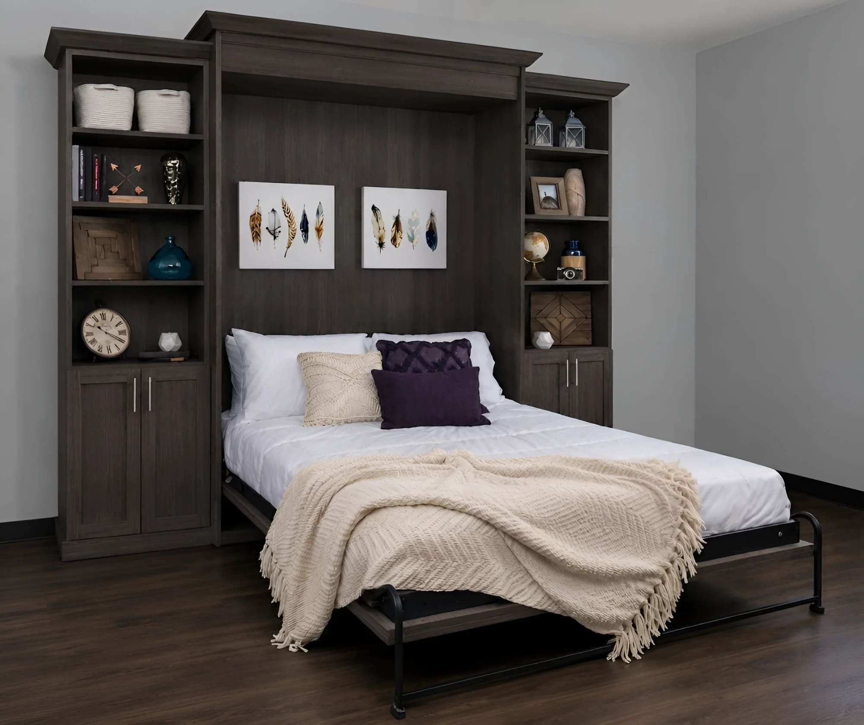
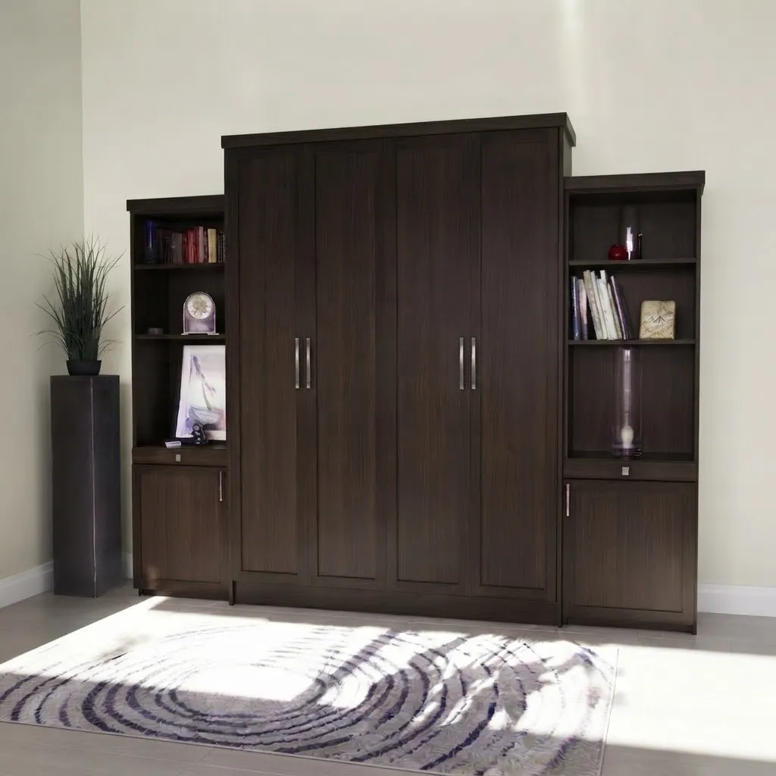
Two hidden wall beds, each shown closed and then open. Both are wood grain slab fronts with brushed metal pulls, full-height towers either side and open display shelving — closed, they read as a wall of built-in cabinetry rather than as a bed, which is the whole point of building one this way. The same millwork and the same finishes run through our home office and media centre builds.
Living room, closedThe same unit, openGuest room, closedThe same unit, open
Overview
Custom Murphy Beds & Wall Beds in Toronto & the GTA
A murphy bed, a wall bed, a hidden bed — the words all mean the same thing — gives a room two lives. Folded up it is cabinetry: shelves, doors, a desk, storage. Folded down it is a proper bed on a proper mattress. For condo living in the greater Toronto area, a guest room that spends most of the year as an office, or a basement that has to sleep visitors twice a winter, a hidden wall bed is the difference between a multipurpose room you use every day and a room you keep for other people.
We build ours as furniture rather than as a bed frame pushed against a wall. The cabinet is made to your ceiling height and your wall, the mechanism is rated hardware with a counterbalance that lets one person raise and lower it, and the finish matches the rest of the millwork we build for you — wood grain, matte or gloss, with the molding and trim carried through so the unit reads as built-in. Side towers, a bridge over the top, integrated lighting, a desk that stays put when the bed comes down — all of it is drawn around the multi-purpose room you are actually trying to make. The point of the small footprint is that the bed stops being furniture you walk around and becomes integrated furniture you walk past.
It starts with a free in-home consultation. We measure the wall, the ceiling and the swing, talk through how often the bed will really be used, and produce a 3D design before anything is manufactured or installed.
The part you touch every time on a hidden murphy bed, and the one worth spending money on — a counterbalance one person can lift unaided.
A wall bed is only as good as the hardware holding it, and ours is a counterbalanced mechanism you raise and lower without help, in seconds rather than minutes. Ours is counterbalanced to the weight of your mattress and bedding, so the bed comes down under control rather than dropping, and goes back up without a fight. That balance is set on installation, once your mattress is actually on it. A bed that takes two people and a shove is a bed nobody folds away, which defeats the entire point of buying one.
02
Vertical or horizontal tilt
A vertical tilt folds from the head of the bed and needs ceiling height; a horizontal or side-tilt folds from the side and needs wall width.
Most Toronto bedrooms take a vertical tilt wall bed comfortably. The horizontal tilt — the side tilt, or a double side tilt where two beds share a wall — comes into its own where the ceiling is low, in a basement, a bungalow or a condo with bulkheads, or where the only free wall is long rather than tall. It is also the friendlier option for a child's room, because the mattress sits lower to the floor. We work out which tilt your room wants at the measure, not before.
03
Murphy bed with a desk
A desk that stays level and stays loaded when the bed folds down over it, so nothing has to be cleared away.
It is the single most requested wall bed configuration we build, and it is what turns a spare room into a genuine home office that still sleeps guests. The desk is mounted on a pivot inside the cabinet, so the surface stays horizontal through the whole travel and whatever is sitting on it stays where you left it. No clearing the desk before anyone can go to bed, which is the failure mode of every fold-out desk that is not built this way.
04
Side towers and wardrobes
Full-height cabinets either side of the bed, so the wall gives you hanging space and drawers as well as somewhere to sleep.
In a condo or a guest room this is often the real reason to build the unit: the bed is occasional, the storage is daily, and it is hidden storage rather than another box in the corner. Towers can be fitted out as wardrobe with a hanging rail, as shelving, as a drawer bank, or as a mix, and they are what makes the finished wall read as built-in cabinetry rather than as a bed cabinet with gaps beside it.
05
Bridges and closed storage
Overhead storage in a bridge across the top of the bed, with closed doors below, using the full height of the wall.
The space above a folded wall bed, and the space behind the headboard once it is down, is usually wasted. A bridge cabinet across the top picks up books, baskets and the things you only reach a few times a year, and closed doors keep the composition calm rather than busy. We keep the reveal lines consistent across the towers, the bridge and the bed front so the whole wall reads as one piece.
06
Integrated LED lighting
Lights set into the underside of the bridge, throwing light down onto the pillows when the bed is open.
It removes the need for bedside lamps in a room that does not have space for bedside tables, which is most rooms a wall bed goes into. Switched separately from the room light, and warm rather than cold — this is a bed, not a display cabinet.
07
Soft-close drawers and hardware
Drawer boxes on soft-close runners, and handles chosen to match the rest of your millwork.
The drawers in the base and the towers take bedding, spare pillows and the things a guest room has to swallow. Soft-close runners stop a drawer being slammed however hard it is pushed, and the same handle can run through your closets, your vanity and your wall bed so the house looks designed rather than assembled.
08
Finishes and door styles
The same range as the rest of our cabinetry — walnut and oak wood grain, flat slab or shaker panel options, matte or gloss.
Molding and trim can be carried across the towers, the bridge and the bed front so the unit reads as built-in furniture rather than as a cabinet standing against a wall. Pulls come in brushed nickel, chrome, black and brass, and the same handle can run through your closets, your vanity and your wall bed. A wall bed occupies an entire wall of a room, so it is not a piece of furniture you want fighting the room it is in — matching it to your existing millwork is usually the right call, and where the unit sits in a living room or a studio, a slab front with a discreet pull is what makes it read as a wall of cabinetry rather than as a bed.
09
Built, delivered and installed by us
Manufactured locally, installed by our own crew, and covered by our warranty — no subcontractors in the middle.
A wall bed is the one piece of cabinetry in your house with moving parts holding weight over a person, so who installs it matters more than it does for a closet. Our installers set the counterbalance with your mattress in place, check the anchoring into the wall or the floor, and show you how it runs before they leave. If it ever needs adjusting, you call us rather than a supplier three steps away.
Bed sizes
Murphy bed sizes and the wall each one needs
Murphy bed sizes we build, the mattress each takes and the wall width it typically needs
Bed size
Wall width
What it suits
39 x 75 inTwin / Single
~4 ft of wall
A twin size murphy bed is the smallest we build, and the one that fits where nothing else will — a home office alcove, a child's room, a studio with one free wall. Often built as a pair with a shared bridge for a room that has to sleep two children occasionally. Also the size that most often goes in as a horizontal tilt, because a single mattress is short enough that a low ceiling stops being the deciding factor.
54 x 75 inFull / Double
~5 ft of wall
A full size murphy bed is the middle option, and an easy one to overlook. In a guest room that has to take a couple a few nights a year, a double is often the honest answer — it leaves room either side for towers, where a queen would eat the whole wall. Popular in older Toronto semis and bungalows where the spare bedroom is genuinely small.
60 x 80 inQueen
~5.5 ft of wall
A queen size murphy bed is what most people ask for, and the one we build most. A queen is what makes a wall bed a real bed rather than an apology to your guests, and it is the size to choose if anybody will sleep on it regularly. Needs a taller cabinet than a full size, so the ceiling height gets checked at the measure before this is confirmed.
76 x 80 inKing
~7 ft of wall
A king size murphy bed is possible, and occasionally the right answer in a large primary bedroom that has to double as something else. It is a wide cabinet and a heavy mechanism, so it wants a long uninterrupted wall and a floor that can take it. We will tell you honestly at the measure whether your room is a king wall bed room or whether a queen size with towers is the better build.
Where they go
Where a wall bed earns its space
Condos and studios
The room a wall bed was invented for, and the reason it suits condo living so well. In a Toronto condo the bed is the single largest object you own and it does nothing for sixteen hours a day. Folding it into a wall of cabinetry gives you back the floor for a dining area, a desk or simply space to move, and it does it without the compromise of a sofa bed — you sleep on a real mattress. In a studio it is what separates living from sleeping in a way a screen never manages.
Guest bedrooms
Most spare rooms are used a handful of nights a year and stand empty the rest. A wall bed with a desk or a wardrobe turns those other three hundred and fifty nights into something — an office, a den, a hobby room, a dressing room — while keeping a proper queen bed ready in seconds. This is the most common brief we get, and the one where the maths is easiest to see: a hideaway bed costs a room far less than a spare bed does.
Home offices
The desk configuration is what makes this work: the desk stays level and stays loaded as the bed comes down over it, so the room flips from office to bedroom without packing anything away. For anyone working from home in a two-bedroom condo, it is the difference between having an office and having a spare room with a laptop in it.
Basements and in-law suites
Basements have the ceiling problem, which is exactly where a horizontal wall bed pays for itself — it folds from the side, so it needs wall rather than height. Built into a basement family room or a lower-level suite it keeps the space usable as a living room day to day while giving visiting family somewhere proper to sleep.
Kids' and teen rooms
A wall bed buys back the floor a child's bedroom badly needs — for playing when they are small, for a desk when they are not. Horizontal units sit lower and are easier for a child to manage, and the cabinetry either side takes toys now and books later. We build the storage adjustable so the room grows with them rather than being redone at twelve.
Cottages and rental suites
Where sleeping capacity matters more than dedicated bedrooms. A wall bed lets one room take guests at the weekend and go back to being a living space during the week, and the closed cabinet is a great deal more presentable than a folding bed in a cupboard. Worth building with hard-wearing finishes and closed storage if the space is let out.
Questions
Murphy bed questions, answered
There is no difference — they are names for the same thing, and you will see hidden bed and hidden wall bed used for it too. Murphy is a brand name from the early 1900s that became the generic term in North America, the way people say Kleenex for tissue. In Canada you will hear all of them, and some companies use 'wall bed' to mean a unit built into cabinetry and 'murphy bed' to mean a freestanding one, but that is a house convention rather than a real distinction. Everything we build is custom cabinetry with a wall bed mechanism inside it.
For a vertical queen, plan on roughly five and a half feet of wall width and enough ceiling height for the cabinet, which is taller than the mattress is long. A twin needs about four feet of wall, a double about five, a king about seven. Closed, the cabinet stands roughly 16 to 18 inches off the wall; open, allow the length of the mattress plus a little clearance in front. If the ceiling is the constraint rather than the wall, a horizontal unit folds from the side instead and changes the equation completely. We confirm all of it at the measure — that is what the free consultation is for.
Yes, and this is the main thing that separates a wall bed from a sofa bed. There is no bar across the middle and no thin folding mattress. A wall bed takes a normal mattress, so the comfort is whatever mattress you choose to put on it. Guests sleep on the same quality of bed they would in a hotel, which is not something anybody has ever said about a pull-out couch.
A standard mattress in the size the unit is built for, generally between 9 and 12 inches thick. Twelve inches is the usual ceiling, because the mattress has to sit inside the closed cabinet. Memory foam and latex behave best, since they hold their shape when the bed is stored upright; a heavy innerspring or a thick pillow-top can bunch. Bring us the mattress you want to use, or ask at the design stage and we will build the cabinet around it. The mechanism is balanced to the mattress weight on installation, so it matters that we know.
It has to be anchored, yes — into studs, or into the floor for a freestanding unit, depending on the design and the wall behind it. That is not a compromise, it is the safety of the thing: a counterbalanced mechanism holding a mattress needs a fixed point. Our installers do the anchoring as part of the install and make good afterwards. If you are in a condo where the wall cannot be drilled, tell us early and we will design a floor-anchored unit instead.
It can. The mechanism is rated for tens of thousands of cycles, and plenty of our clients in condos and studios sleep on theirs nightly and fold it away every morning. If that is the plan, say so at the design stage — we will spend the money on the hardware and specify a mattress that suits daily use, rather than building for the guest-room case.
A desk, yes, and it is the configuration we build most often — mounted on a pivot so the surface stays level and stays loaded when the bed comes down over it. A sofa in front, what the trade calls a sofa murphy bed or a sofa wall bed, is a different arrangement again: the bed has to clear the sofa as it opens, so it needs the right depth of seat and the right distance off the wall, and the cabinet is drawn around both. Raise either at the consultation — they change the unit, not just the room, so they are much cheaper to plan for than to add later.
It depends on the size, the mechanism, the finish and how much cabinetry goes around it — a twin size unit with a plain front and a queen size one with side towers, a bridge, a desk and lighting are very different builds. Tell us the budget you have in mind at the consultation and we will design to it rather than around it. Rather than quote a number that turns out not to apply to your room, we measure, design and give you a fixed written price before anything is made. The consultation and the 3D design are free, and there is no obligation attached to either.
Yes. We design, build and install across the GTA — North York, Etobicoke, Scarborough, Mississauga, Vaughan, Richmond Hill, Markham, Oakville, Burlington and the surrounding areas. Everything is manufactured locally and installed by our own crew, not subcontracted, which is also why the warranty means something.
Very happy with the work done by the team. Very responsive from the initial call, fair and reasonable quote, and happy with the end result. Highly recommend
KKhachig MinassianAugust 2026
Really happy with how our walk-in closet turned out. Closet Form did a great job with the design and installation. They made good use of the space, and everything looks clean, simple, and well organized. The whole process was smooth, and the team was professional and easy to work with. We're very happy with the final result and would definitely recommend Closet Form to anyone looking for a custom closet.
HHadi AL HaddadJuly 2026
Closet form one of the best closet company in GTA they are very professional, very honest, reasonable price, very punctual. I highly recommend them for all your closet needs. Thx guys for taking care about my business
KK. VijayJune 2026
I can't recommend this team enough. Marco handled the design and communication quickly and professionally, and then Daniel came in with great attention to detail and made sure everything met my expectations. These two are reliable, easy to work with, and very reasonably priced. I actually insisted on writing this review—it wasn't even requested. I'm beyond happy with the quality of the work and the price. I wouldn't hesitate to recommend them to anyone.
MMisbaah BhattiJune 2026
I just had 6 rooms in my house done by closetform and they did an amazing job! Everyone was super punctual, and professional. They had great communication and I love how everything turned out. They took into consideration any changes I wanted and were very thorough with planning. I would recommend this team.