
Walk-in closets in Markham
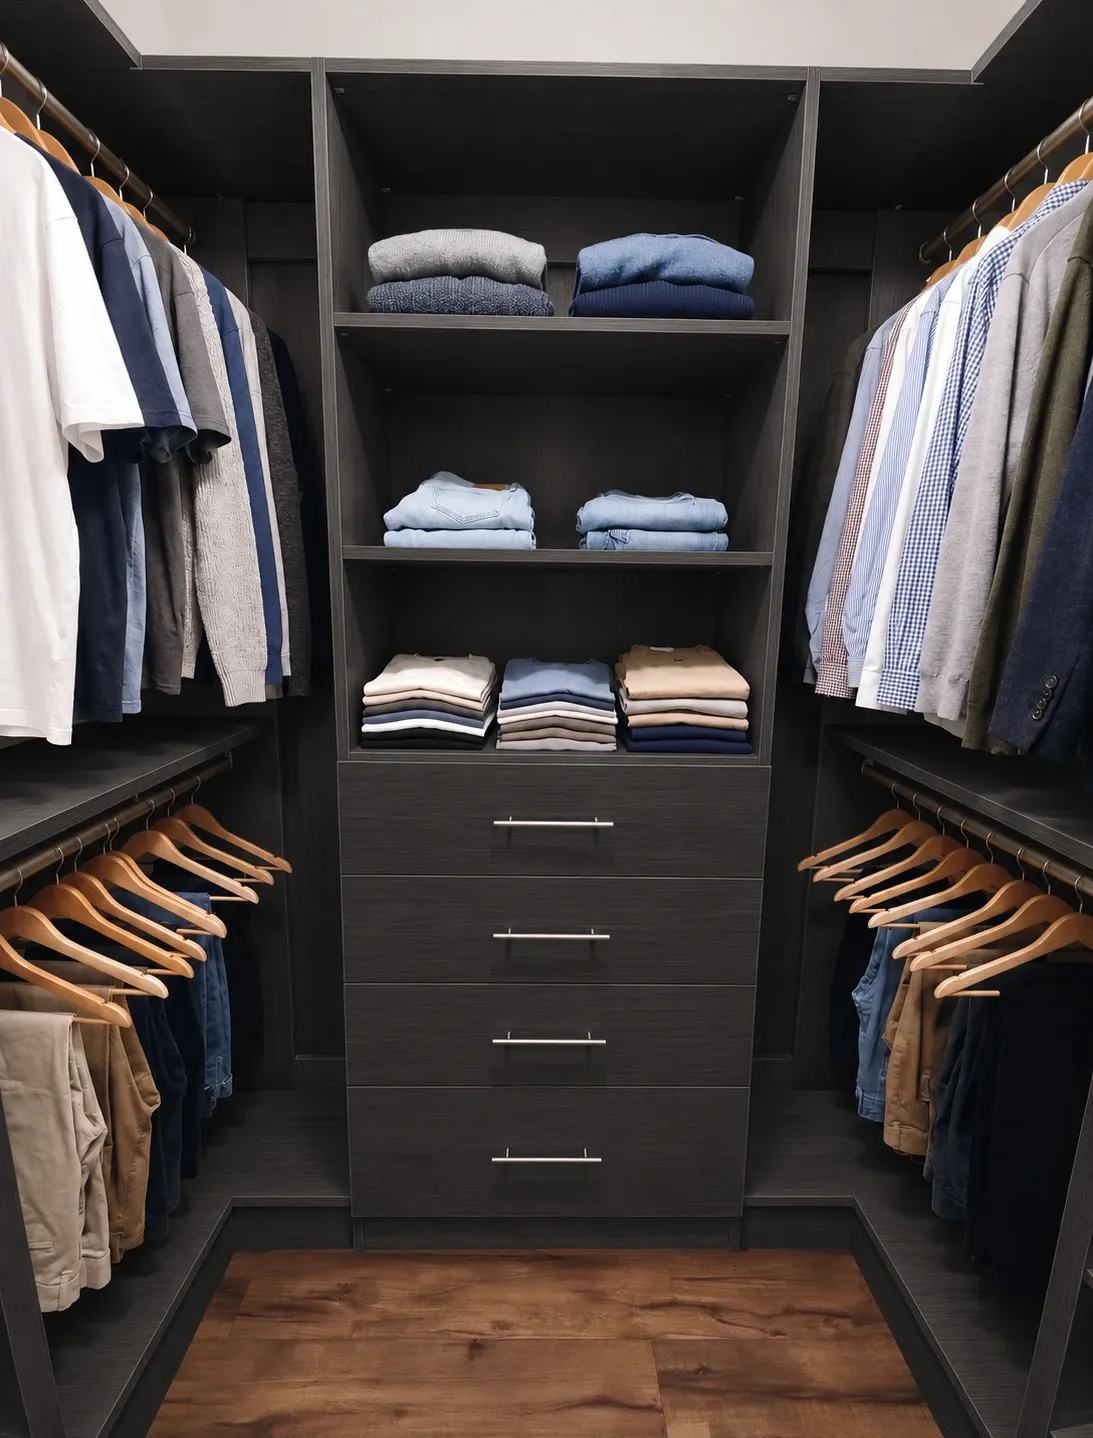
Angus Glen, Cachet and Berczy primary suites, plus the 1980s wide-and-shallow rooms replanned so the back wall carries the hanging and the sides carry shelving.
How we build them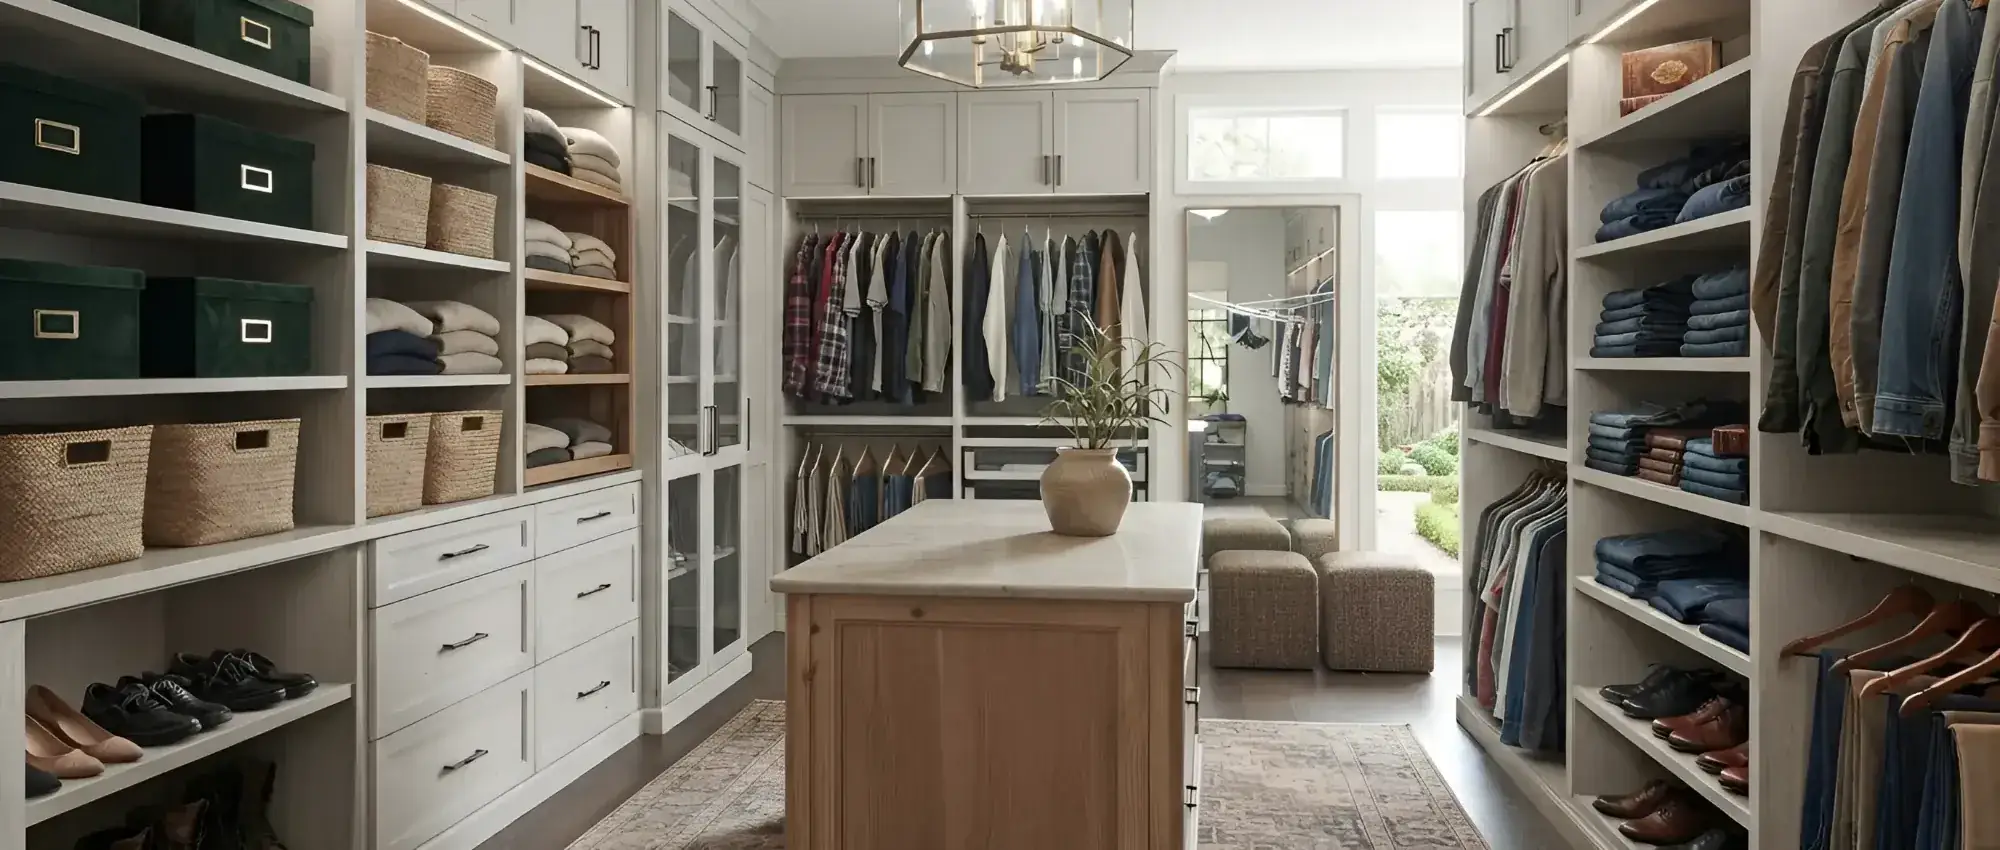
Unionville heritage, Cornell laneway houses and Angus Glen estates — three storage problems in one city.
Overview
Cornell was laid out on New Urbanist lines: narrow lots, deep houses, the garage at the back off a lane. That plan is efficient about land and hard on storage. There is no basement sprawl to absorb the overflow and no side yard, so everything has to work vertically, and the rear entry does the job a mudroom does everywhere else — coats, boots, bags and bins, in a space the width of a corridor.
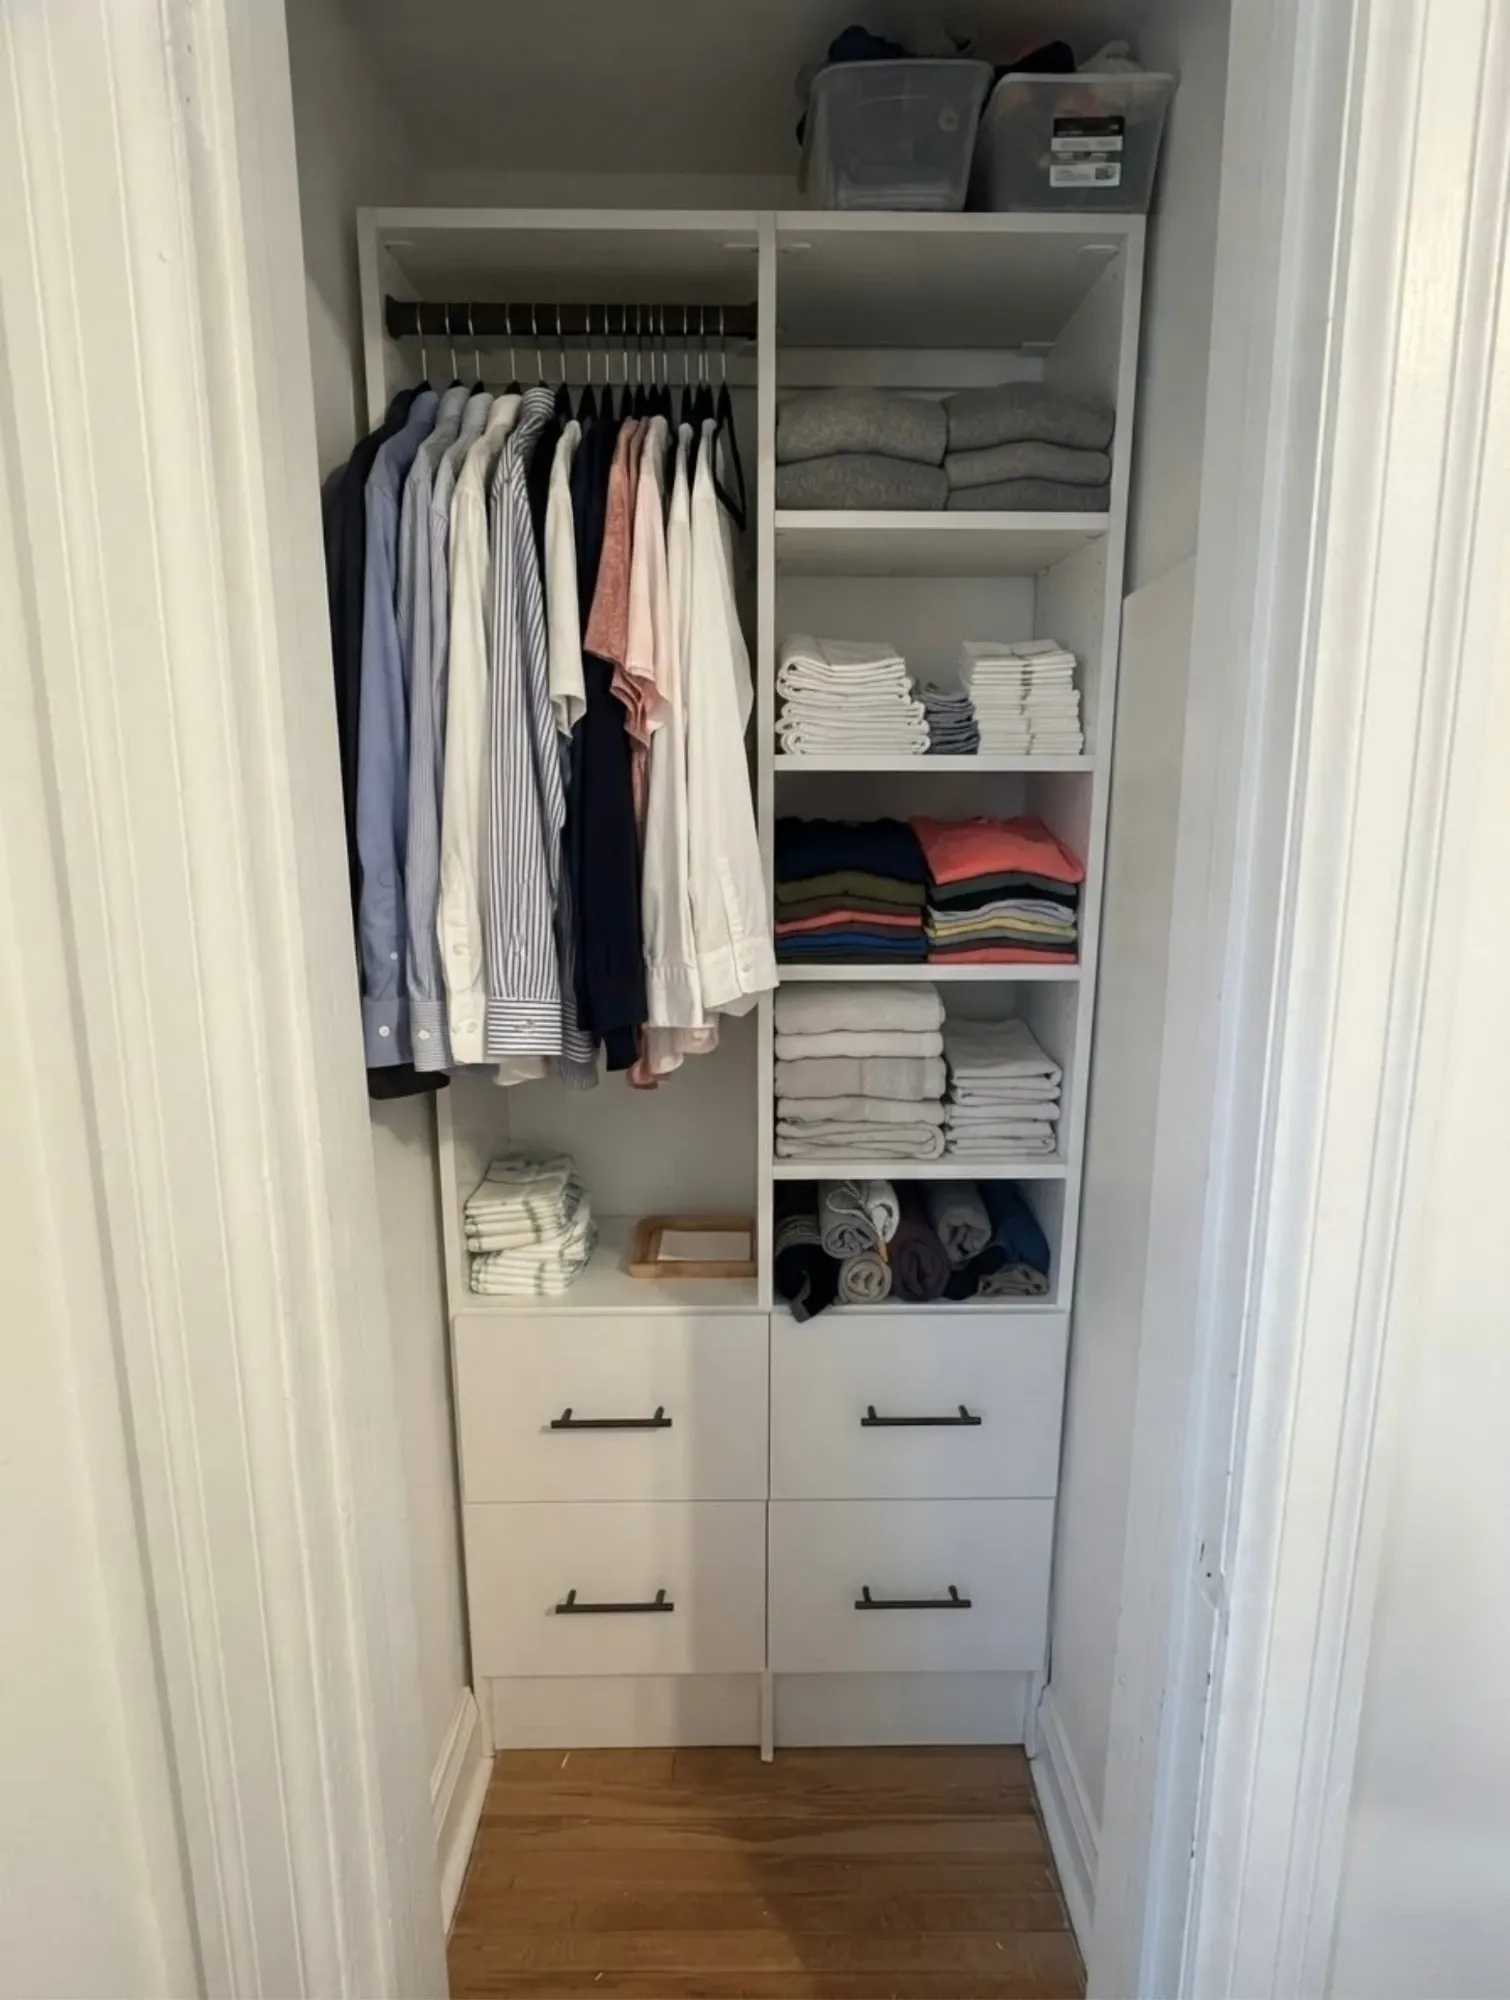
Unionville, Milliken Mills, Armadale and Markham Village are largely 1980s and early 1990s, and their primary closets are a particular shape: wide enough to call a walk-in, shallow enough that they are really a reach-in you can step into. The fix is usually to treat the back wall as the working wall and give the side walls shelving rather than hanging, which is the opposite of what a builder does.
Angus Glen, Cachet and Berczy Village are the newer executive end — large primary suites, high ceilings, and a finish expectation closer to furniture than to cabinetry. Markham also has a high share of multi-generational households, which changes the brief in a way plans do not show: more people in the same house means more storage per room, and closets that have to be shared honestly.
Recent work
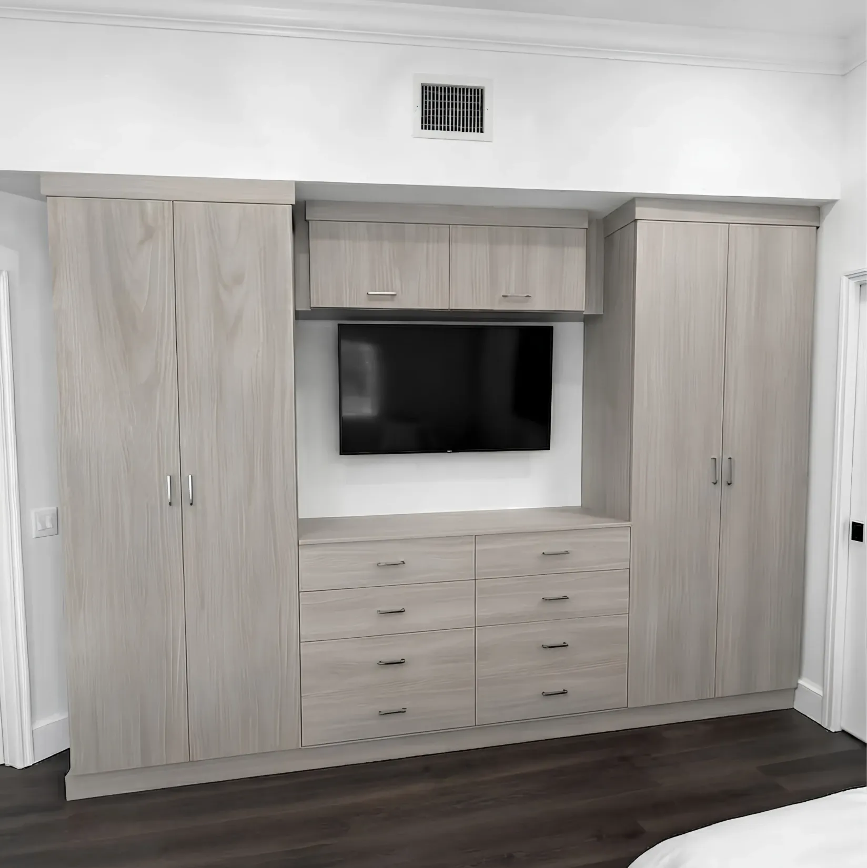
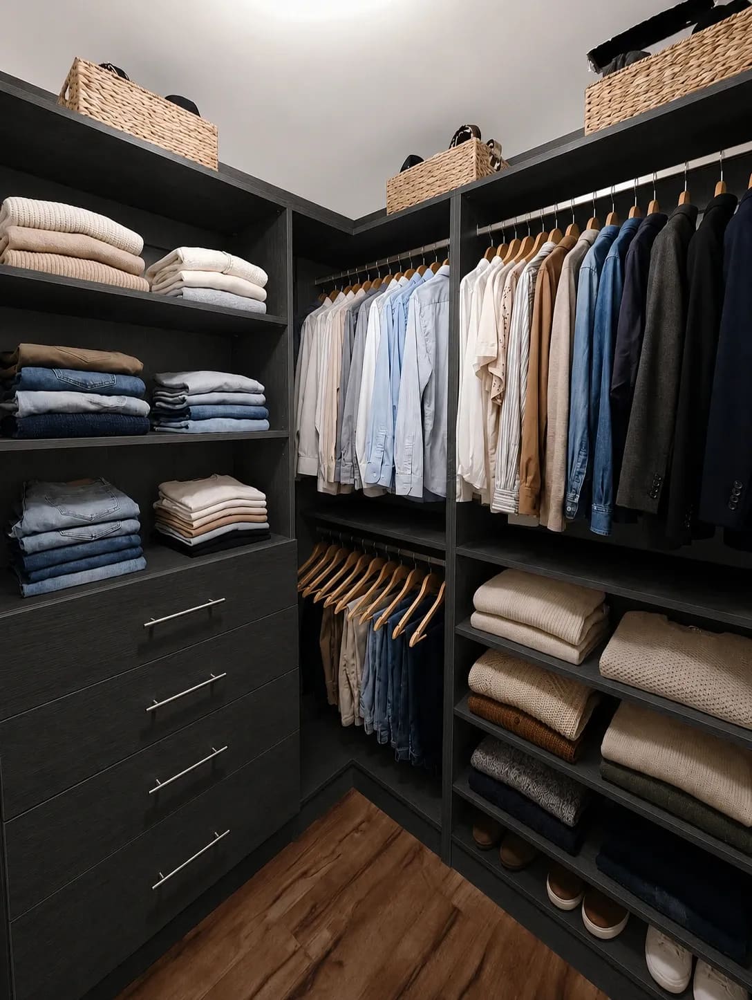
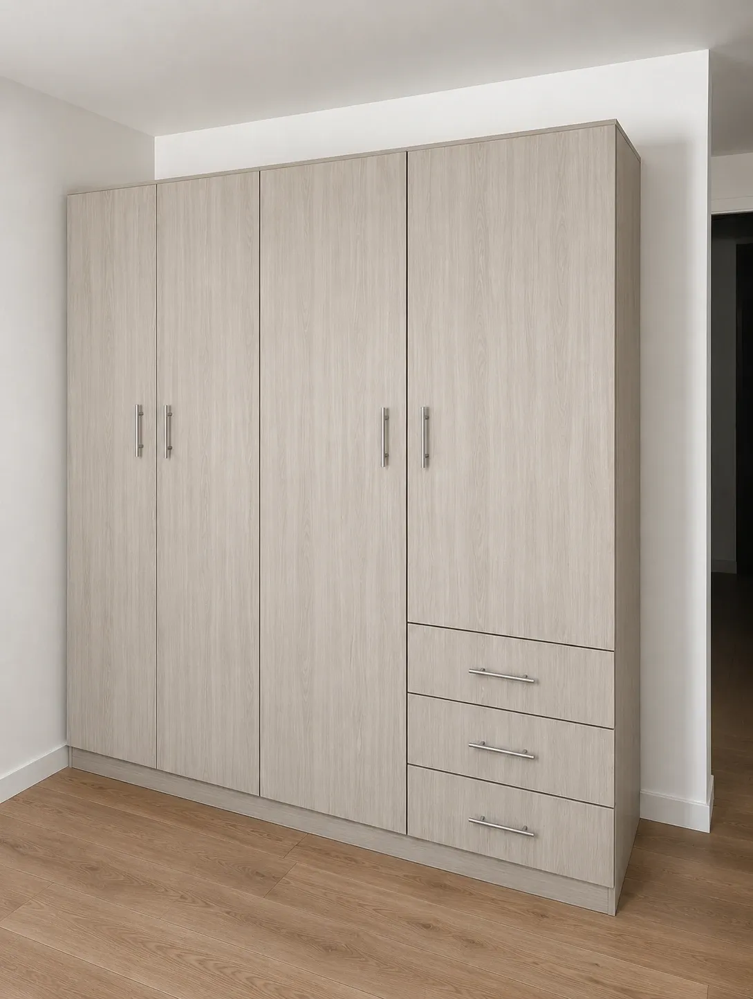
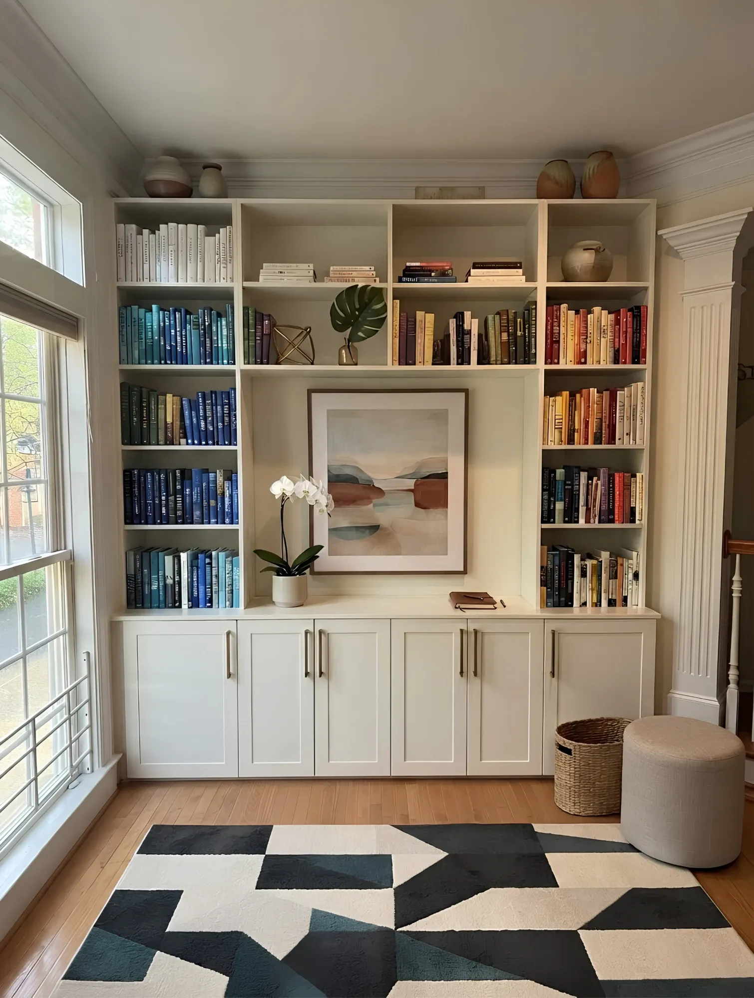
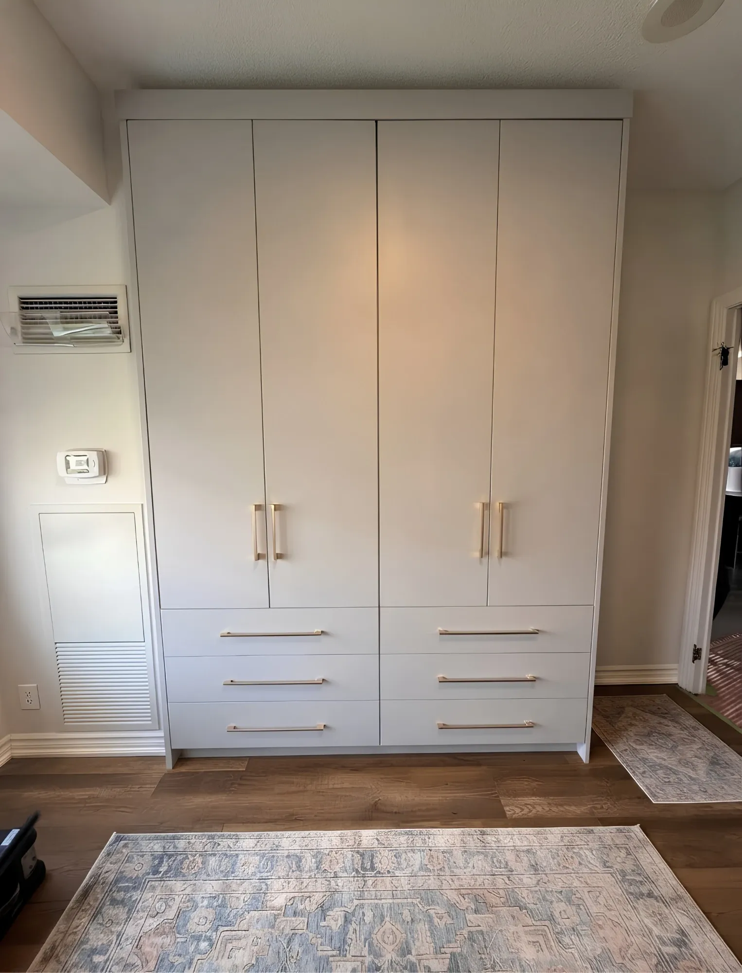
Two reach-ins, a corner walk-in, two wardrobes and a built-in library wall — six of ours in Markham.
Typical briefs
Closet types
Angus Glen, Cachet and Berczy primary suites, plus the 1980s wide-and-shallow rooms replanned so the back wall carries the hanging and the sides carry shelving.
How we build themCornell and Wismer bedrooms, where the lot is narrow, the basement is not a dumping ground, and the closet has to work vertically or not at all.
How we build themWardrobes for rooms that were never given a closet, which comes up often where a house holds more than one generation.
How we build themUnionville's older bedrooms and the Downtown Markham towers, for the same reason at both ends: there is nowhere for a door to swing.
How we build themNeighbourhoods
Getting to you
Markham is a straight run for us and the design visit is free — six days a week, evenings included, with the drawing done in the room rather than emailed afterwards.
The towers around Enterprise and Birchmount want a certificate of insurance and a booked elevator like any other building. We file it and plan the unit to fit the lift.
One day for a walk-in or a rear-entry run. Two where a primary suite and a mudroom go in together, which in Markham they often do.
Questions
Yes, but not by treating it as a normal walk-in. Hanging goes on the back wall where the depth is, and the side walls carry shelving and drawers instead — which is more usable storage than trying to hang three walls in a room that is not deep enough for it.
Lockers at eighteen inches so the corridor still works, a bench with boot storage under it, hooks instead of hangers because nobody hangs a coat on a hanger coming in from a lane, and a closed cupboard above for out-of-season things.
It is one of the more common briefs we get in Markham. The answer is usually zoned closets — separate hanging and drawers per person rather than one shared rail — plus a built-in wardrobe in whichever room was never given a proper closet.
Yes. They need the same care an older Toronto house does: measure the real opening, scribe to walls that are not square, and match the trim so the unit sits in the room rather than against it.
Other rooms
 Master bedrooms & dressing roomsWalk-in closets
 Bedrooms, hallways, condosReach-in closets
 Rooms with no closet at allBuilt-ins & wardrobes
 Built for Canadian wintersGarage storage
Reviews
Rated 5.0 on Google
Next step
Thirty to forty-five minutes, laser measurements, a 3D design and an itemized price. No deposit, no obligation.






