
Walk-in closets in Richmond Hill
Bayview Hill and Oak Ridges — good rooms fitted the way 1995 fitted them, replanned in section rather than in plan so nothing structural moves.
How we build them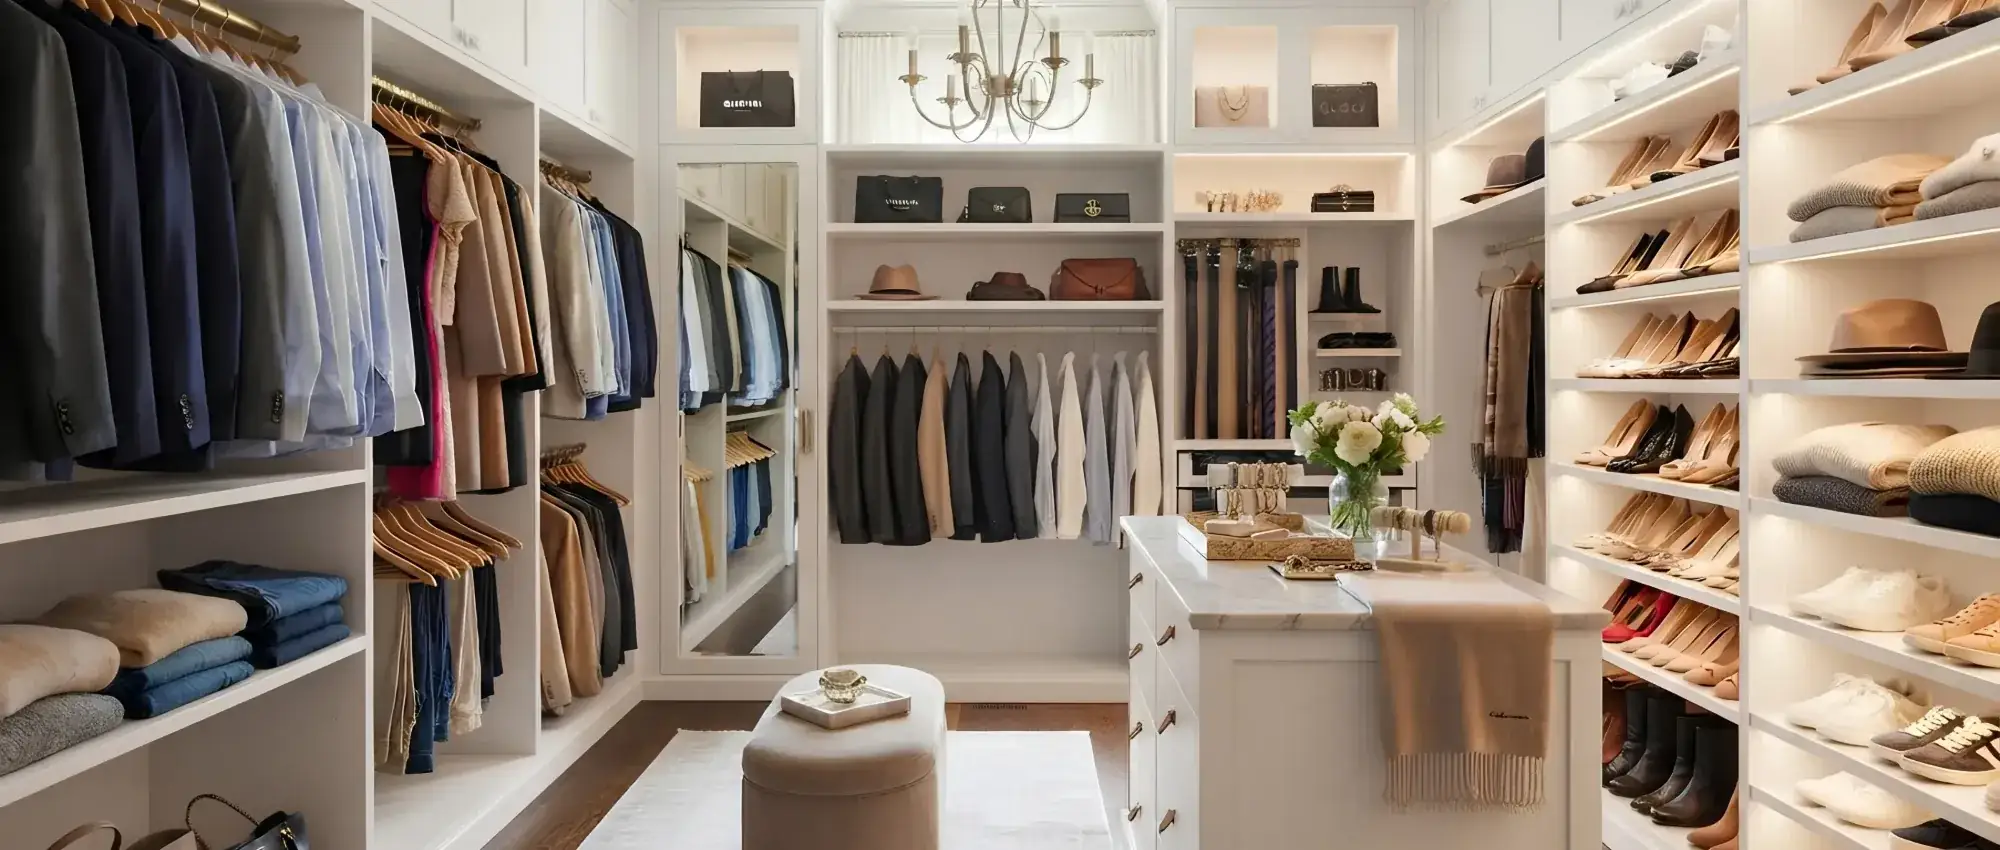
Bayview Hill, Oak Ridges and Mill Pond — a renovation market, and a lot of closets still fitted the way 1995 fitted them.
Overview
Bayview Hill, Westbrook and Rouge Woods went up through the 1990s, and the builders of that decade were generous with floor and mean with everything else. The primary walk-in is a real room — often seven by nine — with a single rail down each long wall at one height, a wire shelf above, and nothing else. The floor is not the problem. Two-thirds of the wall height is.
Oak Ridges is newer and larger, with higher ceilings and more of them: a primary suite there frequently has a walk-in that could take an island, and a second closet that nobody has ever planned. And along Yonge from Major Mackenzie to Highway 7 there is a growing run of condo towers with the same six-foot builder closet you find on any Yonge corridor.
What sets Richmond Hill apart is how much of it is mid-renovation. A large share of our jobs here arrive as part of a primary-suite or whole-floor renovation rather than on their own, which means we are one trade among several. Measuring after drywall and installing after flooring is not a preference here, it is how the job stays on schedule.
Recent work
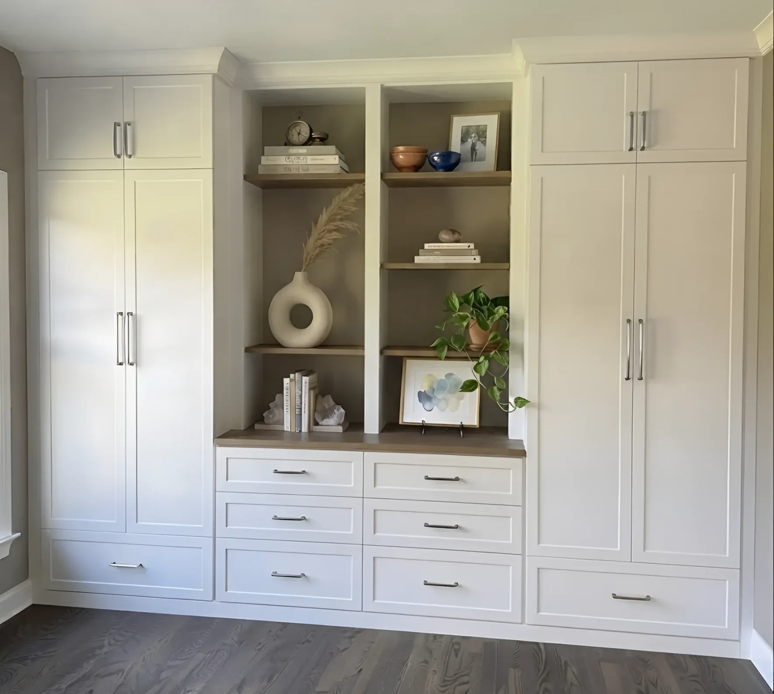
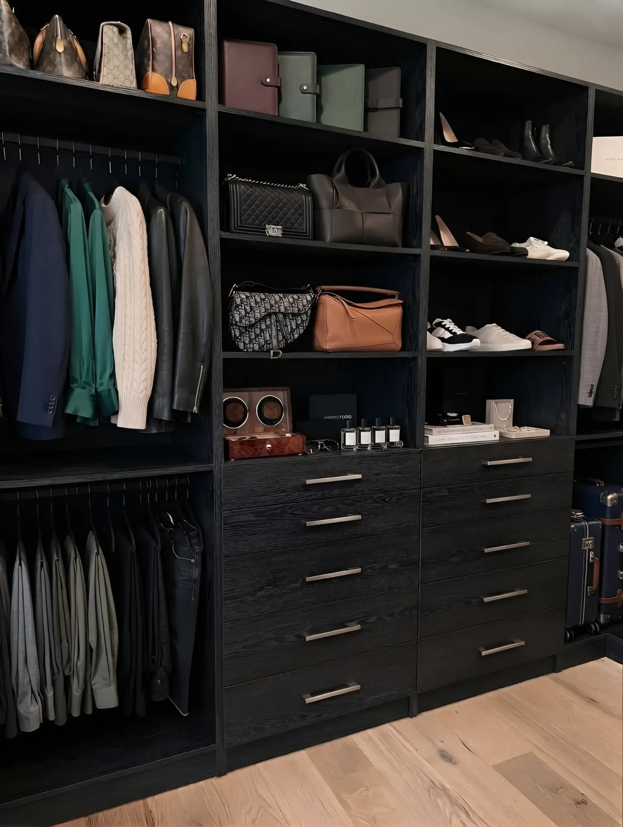
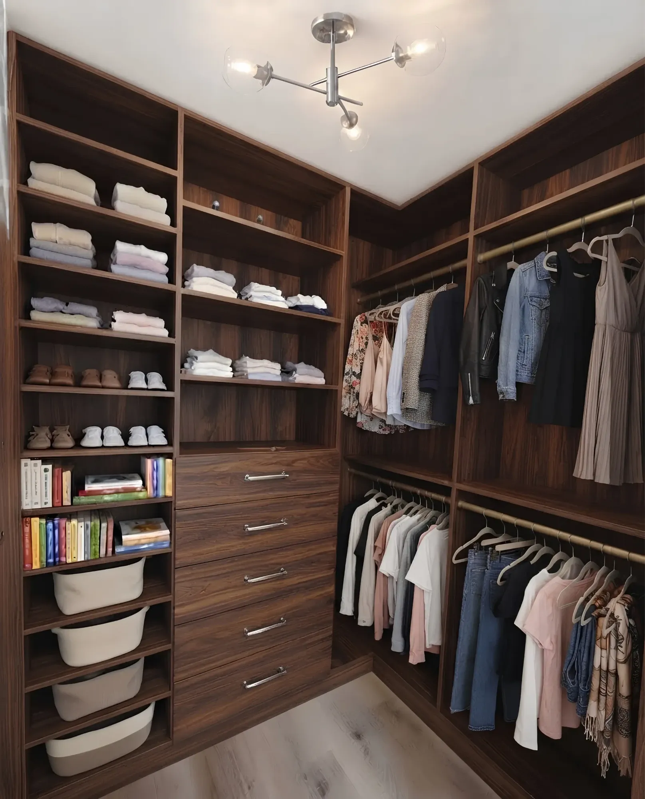
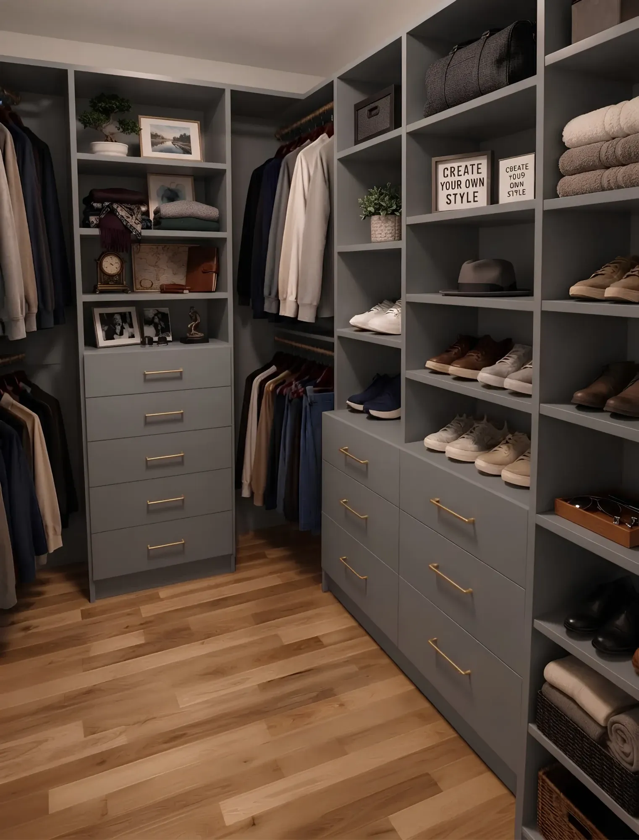
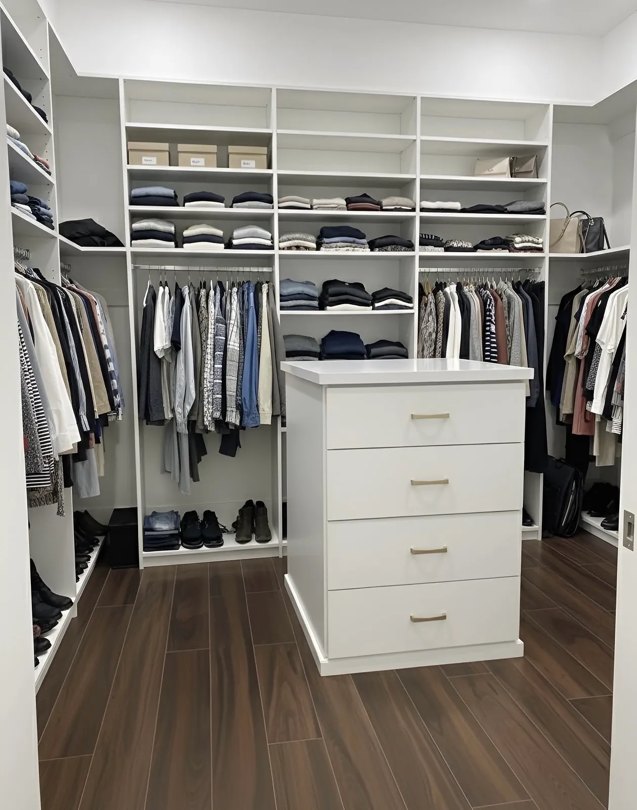
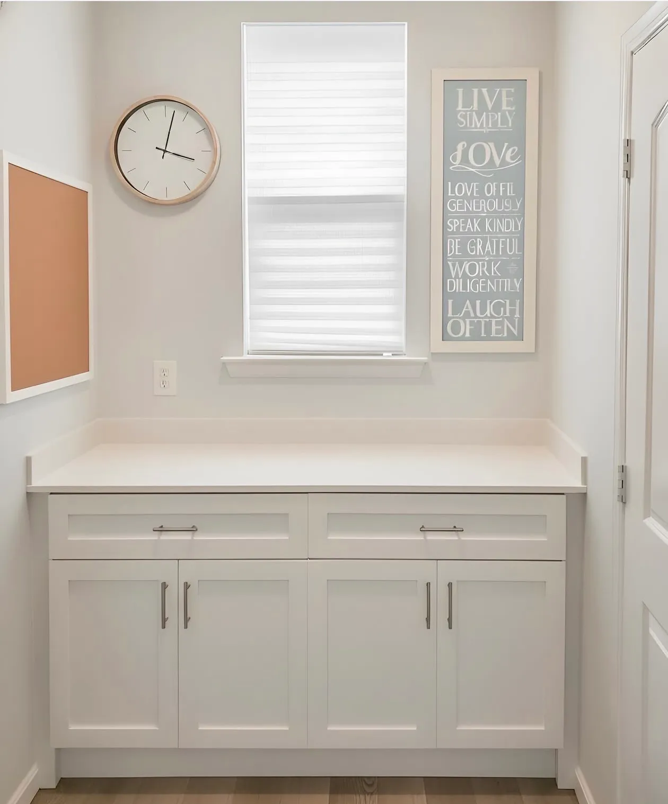
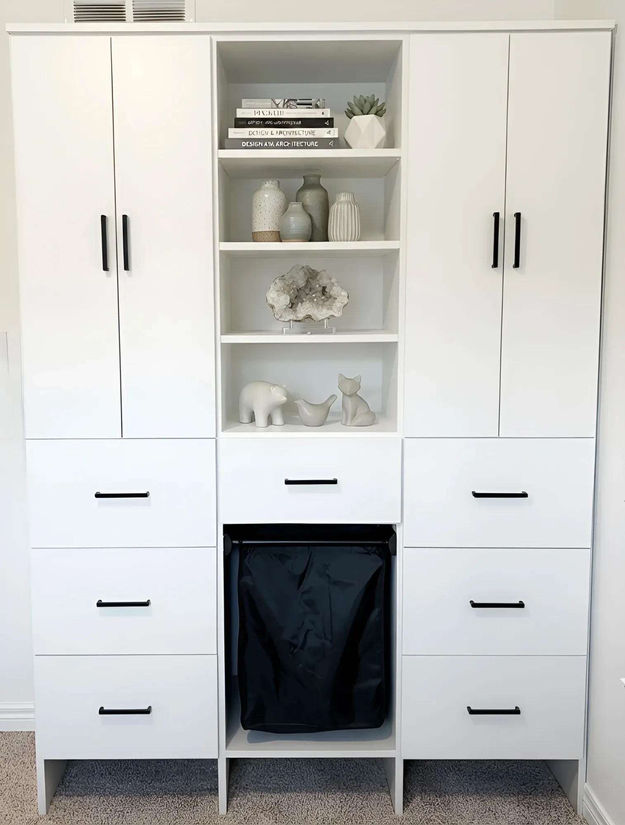
Four primary walk-ins, a wardrobe and a laundry run — black oak, walnut, grey, and one large enough to take an island.
Typical briefs
Closet types
Bayview Hill and Oak Ridges — good rooms fitted the way 1995 fitted them, replanned in section rather than in plan so nothing structural moves.
How we build themSecondary bedrooms across Westbrook and Jefferson, and the condo closets along Yonge from Major Mackenzie down to Highway 7.
How we build themWardrobes and desks for rooms changing use, which in a renovation-heavy city is most of them — a bedroom becoming an office, an office becoming a bedroom again.
How we build themSpecified with the rest of a renovation rather than after it, so the doors meet the new trim properly instead of being fitted around it.
How we build themNeighbourhoods
Getting to you
Tell us who else is in the house and when. We slot into the schedule — after drywall to measure, after flooring to install — rather than asking the other trades to move around us.
Free anywhere in Richmond Hill, six days a week, evenings included. If you have a contractor's drawings, bring them; the designer will work from your dimensions and check them on site.
Three to four weeks from approved drawings, because everything is cut in our own GTA shop. Where a renovation slips, we hold the slot rather than sending the job out.
Questions
Almost never. The floor area in those rooms is fine — what is missing is everything above sixty-six inches. Replanning the section rather than the room typically doubles the hanging and adds drawers, without a permit, a wall or a contractor.
Book the design visit early so the drawings are approved and the slot is held, then measure after drywall and install after flooring. That order keeps us off your other trades and stops anything being fitted to a wall that still moves.
Yes, and it is a good share of what we build in Richmond Hill. Desk height measured to you, shelving to the ceiling, filing sized to the paper you actually keep, and cable management so the floor is not the extension cord.
Yes. Certificate of insurance to the property manager, service elevator booked, and the unit planned in pieces that fit the lift — same as any tower.
Other rooms
 Master bedrooms & dressing roomsWalk-in closets
 Bedrooms, hallways, condosReach-in closets
 Rooms with no closet at allBuilt-ins & wardrobes
 Built for Canadian wintersGarage storage
Reviews
Rated 5.0 on Google
Next step
Thirty to forty-five minutes, laser measurements, a 3D design and an itemized price. No deposit, no obligation.






