
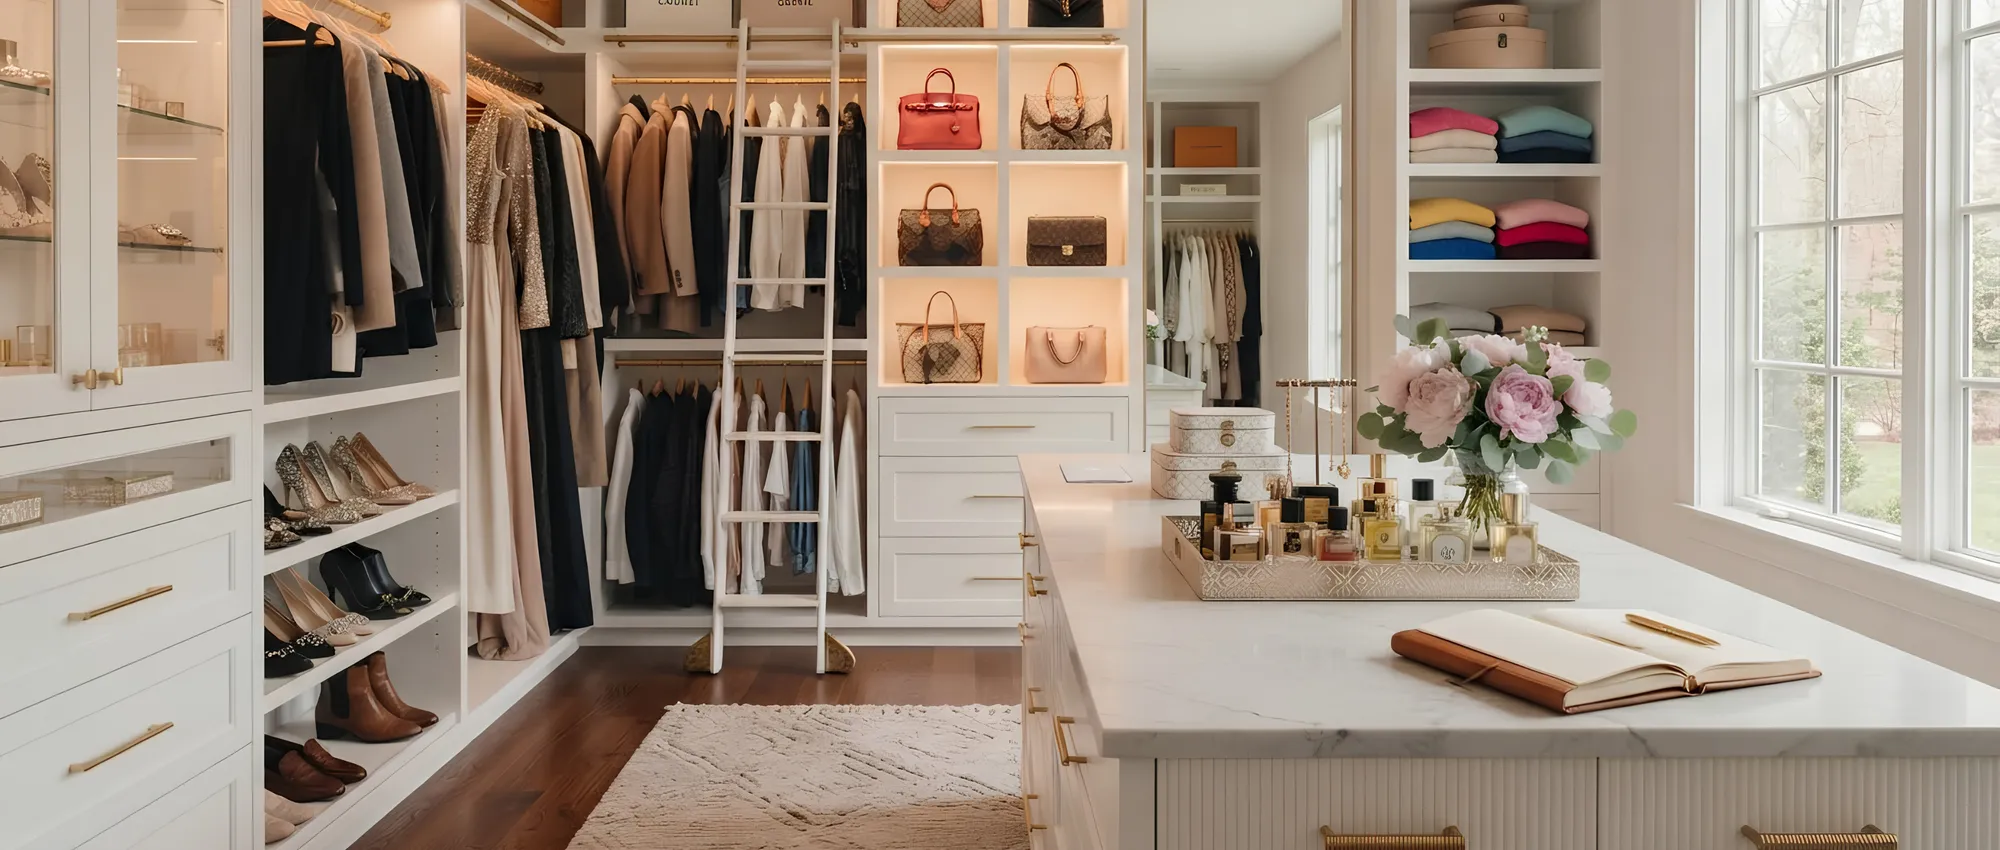
Condo Closets in Toronto & the GTA
Built around the bulkhead, the concrete ceiling and your building’s elevator booking. Delivered finished, installed in a day, in an occupied suite.
The condo closet problem
Half the space is above the shelf
A Toronto condo closet is almost always the same closet: four to six feet wide, one rail, one shelf above it, a bifold door that eats the opening, and a bulkhead running across the top hiding the building's ductwork. It came with the unit, it was specified to a budget by a developer who was building four hundred of them, and it uses about half the space it stands in.
The gap is nearly all vertical. A single rail at five feet leaves three feet of dead air above the shelf and three feet of floor below the hanging, in a room where you are paying somewhere north of a thousand dollars a square foot. Double-hanging the short garments, running the unit to the underside of the bulkhead and putting drawers where the floor was empty typically doubles what the same footprint holds — without touching a wall.
The constraint that actually shapes the design is not the size. It is that a condo is somebody else's building. The ceiling is post-tensioned concrete, the walls next to the demising line are not yours to open, and the work has to arrive in a service elevator you booked two weeks ago. Everything below is built around those facts.
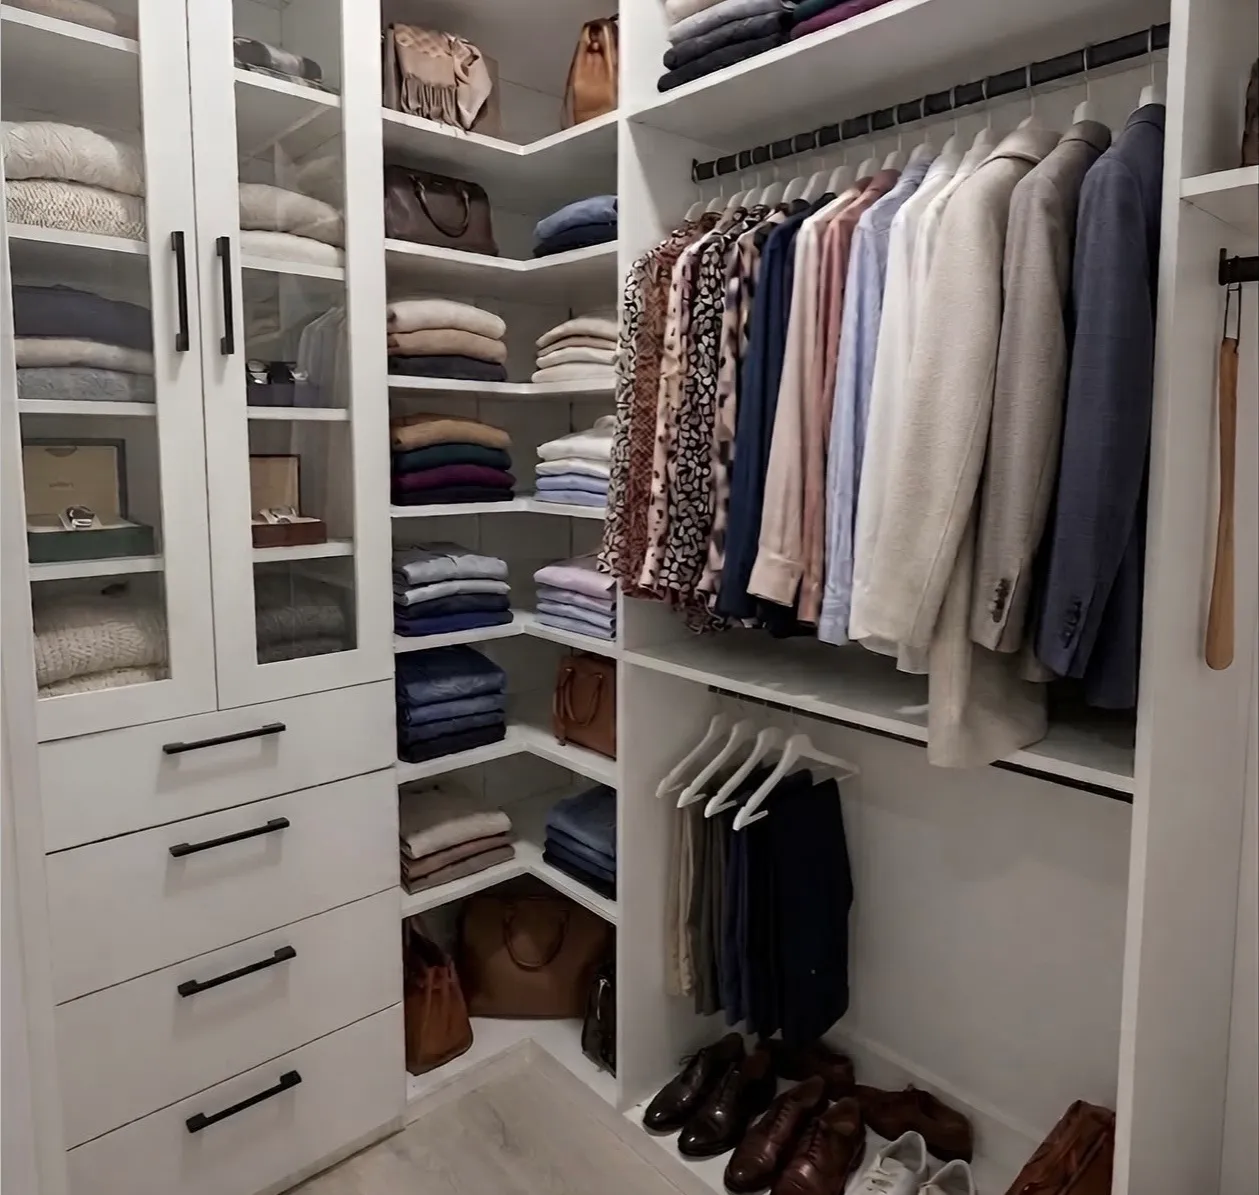
Recent work
Reach-ins, wardrobes & walk-ins in Toronto condos
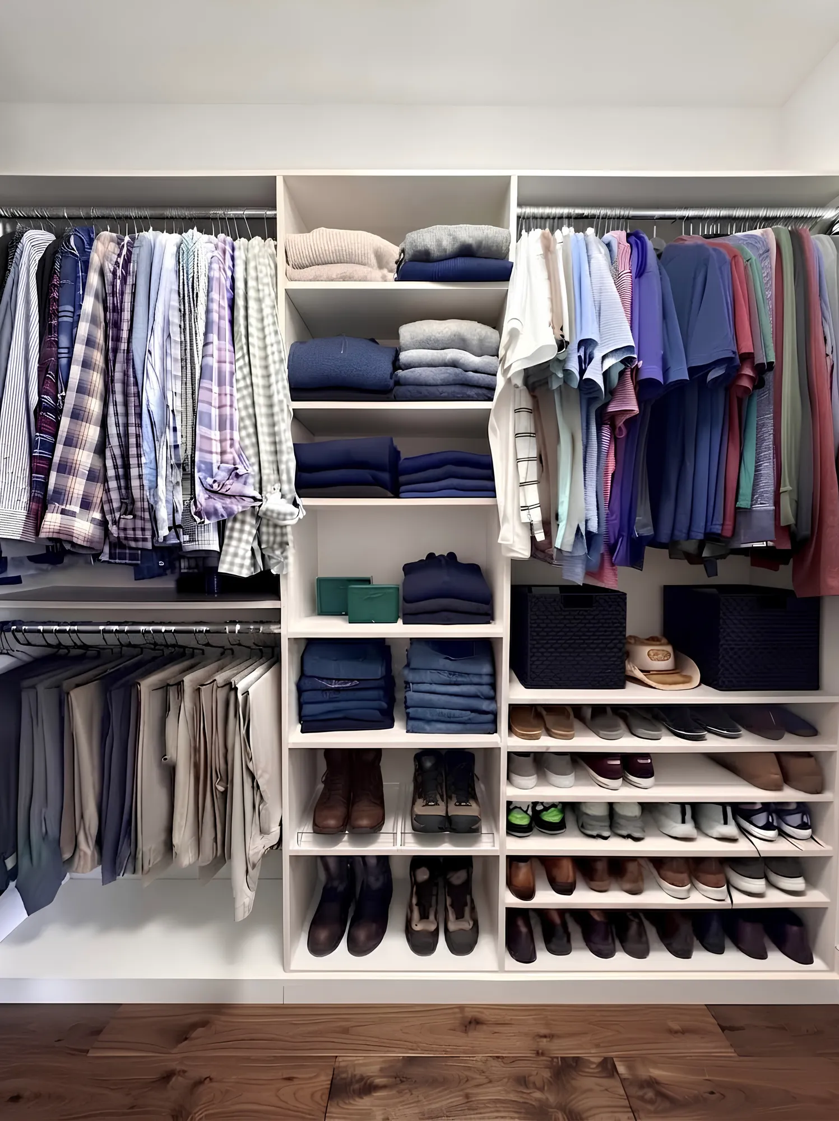
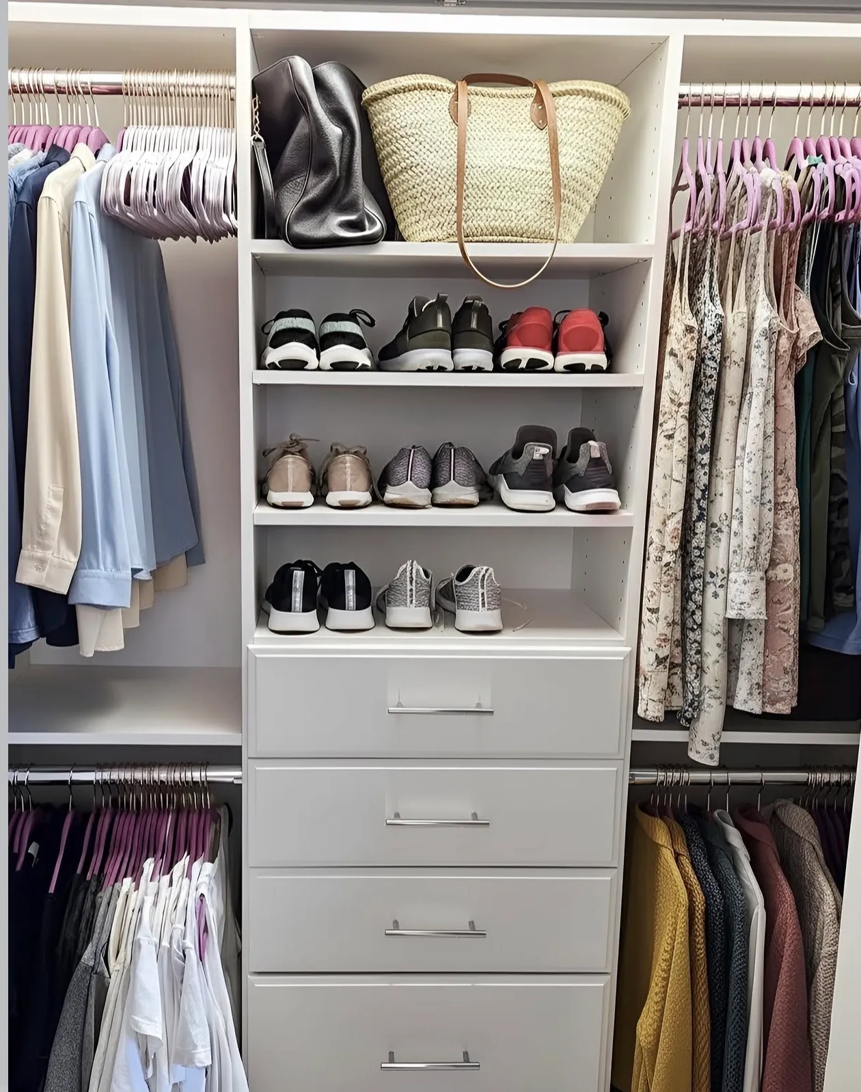
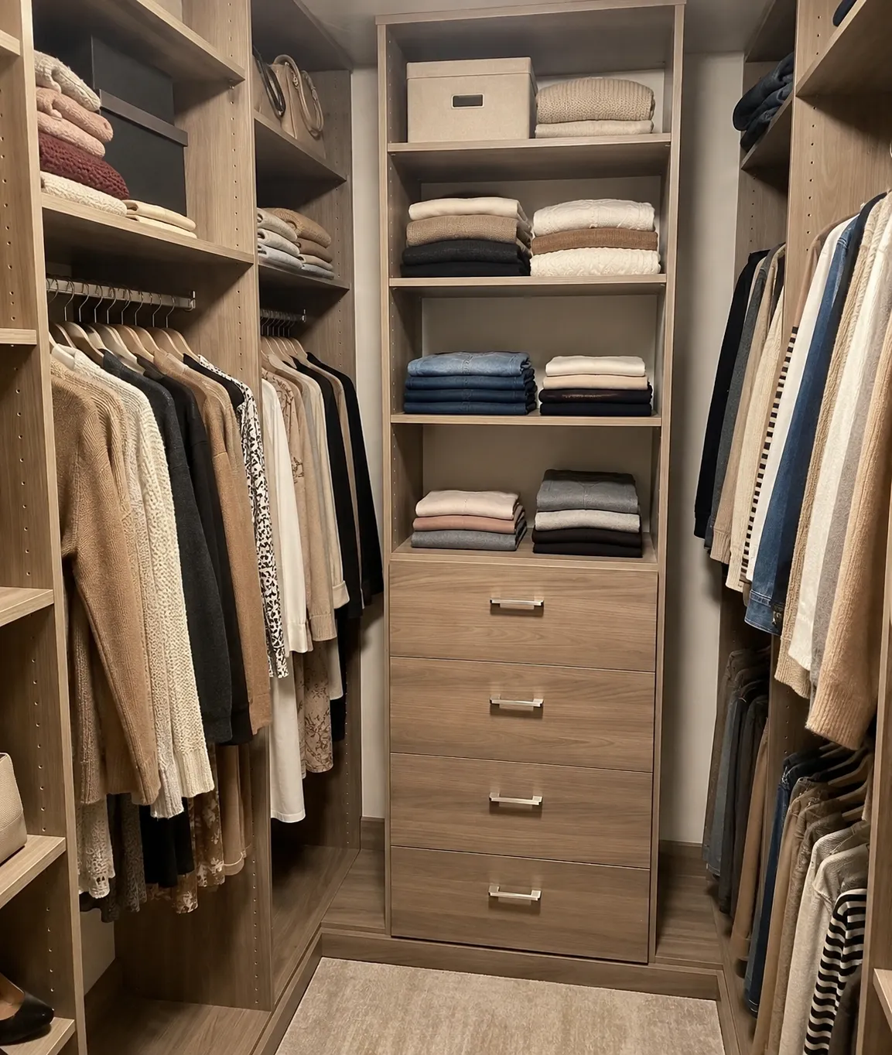
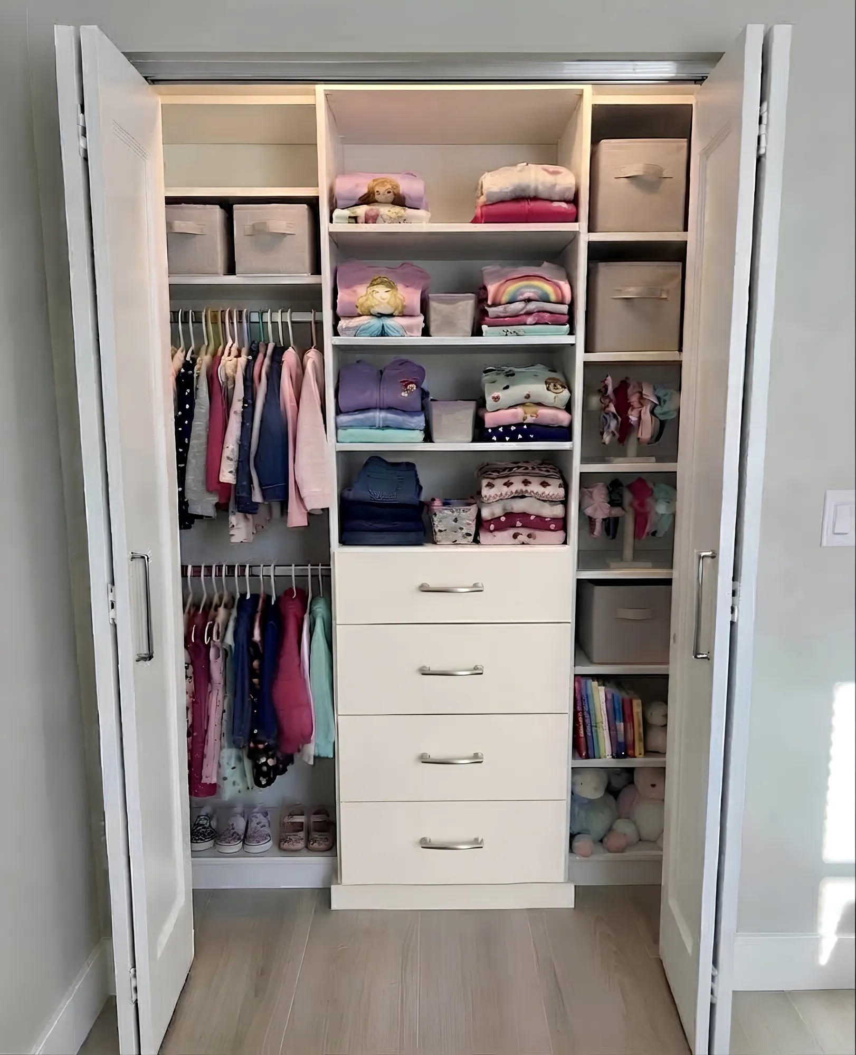
Six of ours. A wardrobe wall in a bedroom alcove, two walk-ins, two reach-ins rebuilt in the opening they came with, and a children\u2019s closet — none of them moved a wall.
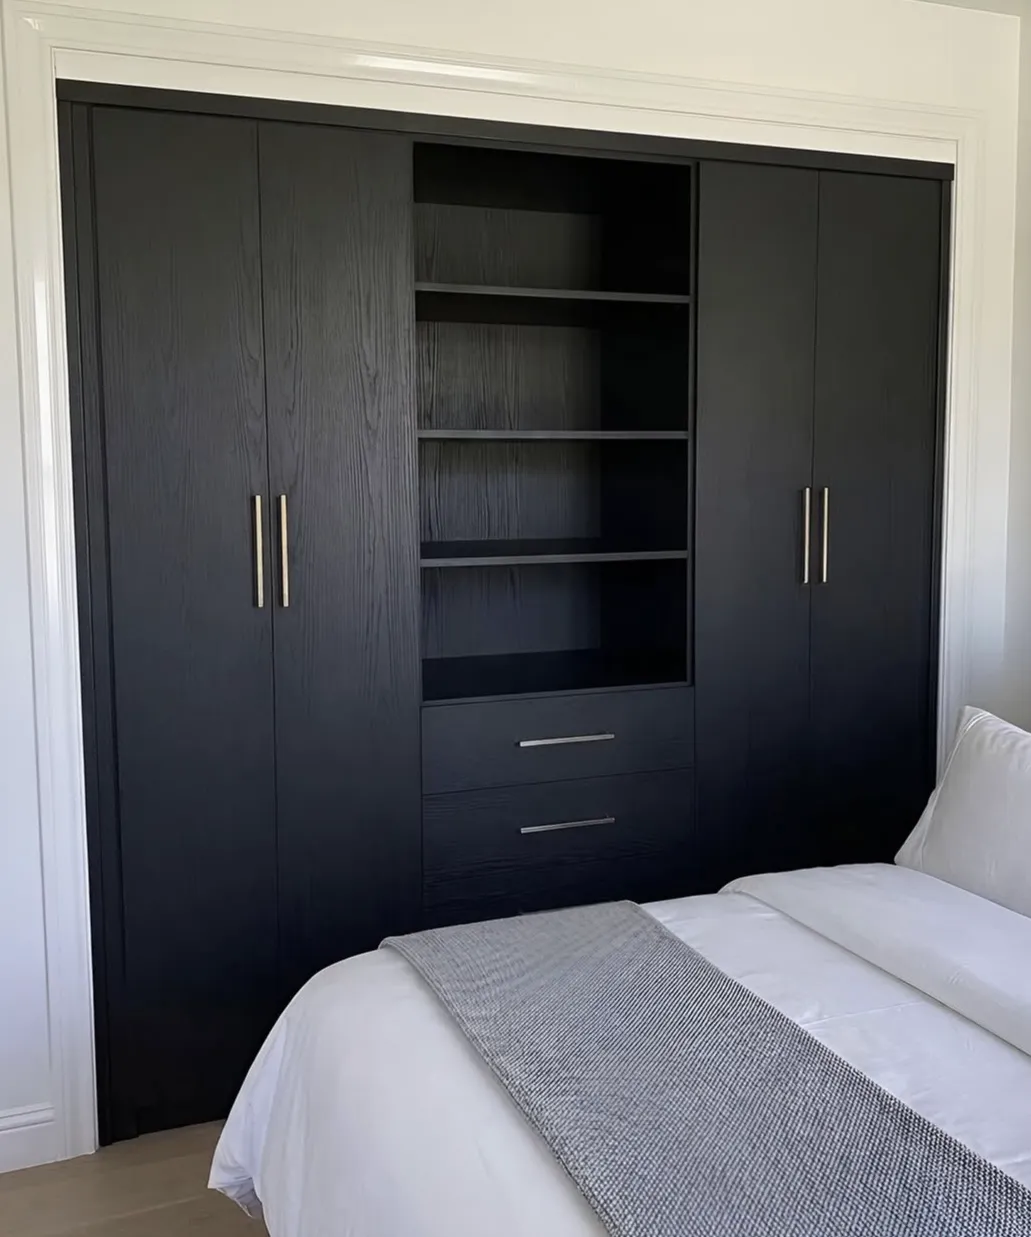
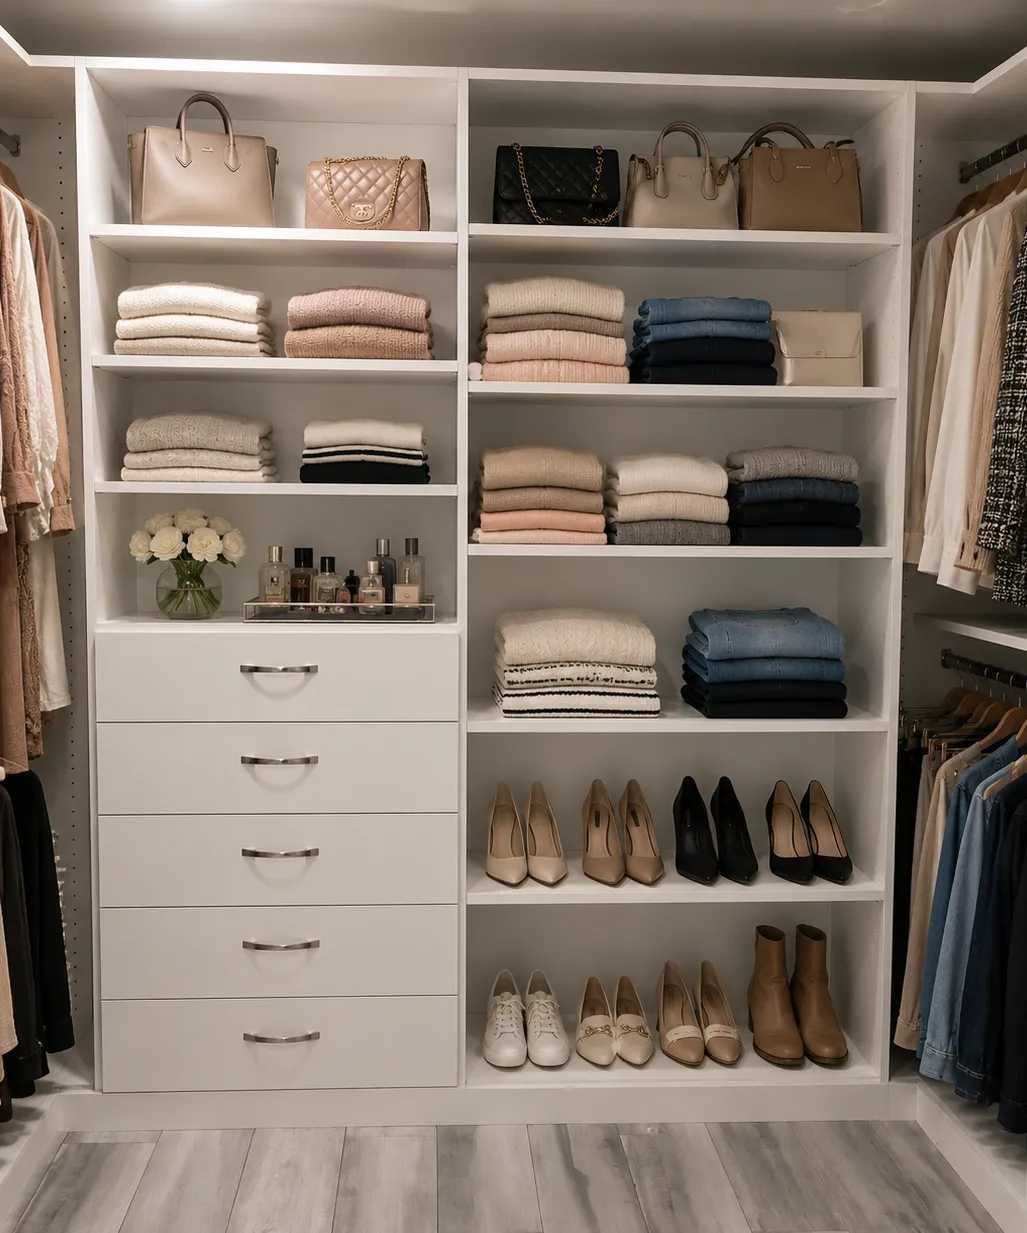
Same footprint
What fits in the opening you already have
None of these move a wall. All three work inside the suite as it was handed over.
The reach-in the unit came with
Four to six feet, one rail, one shelf, bifold or sliding doors on a track. Fits roughly forty hanging garments and nothing else — no drawers, no shoe storage, no folded space. The shelf sits at seventy inches and everything above it is unreachable without standing on something.
The same opening, rebuilt
Double hanging on one side for shirts and folded trousers, a single long-hang bay for coats and dresses, a drawer bank where the floor was empty, and shelving carried up to the underside of the bulkhead. The same four to six feet, holding roughly twice as much, with everything inside reach.
The den, converted
The eighty-square-foot den that came with the unit is the cheapest walk-in closet in Toronto — no plumbing, no permit, no structural change. Wall-to-wall hanging on two sides, a shallow drawer tower, and a mirror on the return. On a one-bedroom-plus-den this is usually a better use of the room than a desk nobody sits at.
Working in your building
The parts that are about the building, not the closet
This is the half of a condo job that nobody puts on a website, and it is the half that decides whether the install goes smoothly.
- The bulkhead is not optional
- Almost every condo closet has a drop across the top carrying ducting, sprinkler pipe or the riser. It cannot move and it is rarely square to the walls. We measure its real height at both ends and build the unit to the lower one, with a scribed filler closing the difference — rather than stopping the cabinetry short of it and losing the shelf.
- Concrete ceilings, and what that means
- You cannot hang a closet from a post-tensioned slab, and nobody should be drilling into one without knowing where the cables run. Everything we install in a condo is floor-standing and wall-fixed into the studs or with the correct anchors for block. Nothing is suspended and nothing is fixed overhead.
- Sliding and bifold doors stay
- Swing doors need thirty inches of clear floor in front of them, which a condo bedroom does not have. Where the original doors are worn we replace them on the same track footprint with a flat sliding panel or a mirrored pair, so nothing new is asked of the floor space.
- The building's paperwork
- Most Toronto buildings want a certificate of insurance naming the corporation before anyone carries material through the lobby, and the service elevator is booked, padded and time-limited. We carry $5M liability, issue the certificate in your property manager's name, and book the elevator ourselves once you give us the management contact.
- One day, inside the window
- Condo installs run in a single day because they have to — most buildings allow work between nine and five on weekdays only, and the elevator booking is usually four hours. The unit arrives cut and finished from our shop, so what happens in your suite is assembly and fixing, not manufacturing.
- No structural work, no permit
- Everything here is furniture fixed to a wall. No plumbing, no electrical beyond a plug-in LED strip, no demising walls touched, nothing that needs a permit or a status certificate amendment. If your board asks, that is the answer, and we will put it in writing for them.
What it costs
Condo closet prices in Toronto
Every figure includes the design visit, the 3D drawing, the manufacturing, delivery, the elevator booking and the installation.
| Closet | Typical range | What you get |
|---|---|---|
| Bedroom reach-in, 4–6 ft | $1,200 – $4,000 | The standard developer closet rebuilt: double hanging, adjustable shelving to the bulkhead, and a three or four-drawer bank. The lower end is a four-foot opening in melamine; the upper is six feet with drawers, a shoe bay and soft-close hardware. |
| Entry and linen closets | $900 – $2,200 | The hall closet by the door and the shallow linen cupboard. Usually the highest return per dollar in the suite, because the builder gave both a single shelf and a rail and neither is doing anything useful. |
| Den converted to a dressing room | $3,500 – $9,000 | Hanging on two or three walls, a drawer tower, shelving to the ceiling and a mirror. The range is mostly about whether the room takes doors and whether you want drawer fronts in a wood finish rather than a matte panel. |
| Primary walk-in, larger suites | $3,000 – $12,000+ | In a townhouse or a larger suite with a genuine walk-in. Island only if the floor is wide enough to leave thirty-six inches of clearance on every side — in most condos it is not, and we will tell you so rather than sell you one. |
A fuller breakdown of what moves these figures is on the custom closet cost page.
Where we work
Condo buildings across Toronto & the GTA
If your building has a service elevator and a property manager, we have almost certainly worked in one like it.
Downtown & the waterfront
- CityPlace
- Liberty Village
- Fort York
- King West
- The Entertainment District
Midtown & North York
- Yonge & Eglinton
- Davisville
- North York Centre
- Willowdale
The lakeshore & Mississauga
- Humber Bay Shores
- Mimico
- Square One
The Yonge corridor
- Richmond Hill
- Markham
Questions
Condo closet questions, answered
For a closet fitted inside your own unit, almost never — it is furniture fixed to a wall, with no structural, plumbing or electrical work. What the building will ask for is a certificate of insurance and a service elevator booking. We handle both. If your board wants a written description of the work before they sign off, tell us and we will send one.
Yes, and most of our condo work is done that way. The cabinetry arrives cut and finished, so there is no sawing in your unit. We protect the floor and the corridor, work inside the building's permitted hours, and take the packaging out with us the same day.
Three to four weeks from the day you approve the drawings, which is manufacturing time in our shop. The installation itself is one day, and usually half of one for a single reach-in.
No — it is the normal condition and we design around it rather than stopping short of it. We measure the bulkhead's real height at both ends, because it is rarely level, and build to the lower measurement with a scribed filler closing the gap. That recovers the shelf most builder closets give away.
Honestly, it depends which closet. An entry closet and a primary bedroom closet both show in every viewing and cost little. A full den conversion is a bigger number and a more personal one, and if you are selling inside two years a modular system may be the better spend. We will say so on the visit.
Usually close enough that it reads as original. Bring us a drawer front or a photograph of the kitchen and we will match against our own range. Where an exact match is not possible we will normally suggest a deliberate contrast instead, which reads as intentional where a near-miss does not.
Reviews
What Our Clients Say
Rated 5.0 on Google
- Didar ParharAugust 2026Very happy with the work done by the team. Very responsive from the initial call, fair and reasonable quote, and happy with the end result. Highly recommend
- Khachig MinassianAugust 2026Really happy with how our walk-in closet turned out. Closet Form did a great job with the design and installation. They made good use of the space, and everything looks clean, simple, and well organized. The whole process was smooth, and the team was professional and easy to work with. We're very happy with the final result and would definitely recommend Closet Form to anyone looking for a custom closet.
- Hadi AL HaddadJuly 2026Closet form one of the best closet company in GTA they are very professional, very honest, reasonable price, very punctual. I highly recommend them for all your closet needs. Thx guys for taking care about my business
- K. VijayJune 2026I can't recommend this team enough. Marco handled the design and communication quickly and professionally, and then Daniel came in with great attention to detail and made sure everything met my expectations. These two are reliable, easy to work with, and very reasonably priced. I actually insisted on writing this review—it wasn't even requested. I'm beyond happy with the quality of the work and the price. I wouldn't hesitate to recommend them to anyone.
- Misbaah BhattiJune 2026I just had 6 rooms in my house done by closetform and they did an amazing job! Everyone was super punctual, and professional. They had great communication and I love how everything turned out. They took into consideration any changes I wanted and were very thorough with planning. I would recommend this team.
Next step
Book the free in-home visit.
Thirty to forty-five minutes, laser measurements, a 3D design and an itemized price. No deposit, no obligation.
- Call or text
- (647) 561-9874
- info@closetform.ca
- Hours
- Mon–Fri 8:00 AM – 6:00 PM
Sat 9:00 AM – 5:00 PM - Where we work
- Toronto & the GTA
Evening appointments