
Walk-in closets in Mississauga
Erin Mills, Meadowvale and Churchill Meadows — the framed builder walk-in handed over with one rail, replanned into a room that holds around three times as much.
How we build them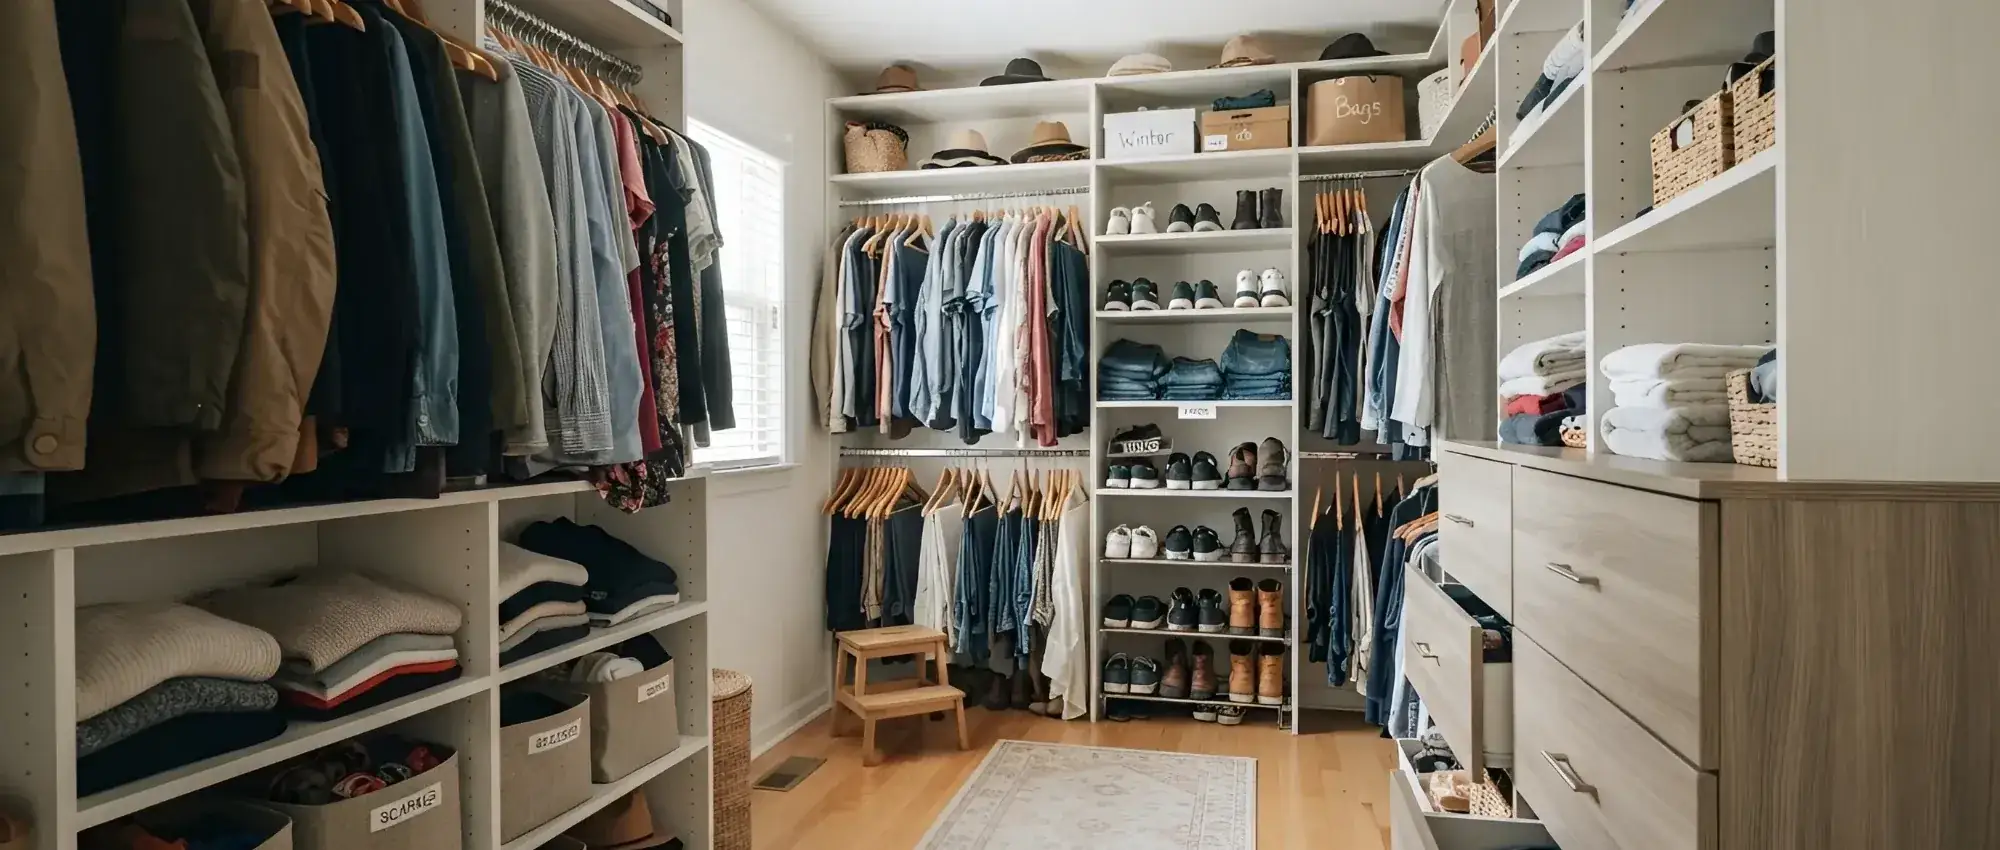
Square One towers and Lorne Park houses — the same city, and two closets with nothing in common.
Overview
City Centre is the busiest condo market outside downtown Toronto, and its closets are built to a formula: five to seven feet, one rail, one wire shelf, mirrored bypass doors and an eight-foot ceiling. Nothing about that can be moved, so every inch has to come from planning — double hanging, drawers inside the closet instead of a dresser taking floor in the bedroom, and the top shelf pushed up to the ceiling.
Erin Mills, Meadowvale, Churchill Meadows and Streetsville are where the framed-but-unfitted walk-in lives. A builder gives you a six by eight room off the primary bedroom and finishes it with a single rail and a wire shelf, which is about a fifth of what the space will hold. Those are our most satisfying Mississauga jobs, because nothing structural changes and the room roughly triples in capacity.
Lorne Park, Mineola and Port Credit are older, larger and increasingly rebuilt. The work there is a primary suite designed from scratch — often an island, always drawers, and a finish level that has to sit alongside the rest of a renovated house rather than look like an add-on.
Recent work
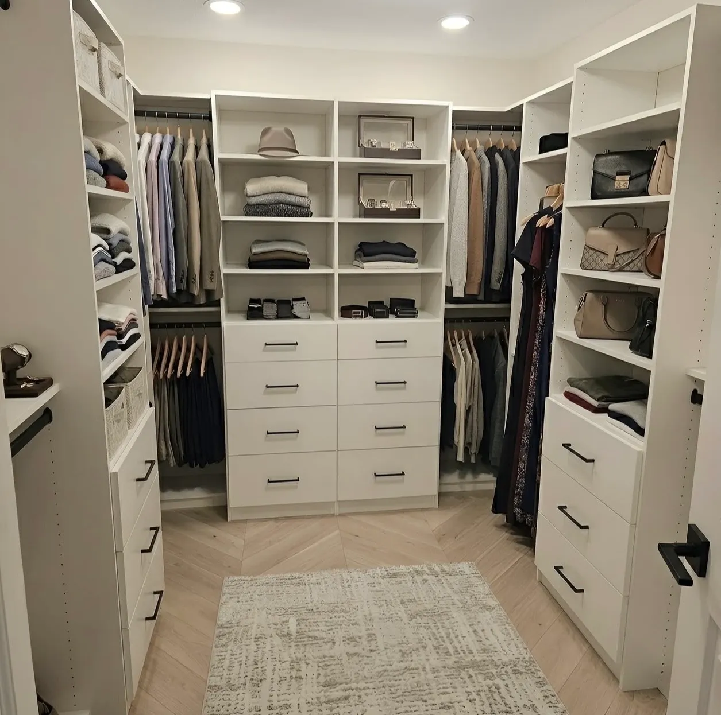
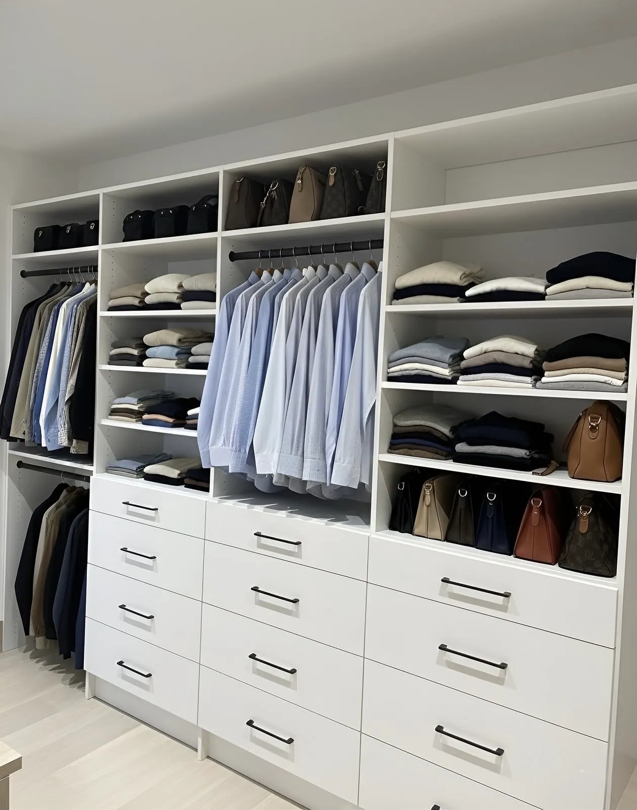
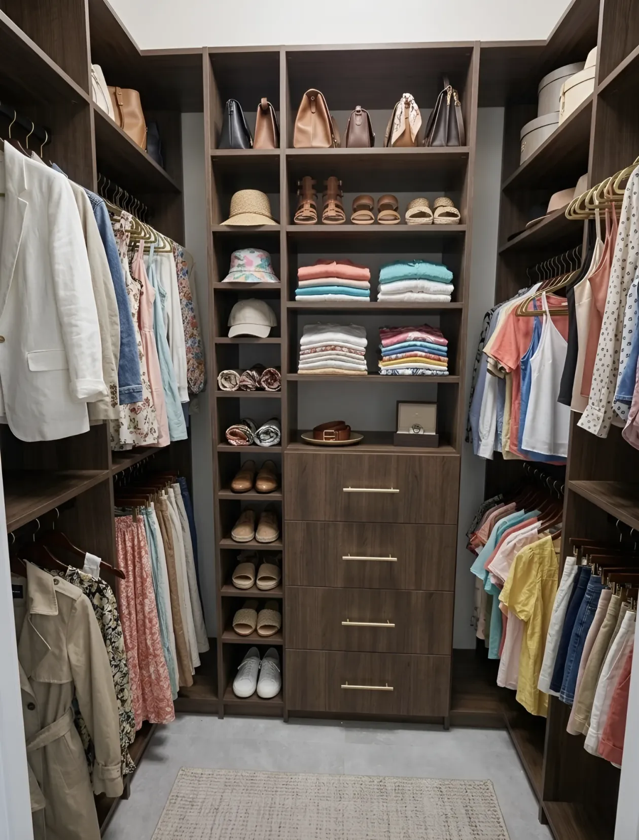
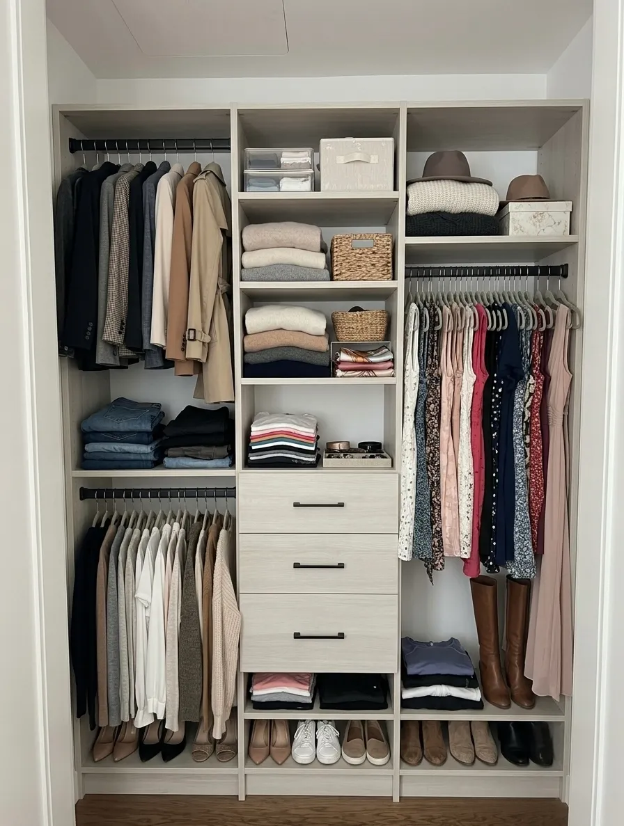
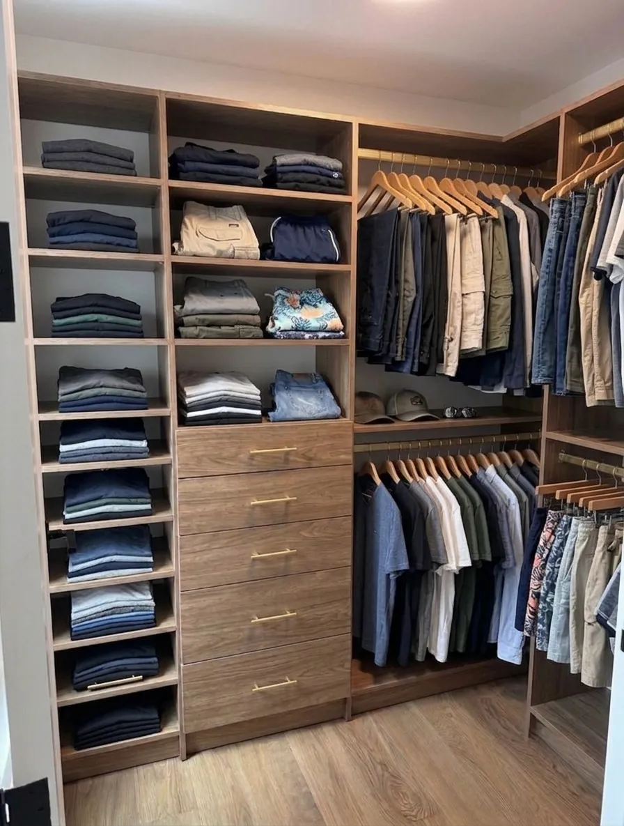
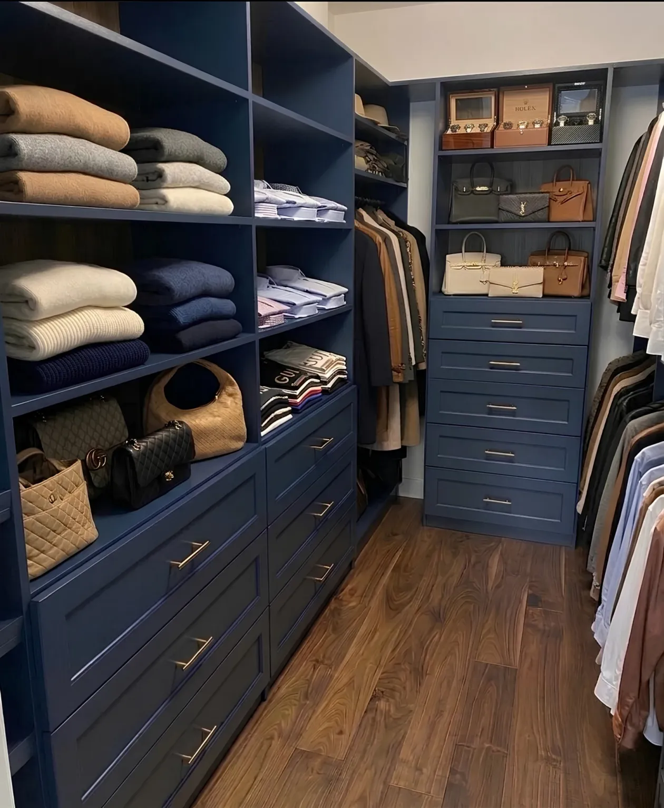
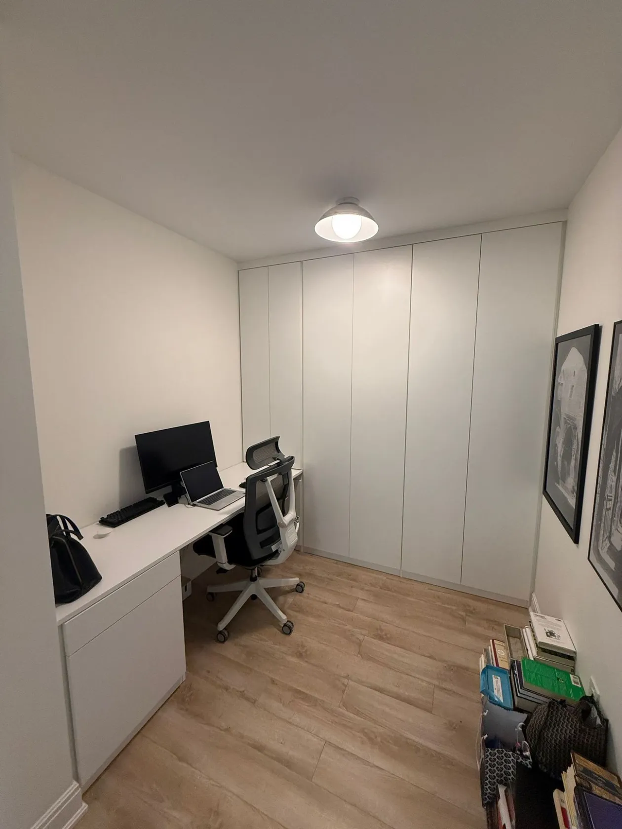
Six we built in Mississauga — walk-ins in walnut, oak and navy, a wall of banked drawers, a reach-in in pale oak, and a home office behind a wardrobe wall.
Typical briefs
Closet types
Erin Mills, Meadowvale and Churchill Meadows — the framed builder walk-in handed over with one rail, replanned into a room that holds around three times as much.
How we build themCity Centre condos. Seven feet at best, bypass doors that have to stay, and the whole gain from double hanging and drawers inside the closet rather than in the bedroom.
How we build themLorne Park and Mineola rebuilds, where the closet has to sit alongside joinery elsewhere in the house rather than look like the room that was done later.
How we build themStandard through the Square One towers, and worth getting right: half the closet is hidden at any moment, so which half matters.
How we build themNeighbourhoods
Getting to you
City Centre buildings want a certificate of insurance and a booked service elevator, often in a fixed window. We file the paperwork with the property manager and design the unit to come up in pieces that fit the lift.
The design visit is free anywhere in Mississauga, and the quote does not change with your postal code. Evenings and Saturdays are normal for us.
One day for a condo closet or a single walk-in. Two for a large primary suite with an island, or when a garage goes in on the same visit.
Questions
It is the single best-value job we do. Nothing structural changes, the room is already there, and a typical six by eight builder walk-in goes from around eight feet of hanging to over twenty, plus drawers and shoe storage that were not there at all.
Yes, constantly. We handle the certificate of insurance and the service elevator booking with your property manager, and the unit is built in sections that fit the lift and the corridor.
Yes. Bring the designer a door sample, a paint code or a photograph of the kitchen and the closet is specified to sit alongside it — the same colour family, the same hardware, the same edge detail.
Usually three to four weeks from approved drawings, because everything is cut and finished in our own GTA shop rather than ordered in. Install is one day for most Mississauga closets.
Other rooms
 Master bedrooms & dressing roomsWalk-in closets
 Bedrooms, hallways, condosReach-in closets
 Rooms with no closet at allBuilt-ins & wardrobes
 Built for Canadian wintersGarage storage
Reviews
Rated 5.0 on Google
Next step
Thirty to forty-five minutes, laser measurements, a 3D design and an itemized price. No deposit, no obligation.






