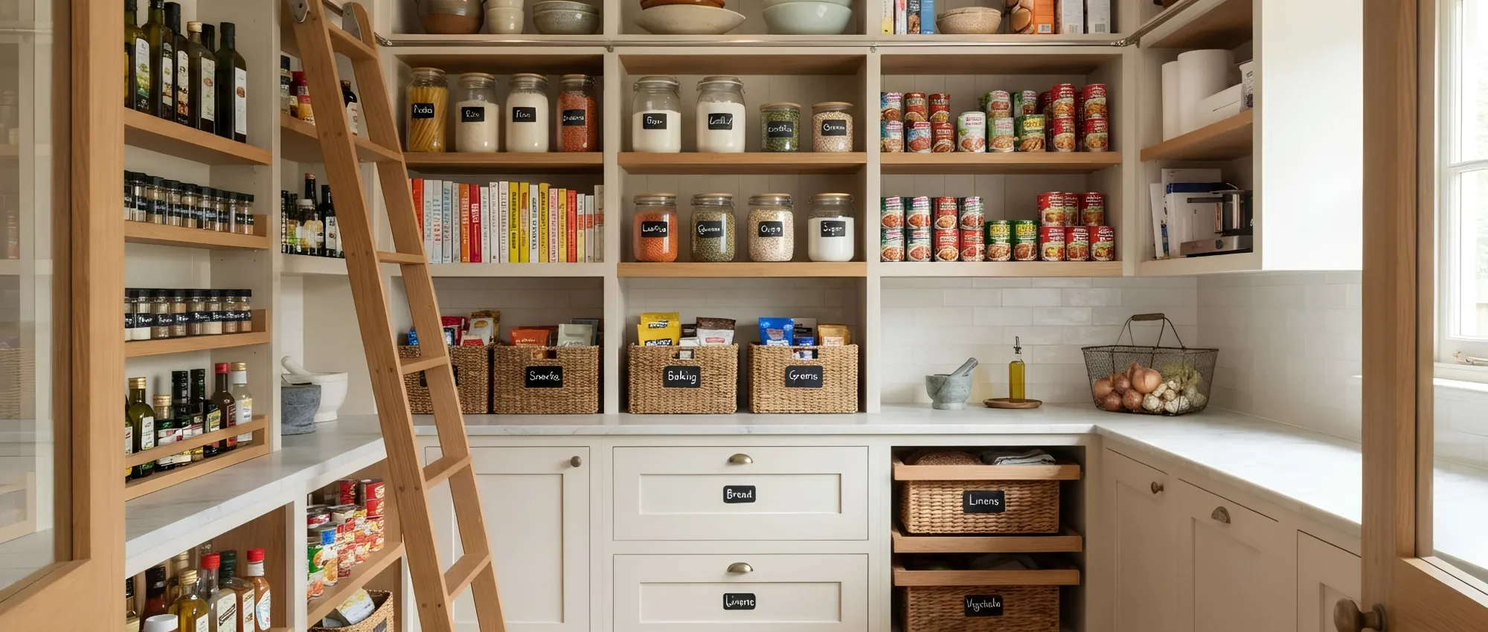
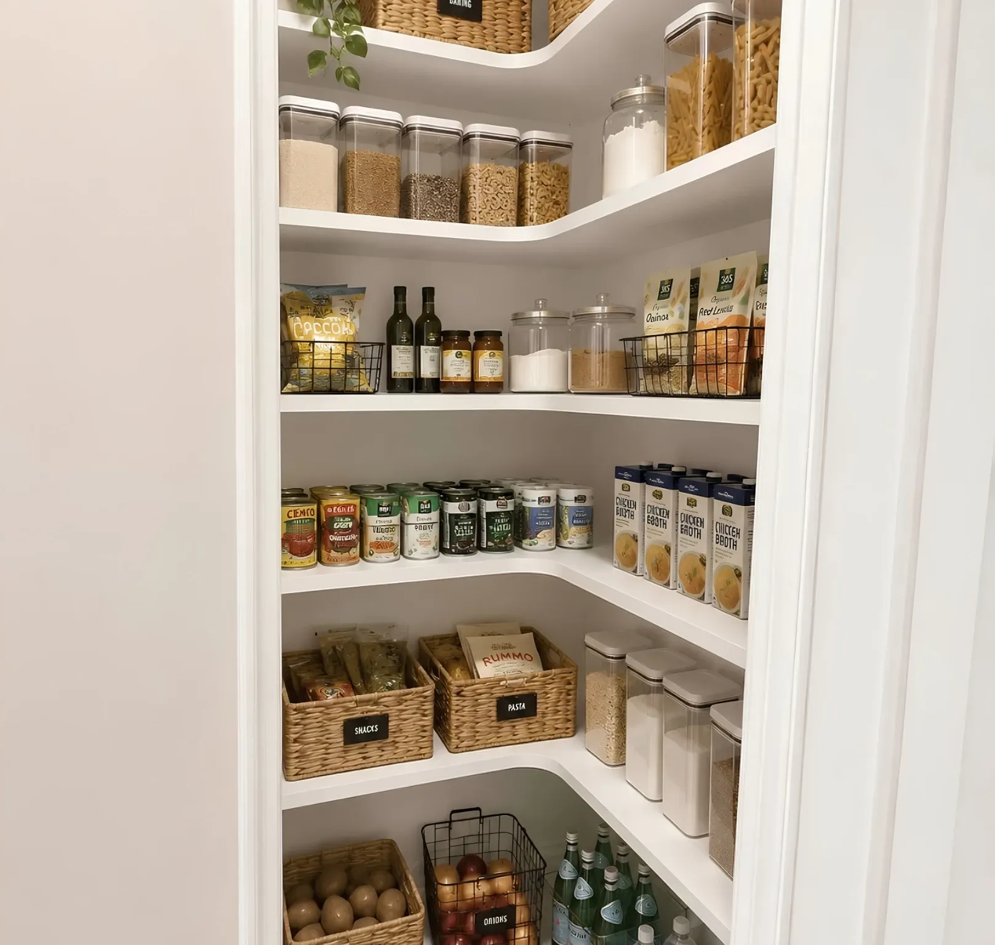
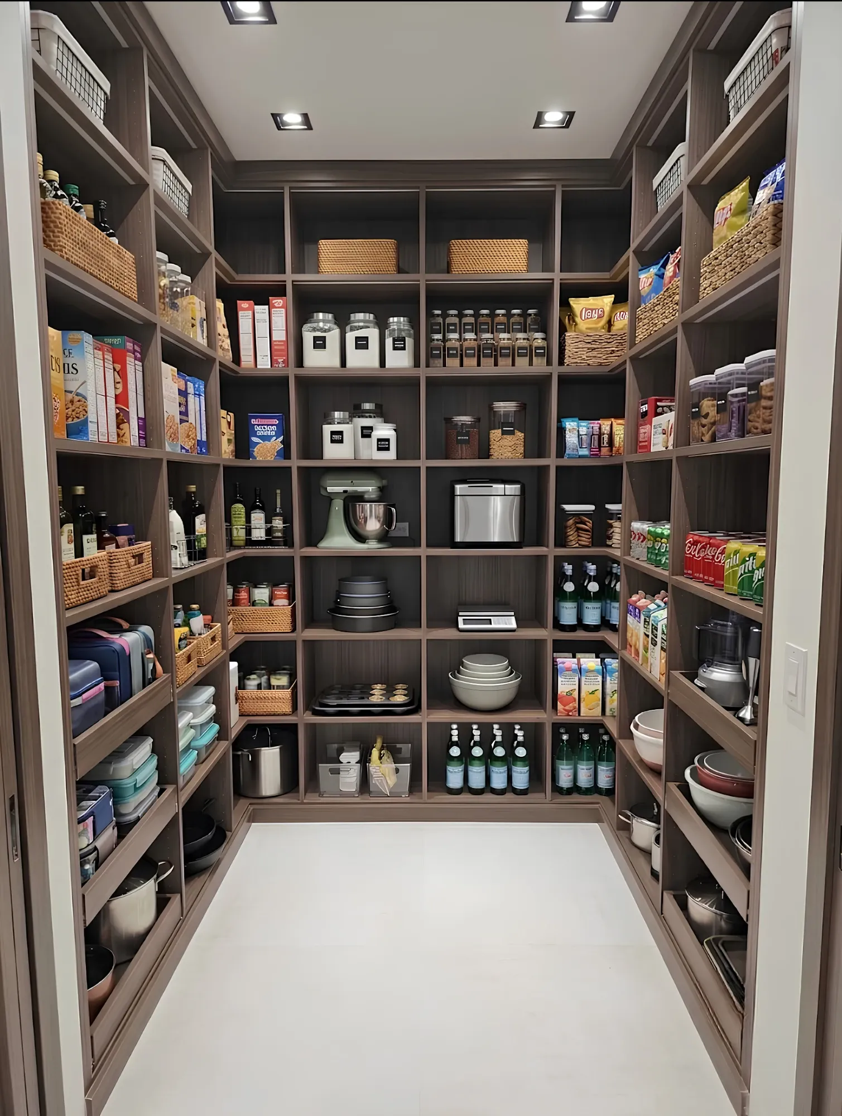
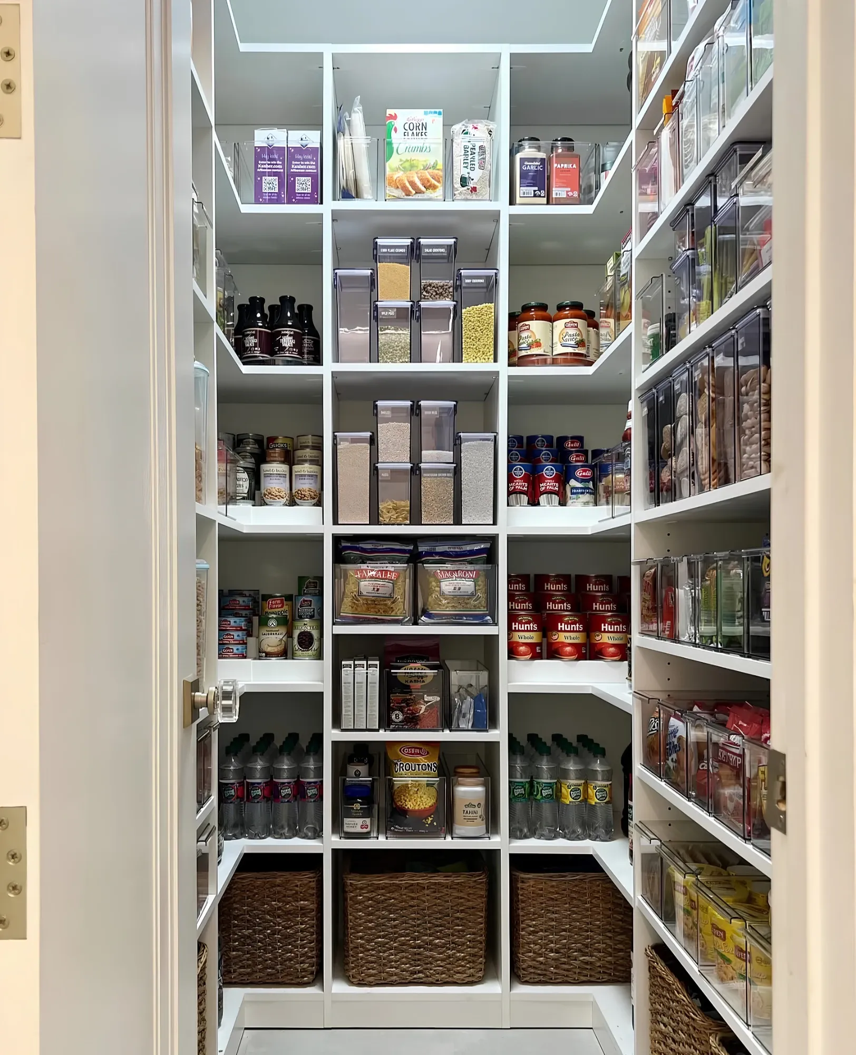
Shelves shallow enough to see the whole shelf, pull-outs where the depth cannot be changed, and a spice rack one row deep — so you stop buying what you already own.
Custom Kitchen Pantry Organization in Toronto & the GTA
Most Toronto kitchens were not given a pantry. What they were given is a deep cupboard beside the fridge, or a cupboard over it, and in a semi or a rowhouse often nothing at all. Food ends up in three places, nobody can see the back of any of them, and twice a year somebody finds a tin two years out of date behind a bag of flour.
The thing that decides whether a pantry works is depth, not size. A shelf 24 inches deep sounds like more storage than one at 14, and it holds less, because the back half is invisible and anything put there is gone. That is where the duplicate tins come from. A custom pantry fixes it two ways: shelves shallow enough to see the whole shelf, and pull-outs where the depth is already there and cannot be changed.
Around that goes what a kitchen actually repeats. Adjustable shelving on close spacing, because a tin is four inches tall and a cereal box is twelve and a fixed shelf is right for one of them. Pull-out shelves and basket drawers on full-extension runners, so the back of a deep cupboard comes to you. A spice rack that holds bottles one row deep, where every label faces out. Labelled bins for the things that come in bags. And a zone at counter height for the appliances that live on the worktop because they have nowhere else to be.
It is built the way the closets are, in the same shop: made to the opening we measure, in over fifty finishes in shaker or flat-slab, on adjustable shelving with full-extension soft-close runners, with integrated LED lighting under the shelves — which matters in a cupboard, where your own body blocks the kitchen light the moment you open the door.
The visit is free and it happens in the kitchen, because a pantry is decided by things a plan does not show: which way the door swings, how far it is from the stove, who in the house is tall and who is seven, and what you actually buy. Structure, installation, finishes and hardware carry a seven-year warranty.
Recent work
Pantries we have built
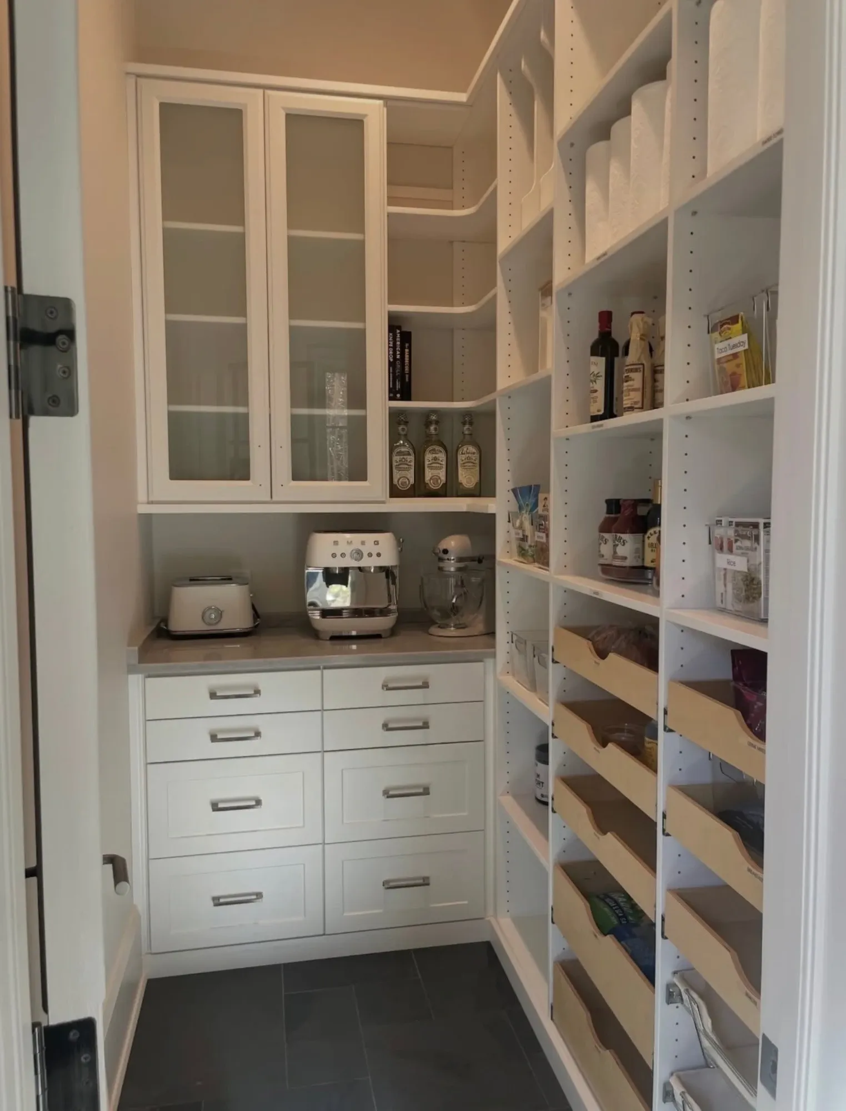
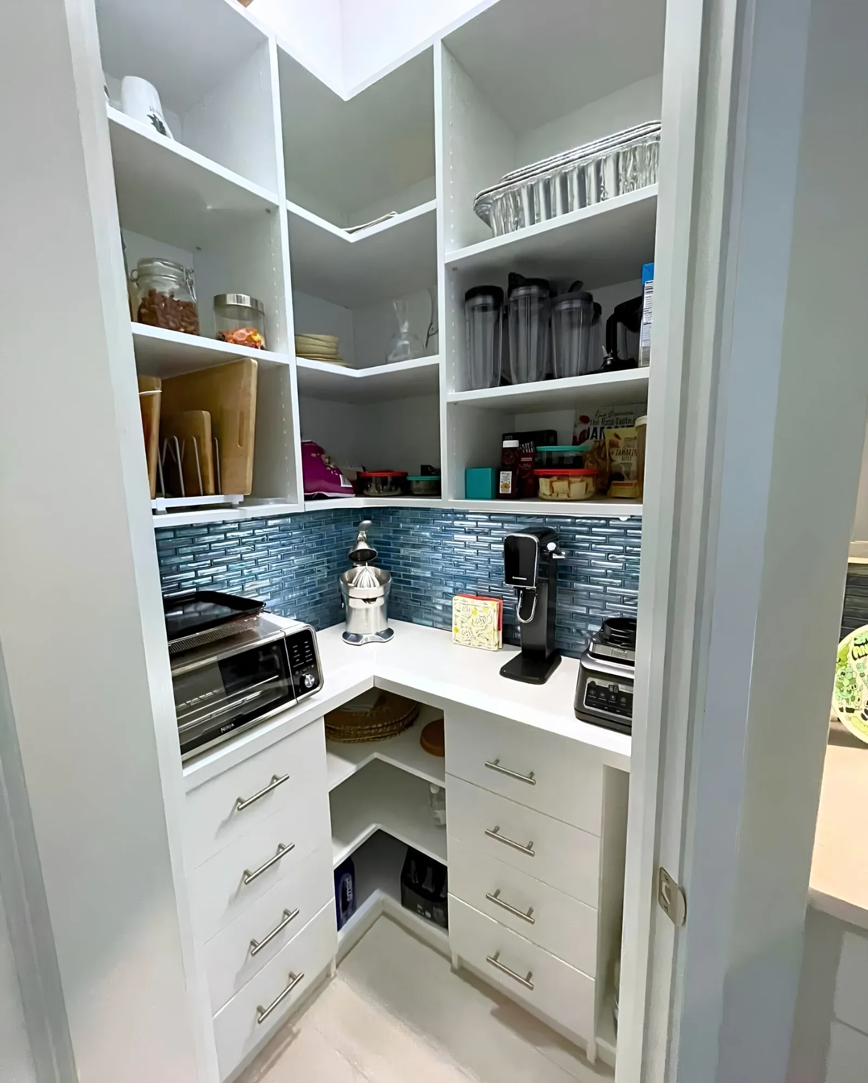
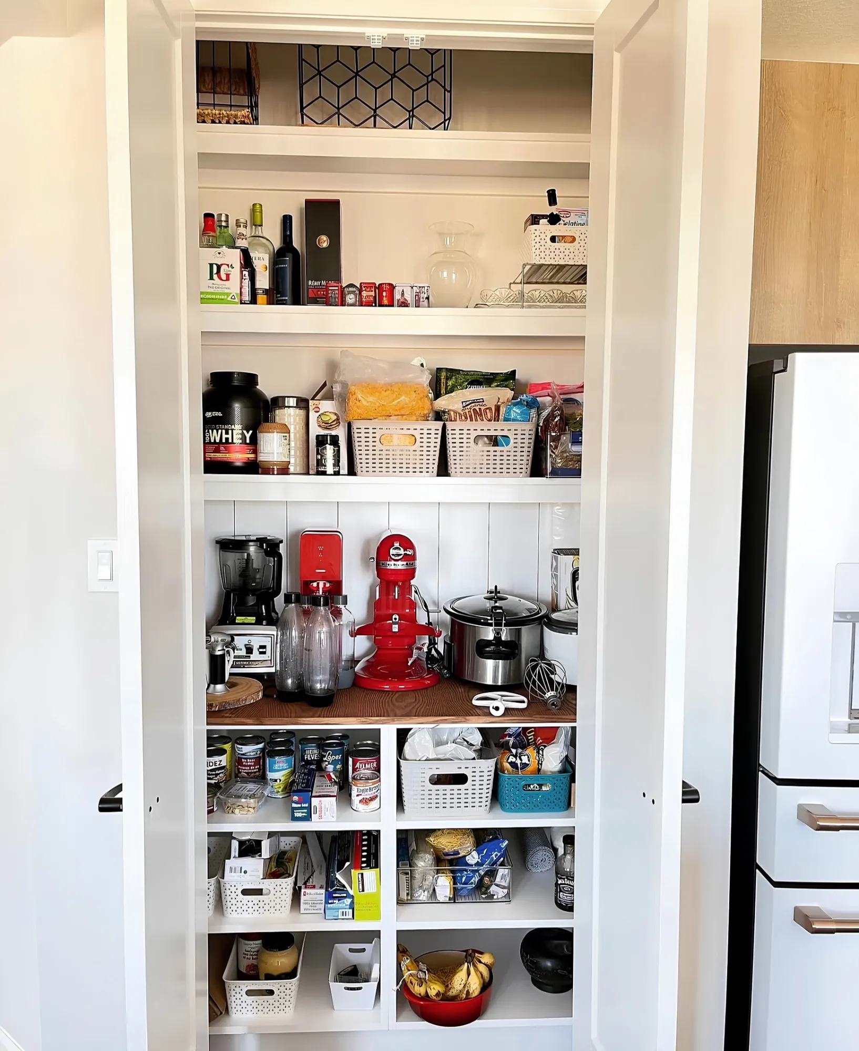
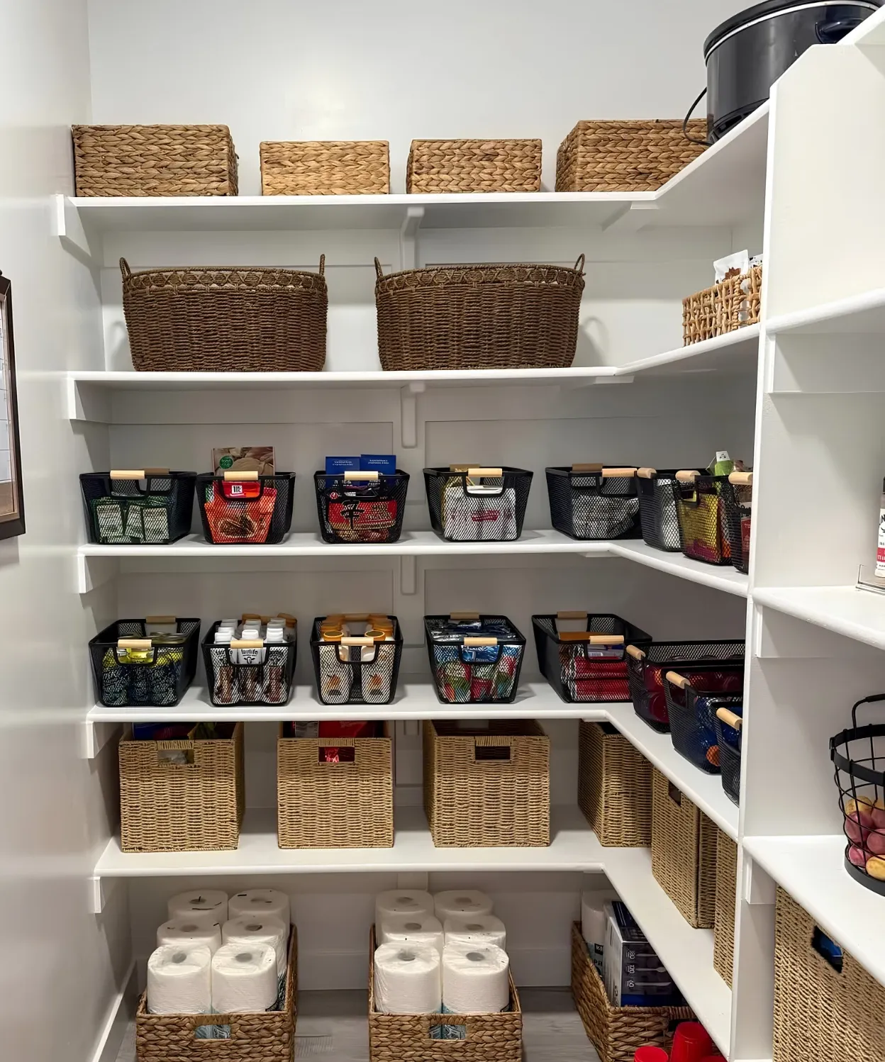
Six of ours — walk-ins, a corner pantry and a reach-in, each one built to the room it had to fit.
Walk-in, dark walnutWalk-in, clear binsCream, with a counterCorner pantry, tiled counterReach-in, appliance shelfWalk-in, basket storage
Pantry parts
Types of pantry storage we build
Six parts to a pantry. Most kitchens want three or four of them; your designer will say which at the free visit.
01
Adjustable shelving & zones
Shelves that move to the height of what is on them, grouped so you know where to look.
Shelves sit on standard hole spacing and move without tools, which matters more in a pantry than anywhere: a tin is four inches tall, a cereal box is twelve, and a fixed shelf wastes the difference on every run. Zones do the other half of the work — baking together, breakfast together, tins together — because a pantry is searched, not browsed, and a thing with no zone becomes a thing you buy twice.
02
Pull-out shelves & basket drawers
For depth you cannot remove: the shelf comes to you instead of you reaching into it.
Where a cupboard is already deep — beside a fridge, under a stair, in a nineteen-thirties larder — the answer is not a shallower shelf, it is a shelf on runners. Full extension, so the back of the shelf clears the front of the cabinet and nothing hides behind the door frame. Basket drawers do the same for the things that will not stack: bags of pasta, onions and potatoes, the half-used packets that fall over on a fixed shelf.
03
Spice, tin & jar storage
One row deep, every label facing out, which is the only way spices stay usable.
A spice rack is a specific thing, not a shelf with spices on it: bottles one row deep so nothing is behind anything, at a height where the labels read without lifting each one out. Two rows deep and you are back to buying cumin you already own. The same principle handles tins and jars — a shallow shelf or a stepped one, so the second row sits above the first rather than behind it.
04
Small appliance storage
For the mixer, the air fryer and the slow cooker, which live on the counter because nowhere else takes them.
Small appliances are the reason a kitchen counter is full. They are heavy, awkward, and they need to come out and go back without a lift. A run of shelving at counter height, set to the tallest of them and deep enough to take the base, gives them a home you can reach standing — and where the pantry has a door, it closes on the whole lot. Your designer measures the actual machines rather than working to a standard.
05
Doors, bins & keeping it out of sight
A pantry in an open-plan kitchen is on show, so what closes matters as much as what stores.
Doors in shaker or flat slab, in over fifty finishes, matched to the kitchen they sit in rather than to the pantry behind them — most Toronto pantries open onto a room somebody eats in. Behind them, labelled bins for what comes in bags and boxes, so a shelf reads as one surface instead of nine packets. Adjustable shelves inside, so a bin can be swapped for a shelf.
06
Closet, cupboard & under-stair pantries
For the three places a Toronto pantry usually has to go, none of which was built for food.
A coat cupboard beside the kitchen with the doors kept and the inside rebuilt is the commonest pantry we make, and the cheapest real one. A reach-in closet with the doors off becomes a full open pantry wall. And the space under a staircase — awkward, raked at the top, deep at the back — is the classic Toronto larder, which works only if the deep part is on runners and the raked part is built to the actual angle.
Shelf spec
What a custom pantry is made of
Depth and shelf spacing do most of the work in a pantry. The other three keep it lit, clean and tight to the wall. Choose a part for the full specification.
Shelf depth
The measurement that decides whether a pantry works, and the one nobody asks about.
A shelf you can see the whole of is a shelf you use. Fourteen to sixteen inches takes a cereal box and two rows of tins while leaving everything in view from the door. Deeper than that and the back becomes storage for things you have forgotten you own. Where the opening is already deeper — and plenty are — it goes on pull-outs, or the depth is split into a shallow shelf with a deeper drawer beneath.
Adjustable shelving
Standard hole spacing throughout, so the shelf follows the shopping rather than the other way round.
Shelves move on standard spacing without tools, and in a pantry that gets used: the run set up for tins and jars is the run that has to take tall boxes when the household changes. Spans are kept short enough for the load, which in a pantry is heavier than it looks — a metre of tinned tomatoes is a real weight, and a shelf that is fine holding cereal will bow over a few years holding tins.
Pull-outs & runners
Full extension so the whole shelf clears the cabinet, on runners rated for what food weighs.
A pull-out that opens three-quarters of the way still hides its own back quarter, which in a pantry is exactly where things get lost — so ours run full extension. Soft-close throughout, worth having on a cupboard opened with one hand while the other holds something. Depths are mixed in a bank: shallow at the top for packets and jars, deeper below for bags and bulk. Hardware, the box and the installation all carry seven years.
Doors, finishes & cleaning
Shaker or flat slab in over fifty finishes, on surfaces that wipe rather than stain.
The door profile is chosen against the kitchen, not the pantry — a pantry in an open-plan room is furniture in that room whether it was meant to be or not. The finish is chosen for what a pantry does to it: flour, oil, a jar that leaks, hands that have just been cooking. The surfaces we specify wipe clean and hold colour. Your designer brings samples to the kitchen, under the light you actually cook in.
Lighting & fit
Integrated LED under the shelves, and filler scribed to an opening that is not square.
A pantry is the one cupboard where you stand in your own light: open the door and your body is between the kitchen and the shelf. Integrated LED on the underside of the shelves is the difference between reading a label and taking it to the window. On fit: kitchen openings in Toronto houses are rarely square, so we measure at more than one height, build to the smallest, and scribe filler to the wall.
Openings
Pantry sizes & what fits in them
From a cupboard rebuilt inside to a room you stand in, and what changes about the design at each.
Pantry sizes we design for, the opening each one needs, and what fits in it
Pantry
Opening you need
What fits in it
One cupboard, doors keptA cupboard rebuild
2 – 3 ft
The smallest real pantry and the most common one we build: an existing kitchen cupboard, or a coat cupboard beside the kitchen, stripped out and rebuilt inside. Adjustable shelves at the right spacing, pull-outs where it is deep, a spice rack on the door side. The doors stay, so nothing changes in the room.
One person cookingA closet pantry
3 – 5 ft
A reach-in closet near the kitchen, doors on or doors off. With five feet you can zone properly — baking on one shelf, breakfast on another, tins low, light things high — and still fit a bank of pull-outs at the bottom for bags and bulk. This is the size where a pantry stops being a cupboard with food in it.
A family shopA pantry wall
6 – 10 ft
A run of full-height cabinetry along one wall, usually replacing a stretch of kitchen the room did not need. Enough for tall storage at each end, a middle section at counter height for the small appliances, drawers below and closed uppers above. This is also the size that takes a bulk shop without the overflow ending up in the garage.
Two people, or a big householdA walk-in pantry
4 x 4 ft +
A room you stand in, usually off the kitchen in a detached house and occasionally a converted closet under a stair. Shelving on two or three walls, shallow at eye level where you look first and deeper below on runners. The rule is the same as everywhere else: nothing goes deep unless it comes out on a runner.
Shelf zones
Where everything in a pantry ends up
A pantry is searched, not browsed. It works when each thing has one shelf and you can see the whole of it.
Tins & jars
Low and shallow, one or two rows deep at most, on a shelf or a stepped rack so the back row sits above the front rather than behind it. Tins are the heaviest thing a pantry holds, which is why they go low and why the span is kept short.
Boxes, cereal & pasta
At eye level, on shelving spaced for the tallest box you actually buy. This is the zone that decides whether the shelf spacing was set properly, because a box that does not stand up is a box that lies down and buries the one behind it.
Spices & small bottles
One row deep, every label facing out, at a height you read without lifting anything. Two rows deep is how you end up owning three jars of cumin.
Bags, flour & bulk
In basket drawers or bins at the bottom, on full-extension runners so the whole thing comes out. Bags do not stack and will not stand — a bin is what turns them from a pile into storage.
Small appliances
On a shelf at counter height, set to the tallest machine and deep enough to take the base, so the mixer and the air fryer come out and go back without a lift. It is the shelf that gives the kitchen counter back.
Trays, boards & baking sheets
Upright in a divided slot rather than stacked flat, so the one you want is not under four others. It uses the awkward tall gap above a fridge or beside a cupboard that nothing else fits.
Pantry options
Custom pantry, stock cabinets or wire shelving?
Three ways to store food properly, and the honest case for each. Your designer will say which they would fit at the free consultation.
01
A custom pantry
Built to the opening we measure, with shelf depth set so you can see the whole shelf and pull-outs wherever the depth cannot be changed. Adjustable throughout, lit inside, scribed to a wall that is not straight, and finished to the kitchen rather than to the cupboard. Structure, installation, finishes and hardware carry a seven-year warranty.
02
Stock kitchen cabinets
Choose this when the pantry is part of a whole kitchen going in at once and one supplier for the lot is simpler. What you give up is depth and adjustability: stock units come at cabinet depth whether the food wants it or not, and their shelves are usually fixed or nearly so. In a kitchen already finished, matching new stock units to old ones is also harder than it sounds.
03
Wire or freestanding shelving
The cheapest way to get food off the floor, available the same afternoon, and genuinely fine in a basement or a rental. What it cannot do is fit: it comes in fixed widths, so the wall ends up part shelving and part gap, and wire shelves tip narrow jars and drop small packets through. For a pantry inside the kitchen, it is the thing that gets replaced.
Questions
Pantry questions, answered
It follows the size of the opening and what goes into it — a cupboard rebuilt inside is a different project from a full pantry wall with pull-outs, drawers and closed uppers. Cost is driven by linear feet of cabinetry, the number of pull-outs and drawers, the doors and the finish. Your designer prices it at the free in-home visit, itemised, with no travel fee anywhere in the GTA.
Fourteen to sixteen inches for most of them, which takes a cereal box and a couple of rows of tins while leaving the whole shelf visible from the door. Deeper is not better: past about sixteen inches the back becomes a place things go to be forgotten, which is where duplicate tins and expired flour come from. Where an opening is already deeper, we put that depth on pull-outs.
It depends what is on them, which is why they adjust. As a starting point: about seven inches for tins and jars, ten to twelve for boxes and cereal, and fourteen or more for the small appliance shelf. Your designer sets the first arrangement to what you actually buy, and the shelves move on standard hole spacing after that.
That is most of what we build here. A kitchen cupboard rebuilt inside is the smallest version and often enough. A coat cupboard next to the kitchen is the next step up. A reach-in closet with the doors off makes a full open pantry wall, and the space under a staircase makes the classic larder — awkward and raked, but real storage once the deep part is on runners.
In anything deeper than about sixteen inches, yes — that is the whole reason they exist. A pull-out brings the back of the shelf out past the door frame so nothing hides behind it, which is the difference between using the depth and losing it. In a shallow pantry they matter much less, and your designer will say so rather than selling you runners you do not need.
Shallow and tall rather than deep and wide. Use the full height of the opening, keep shelves to about fourteen inches so everything is visible, put the heavy tins low and the light things high, and give the small appliances one shelf at counter height. Zones matter more in a small pantry, because there is no spare shelf to absorb what has nowhere to go.
Yes, and it is usually a tall cabinet or a rebuilt cupboard rather than a room. Condo kitchens rarely have a wall to give up, so the design goes vertical: full height, shallow depth, pull-outs at the bottom, and a shelf at counter height so the appliances come off the worktop. A shallower run that does not narrow the galley will do more than a deeper one that does.
Yes, both. A spice rack is built one row deep so every label faces out and nothing hides behind anything — at two rows deep you are back to buying spices you already own. Labelled bins take what comes in bags and boxes so a shelf reads as one surface rather than nine packets, and the shelves around them stay adjustable.
On a shelf at counter height, set to the tallest machine and deep enough to take its base, so the mixer or the air fryer comes out and goes back without lifting it down from above. It is the single change that gives a kitchen counter back. Your designer measures the actual machines at the visit.
Yes, and it is worth raising because tinned food is the heaviest thing most shelving carries. We keep spans short enough for the load, add a support where a run is long, and specify shelf thickness to match. Tell your designer if you buy in bulk — a household that shops at a warehouse store loads a pantry quite differently.
Most are in within a day. A full pantry wall with pull-outs, drawers and closed uppers, or a walk-in on two or three walls, can run into a second. You will need the cupboard emptied and the floor in front of it clear; your installer will tell you what to move when the date is booked.
Over fifty, in shaker or flat-slab door profiles. Pantries are ordered most often in white and off-white, the warm greys and the woodgrains, and the choice is usually driven by the kitchen the doors open into rather than by the pantry itself. Your designer brings samples — worth doing under the light you actually cook in.
Yes — integrated LED on the underside of the shelves, which is the fix for the one problem every pantry has: open the door and you are standing in your own light. We build the joinery and fit the lighting into it; if new power is needed for it, that is an electrician, and your designer will say so at the visit.
Yes — Toronto, North York, Etobicoke, Scarborough, Mississauga, Vaughan, Richmond Hill, Markham, Brampton, Oakville, Burlington, Ajax, Pickering, Whitby and Oshawa, with no travel fee. The design visit, the measurement and the 3D drawing are free wherever you are in it.
Very happy with the work done by the team. Very responsive from the initial call, fair and reasonable quote, and happy with the end result. Highly recommend
KKhachig MinassianAugust 2026
Really happy with how our walk-in closet turned out. Closet Form did a great job with the design and installation. They made good use of the space, and everything looks clean, simple, and well organized. The whole process was smooth, and the team was professional and easy to work with. We're very happy with the final result and would definitely recommend Closet Form to anyone looking for a custom closet.
HHadi AL HaddadJuly 2026
Closet form one of the best closet company in GTA they are very professional, very honest, reasonable price, very punctual. I highly recommend them for all your closet needs. Thx guys for taking care about my business
KK. VijayJune 2026
I can't recommend this team enough. Marco handled the design and communication quickly and professionally, and then Daniel came in with great attention to detail and made sure everything met my expectations. These two are reliable, easy to work with, and very reasonably priced. I actually insisted on writing this review—it wasn't even requested. I'm beyond happy with the quality of the work and the price. I wouldn't hesitate to recommend them to anyone.
MMisbaah BhattiJune 2026
I just had 6 rooms in my house done by closetform and they did an amazing job! Everyone was super punctual, and professional. They had great communication and I love how everything turned out. They took into consideration any changes I wanted and were very thorough with planning. I would recommend this team.