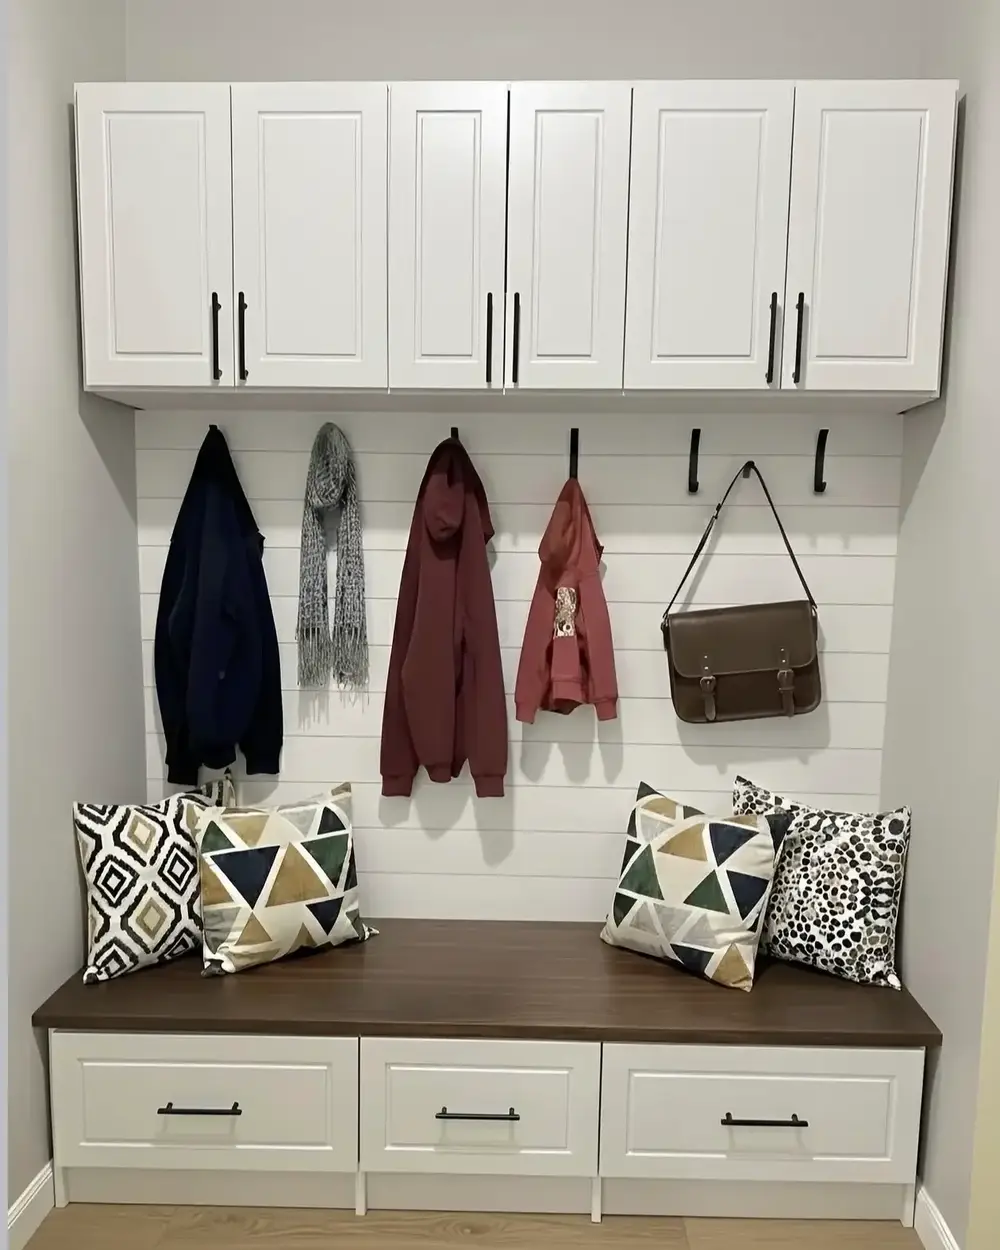
If you live in Toronto, you know what happens from November to March: boots caked in slush, coats piled on the floor, backpacks dropped at the door. The solution isn't telling your family to be tidier — it's a properly designed mudroom.
This guide covers the whole job in one place: the zones every mudroom needs, how to plan a garage entry, locker systems for families, and what to do when the entryway is only a few feet wide.
Why Toronto Homes Need a Real Mudroom
- Six months of serious winter — snow, slush, salt, and wet gear
- Kids dropping school bags, sports gear, and shoes
- Adults hanging coats and storing work bags
- Dog leashes, umbrellas, and seasonal items
The Zones Every Mudroom Needs
The Drop Zone
A flat surface or shelf where people put keys, wallet, and phone when they walk in.
Coat Storage
Deep hooks — not thin decorative ones — for every family member at the right height.
Adults need hooks at 66–72 inches. Kids need hooks at 42–50 inches. Build both so everyone can use the space independently.
Boot and Shoe Storage
- Open cubbies at floor level — easy access, visible
- A built-in bench with shoe storage underneath
- A pull-out boot tray for wet, salty footwear
A built-in bench with cubbies underneath is the gold standard. Wet, salty winter boots go in the cubbies; shoes and sneakers stay neatly stacked.
Bags and Backpacks
Dedicated hooks or cubbies for school bags, gym bags, and work totes.
Upper Cabinets
Closed cabinets hide seasonal items — extra hats, sunscreen, umbrellas — from view.
Garage Entry Mudrooms: Dimensions That Work
In most Toronto homes, the garage entry is the real front door — where the family comes in after school, work, and sports. Without storage, it becomes a permanent pile. With a custom mudroom, it becomes one of the most functional rooms in your home.
A garage entry is usually a narrow, awkward run of wall, so every inch has to be deliberate.
- Bench seat height: 17 to 19 inches, the same as a dining chair. Any lower and adults struggle to get up with boots on.
- Bench depth: 15 to 18 inches. Deeper than that and it starts blocking the door swing.
- Cubby width: 12 to 14 inches per person. Narrower cubbies get shared and stop working.
- Walking path: keep 36 inches clear between the bench and the opposite wall so two people can pass.
If the run is short, a four-foot section handles one person properly. A family of four wants eight to ten feet — or lockers, which stack the same storage vertically instead.
Built for a Toronto Winter
The garage entry takes more abuse than any other storage in the house, and almost all of it happens between November and April. Road salt, slush and grit come in on every boot.
- Lift the bench four to six inches off the floor. Wet boots go underneath, the floor can be mopped in one pass, and nothing sits in a puddle.
- Specify melamine or thermofoil at floor level rather than raw MDF. Salt water wicks into an unsealed MDF edge and swells it within a season or two.
- Build in a removable drip tray or a tiled mat well under the boot zone so meltwater has somewhere to go.
- Leave one open, ventilated cubby per person. Wet boots put into a closed cabinet stay wet.
Hooks Beat Hangers Here
A garage entry is a drop zone, not a coat closet. Nobody hangs a jacket on a hanger on the way in from hockey practice. Open hooks at the heights above, with a shelf over them for hats and gloves, get used every single day — and a rod, if you want one, is better placed further inside the house for guest coats.
Mudroom Lockers for Busy Families
Custom mudroom lockers solves the entryway chaos permanently by giving every family member their own dedicated space — hooks, cubbies, drawers, and a bench section, all in one built-in system.
Mudroom lockers are built-in storage units — usually 12–18 inches wide each — arranged side by side in your entryway, with:
- Upper cabinet with a door for hats, gloves, and seasonal items
- A row of hooks for coats and bags
- An open cubby or shelf for backpacks
- A bench section for sitting
- A lower cubby or drawer for shoes
Why Locker-Style Mudrooms Work
When a child has their own locker, they're far more likely to use it. Ownership creates accountability. For adults, the same principle applies — your own spot for your work bag, gym gear, and coat.
Open or Closed Lockers
Open lockers are great for young kids — easy access. Closed lockers look more polished and hide clutter. Many families combine both.
Materials and Finishes
- White painted MDF — crisp, clean, popular in modern Toronto homes
- Laminate in wood tones — warm and durable
- Melamine — cost-effective and easy to wipe down
Small Entryway Storage Solutions
Not every Toronto home has room for a full mudroom. In condos, townhouses, and older semis, the entryway is often just a narrow hallway or a small landing. But with the right storage strategy, even the smallest entryway can be organized and functional.
Most Toronto condos and older homes have entryways 4–6 feet wide at most. The key is going vertical and being intentional about every inch of wall space.
Floating Shelf and Hook Rail
A floating shelf at about 72 inches high for gloves and hats, with a row of strong hooks beneath for coats. Clean, simple, and effective.
Pegboard or Grid Panel
A wall-mounted pegboard lets you customize hook placement and add baskets and shelves as your needs change.
Built-In Bench with Under-Seat Storage
If your entryway is at least 4 feet wide, a built-in bench with lift-up storage or cubbies underneath is a game changer — a place to sit, storage inside, shoe cubbies at floor level, and hooks above.
Slim Cabinet Units for Narrow Hallways
A tall, slim custom cabinet (as narrow as 12 inches deep) hides shoes, bags, and items behind closed doors — keeping the entryway looking tidy.
Use the Space Above the Door
A custom floating shelf above your front door holds seasonal items and keeps the floor clear.
Visit our full mudroom service page to see all design options.
Get a Custom Mudroom Designed for Your Toronto Home — Free Consultation
Join hundreds of Toronto homeowners who've transformed their daily routines with a custom mudroom from Closet Form. Our certified designers serve all Toronto and GTA neighborhoods with free in-home consultations that include professional space assessment and measurements, a custom 3D design of your new mudroom, a fully itemized transparent quote, material and finish samples to touch and compare, and expert recommendations for your specific space — all with absolutely no obligation and no pressure.
Call or Text: (647) 561-9874
Email: info@closetform.ca
Book Online: Free Consultation
Same-Day & Evening Appointments Available
Questions
Frequently asked questions
Adults need hooks at 66–72 inches and kids at 42–50 inches. Build both so everyone can use the space independently.
Bench seat height should be 17 to 19 inches, the same as a dining chair, and the bench 15 to 18 inches deep so it does not block the door swing.
Lockers are usually 12 to 18 inches wide each. Plan on 12 to 14 inches of cubby width per person, because narrower cubbies get shared and stop working.
Melamine or thermofoil rather than raw MDF. Salt water wicks into an unsealed MDF edge and swells it within a season or two.