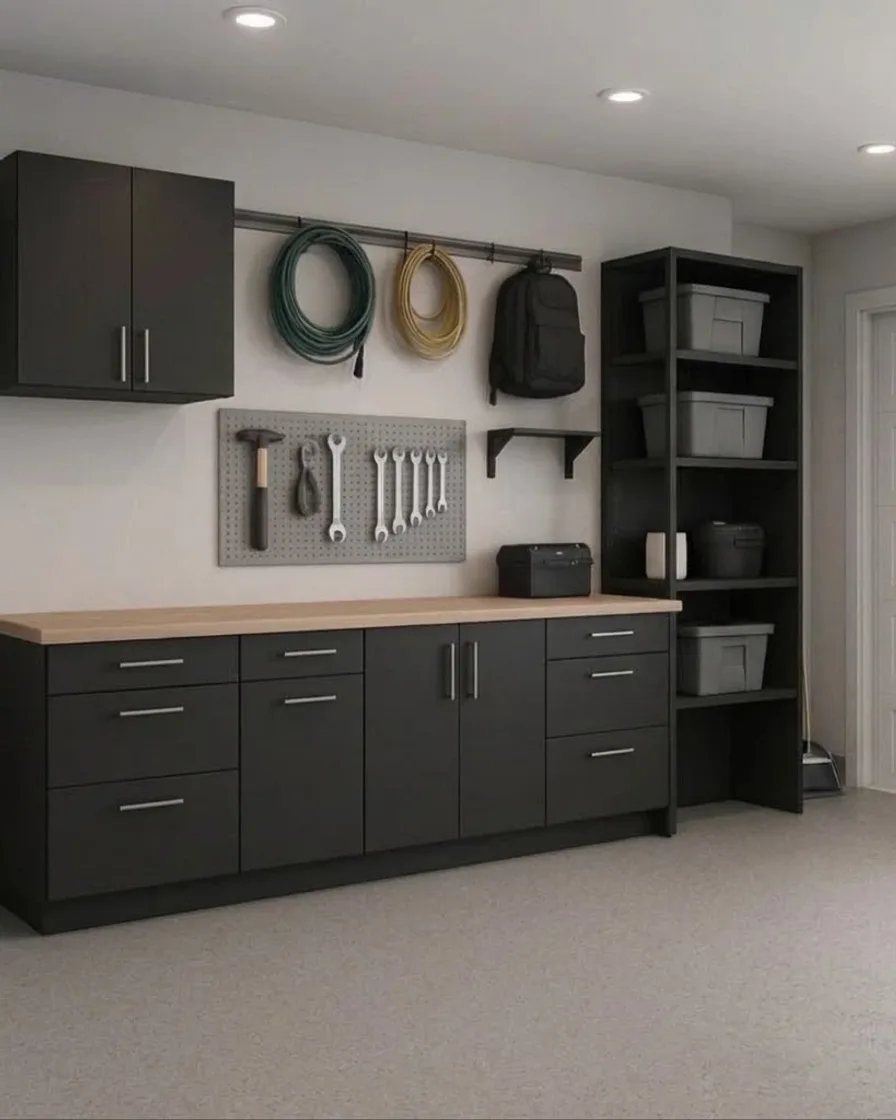
A Toronto garage is asked to do more than a garage anywhere warmer: two sets of tires, the snowblower and the lawnmower, salt and shovels, bikes and hockey bags, tools, paint, and eight bins of Christmas. It is also meant to hold a car in February, and almost none of them do.
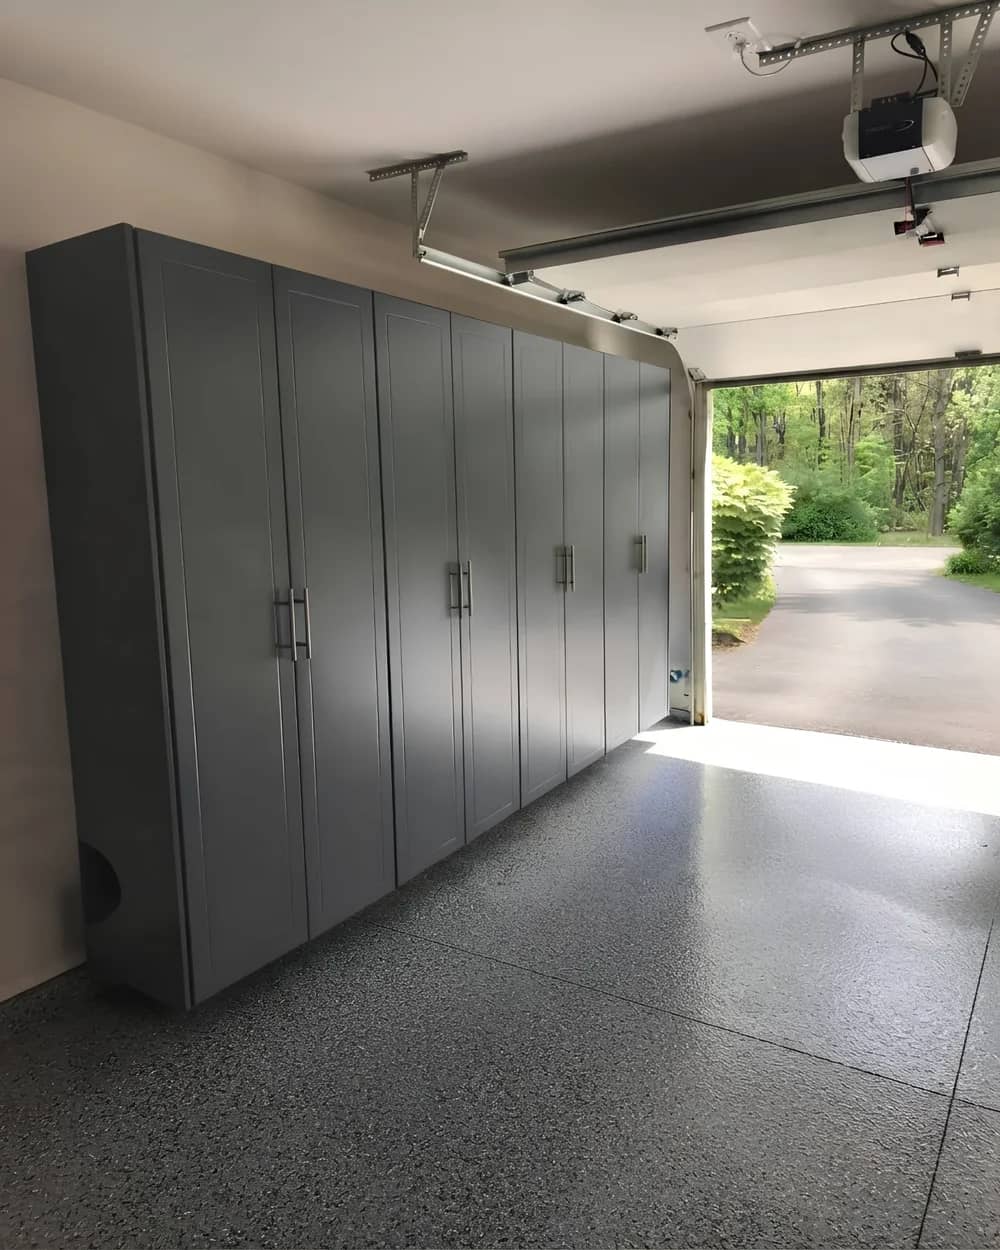
Custom garage cabinets fix that by moving the storage onto the wall, in closed units that keep road salt, dust and damp off what is inside. What you get back is the floor, which is the only part a car needs. This guide covers what goes into a garage run, how much wall each garage size gives you, and why the finish matters more here than in any other room. Our garage storage page shows recent work.
Key takeaways
- Built for a Toronto garage, not a kitchen: durable finishes that wipe clean and stand up to road salt, humidity and freezing temperatures, on levelling legs off the wet floor.
- What goes in: full-height cabinets, a workbench, upper cabinets, slatwall, overhead racks and room for tires, sports gear and tools.
- Measured on site, because the door track, opener, panel and house step all decide the layout.
- Most garages are installed in a day, with a seven-year warranty on structure, installation, finishes and hardware.
What goes into a garage run
- Full-height cabinets. The tall closed units that take the snowblower, shop vac, leaf blower and ladder, which cannot go on a shelf or overhead and so take floor. Shelves move on standard hole spacing, so the same cabinet holds tires in October and garden tools in May. A pair either end of a wall with a bench between is the layout we fit most.
- Base cabinets and a workbench. A solid worktop at bench height, butcher-block usually, with doors and drawers beneath. It gives a garage the surface it never has: somewhere to put the thing you are fixing that is not the roof of the car.
- Upper wall cabinets. The height between the bench and the ceiling stores nothing in most garages. Wall cabinets put paint, solvents and automotive chemicals out of reach, and close off the clutter that makes a garage feel like one.
- Slatwall. For everything that hangs: bikes, rakes, extension cords, hoses, hockey sticks. Hooks, baskets and brackets clip in anywhere and move later without a drill. A garage's contents change, and a hook screwed into drywall is a decision you live with.
- Overhead racks. Ceiling space is the one part of a garage nobody uses, and the seasonal bins belong in it: holiday decorations, camping gear, luggage, patio cushions. Racks are positioned around the opener motor and the door track, which is why they are measured on site.
- Sports, tool and tire storage. A bag that can dry and vertical space for sticks and helmets; drawers rather than a bucket for tools; and a shelf built to the depth and load of a set of four tires, which take the footprint of a small chest freezer twice a year.
How much wall does your garage give you?
| Garage | Typical width | How the wall is used |
|---|---|---|
| Single garage, one car | 10 to 12 ft wide | The hardest garage to organize and the one that gains most. A full-height cabinet at each end, a narrow bench between, uppers above, slatwall on the side wall, and overhead racks. |
| Double garage, two cars | 18 to 20 ft wide | The common attached garage on a GTA street. The back wall takes a continuous system with room to open both car doors; the side wall by the house door holds the everyday things. |
| Tandem or 2.5-car | 20 to 30 ft deep | Depth instead of width. Planned in two zones: daily storage near the door, seasonal storage at the far end. |
| Triple or detached | 30 ft and wider | Enough wall to give each thing its own place. A detached garage is almost always unheated and often uninsulated, so the finish specification is the first thing your designer will raise. |
Why a garage is not a kitchen
Materials matter more here than anywhere else in the house. An unheated Toronto garage runs from summer humidity to well below freezing, and every car brings salt in off the road. The finishes we specify are chosen for that: durable surfaces that wipe clean and hold up to the temperature extremes and the humidity.
Cabinets sit on adjustable levelling legs that keep the carcass off a floor that gets wet, edges are banded and backs captured, and the run is fixed to the wall. Closed storage is for what needs protecting from salt and dust, and slatwall is for what is easier to hang.
Custom, freestanding or open shelving?
| Option | Where it works | Where it falls short |
|---|---|---|
| Custom garage cabinets | Built to the wall we measure, so the run fills it end to end and works around the door track, the opener and the step. Seven-year warranty on structure, installation, finishes and hardware. | More than a freestanding unit on the day |
| Freestanding or big-box units | Cheaper and available the same afternoon | Fixed widths leave a gap on the wall, they stand on the floor rather than fixed to it, and a unit built for a basement is not built for a garage that opens to the street all winter |
| Open shelving and pegboard | The least expensive way to get things off the floor, and good for a workshop wall | It does not keep road salt, brake dust and damp off what is stored. The usual answer is both: closed cabinets for what needs protecting, slatwall for what does not |
Work around what is in the way
The visit happens at your garage, because the door track, the opener, the panel and the two feet you need to open a car door are all in the way, and all of them are why a stock cabinet does not fit. Your designer measures, works around them and shows you the run in 3D before anything is cut.
For more ideas on what to store where, see our garage storage solutions guide.
Related pages and reading
Related pages: garage cabinets and storage, garage features, materials and hardware, custom closet cost, closet design and systems, how a project runs.
- Garage Storage Toronto: Organization Ideas for Every Home
- Mudroom Ideas for Toronto Homes
- Custom Built-Ins vs IKEA
- Laundry Room Organization
A one-car detached garage and a double attached garage need different plans, which is why we measure first. Closet Form designs, builds and installs across Toronto and the GTA, including Etobicoke, North York, Scarborough, Mississauga, Vaughan, Markham, Richmond Hill, Oakville, Burlington and Brampton. See every service area; the in-home visit is free and there is no travel fee.
Book a free design visit
We measure your garage, work around the door and the opener, and show you the run in 3D with an itemised price and no obligation. Book the visit here.
Plan Your Garage — Book a Free Consultation
Call or Text: (647) 561-9874
Email: info@closetform.ca
Book Online: Free Consultation
Proudly Serving All Toronto & GTA Neighborhoods
Questions
Frequently asked questions
That is the right question, because cabinetry built for a kitchen will not. An unheated garage here swings from summer humidity to well below freezing, and every car brings salt off the road. The finishes we specify are durable surfaces that wipe clean and withstand the temperature extremes and the humidity. Cabinets sit on adjustable levelling legs so the carcass is off a wet floor, and the run is fixed to the wall rather than standing on the slab.
Yes, and it is much of why a garage is measured on site rather than ordered by the foot. The door track, the opener motor and its rail, the electrical panel, the hose bib and the step into the house all sit where cabinets would otherwise go.
Slatwall is panelling with a continuous horizontal track cut into it, so hooks, baskets, brackets and shelves clip in anywhere along the wall and move later without drilling. You need it for anything long, thin or hanging: bikes, rakes, hoses, extension cords, hockey sticks and ladders.
Most garages are installed in a day by our own installers. Your designer confirms the timing for your run at the visit and tells you what to clear before the date.
That is the real measure of a garage project. Full-height cabinets take the tall awkward things, overhead racks take the seasonal bins, slatwall takes what hangs, and the bench gives you the surface the garage never had. What is left is the floor. Your designer will tell you at the visit whether your garage can get there, and will say so if it cannot.
It follows the length of the run and what goes into it. A back wall with two tall cabinets and a bench is a different project from three walls with drawers, slatwall and overhead racks. Cost is driven by linear feet of cabinetry, the number of drawers, the worktop and the finish. Your designer prices it at the free in-home visit, itemised, with no travel fee anywhere in the GTA.