A double garage fitted with grey cabinets along the back wall — tall full-height units, a drawer bank under a worktop, and a wall-mounted tool panel hung with a hose and hand tools
Built for Canadian winters

Custom Garage Cabinets & Storage in Toronto

Cabinets, a workbench, slatwall and overhead racks, measured to your garage and built to survive an unheated one — so the car goes back inside.

Overview

Custom Garage Storage & Organization in Toronto & the GTA

A Toronto garage is asked to do more than a garage anywhere warmer: two sets of tires, the snowblower and the lawnmower, salt and shovels, bikes and hockey bags, tools, paint, and eight bins of Christmas — and it is still meant to hold a car in February. Almost none of them do.

Custom garage cabinets fix that by moving the storage onto the wall, in closed units that keep road salt, dust and damp off what is inside. We design the run to the wall we measure: full-height cabinets for the tall awkward things, base cabinets with a worktop, upper cabinets above the bench, drawers for hand tools, and slatwall between them for what hangs. What you get back is the floor, which is the only part a car needs.

Garage organization is built here the way the closets are, in the same shop. Cabinets are made to order in over fifty finishes — shaker and flat-slab doors in white, cream, grey, black and navy — on adjustable levelling legs that keep the carcass off a floor that gets wet. Edges are banded, backs captured, shelves adjustable.

Materials matter more here than anywhere else in the house. An unheated Toronto garage runs from summer humidity to well below freezing, and every car brings salt in off the road. The finishes we specify are chosen for that: durable surfaces that wipe clean and hold up to the temperature extremes and the humidity, not kitchen cabinetry in the wrong place.

The visit is free and it happens at your garage, because the door track, the opener, the panel and the two feet you need to open a car door are all in the way — and all of them are why a stock cabinet does not fit. Your designer measures, works around them, and shows you the run in 3D. Structure, installation, finishes and hardware carry a seven-year warranty.

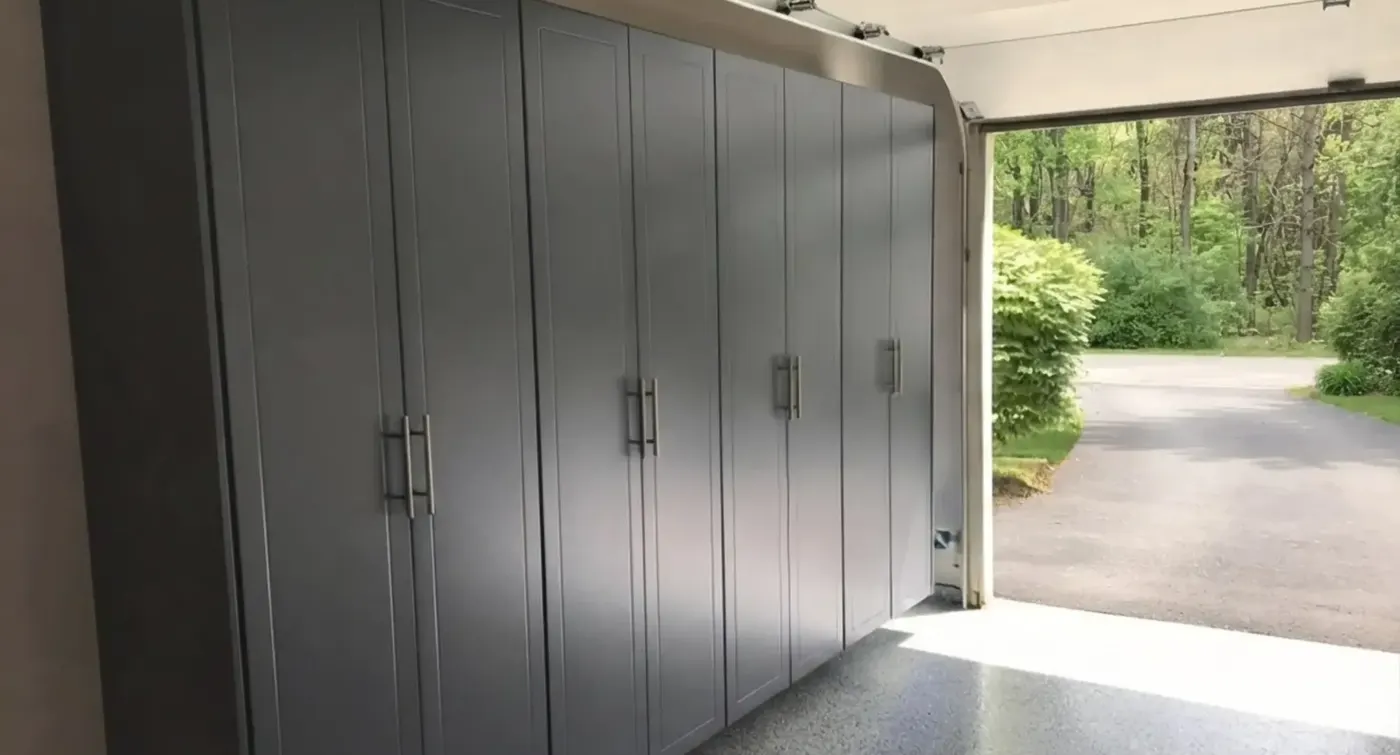
Grey shaker garage cabinets running the full length of a garage wall, with the garage door open to a driveway and trees beyond

Recent work

Garage storage systems in Toronto homes

Full-height cabinets, workbench runs, drawer banks and slatwall — in shaker and flat-slab doors, on single and double garage walls across the GTA.

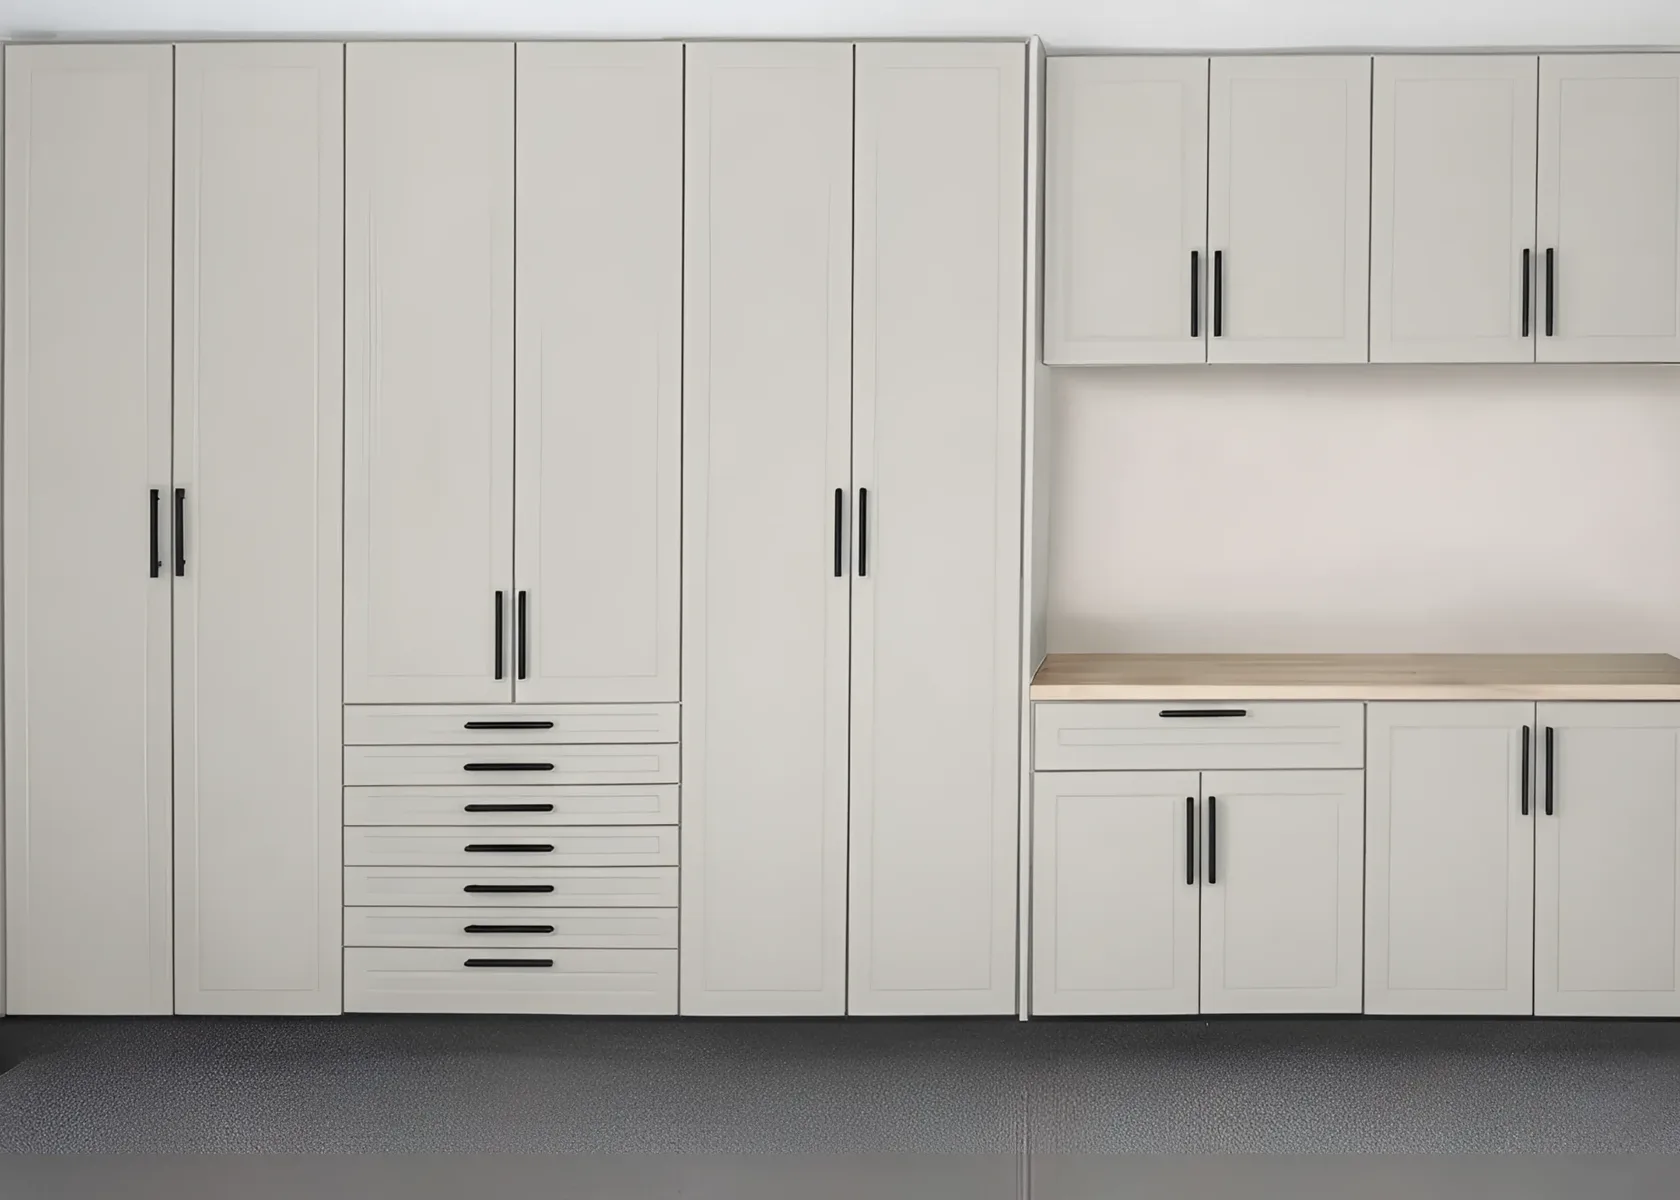
  • Cream shaker garage cabinets along a wall — three full-height units, a bank of seven drawers, upper wall cabinets and a butcher-block workbench over a base run
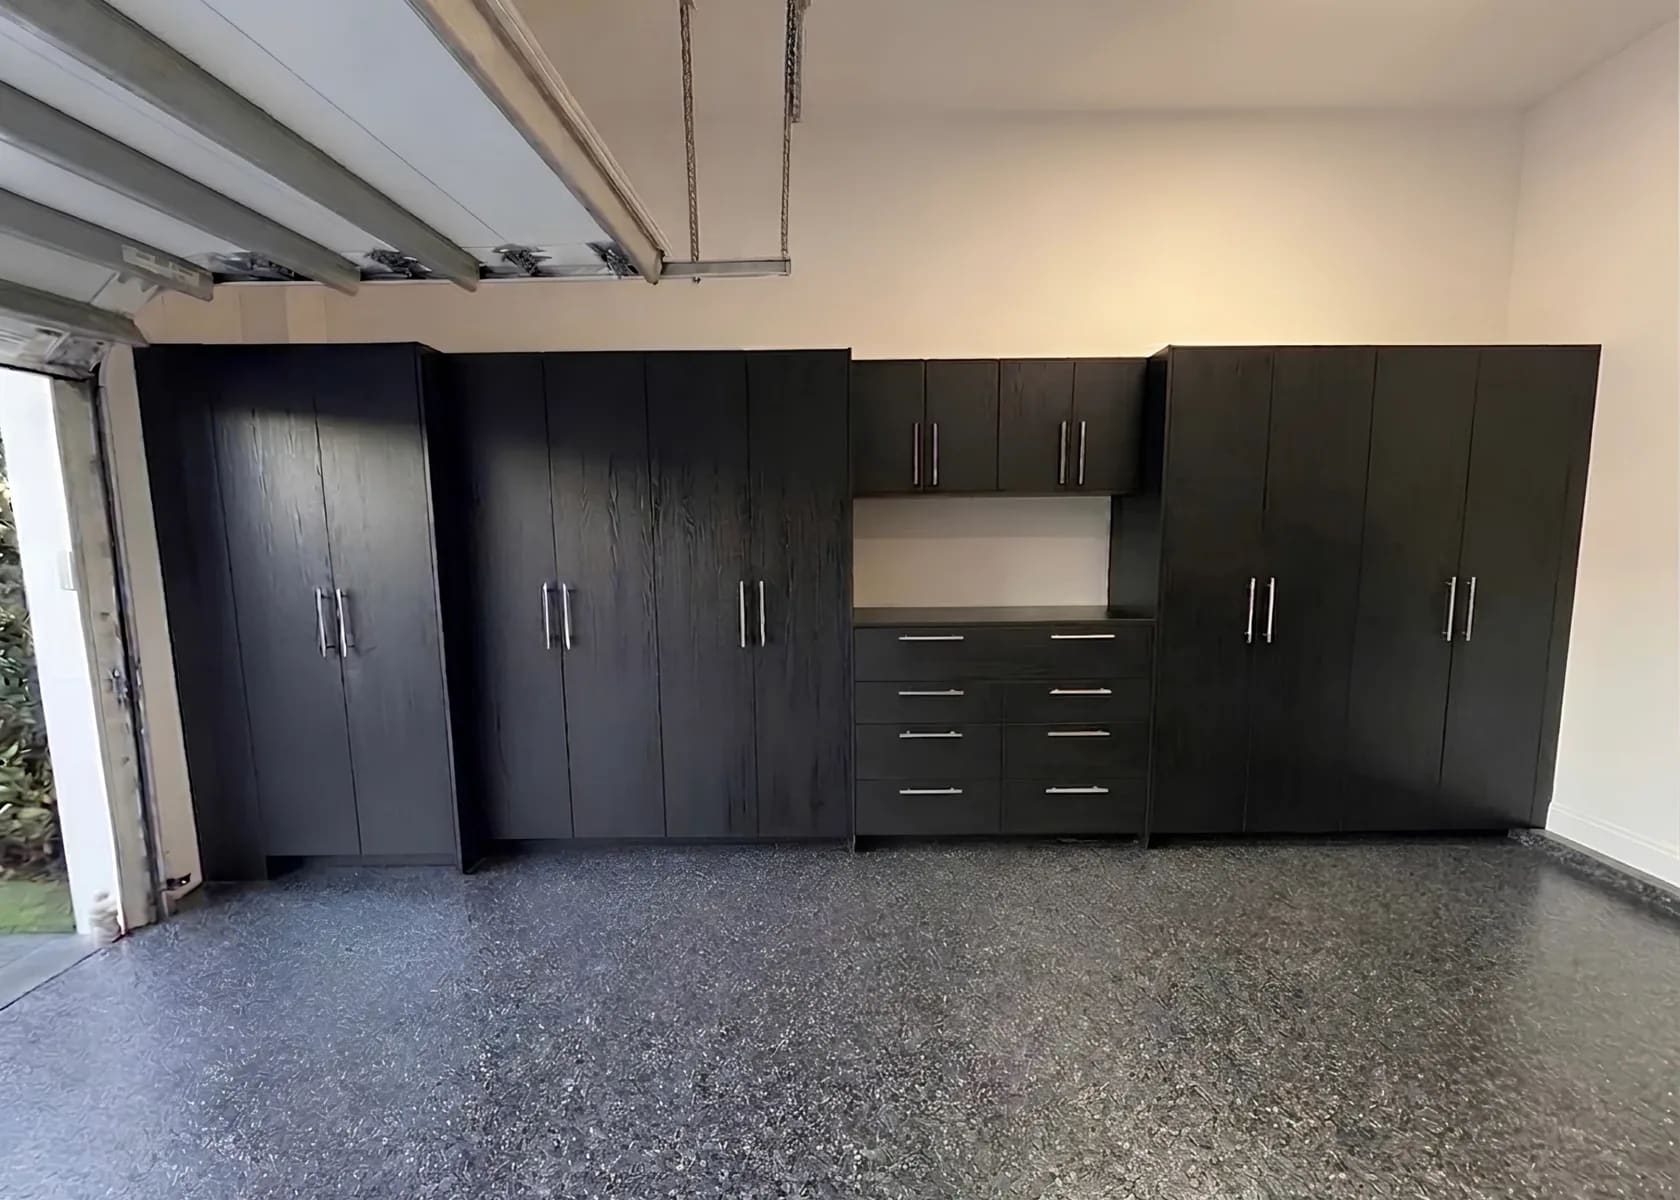
  • Black garage cabinets across the back wall of a garage — full-height units either side of a central drawer bank with a worktop and upper cabinets above it
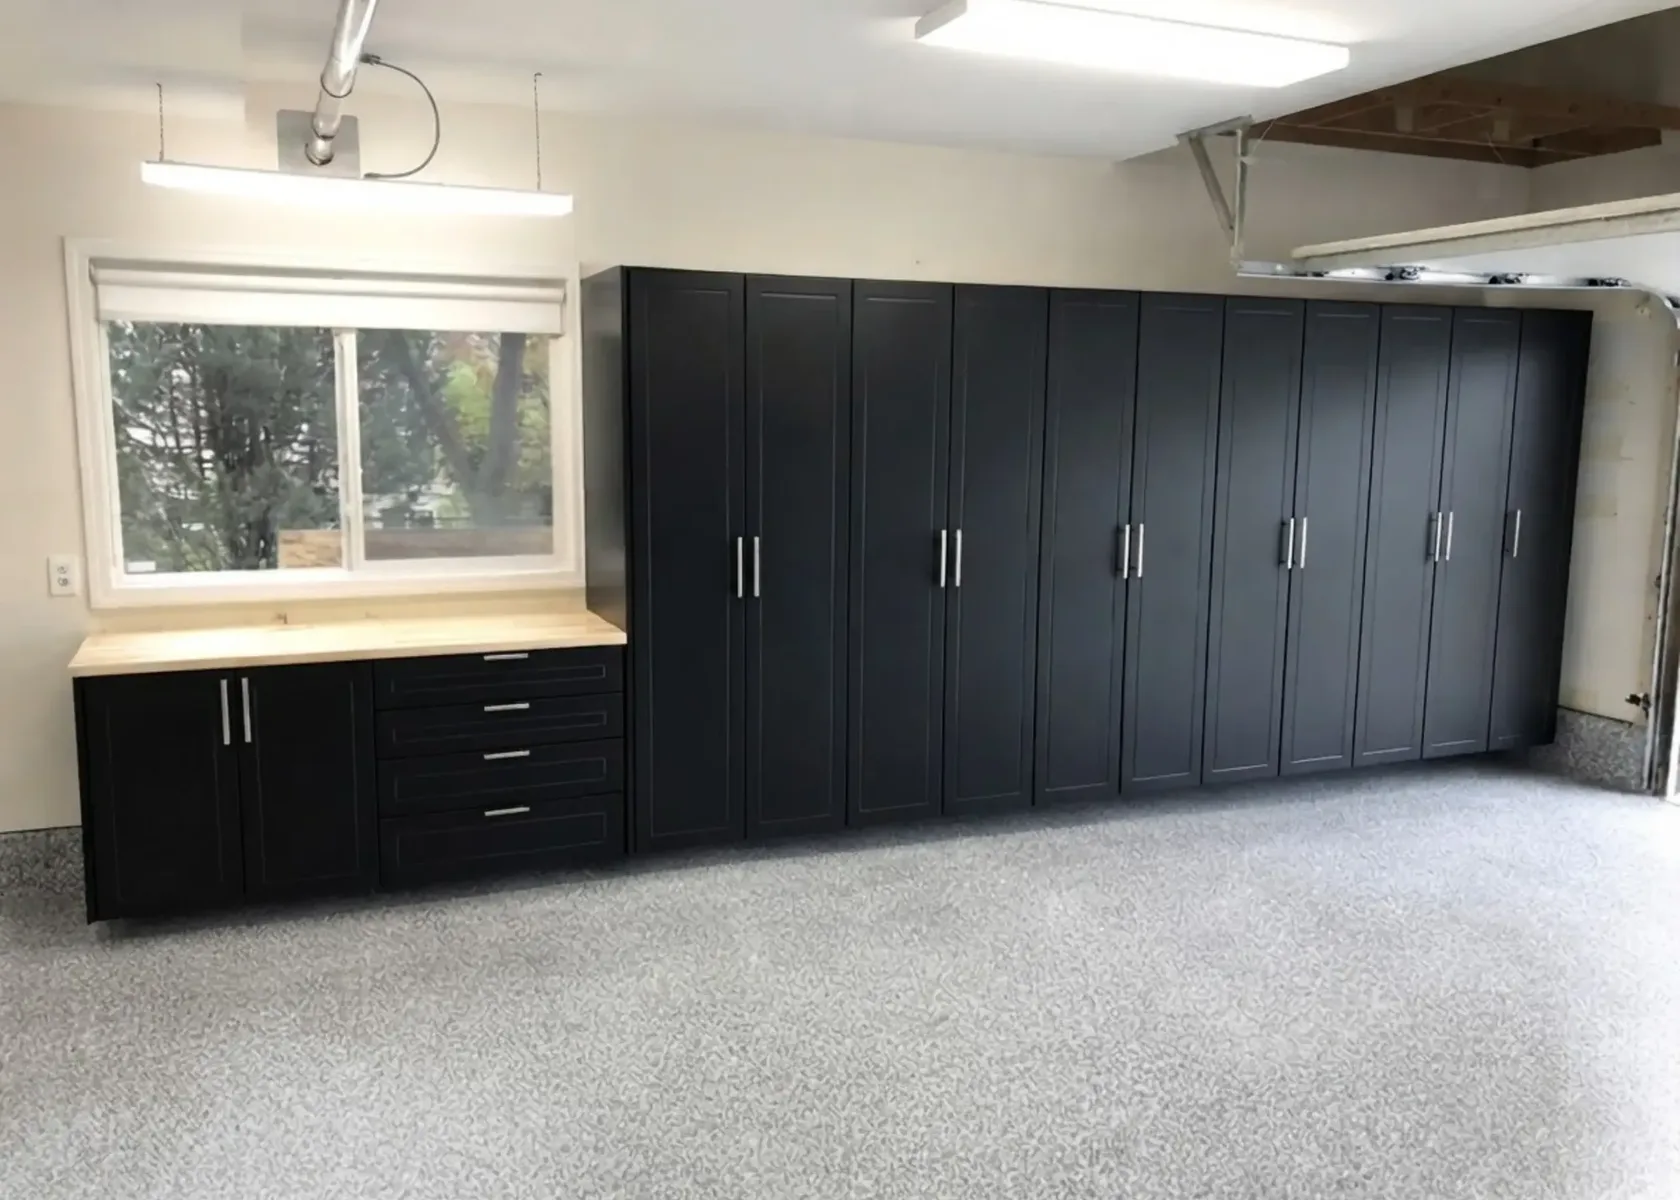
  • Black garage cabinets running the length of a garage wall, with a butcher-block workbench and four drawers under a window at the near end
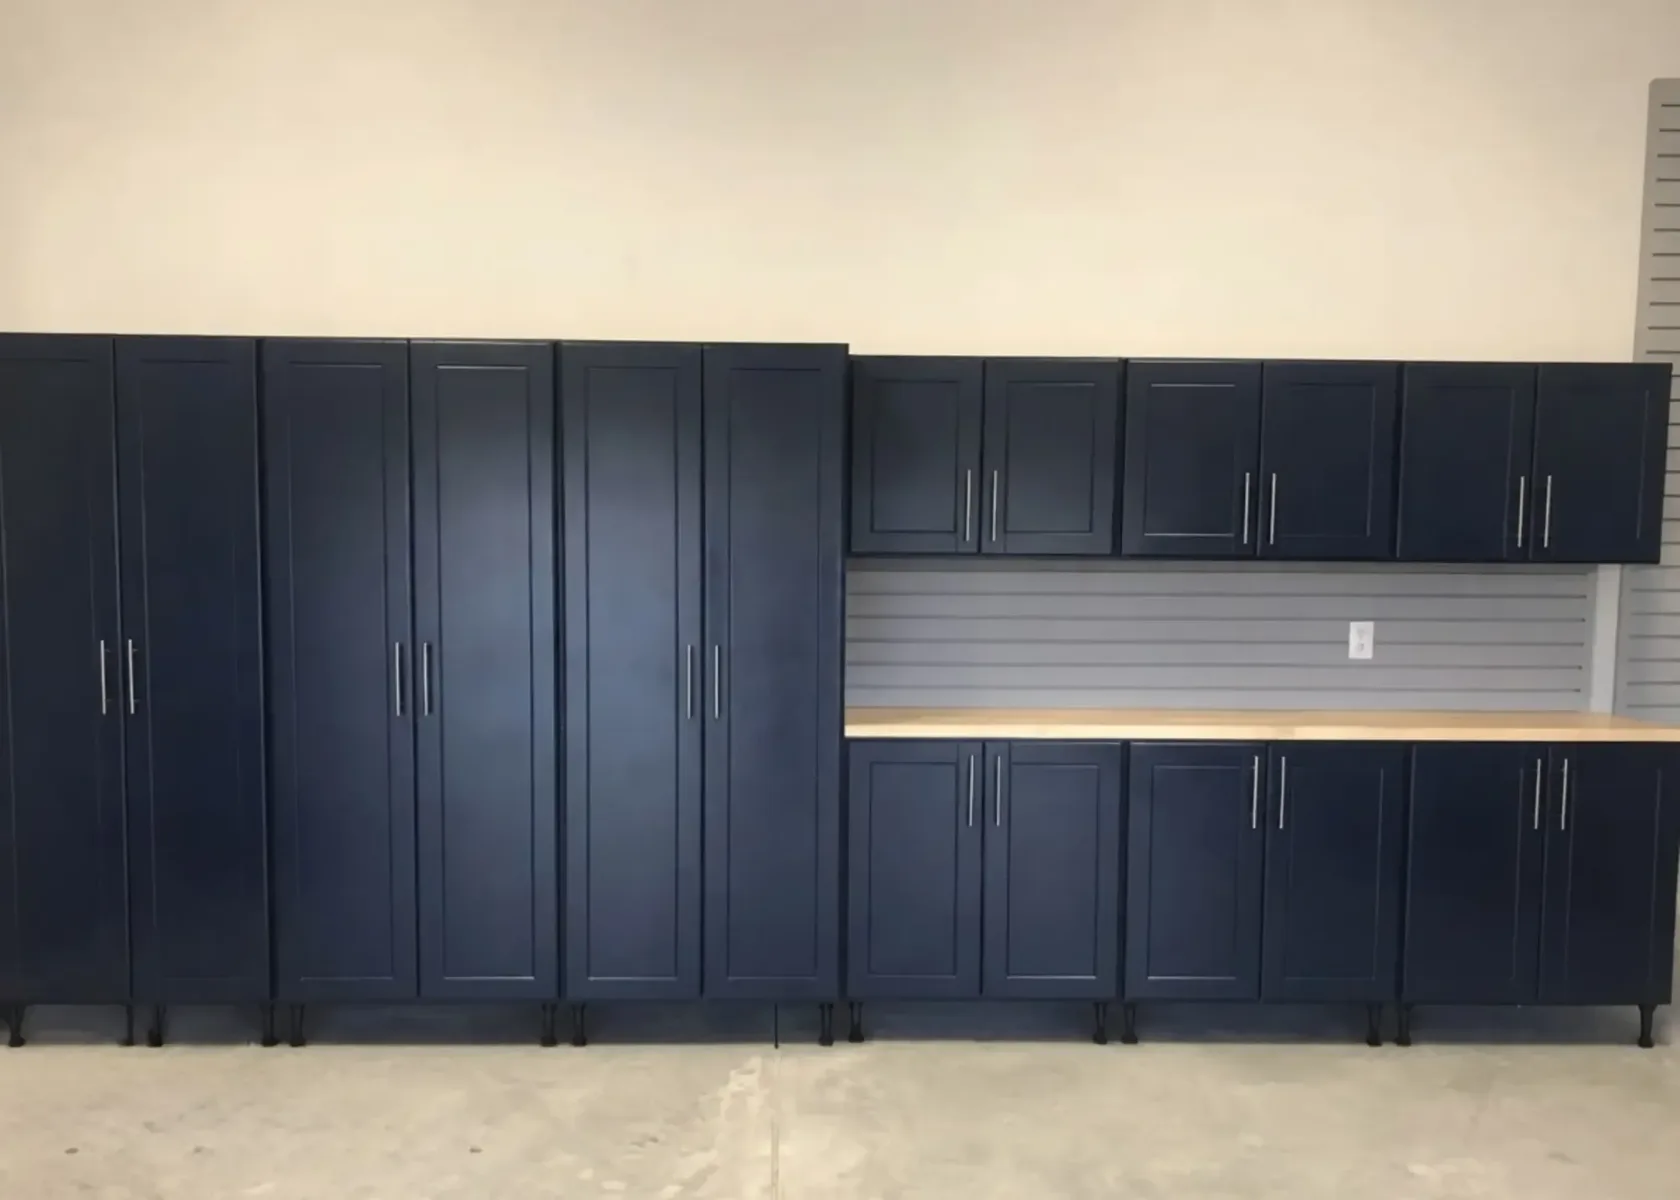
  • Navy blue garage cabinets on adjustable levelling legs, with grey slatwall panelling between the upper cabinets and a butcher-block worktop

Shaker doors, workbench run

Cabinet types

Types of garage storage we build

Six parts to a garage system. Most garages want three or four of them; your designer will say which at the free visit.

Full-height garage cabinets

The tall closed units that swallow the awkward things currently leaning against a wall.

Floor-to-near-ceiling cabinets with adjustable shelves, sized so the snowblower, shop vac, leaf blower and ladder go behind a door instead of against a wall. This is the piece that changes a garage most: tall items cannot go on a shelf or overhead, so they take floor. Shelves move on standard hole spacing, so the same cabinet holds tires in October and garden tools in May. A pair either end of a wall with a bench between is the layout we fit most.

Base cabinets & workbench runs

A worktop at bench height with closed storage under it and the tools within reach.

Base cabinets carry a solid worktop — butcher-block usually, and the one in most of the photographs above — with doors and drawers beneath. It gives a garage the surface it never has: somewhere to put the thing you are fixing that is not the roof of the car. Runs are built to the wall available, and where a window or the electrical panel interrupts it the bench stops and starts around them.

Upper wall cabinets

The height between the bench and the ceiling, which in most garages stores nothing.

Wall cabinets over a bench put the seldom-used and the keep-away out of reach: paint, solvents, fertiliser, automotive chemicals. They also close off the visual clutter of a garage wall, which is most of what makes a garage feel like one. Mounted to suit the bench below, adjustable inside, and on the same door profile as the rest so the wall reads as joinery rather than boxes stuck up separately.

Slatwall & wall-mounted organizers

For everything that hangs: bikes, rakes, extension cords, hoses, hockey sticks, ladders.

Slatwall panelling gives a wall a continuous horizontal track that hooks, baskets, brackets and shelves clip into anywhere along it — and move later without a drill or a wall anchor. That is the point: a garage's contents change, and a hook screwed into drywall is a decision you live with. Panels go between the uppers and the worktop, or across a whole wall.

Overhead storage racks

Ceiling space is the one part of a garage nobody uses, and the seasonal bins belong in it.

Overhead racks hang from the ceiling joists above the hood of the car, in the volume between the top of the door track and the ceiling. They are for what you touch twice a year and lift down deliberately: holiday decorations, camping gear, luggage, patio cushions, the roof box. Racks are positioned around the opener motor and the door track, which is why they are measured on site.

Sports, tool & tire storage

The specific problems: a hockey bag, a set of winter tires, and a hundred hand tools with no home.

Sports equipment storage means somewhere a bag can dry, and vertical space for sticks, skis, bats and helmets. Tool organization means drawers rather than a bucket — shallow for hand tools, deeper for power tools and their cases. And tires: a set of four takes the footprint of a small chest freezer, twice a year, and a shelf built to the depth and the load is the difference between a corner stack and out of the way.

Build spec

What a custom garage cabinet is made of

What a garage run is made of, from the box on the wall to the levelling legs under it. Choose a part for the full specification.

Cabinet boxes

Made to order to the wall we measure, with shelves that move as what you store changes.

Carcasses are built to the run rather than assembled from fixed-width stock, which fills a wall end to end instead of leaving a gap and a filler panel. Edges are banded on every exposed face, backs captured in a groove, and shelves sit on standard hole spacing so they move without tools. That matters more in a garage than anywhere: the same cabinet is a tire cabinet in November and a garden cabinet in May.

Garage sizes

Garage sizes & what fits in them

How much wall a garage gives you, and what changes about the layout as it gets bigger.

Garage sizes we design storage for, the wall run each gives you, and what fits in it
GarageWall you getWhat fits in it
One carSingle garage10 – 12 ft wideOne car and no margin — the hardest garage to organize and the one that gains most. The usable wall is the back one and it is short: a full-height cabinet at each end, a narrow bench between, uppers above, and slatwall on the side wall you can still walk past. Overhead racks matter more here than anywhere. Most single garages in Toronto are detached at the back of the lot, which also means unheated.
Two carsDouble garage18 – 20 ft wideThe common attached garage on a Toronto or GTA street, and where a full run works properly. The back wall takes a continuous system — tall cabinets, a workbench run with uppers, drawers, slatwall — with room to open both car doors. The side wall between the cars and the house door is the second run, usually where the everyday things go. This is the size most of the photographs here were shot in.
Two to three carsTandem & 2.5-car20 – 30 ft deepDepth instead of width: a bay behind a bay, or a half-bay to one side. The deep end is the part nobody reaches, which makes it right for what you touch twice a year — seasonal bins, tires, patio furniture — and wrong for anything you need on a Tuesday. We plan these in two zones: daily storage near the door, seasonal at the far end.
Three cars or moreTriple & detached30 ft +Three bays, a laneway garage, or a detached shop at the back of the property. Enough wall to give each thing its own place: a tool wall with a full bench and drawers, a sports wall on slatwall, a garden wall by the side door, and closed cabinets for chemicals away from all of it. A detached garage is almost always unheated and often uninsulated, so the finish specification matters more — the first thing your designer will raise.

Storage zones

Where everything in a garage ends up

Garage organization is a question of what goes where before it is a question of cabinetry. This is where we put each of them.

Winter tires & wheels
A set of four takes the footprint of a small chest freezer and comes out twice a year. On a shelf built to the depth and the load, they stop being the stack in the corner you walk around from October to April.
Sports & hockey gear
Bags that need to dry rather than sit in a corner, and vertical space for sticks, skis, bats and helmets. Slatwall hooks for what hangs, an open shelf where a bag can air, and a closed cabinet for the pads.
Garden & lawn tools
Long-handled tools on slatwall by the side door, where you come in from the yard. The mower, spreader and hose reel behind a full-height door, and the fertiliser and weedkiller in an upper cabinet out of a child's reach.
Snow gear
The snowblower is the tall awkward object most Toronto garages are organized around. It wants a full-height cabinet or a clear bay, with shovels, salt, the scraper and the roof rake hung beside it — all of the winter in one place.
Tools & the workbench
A worktop at a height set for you, base cabinets under it, uppers above, and a drawer bank mixed shallow to deep: hand tools near the top, power tools at the bottom. Put it where the light and the outlets already are.
Seasonal & holiday bins
Christmas, patio cushions, camping gear, luggage, the roof box. Everything you lift down twice a year belongs overhead, on racks in the volume above the car and around the door track.

Cabinet options

Custom cabinets, big-box units or open shelving?

Three ways to get a garage off the floor, and the honest case for each. Your designer will say which they would fit at the free consultation.

  • Custom garage cabinets

    Built to the wall we measure, so the run fills it end to end and works around the door track, the opener, the panel and the step. Finishes are chosen for an unheated Toronto garage, shelves adjust, and structure, installation, finishes and hardware carry a seven-year warranty. It gives the floor back permanently.
  • Freestanding & big-box units

    Cheaper on the day and available the same afternoon, which is the honest case for them. They come in fixed widths, so a wall ends up part cabinet and part gap; they stand on the floor rather than fixed to the wall; and a unit built for a basement is not built for a garage that opens to the street all winter. For a garage you plan to keep, they are what gets replaced.

  • Open shelving & pegboard

    The least expensive way to get things off the floor, and good for a workshop wall where you want everything visible. What it does not do is keep road salt, brake dust and damp off what is stored. The usual answer is both: closed cabinets for what needs protecting, slatwall or open shelving for what does not.

Questions

Garage storage questions, answered

It follows the length of the run and what goes into it — a back wall with two tall cabinets and a bench is a different project from three walls with drawers, slatwall and overhead racks. Cost is driven by linear feet of cabinetry, the number of drawers, the worktop and the finish. Your designer prices it at the free in-home visit, itemised, with no travel fee anywhere in the GTA.

That is the right question, because cabinetry built for a kitchen will not. An unheated garage here swings from summer humidity to well below freezing, and every car brings salt off the road. The finishes we specify are chosen for exactly that: durable surfaces that wipe clean and withstand the temperature extremes and the humidity. Cabinets sit on adjustable levelling legs so the carcass is off a wet floor, and the run is fixed to the wall rather than standing on the slab.

Most garages are installed in a day. A long run across two or three walls, or one with a worktop, slatwall and overhead racks together, can run into a second. You will need the garage empty enough to work in and the cars out; your installer will tell you what to clear when the date is booked.

The walls we are working on need to be clear, and the floor in front of them clear enough to work. You do not need to empty the whole garage. In practice the design visit is a good moment to decide what is not going back in — in most garages, a fair amount does not need to.

Yes, and it is much of why a garage is measured on site rather than ordered by the foot. The door track, the opener motor and its rail, the springs, the water shut-off, the electrical panel, the hose bib and the step into the house all sit exactly where cabinets would otherwise go. That is the difference between a system that fits and a stock cabinet pushed six inches off the wall.

Slatwall is panelling with a continuous horizontal track cut into it, so hooks, baskets, brackets and shelves clip in anywhere along the wall and move later without drilling. You need it for anything long, thin or hanging — bikes, rakes, hoses, extension cords, hockey sticks, ladders. Most garages want both: closed cabinets for what needs protecting from salt and dust, slatwall for what is easier to hang.

They fasten into the ceiling joists, not into drywall, and sit clear of the opener motor and the door track so nothing fouls the door. They are for seasonal weight you lift down deliberately — holiday bins, camping gear, luggage, a roof box. Your designer will tell you what your ceiling will take: a laneway garage with exposed rafters and a finished attached garage are not the same problem.

Yes, and it is the part most people are happiest with afterwards. Base cabinets carry a solid worktop — butcher-block usually, laminate where wiping down matters more — with doors and drawers underneath and upper cabinets above. The height is set at the design visit rather than to a standard, because a bench at the wrong height is a bench you stop using.

Over fifty, in shaker or flat-slab door profiles. White and cream, the greys, black, navy and the woodgrains are ordered most. Handles are specified alongside the doors in brushed and matte finishes. Your designer brings samples, worth doing in a garage: a colour that reads one way in a showroom reads another under a fluorescent strip.

Yes, and a good proportion of garages in older parts of Toronto are exactly that — detached, at the back of the lot, off a laneway, unheated and barely insulated. It changes the specification rather than the design: the finish matters more, closed storage matters more than open, and where walls are unfinished the run is set out to the studs.

That is the real measure of a garage project. Full-height cabinets take the tall awkward things, overhead racks take the seasonal bins, slatwall takes what hangs, and the bench gives you the surface the garage never had. What is left is the floor. Your designer will tell you at the visit whether your garage can get there, and will say so if it cannot.

Yes — Toronto, North York, Etobicoke, Scarborough, Mississauga, Vaughan, Richmond Hill, Markham, Brampton, Oakville, Burlington, Ajax, Pickering, Whitby and Oshawa, with no travel fee anywhere in that area. The design visit, the measurement and the 3D drawing are free wherever you are in it.

It carries the same warranty as everything else we build: seven years on structure, installation, finishes and hardware. Written down rather than implied, and it applies to a garage run exactly as it does to a bedroom closet.

Around a fridge, a freezer, a utility sink or a furnace, yes — your designer measures the clearances each needs, including door swing and the airflow a fridge wants behind it. Car lifts we do not supply, but if one is there or planned, say so at the visit and the run will be laid out to keep its footprint and overhead clearance free.

Reviews

What Toronto clients say

Rated 5.0 on Google

  • Didar ParharAugust 2026
    Very happy with the work done by the team. Very responsive from the initial call, fair and reasonable quote, and happy with the end result. Highly recommend
  • Khachig MinassianAugust 2026
    Really happy with how our walk-in closet turned out. Closet Form did a great job with the design and installation. They made good use of the space, and everything looks clean, simple, and well organized. The whole process was smooth, and the team was professional and easy to work with. We're very happy with the final result and would definitely recommend Closet Form to anyone looking for a custom closet.
  • Hadi AL HaddadJuly 2026
    Closet form one of the best closet company in GTA they are very professional, very honest, reasonable price, very punctual. I highly recommend them for all your closet needs. Thx guys for taking care about my business
  • K. VijayJune 2026
    I can't recommend this team enough. Marco handled the design and communication quickly and professionally, and then Daniel came in with great attention to detail and made sure everything met my expectations. These two are reliable, easy to work with, and very reasonably priced. I actually insisted on writing this review—it wasn't even requested. I'm beyond happy with the quality of the work and the price. I wouldn't hesitate to recommend them to anyone.
  • Misbaah BhattiJune 2026
    I just had 6 rooms in my house done by closetform and they did an amazing job! Everyone was super punctual, and professional. They had great communication and I love how everything turned out. They took into consideration any changes I wanted and were very thorough with planning. I would recommend this team.

Next step

Book the free in-home visit.

Thirty to forty-five minutes, laser measurements, a 3D design and an itemized price. No deposit, no obligation.

Call or text
(647) 561-9874
Hours
Mon–Fri 8:00 AM – 6:00 PM
Sat 9:00 AM – 5:00 PM
Where we work
Toronto & the GTA
Evening appointments