Custom built-in wardrobe wall in a Toronto hallway, painted deep navy and running floor to ceiling into the alcove beside the staircase: full-height doors above six deep drawers with brass knobs, crown moulding at the top and base moulding to the floor
Rooms with no closet at all

Custom Built-In Wardrobe Closets in Toronto & the GTA

Designed, built and installed wall to wall and floor to ceiling, so the storage looks like it was always part of the room — in homes across Toronto and the GTA.

Overview

Custom Built-In Closets & Wardrobes in Toronto & the GTA

Does your bedroom have inadequate storage, outdated wardrobe furniture eating the floor, or simply no closet at all? A custom wardrobe closet built into the room — a built-in wardrobe, or a fitted wardrobe, the three names are for the same thing — is the most space-efficient answer there is. Unlike a freestanding wardrobe that reads as furniture pushed against a wall, a built-in is designed to look as though it has always been part of the room: wall to wall, floor to ceiling, with no gaps.

We build them for every kind of Toronto home: Victorian and Edwardian houses in the Annex, Cabbagetown, Rosedale and Forest Hill that were built with almost no closet space; mid-century homes in Don Mills, Willowdale and Etobicoke; condos in King West, Liberty Village and CityPlace where every inch counts; and new builds in Vaughan, Richmond Hill and Oakville.

Every system carries floor-to-ceiling storage that uses the full height of the room, cabinet-grade construction in high-density engineered wood or solid Canadian hardwood, doors in sliding, hinged, bi-fold or open-concept, soft-close hardware throughout, adjustable interiors, integrated LED lighting, and finishes in over fifty melamine colours or premium solid wood. Manufactured locally, installed by our own crew, and backed by a seven-year warranty.

It starts with a free in-home consultation and a full 3D visualization of the wardrobe in your actual room, so you see exactly what you are getting before anything is manufactured. Same-day and next-day consultations are available across Toronto and the GTA, with no travel fees inside our service area.

And it does not have to be the primary bedroom. The same storage solution works as a bedroom wardrobe in a small second bedroom, as a nursery or kids' room system with lower hanging rods a child can reach, as guest room storage, as a hallway or landing run for coats and linen, and as the wardrobe half of a home office. Wherever a freestanding armoire would have gone, a fitted wardrobe holds more and does not leave a dust gap at the ceiling.

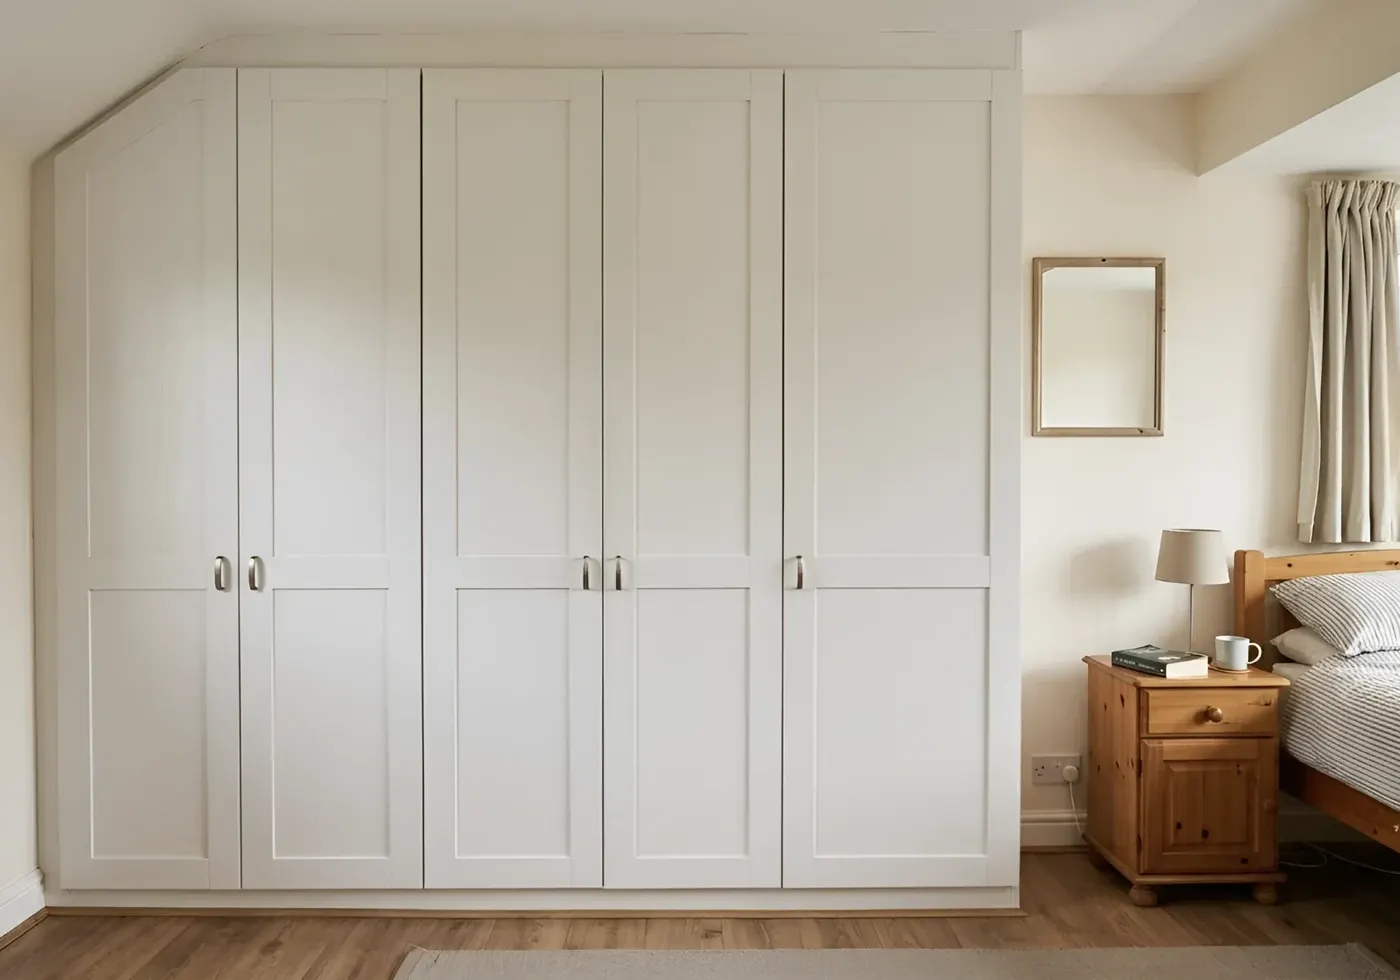
Built-in wardrobe filling a bedroom wall under a sloped ceiling, its five shaker doors stepped down to follow the slope, beside a bed and window

Recent work

Built-in closets & wardrobes in Toronto homes

Shaker and slab fronts, glass doors, alcove fits and full drawer banks — in white, light oak, grey woodgrain and walnut, with the molding and trim carried through so each one reads as part of the room rather than as something added to it.

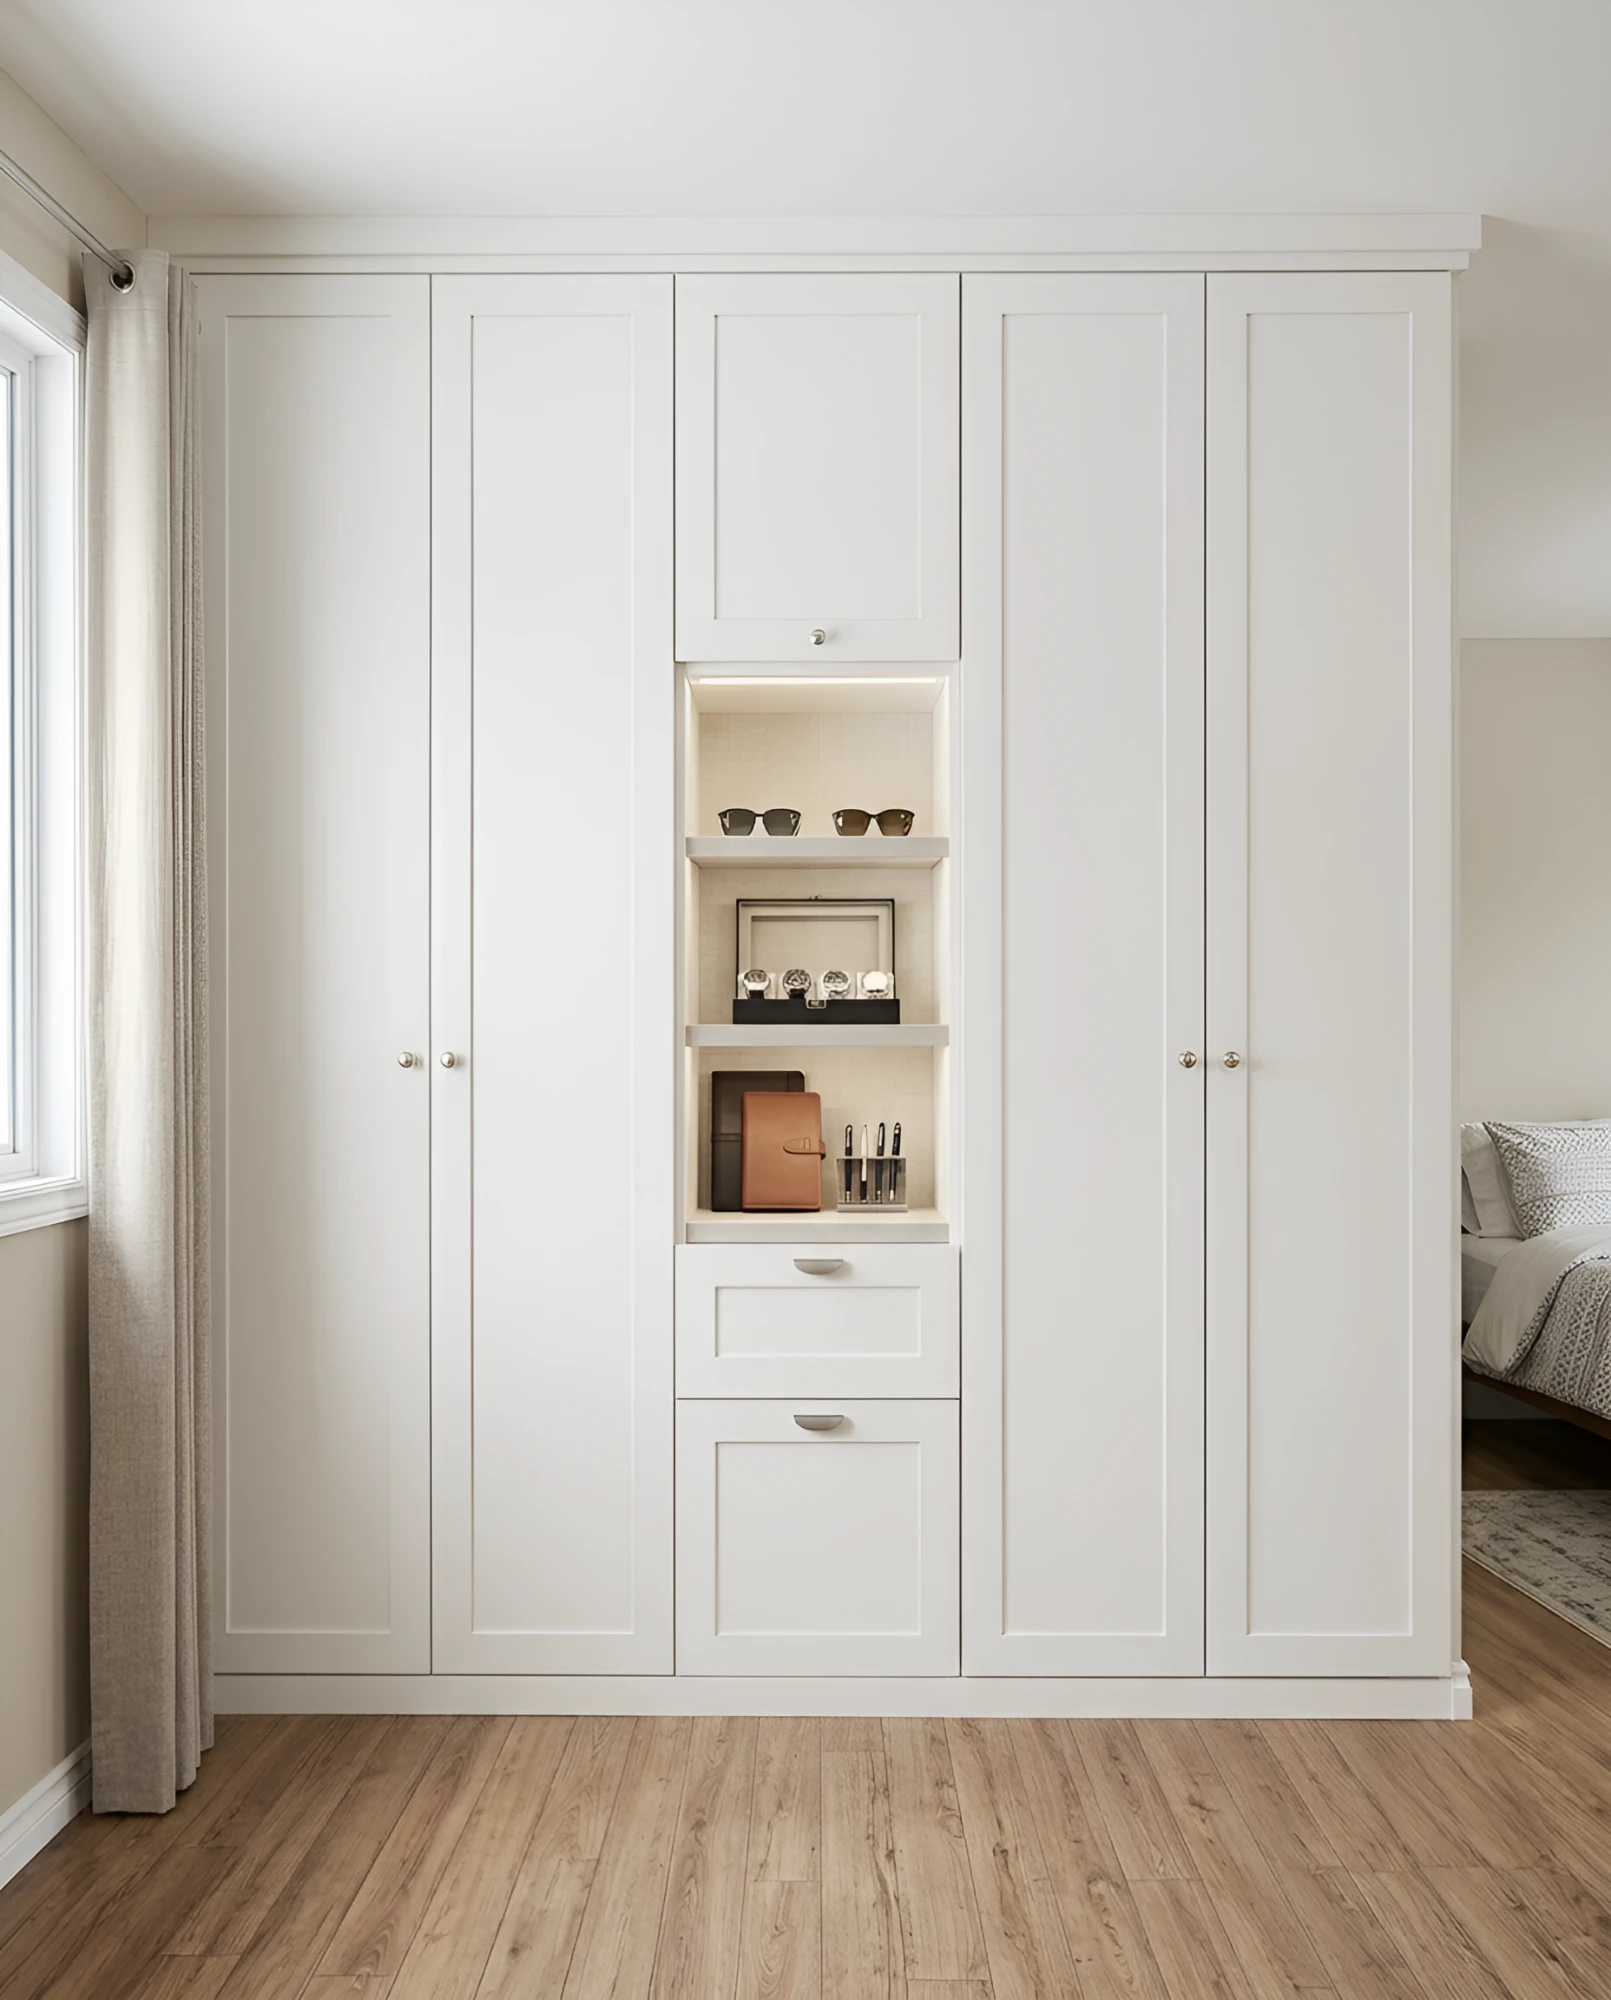
  • White shaker built-in wardrobe running wall to wall, with an open LED-lit display niche between two banks of doors and drawers below
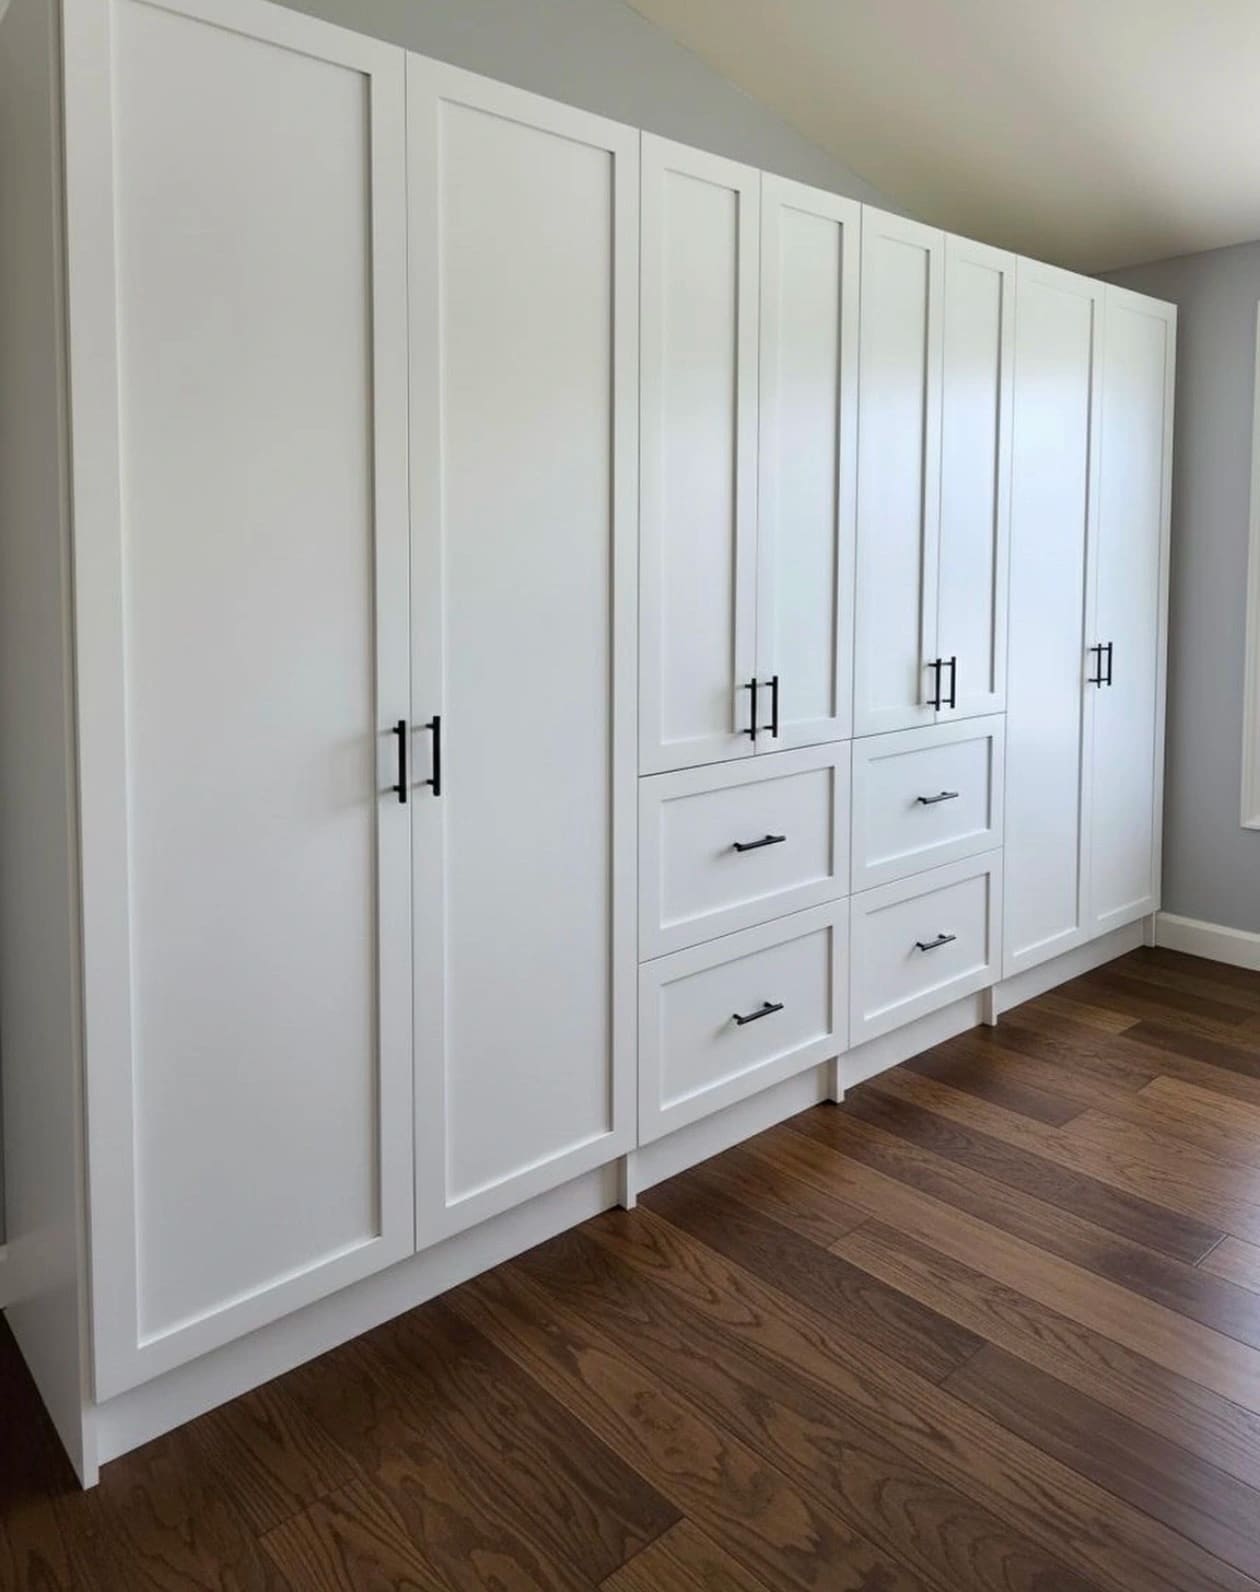
  • White shaker built-in wardrobe running the length of a bedroom wall, its top angled to follow the sloped ceiling, with a drawer bank in the middle
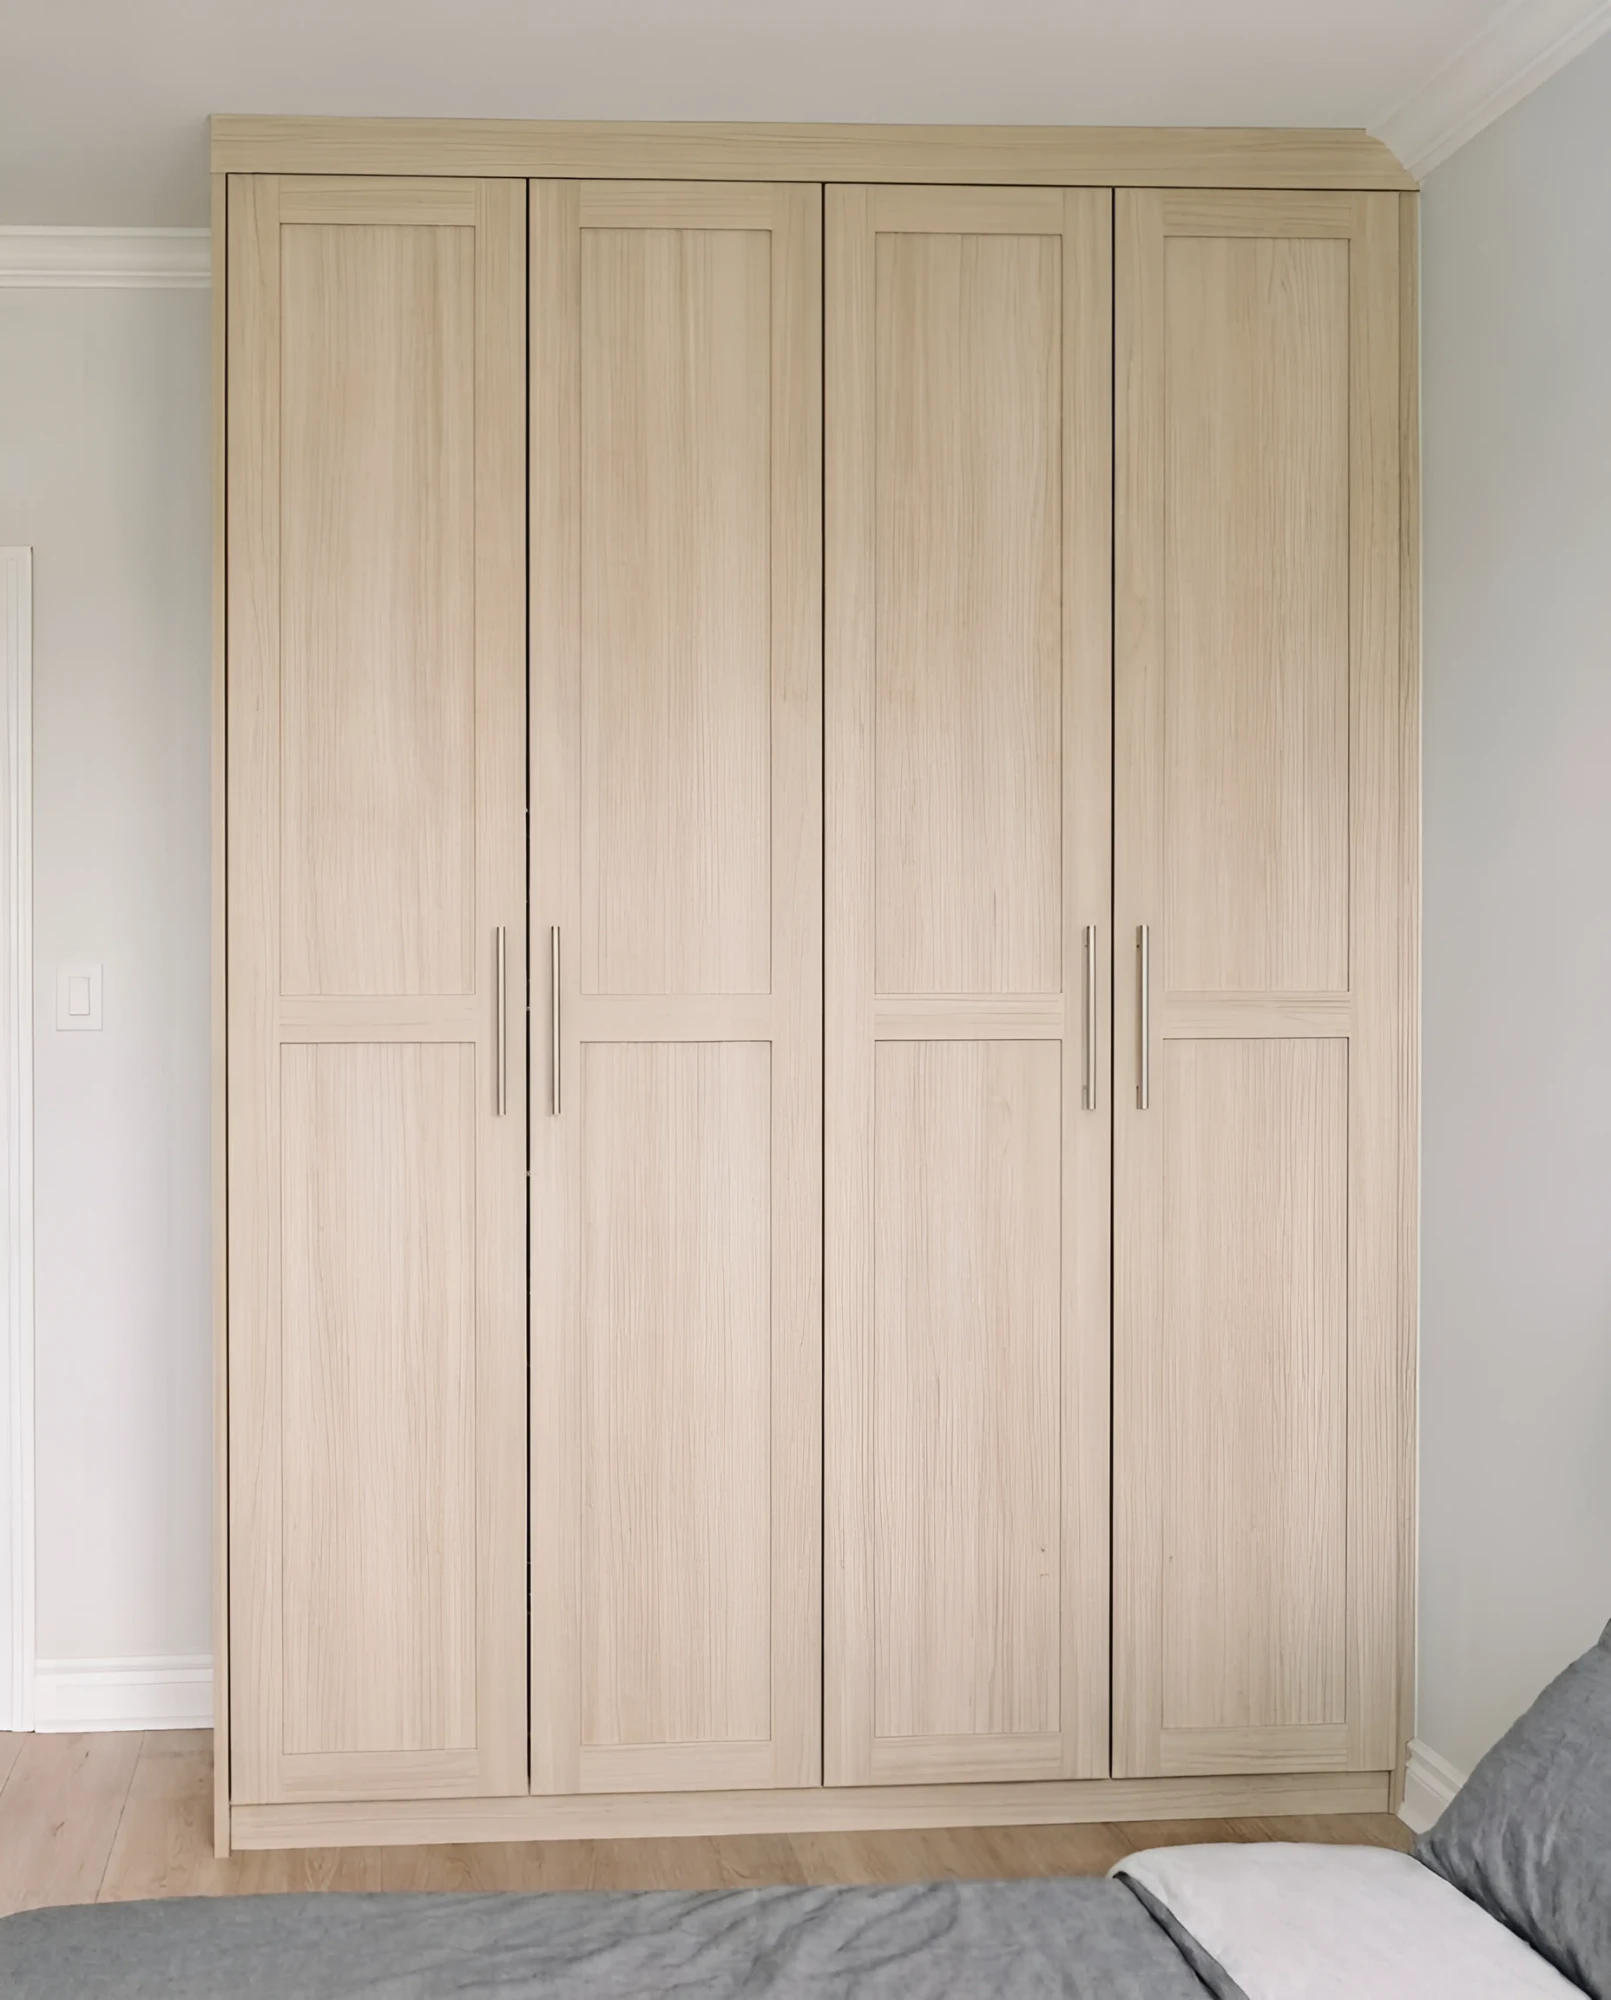
  • Light oak built-in wardrobe with four full-height shaker doors and long brushed handles, fitted floor to ceiling beside a bedroom door
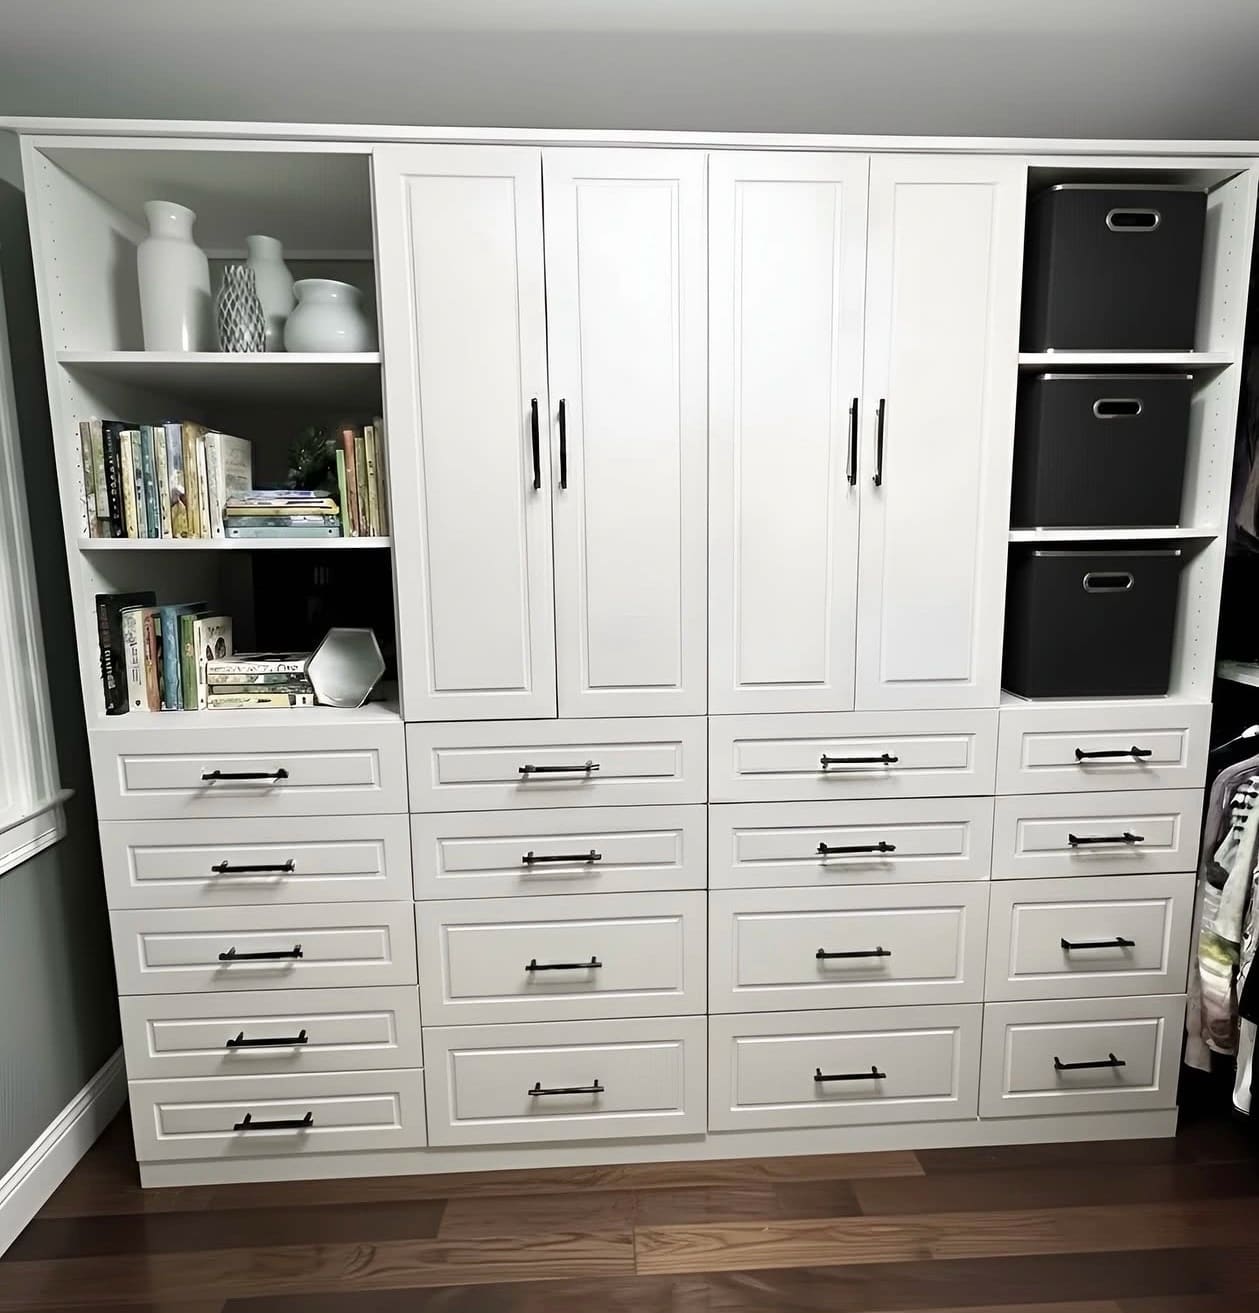
  • White built-in wardrobe with sixteen soft-close drawers, tall cupboards above and open shelving either side for books and baskets
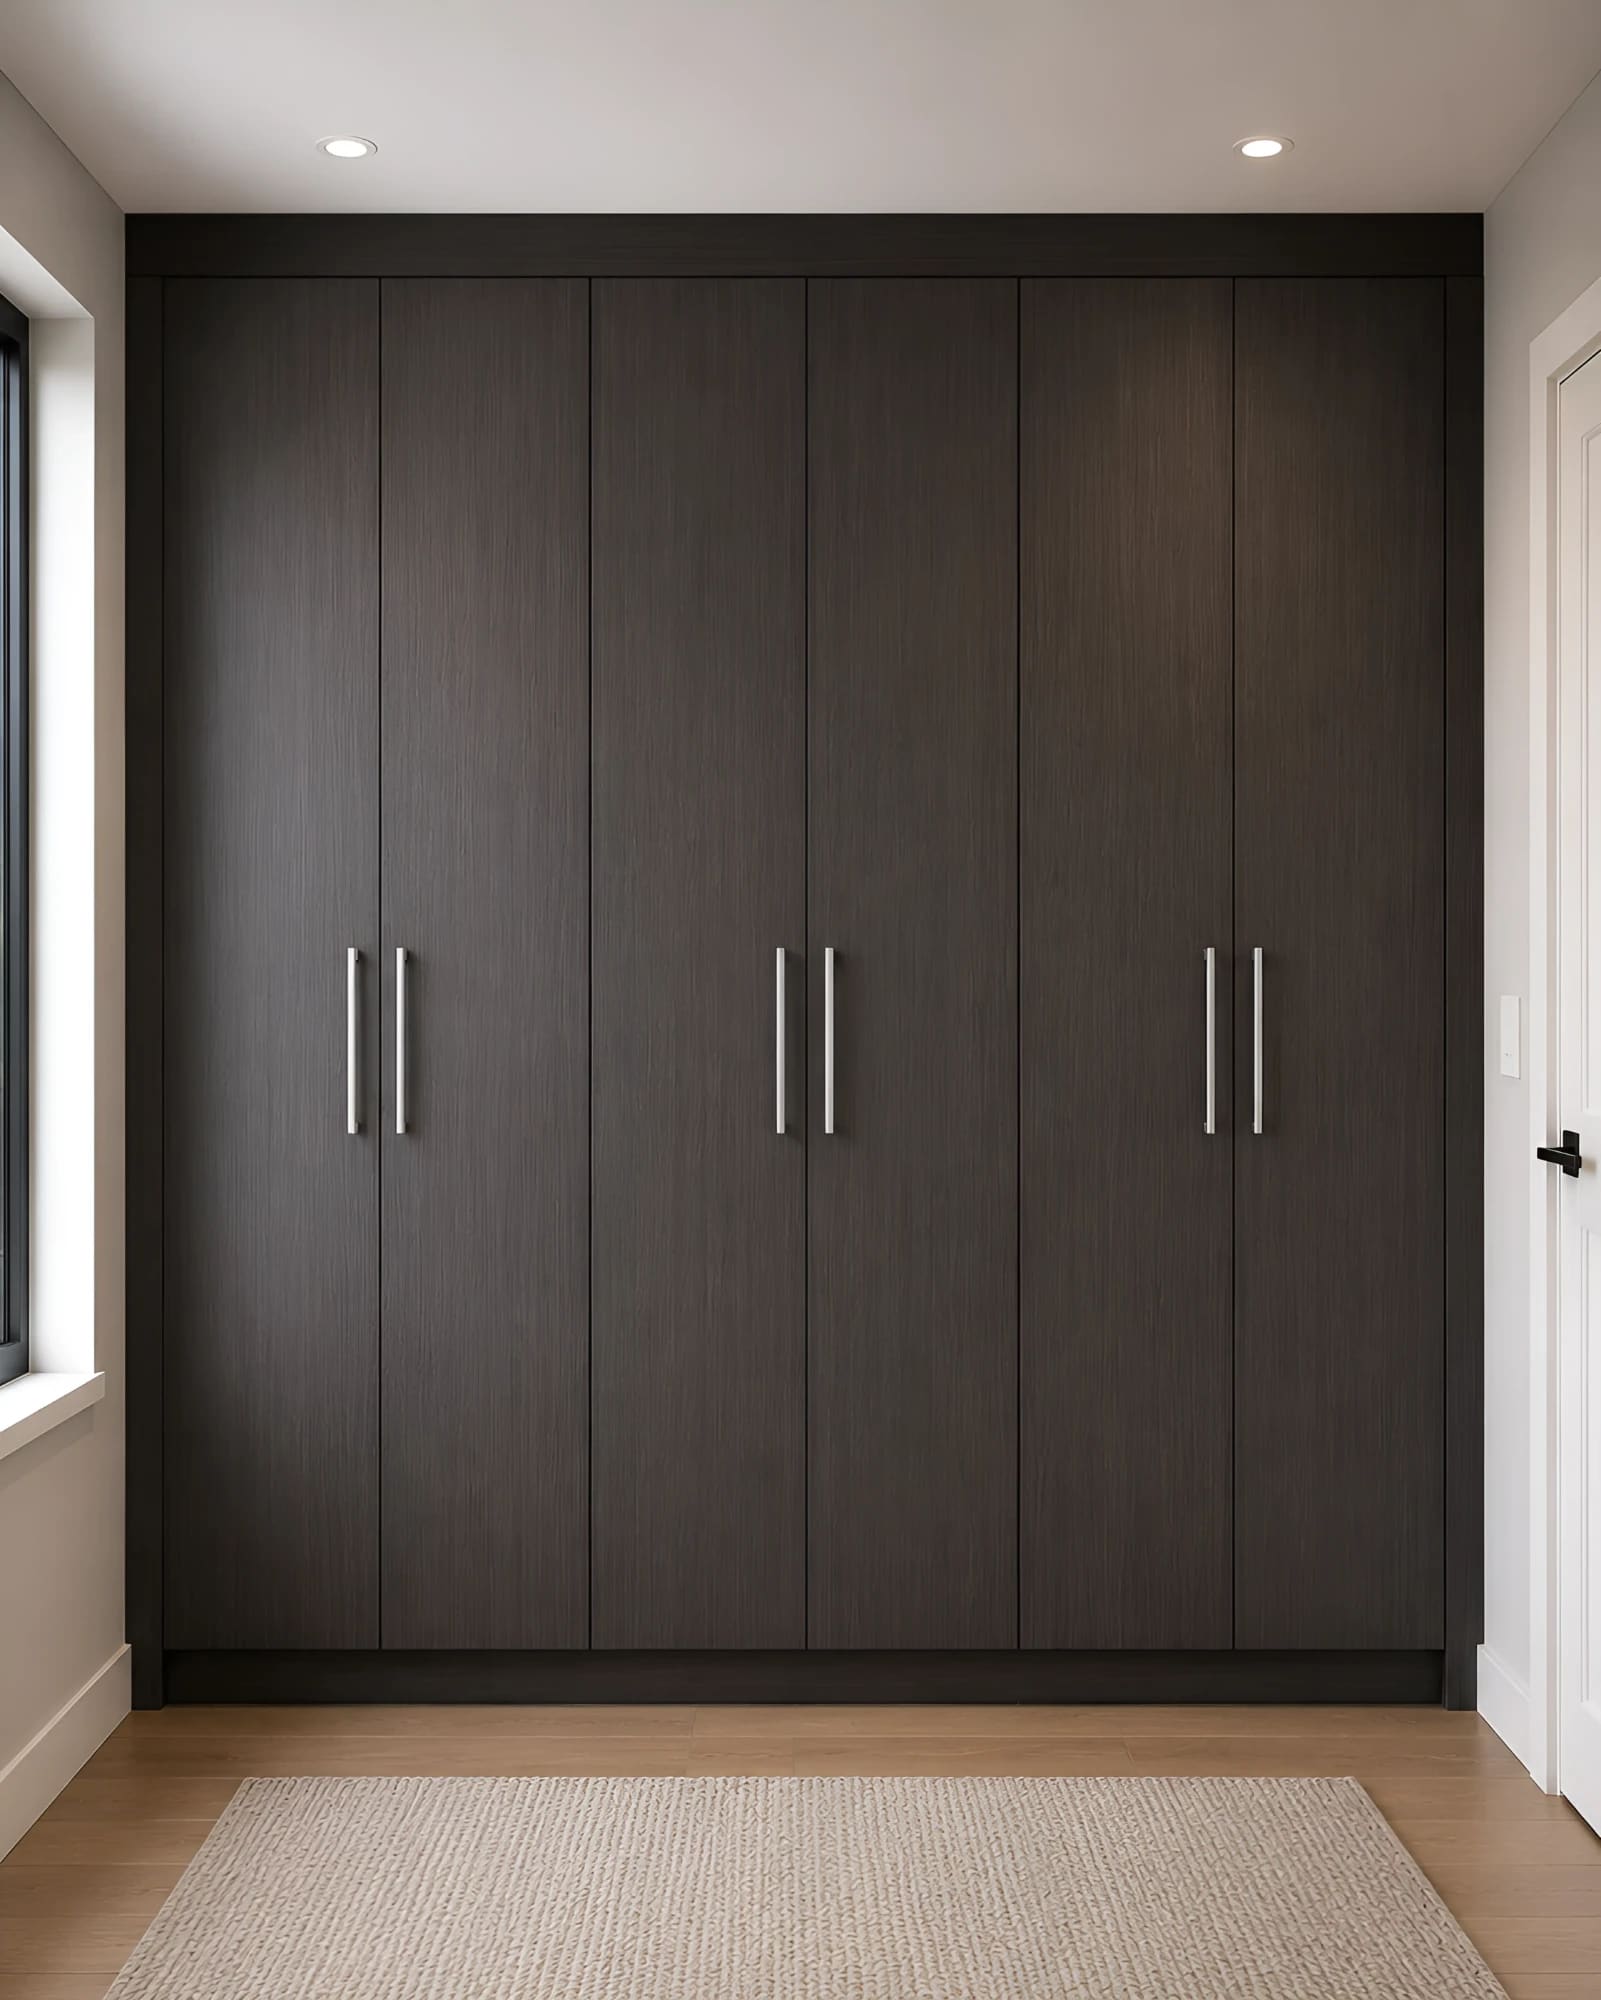
  • Dark oak built-in wardrobe spanning a bedroom wall floor to ceiling, six slab doors with slim brushed pulls, beside a window
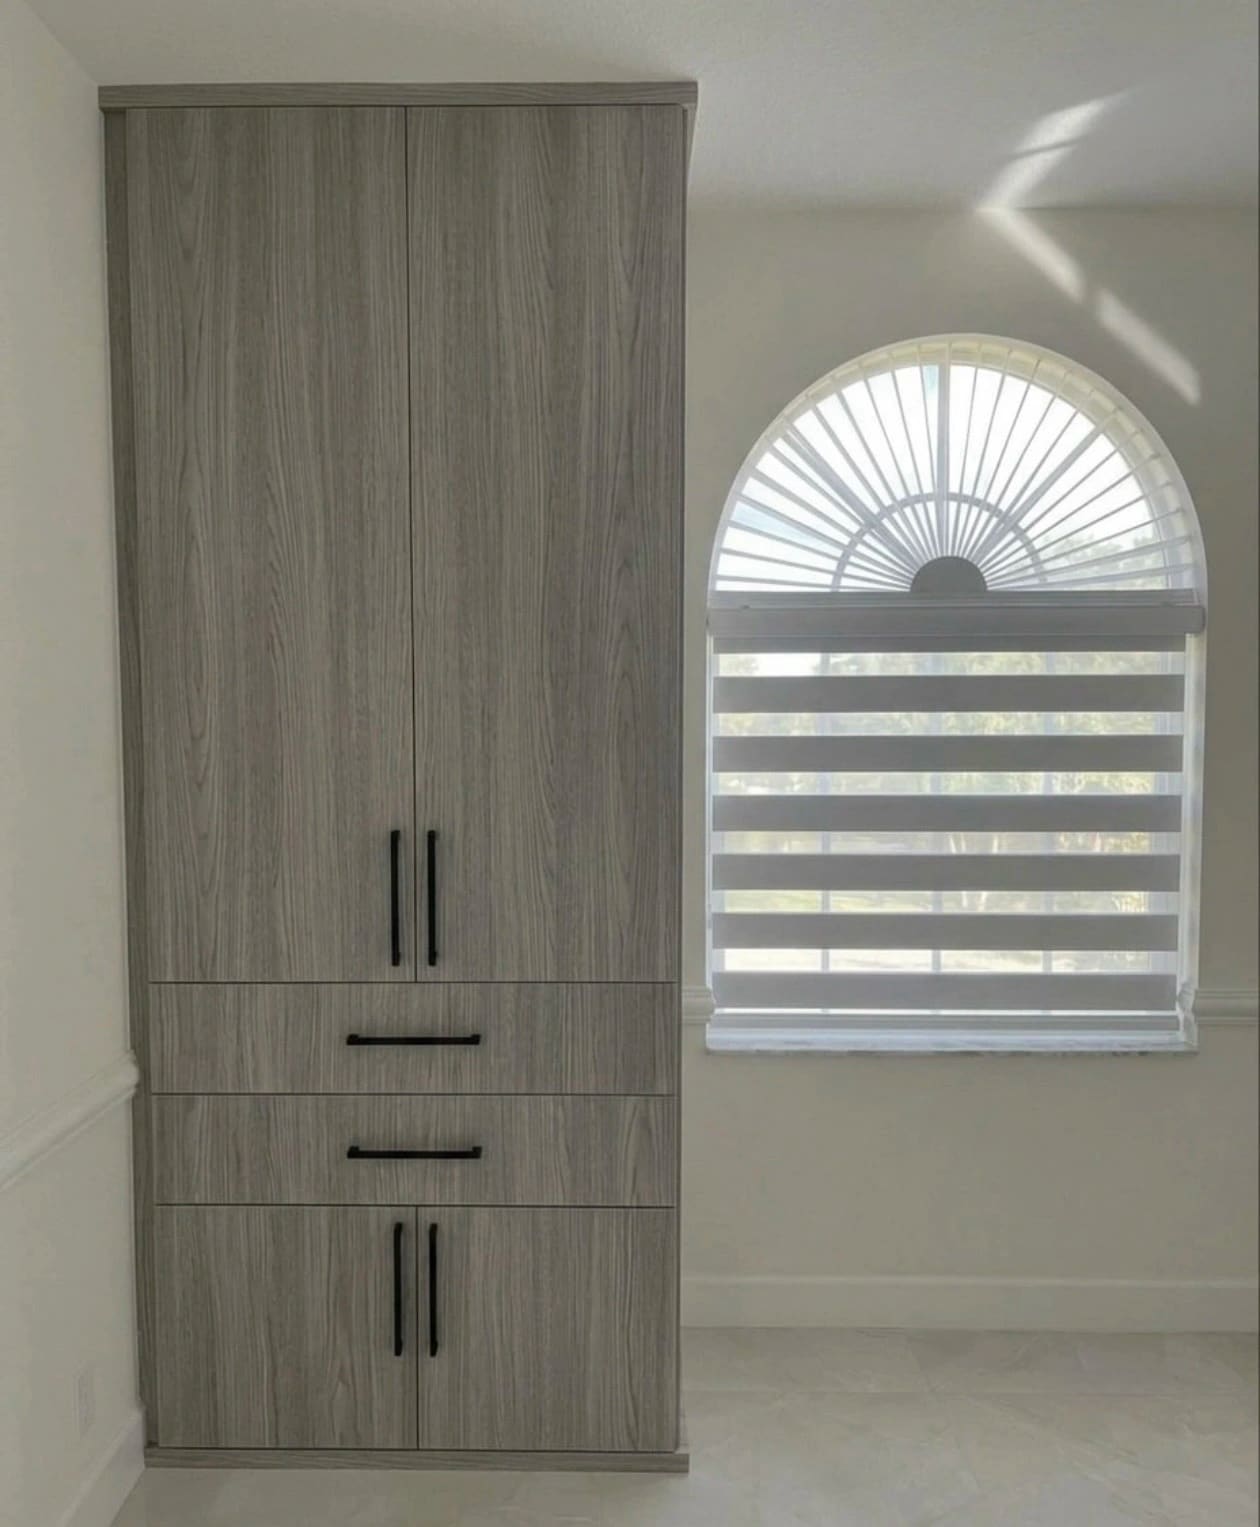
  • Tall grey woodgrain built-in wardrobe fitted into an alcove beside an arched window, with black bar pulls and drawers at waist height
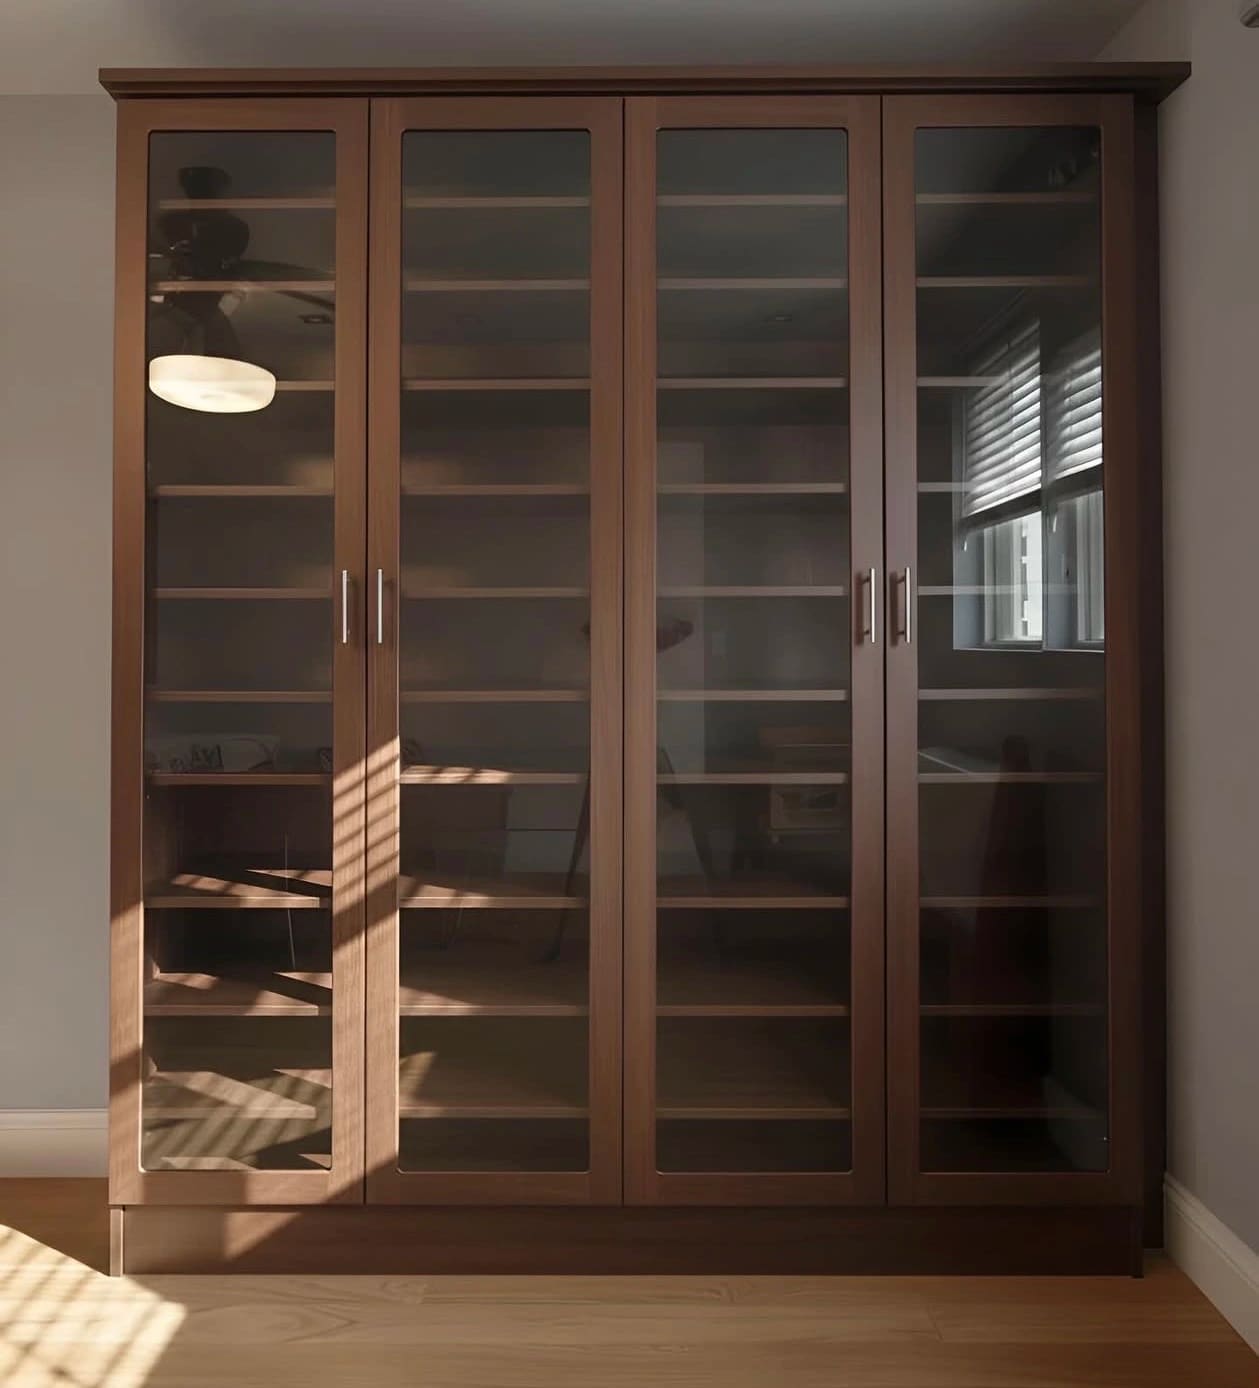
  • Dark walnut built-in wardrobe with four full-height glass doors over adjustable shelving, in a bedroom with afternoon light across it

Shaker fronts, lit display niche

Configurations

Types of built-in wardrobe closets we design

The six configurations we build most, and what each one is for. Every custom wardrobe is designed around the wall it goes on and what you actually own, not picked from a catalogue of sizes.

Floor-to-ceiling wardrobes

The most impactful single installation we build: storage that runs the complete height of the room.

Standard 8-foot condo ceilings, 9-foot ceilings in newer builds, or vaulted 10 to 14-foot ceilings in heritage homes and lofts — a floor-to-ceiling system captures the vertical space that furniture and modular kits leave empty. It works in three zones: above 7 feet for seasonal clothing and luggage; between 3 and 7 feet for daily hanging, drawers and shelving; below 3 feet for shoes and pull-out baskets. In a 9-foot room, going to the ceiling adds roughly 40 to 60% more usable storage.

Sliding door wardrobes

Our most popular configuration, because sliding doors need no clearance in front of the wardrobe at all.

In a Toronto bedroom with 24 to 36 inches between the bed and the wardrobe wall, hinged doors are impractical — a slider solves it. Ours run on top-mounted tracks, so there is no floor track to catch dust or trip on. Panels come as full mirror (the most popular in smaller rooms; it visually doubles the space), partial mirror in a wood frame, frosted glass, clear glass, wood veneer or painted MDF in any colour. Frames in brushed aluminium, matte black, polished nickel or brass.

Hinged door wardrobes

Full, unobstructed access to the whole interior at once — where there is room for the doors to swing.

You need about 24 inches of clear floor in front. In exchange you see everything at once while getting dressed, and you get the back of the door for hooks or a mirror. Hinged wardrobes also carry a furniture-like character that suits heritage Toronto interiors. European concealed hinges with integrated soft-close, in overlay, inset or partial-inset, with painted, veneer, shaker-panel or raised-panel fronts.

Open-concept wardrobes

No doors at all — the choice for minimalist and Scandinavian interiors, lofts, and anyone who wants instant visual access.

An open built-in becomes part of the room's character: clothing organized by colour and category reads as a design element rather than something hidden. Integrated LED lighting picks out every level, and drawers and baskets contain the folded items. It works best in a dressing alcove, on a wall not immediately visible from the bedroom door.

Alcove & niche wardrobes

For the recesses, chimney breasts and awkward bedroom alcoves that heritage Toronto houses are full of.

A Victorian or Edwardian bedroom in the Annex, Cabbagetown, High Park or Leslieville often has a recess that is impossible to furnish conventionally and perfect for a built-in. The wardrobe fits the recess exactly, uses its walls for support, and ends up looking original to the room. We build to the real dimensions however irregular — angled tops for sloped ceilings, custom depths for shallow niches.

His-and-hers wardrobes

Two independently designed interiors behind one continuous exterior — the most requested master bedroom build.

The two sides can be configured completely differently: one weighted to suits and shirts with more hanging and fewer drawers, the other to shoes, drawers and accessory storage. What they share is the finish, the door style and the hardware, so the wall reads as one piece. It can be a single run with a divider, two units flanking a window, or complementary systems on opposite walls.

Wardrobe spec

What goes inside a built-in wardrobe closet

What a fitted wardrobe is made of, from the hanging rod rated to 200 lb to the lighting under the shelves. Choose a part for the full specification.

Hanging systems

Commercial-grade hanging rods rated to 200+ pounds, positioned around your actual wardrobe rather than a generic layout.

Chrome, brushed nickel, brushed brass or matte black. Double-hang sections wherever the garment lengths allow it, long-hang zones for dresses, coats and gowns, and pull-down mechanisms for rods above comfortable reach in high-ceiling rooms. Rod heights are set from what you actually own, counted at the design consultation, and everything is mounted into structural backing rather than into panel alone.

Home styles

Built-in closets & wardrobes for every Toronto home style

Heritage & Victorian homes
The Annex, Cabbagetown, Rosedale, Forest Hill, Riverdale and High Park. Houses built between the 1880s and the 1930s were designed without modern closets — the era used freestanding armoires, which no contemporary wardrobe fits into. A built-in here is designed to enhance the architecture rather than fight it: shaker and raised-panel profiles that echo period millwork, base and crown details that meet the existing trim, oil-rubbed bronze and polished brass, and walnut, oak or cherry tones that sit properly alongside original floors.
Mid-century & suburban homes
Don Mills, Willowdale, North York, Scarborough and Etobicoke — the bungalows, split-levels and two-storeys built through the 1950s to 80s, usually with a reach-in closet in a dated configuration. These rooms want clean horizontal lines and minimal hardware profiles. Flat-panel doors in white or warm grey keep the room bright; natural maple and oak complement a mid-century interior; and L or U-shaped configurations suit the closet proportions of that era.
Contemporary condos
King West, Liberty Village, CityPlace and the Entertainment District. Compact bedrooms, 8 to 9-foot ceilings, and every design choice visible because the room is small. High-gloss or matte lacquer for a premium finish, full-mirror sliding doors that double the apparent size, push-to-open hardware for a clean face, and interiors packed efficiently. In many condos the wardrobe replaces both a dresser and a freestanding unit, which transforms the usable floor space.
Luxury new builds
Vaughan, Richmond Hill, Markham, Oakville and King City. Homes at this level want a wardrobe that matches the finishes around it: solid Canadian hardwood in maple, oak, cherry or walnut, lacquer matched to the room's palette, statement lighting, his-and-hers runs spanning a whole wall, shoe walls with display lighting, vanity sections, and jewellery storage worth the collection in it.

Wardrobe options

Wardrobe closet, built-in or reach-in organizer?

Not sure which your bedroom wants? Here is how to think about it — and your designer will say which they would build at the free consultation.

  • Freestanding wardrobe or armoire

    Choose this when you are renting, when you expect to move the piece with you, or when the wall you would build against is not staying. It is furniture: it arrives finished, needs no installation, and leaves with you. What it costs you is the two dimensions a built-in uses — the last two feet up to the ceiling, and the few inches of wall on either side — plus the dust gap on top. In a small bedroom that difference is most of the storage.

  • Reach-in closet organizer

    Choose this when there is already a closet, it is in the right place, and the job is to make the space you have work harder. It is the lower investment of the two, and it keeps your closet doors, which is often what you want in a hallway or a smaller bedroom.

  • Built-in wardrobe

    Choose this when the bedroom has no closet at all, or the existing one is beyond upgrading, or you want the seamless floor-to-ceiling look. It holds more than a reach-in of the same wall width because it uses the full height, and it opens up the door options — mirror, glass, frosted, open-concept — that a standard closet opening cannot take. Plenty of Toronto homeowners end up doing both.

Cost

How much does a built-in wardrobe cost in Toronto?

Floor-to-ceiling systems in most bedrooms run $2,000 to $8,000, and the price climbs with doors, lighting and interior fittings. The quote is one number covering design, manufacture and installation, and the design visit is free. Full custom closet price guide or our built-in closets and wardrobes guide.

Typical custom closet price ranges in Toronto, built-in wardrobe first
Closet typeTypical rangeWhat moves it
Built-in wardrobe$2,000 – $8,000+Standard floor-to-ceiling systems in most bedrooms run $2,000 to $8,000. Premium systems with mirror or glass doors, LED lighting and extensive interior components go above that, as do luxury systems in solid hardwood.
Reach-in closet$1,200 – $6,500A compact four-foot closet with an essential system starts at $1,200. Five to six feet with a full drawer tower and accessories is $2,500 to $4,000. A seven or eight-foot closet, or a dual configuration for two people, runs $4,000 to $6,500. See reach-in closets
Walk-in closet$2,500 – $15,000+A standard six by eight to eight by eight walk-in is $2,500 to $8,000 in quality materials. Add an island and luxury finishes and it is $8,000 to $15,000. A large boutique-style dressing room with extensive custom work starts around $15,000. See walk-in closets

Questions

Built-in closet questions, answered

A built-in wardrobe is storage constructed into the room itself rather than stood against it — fitted wall to wall and floor to ceiling, scribed to the walls so there are no gaps, and finished with base and crown detail so it reads as part of the architecture. You will also see it called a built in closet, a fitted wardrobe or a fitted closet; they are the same thing. A built-in uses the full height and width of the wall it occupies, which is where the extra storage comes from.

A wardrobe closet is a full-height clothing storage unit that stands where a closet would be — the term covers both a freestanding piece you buy and a wardrobe built into the room. What we make is the built-in kind: a fitted wardrobe scribed to your walls and finished into the architecture. The distinction that matters is not the name but whether it is built in, because a built-in uses the wall-to-wall width and the full floor-to-ceiling height. An armoire is the freestanding version — a word from a time when houses were built without closets, which is why heritage Toronto homes have neither.

Yes, and it is a large part of what we build. A wardrobe closet does not have to replace a closet — it supplements one that is too small, which is the ordinary situation in a Toronto house with a single shallow reach-in. Put the wardrobe on a free wall and it takes the overflow: the long hanging, the folded storage, the shoes, the seasonal boxes that end up under the bed. Double hanging usually comes out of the same visit.

Carcasses are built in high-density engineered wood or solid Canadian hardwood — maple, oak, cherry or walnut — with shelving rated at 50 lb per linear foot. Fronts come in over fifty melamine finishes, wood veneer, painted MDF in any colour, or lacquer; sliding panels add full mirror, partial mirror, frosted glass and clear glass. Hardware is German-engineered Blum and Hettich soft-close runners and European concealed hinges. Your designer brings physical samples to the free in-home consultation.

Yes, and a small room is where a fitted wardrobe earns the most. In a compact Toronto condo bedroom the wardrobe closet usually replaces both the dresser and any freestanding unit. Sliding doors need no clearance in front, so it works where there are only 24 to 36 inches between the bed and the wall, and a full-mirror front spreads what light there is.

Regularly. Second and children's bedrooms, where lower hanging rods put everyday clothes within a child's reach. Nurseries, where the same carcass converts as the child does. Guest rooms, where a wardrobe returns the floor a spare bed occupies. Hallways and landings, for coats and linen. Home offices and dens that double as guest rooms. Basements and above-garage rooms, subject to the usual checks on moisture and framing.

Standard floor-to-ceiling systems in most bedrooms run $2,000 to $8,000. Premium systems with mirror or glass doors, LED lighting and extensive interior components go above that, as do luxury systems in solid hardwood. Every price includes the design consultation, the 3D visualization, manufacturing, delivery and installation. We are independent rather than a franchise, so no franchise fees are built into what you pay.

Professional installation is finished in a single day for most wardrobe closets, eight to ten hours. A standard system up to about ten feet wide is comfortably one day; larger runs, premium configurations, or rooms with difficult access may need two. We protect the surrounding areas while we work and leave the room clean.

Yes, and it is one of our most common projects — it is also the one that changes a room the most. We assess the available wall space at the free consultation, recommend which wall the wardrobe belongs on, and design a floor-to-ceiling system that adds the storage without making the room feel smaller. Heritage Toronto homes in the Annex, Cabbagetown, Rosedale and Forest Hill, built without modern closets, are our most frequent built-in clients for exactly this reason.

Four movement types: sliding, which needs no clearance and is the most popular; hinged, for full access and a more traditional look; bi-fold, which leaves most of the opening clear; and open-concept, with no doors at all. Within those, sliding panels come as full mirror, partial mirror in a wood frame, frosted glass, clear glass, painted MDF in any colour, wood veneer, or mixed materials.

Yes — finish matching is one of the most common things we are asked for. At the consultation the designer looks at what you already have and selects from over fifty melamine finishes, wood veneers and lacquer options to produce something that looks designed alongside your furniture rather than bought separately. Almost any white, grey, wood tone or custom colour can be matched.

PAX is modular, in fixed widths, and it leaves gaps at the walls and the ceiling unless your room happens to match those widths exactly. It is standard-grade particleboard and soft-close is an add-on. A Closet Form built-in is manufactured to your wall measurement to the millimetre, installed by our crew in one visit, built in high-density engineered wood or solid hardwood, soft-close on everything as standard, and backed by a seven-year warranty.

Every system carries our seven-year warranty, covering the carcass, shelving, hanging systems, the integrity of the installation and all melamine, lacquer and hardware finishes. We are locally owned and operated in the GTA, so warranty service is direct rather than through a national call centre.

All of Toronto and the GTA, with no travel fees inside our service area. Heritage homes in the Annex, Cabbagetown, Rosedale, Forest Hill and High Park; condos across Downtown Toronto, King West, Liberty Village, CityPlace and Midtown; family homes across North York, Scarborough and Etobicoke; luxury homes in the Bridle Path, York Mills and Leaside; and out through Mississauga, Vaughan, Richmond Hill, Markham, Aurora, Newmarket, Oakville, Burlington, Pickering, Ajax, Whitby and Oshawa.

Reviews

What Toronto clients say

Rated 5.0 on Google

  • Didar ParharAugust 2026
    Very happy with the work done by the team. Very responsive from the initial call, fair and reasonable quote, and happy with the end result. Highly recommend
  • Khachig MinassianAugust 2026
    Really happy with how our walk-in closet turned out. Closet Form did a great job with the design and installation. They made good use of the space, and everything looks clean, simple, and well organized. The whole process was smooth, and the team was professional and easy to work with. We're very happy with the final result and would definitely recommend Closet Form to anyone looking for a custom closet.
  • Hadi AL HaddadJuly 2026
    Closet form one of the best closet company in GTA they are very professional, very honest, reasonable price, very punctual. I highly recommend them for all your closet needs. Thx guys for taking care about my business
  • K. VijayJune 2026
    I can't recommend this team enough. Marco handled the design and communication quickly and professionally, and then Daniel came in with great attention to detail and made sure everything met my expectations. These two are reliable, easy to work with, and very reasonably priced. I actually insisted on writing this review—it wasn't even requested. I'm beyond happy with the quality of the work and the price. I wouldn't hesitate to recommend them to anyone.
  • Misbaah BhattiJune 2026
    I just had 6 rooms in my house done by closetform and they did an amazing job! Everyone was super punctual, and professional. They had great communication and I love how everything turned out. They took into consideration any changes I wanted and were very thorough with planning. I would recommend this team.

Next step

Book the free in-home visit.

Thirty to forty-five minutes, laser measurements, a 3D design and an itemized price. No deposit, no obligation.

Call or text
(647) 561-9874
Hours
Mon–Fri 8:00 AM – 6:00 PM
Sat 9:00 AM – 5:00 PM
Where we work
Toronto & the GTA
Evening appointments