Custom Mudrooms & Entryway Storage in Toronto & the GTA
Every Toronto house has a door the family actually uses, and it is almost never the front one. It is the side door, the one from the garage, the one off the deck — and it is where six months of winter arrives: boots, salt, slush, wet coats, backpacks, hockey bags, the dog. Most of those doors open onto a strip of hallway with a single closet and a hook screwed into the trim.
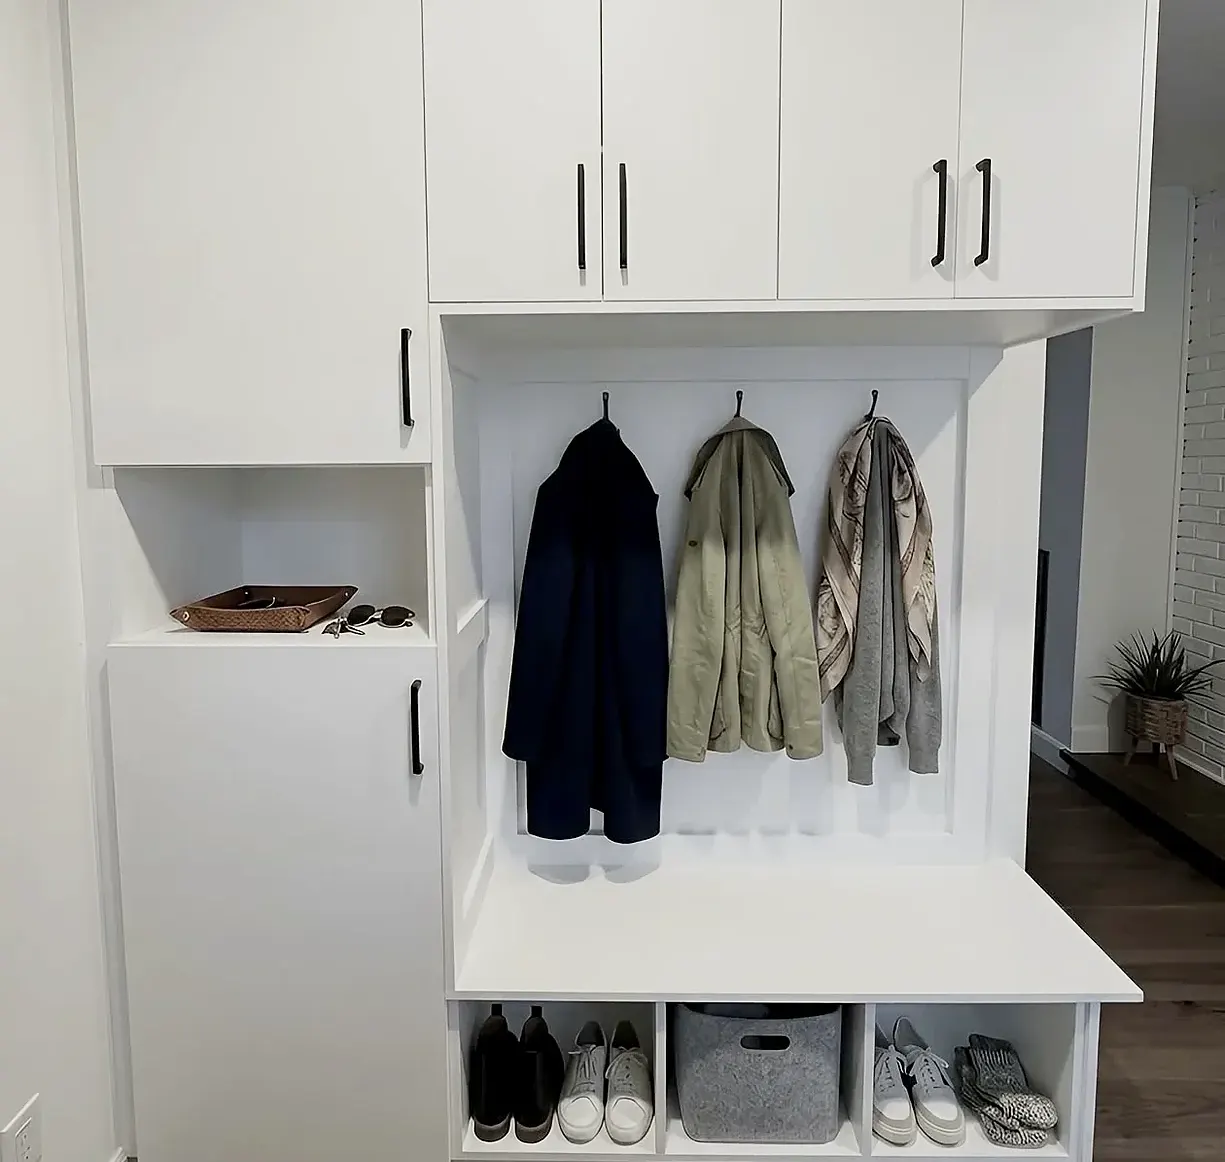
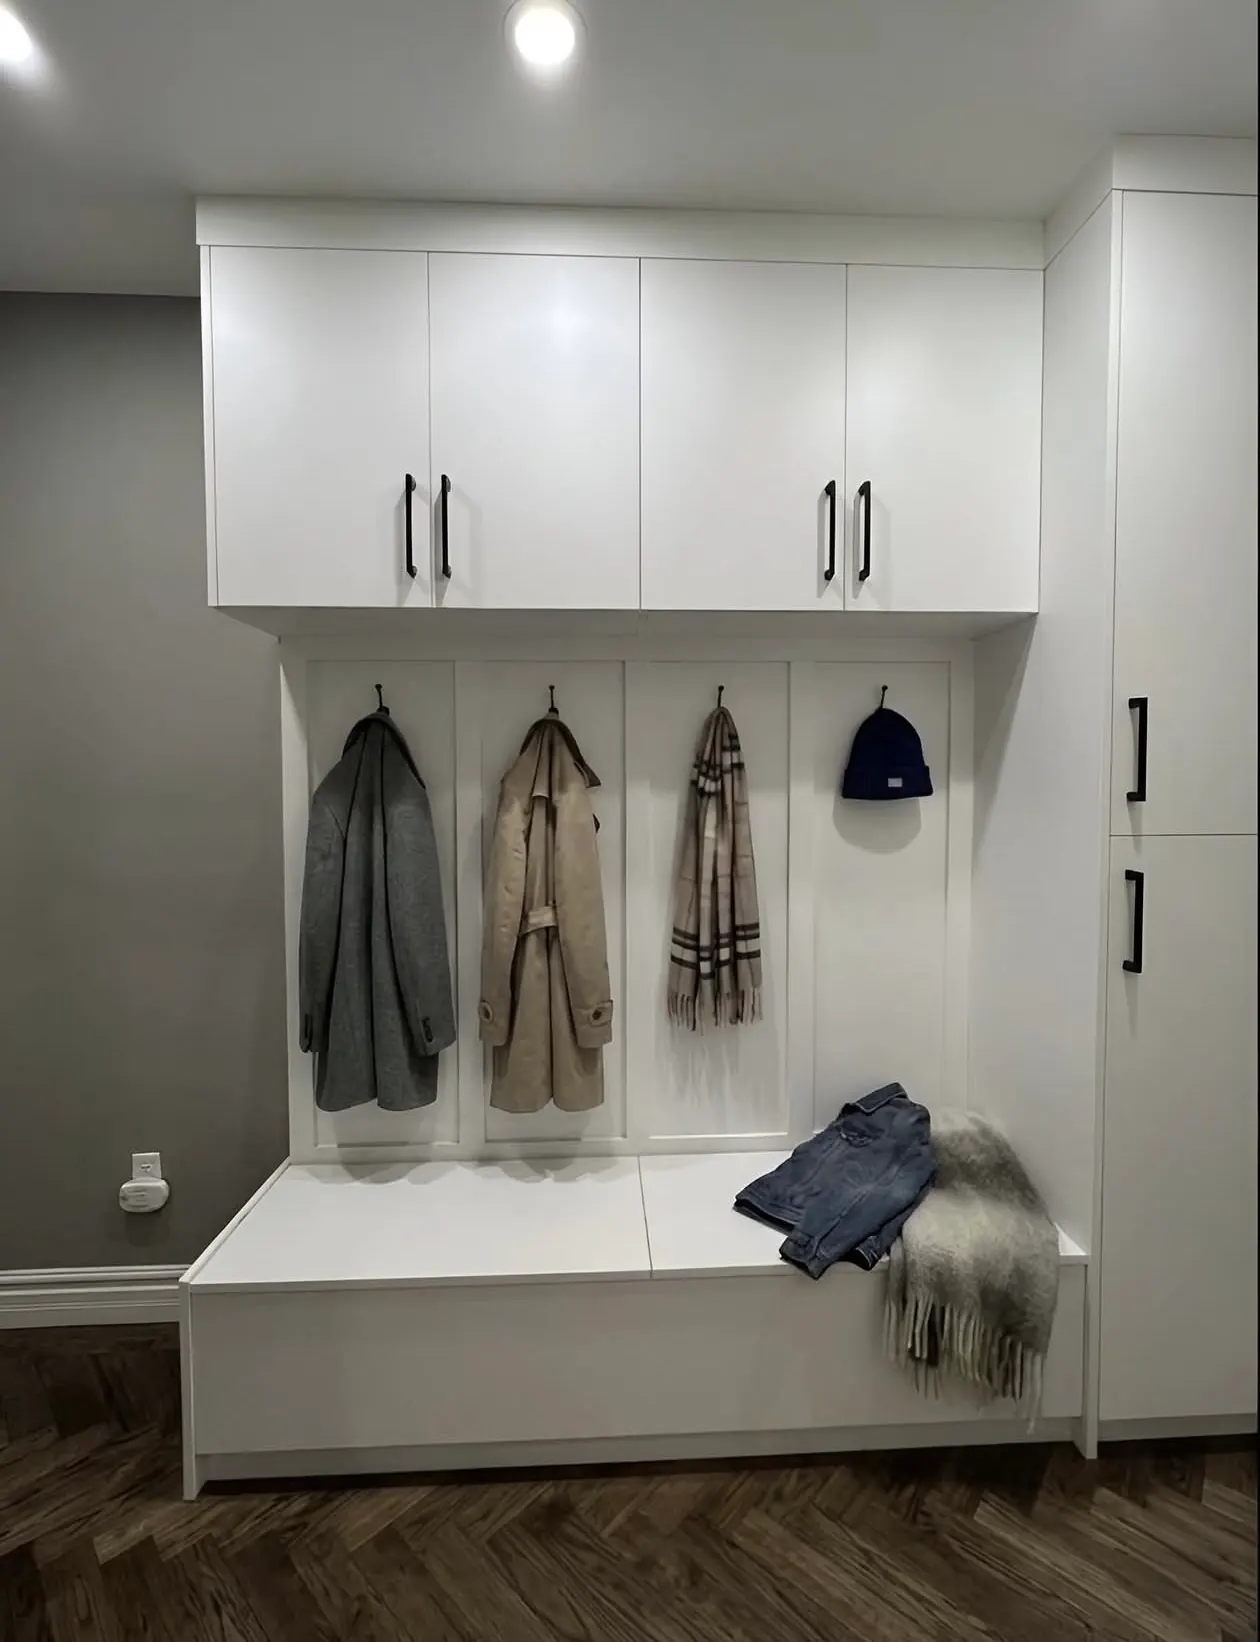
A custom mudroom is the answer, and it does not need a room. What it needs is a wall. A run of lockers with hooks at the back, a bench to sit on with boot storage underneath, cubbies a child can reach, and closed cabinets above for the season nobody is in yet — that fits in a hallway four feet wide, and it is the difference between a house where coats land on a chair and one where they land on a hook.
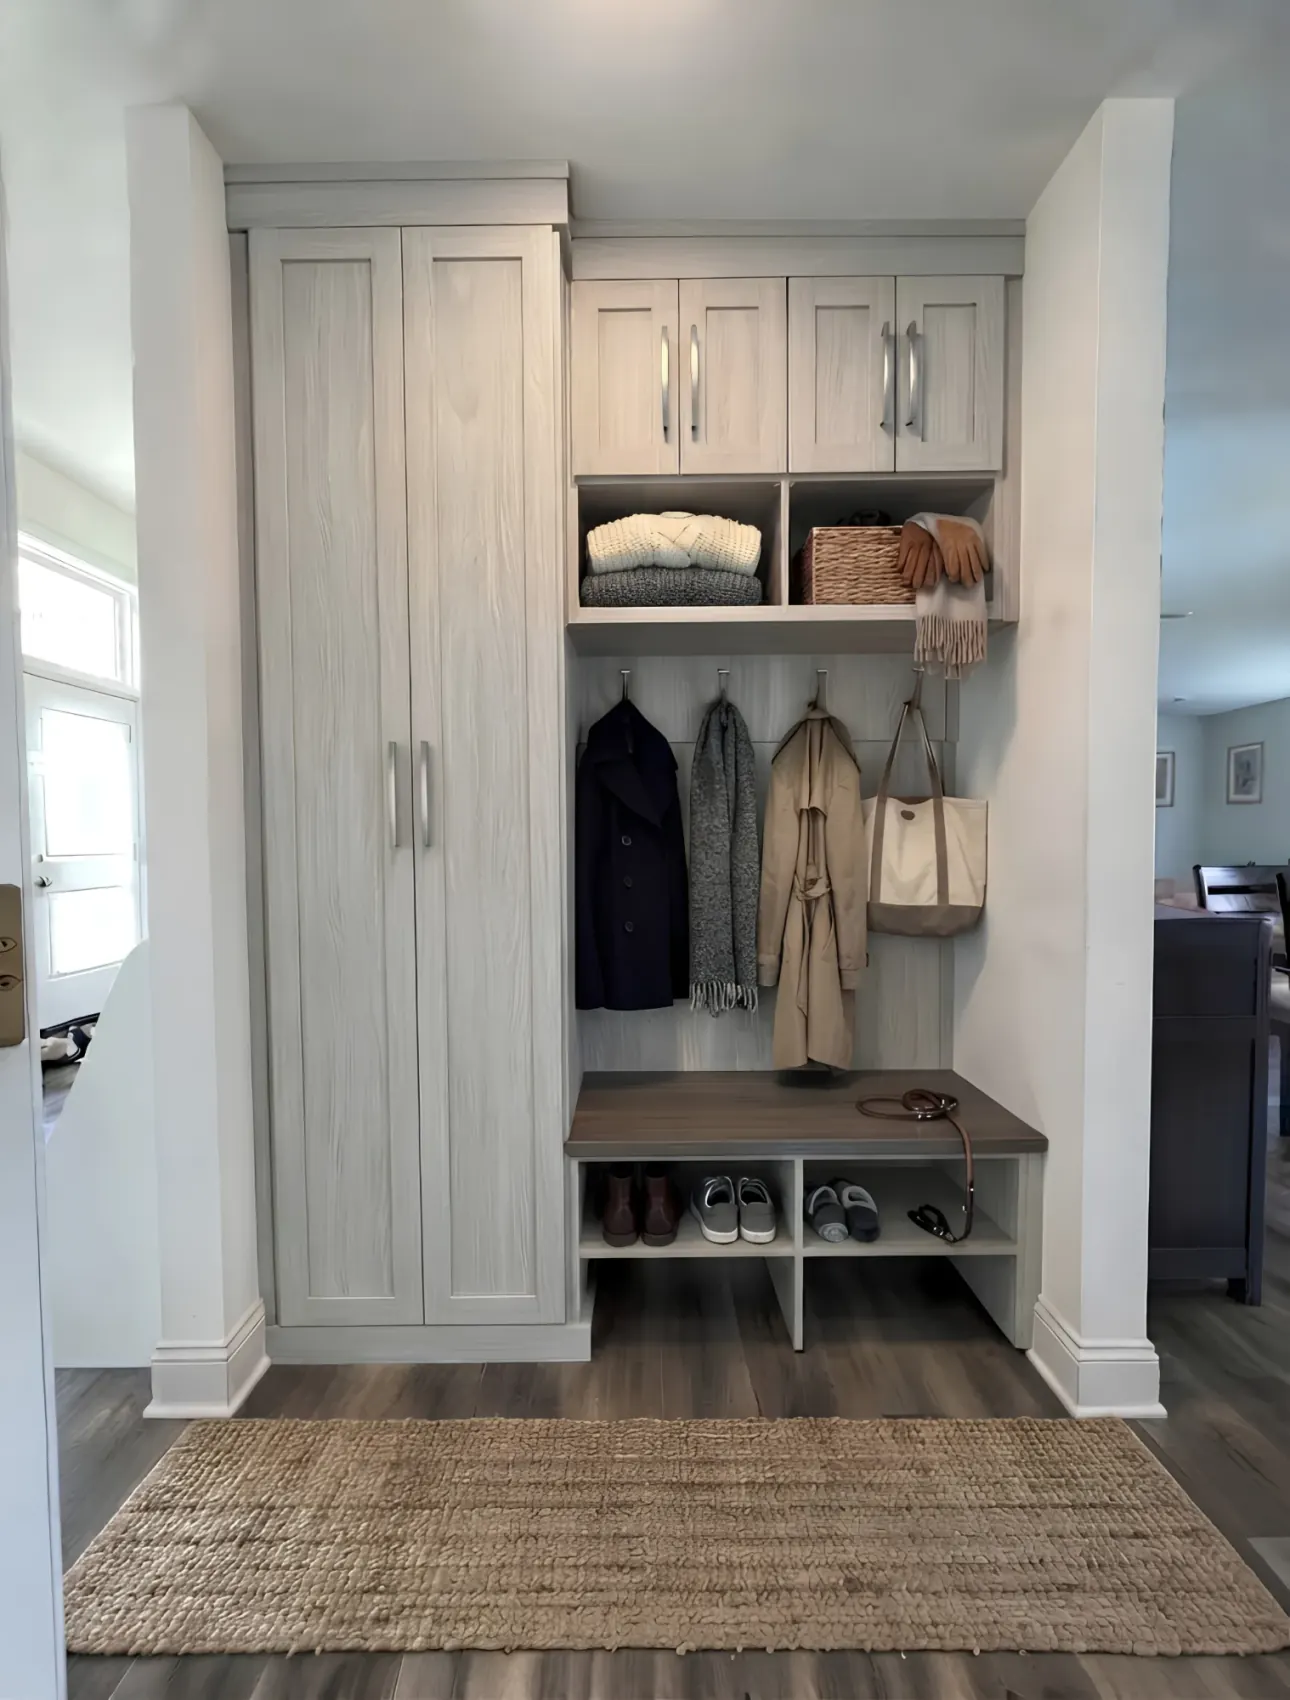
The parts we build are the parts every day repeats. Hooks rather than hangers, because a coat that has to be hung up will not be. A seat, because boots come off sitting down. An open cubby under it, so a wet boot is not shut into a cupboard. A drip tray under that. And a closed door on top where you want the everyday mess out of sight from the kitchen.
It is built the way the closets are, in the same shop: made to the wall we measure, in over fifty finishes, on adjustable shelving with full-extension runners and soft-close where it earns its place. Toronto walls are not straight and Toronto floors are not level, so filler is scribed to both and levelling legs keep the carcass off a floor that gets wet.
The visit is free and it happens at your door, because an entryway cannot be designed from a plan — the door swing, the light switch, the alarm panel and the width you need to get past with groceries all decide the design. Your designer measures, works around it, and shows you the run in 3D before anything is cut. Structure, installation, finishes and hardware carry a seven-year warranty.
Recent work
Entryways in Toronto homes
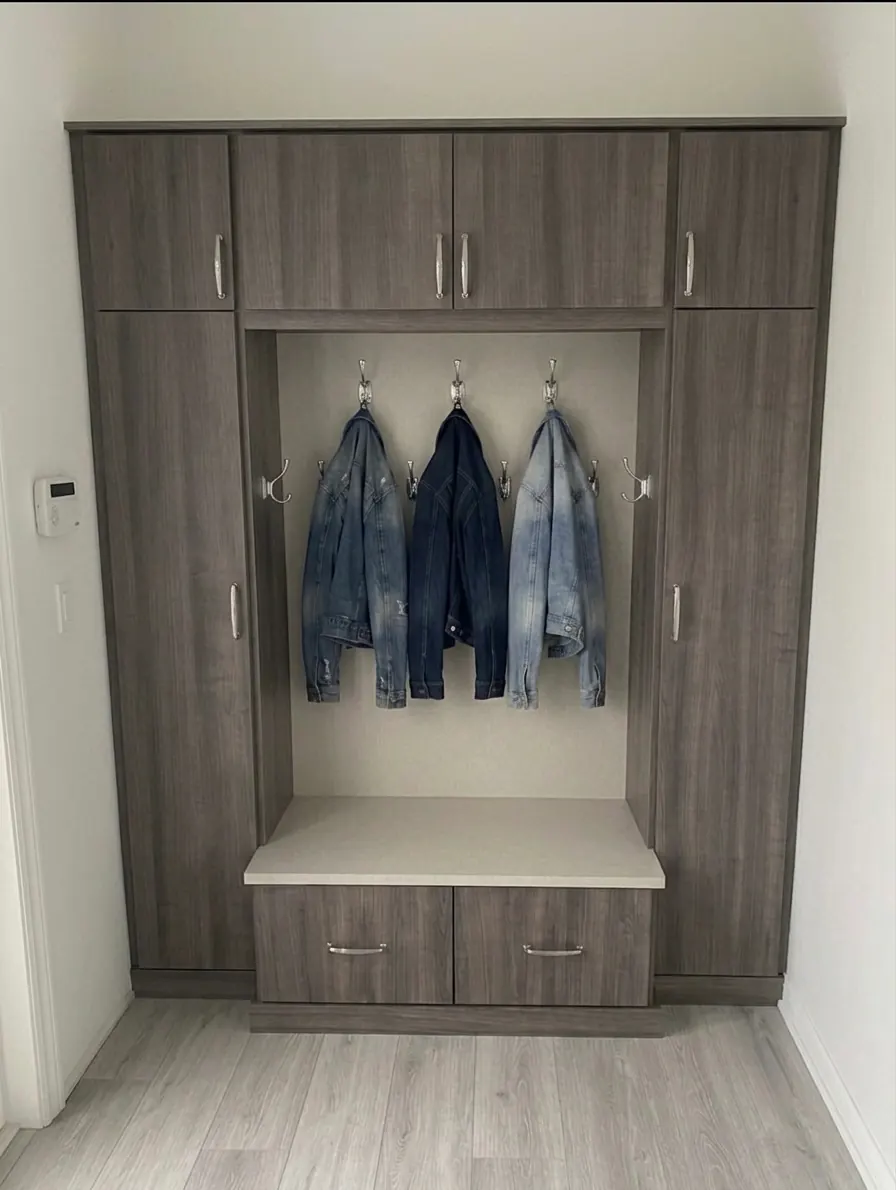
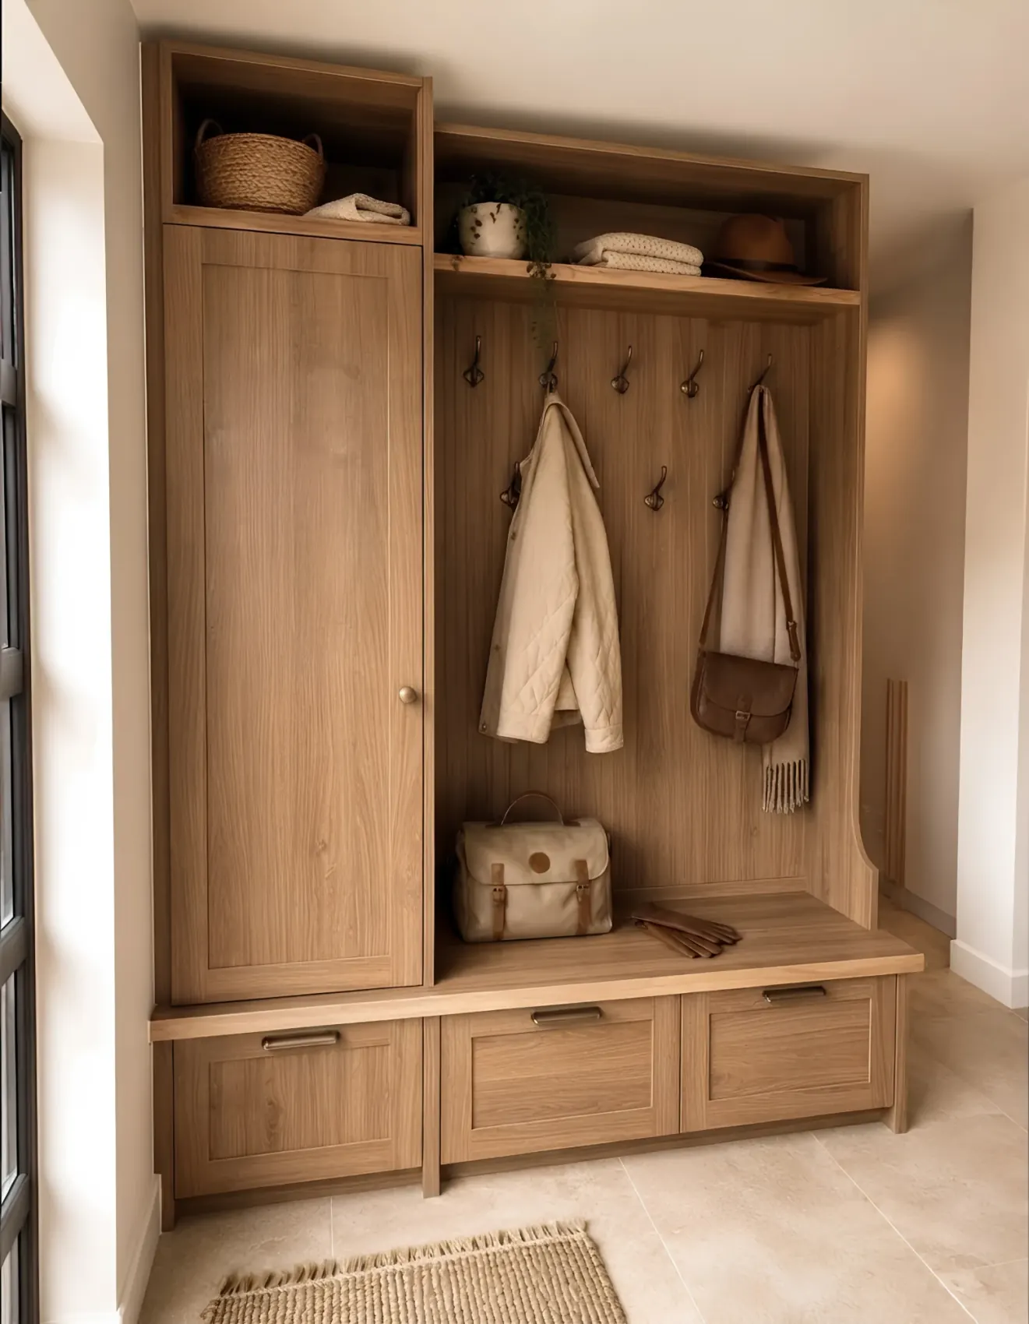
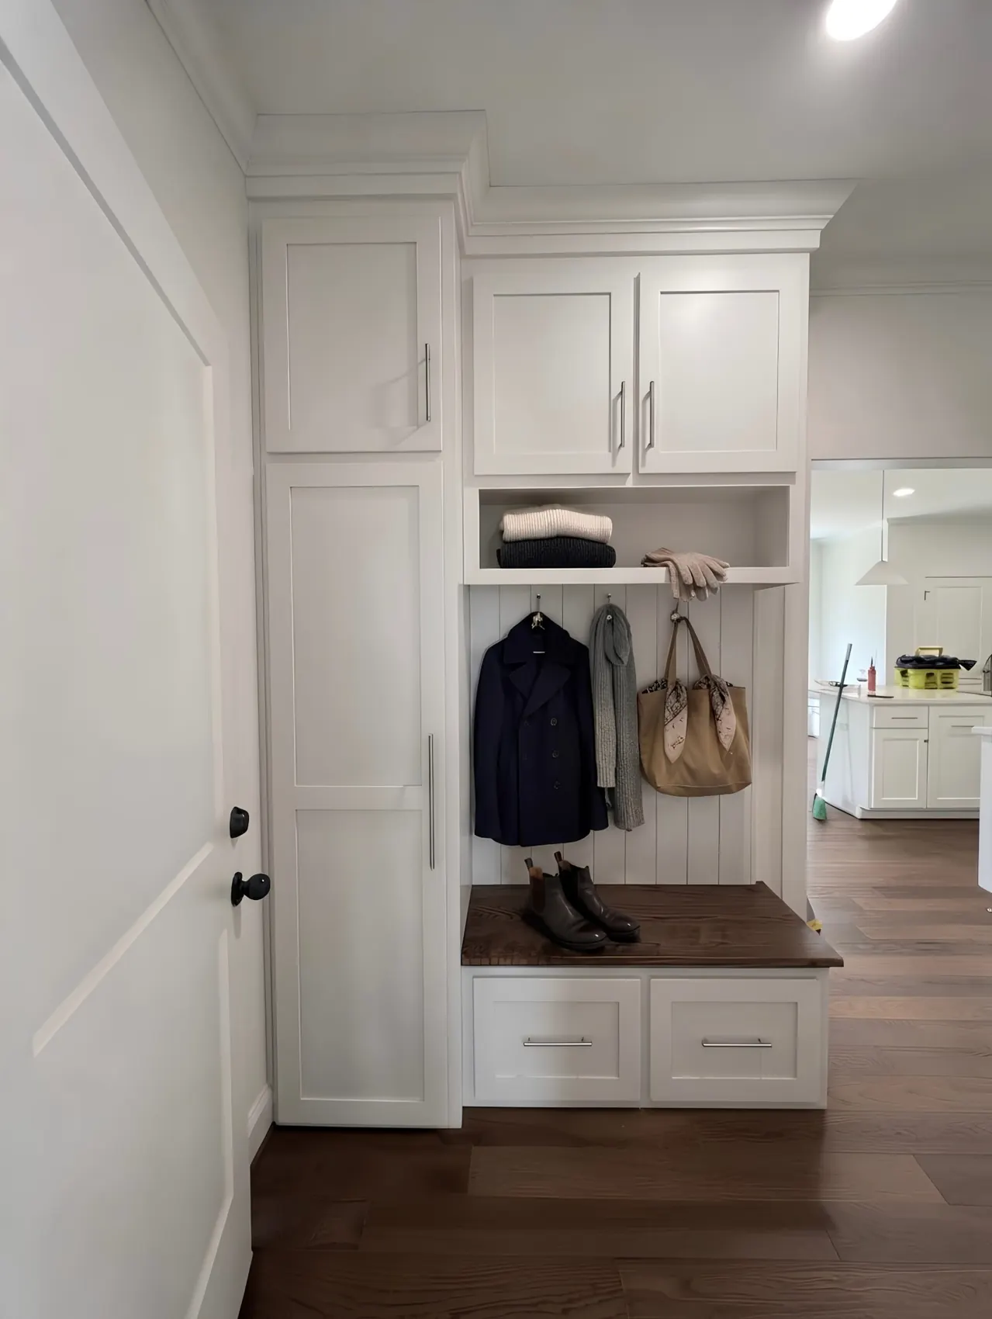
Grey woodgrain, white, light oak and warm oak — hooks over a bench, tall cupboards either side, and drawers or shoe storage underneath.
01
02
03
04
05
Grey woodgrain, tall units either side
01 / 05
Locker types
Types of mudroom storage we build
Six parts to an entryway. Most doors want three or four of them; your designer will say which at the free visit.
01
Lockers & cubby runs
One bay per person, open at the front, so a coat is one movement from off to away.
The layout that changes a family entryway most, because it removes the decision. Each bay gets its own hooks, a shelf above for a hat and gloves, and its own boot space below, and once a bay belongs to somebody it stays theirs. Open at the front rather than doored: a locker with a door on it is a cupboard, and a cupboard is where wet things get shut in. A 12-inch bay suits a child; an adult in a winter coat wants 15 to 18.
02
Benches with boot storage
Somewhere to sit, with the boots that come off directly underneath.
Boots come off sitting down, so the bench is not a nicety. Standard seat height is 18 inches; we drop it for small children and raise it where somebody finds low seats hard to get up from. Underneath goes open boot storage, on a shelf set high enough that a tall winter boot stands up. A lift-up seat is available where floor space is too tight, though open is better for anything wet.
03
Boot trays & wet storage
For the part of a Toronto winter that arrives on the soles.
A boot that has crossed a salted driveway carries salt, grit and meltwater. A removable drip tray under the boot shelf catches all three and lifts out to be rinsed — removable specifically, because a fixed tray becomes a job nobody does. Open shelving above it lets the boot dry rather than sealing the damp in.
04
Hooks, rails & drop zones
Hooks at two heights, and a shelf by the door for the things that go in a pocket.
Coats live on hooks in a mudroom, not on hangers — a hanger is one step too many for a coat that comes off twice a day. Hooks at adult height along the back of each bay, and a second, lower rail so a five-year-old can hang their own coat. Beside the door goes the drop zone: a narrow shelf or shallow drawer for keys, sunglasses, the mail and the dog's leash.
05
Closed upper cabinets
The season you are not in, above the season you are.
Above the hooks, out of the sightline and out of reach of small hands, is where the other half of the year goes: sun hats in January, toques in July, the spare gloves, the beach towels. Doors matter more in an entryway than almost anywhere else, because an entryway is usually visible from a hall or a kitchen. Adjustable shelves inside.
06
Sports, pet & family gear
Hockey bags, cleats, leashes and the wet dog towel, all of which have to live somewhere.
This is the part most entryways fail at, because the awkward things are the ones nobody plans for. A hockey bag needs a bay of its own and air around it. Skates and cleats want an open shelf where they can dry. A leash wants a hook by the door. Your designer asks what actually comes through the door before drawing anything.
Bench & hooks
What a custom mudroom is made of
An entryway takes more weight and more water than any other joinery in the house, and the specification follows from that. Choose a part for the full detail.
Carcass & shelving
Built to the wall we measure, on shelving that moves as the family changes.
Made to the run rather than assembled from fixed widths, which fills a wall end to end instead of leaving a gap and a filler panel. Edges are banded on every exposed face and backs are captured in a groove. Shelves move on standard hole spacing without tools: a bay set up for a car seat is the same bay that has to hold a school backpack four years later.
Bench & seat
A seat sized for the people using it, and built for the weight it takes twice a day.
Eighteen inches is the standard seat height; we drop it for small children and raise it where getting up from a low seat is hard. Depth is set so an adult can sit properly rather than perch — the usual mistake in a narrow hallway is a bench so shallow it goes unused. The seat is supported across its span rather than at the ends alone.
Hooks & rails
Adult height at the back of each bay, and a lower rail so children can reach their own.
The hook is the whole mechanism of a mudroom, so it is specified rather than left as an afterthought. Heavy hooks on a solid backer rather than into a panel alone, because a winter coat wet through is heavier than it looks and a hook that pulls out takes the panel with it. Adult hooks at the back of each bay, a second rail at child height, in matte black, brushed nickel or brass.
Doors, drawers & hardware
Closed storage where the entryway is on show, on hardware rated for a door used twice a day.
Drawers run full extension, so the back of the drawer comes to you rather than hiding what is in it — in an entryway drawer that is where the gloves end up. Soft-close on doors and drawers is worth having on a run used in a hurry by people carrying things. Shaker or flat slab in over fifty finishes. Hardware, the box and the installation all carry seven years.
Fit to the opening
Filler scribed to walls that are not plumb and floors that are not level, so the run finishes tight.
An entryway is the least square part of most Toronto houses: a door casing at one end, often a stair stringer at the other, a baseboard that steps, and rarely a level floor. We measure the wall at more than one height, build to the smallest dimension, and scribe filler to both wall and floor. Levelling legs bring a run to one line and keep the carcass off a floor that gets wet.
Wall you need
Mudroom sizes & what fits in them
A mudroom is a wall, not a room. How much wall you have decides what it can do.
Mudroom sizes we design for, the wall each one needs, and what fits in it
Mudroom
Wall you need
What fits in it
One personA single bay
2 – 3 ft
The narrowest thing worth building, and the one that fits where people think nothing will: beside a door, at the foot of a stair, in the two feet between a doorway and a corner. Hooks at the back, a shelf above, a boot space below. Depth matters more than width — 14 to 16 inches is enough for a coat on a hook.
Two to three peopleA hallway run
4 – 6 ft
The most common mudroom we build in Toronto, because it is what the side entrance of a semi or a rowhouse offers. Two or three bays with a continuous bench across them, boot storage underneath, closed uppers above. There is no room to go deeper, so the design goes upward instead.
A family of fourA full wall
7 – 10 ft
A wall in a back entry, a garage entry, or a proper mudroom off the kitchen. Enough for a bay each with the widths set to who uses them, a bench long enough for two people to take boots off at once, a drop zone by the door and closed uppers over the whole thing. This is where a dedicated bay for the hockey bag or the dog becomes possible.
Two walls or moreA room of its own
10 ft +
A true mudroom, usually between a garage and a kitchen in a detached house. With two walls the design can separate arriving from storing: lockers and a bench on the wall you come in at, closed cabinets and the seasonal overflow on the other. It is also the size where a mudroom takes on the laundry overflow and the pet feeding station.
By the door
Where everything by the door ends up
An entryway works when each thing has one place. This is where we put them.
Winter boots
The thing the whole room exists for. An open shelf tall enough that a winter boot stands upright, a removable drip tray beneath it for the salt and meltwater, and air around it so it dries before tomorrow.
Coats in daily use
On hooks at the back of a bay, not on hangers. Adult height along the run, a second rail lower down so children hang their own.
Backpacks & school bags
A hook at child height with a shelf above it to empty onto. Bags that live on a hook by the door get emptied and refilled there.
Keys, mail & the small things
A narrow shelf or a shallow drawer beside the door — the drop zone, so keys, sunglasses, the mail and the leash stop accumulating on the kitchen counter.
Sports & pet gear
A hockey bag wants a bay of its own with air around it; skates and cleats want an open shelf to dry on. The leash goes on a hook by the door.
The other half of the year
Toques in July, sun hats in January, the spare gloves, the beach towels. Closed uppers above the hooks, adjustable inside so a bin can become a shelf.
Entry options
Built-in mudroom, hall closet or hall tree?
Three ways to deal with an entryway, and the honest case for each. Your designer will say which they would fit at the free consultation.
01
A built-in mudroom
Made to the wall, so it fills it end to end and works around the door swing, the light switch, the panel and the stairs. Hooks on a solid backer, a bench built for daily weight, boot storage that drains, closed uppers for the season you are not in. A seven-year warranty on structure, installation, finishes and hardware.
02
The existing hall closet
Already there and already paid for, and for two adults with no children often enough — a reach-in fit-out with double hanging and a shoe rack costs a fraction of a mudroom. What it cannot do is take a wet boot or a hurried child. Often the right answer is both.
03
A freestanding hall tree
The cheapest way to get hooks and a seat, and genuinely fine in a rental. It comes in fixed widths, so a wall ends up part unit and part gap; it stands proud of the baseboard rather than scribed to it; and its bench is built to a price rather than to be sat on twice a day for ten years.
Questions
Mudroom questions, answered
It follows the length of the run and what goes into it — a single bay beside a door is a different project from a full wall with a bench, drawers and closed uppers. Cost is driven by linear feet of cabinetry, the drawers and doors, the bench and the finish. Your designer prices it at the free in-home visit, itemised, with no travel fee anywhere in the GTA.
That is most of what we build. A mudroom is a wall, not a room: four to six feet of hallway by a side door takes two or three bays with a bench across them, boot storage underneath and closed cabinets above. Where even that is not available, a single bay two to three feet wide still takes the coat off the chair.
About 12 inches for a child and 15 to 18 for an adult in a winter coat. Three narrow bays usually beat two generous ones: the value of a locker run comes from everyone having their own. Your designer sets the widths to the people using it rather than dividing the wall equally.
Eighteen inches is the standard and suits most adults. We drop it where small children are the main users, and raise it where getting up from a low seat is difficult. Depth matters as much: a bench so shallow that nobody sits on it means the boots come off standing up.
Open storage rather than closed, so a boot dries instead of being shut in damp, on a shelf high enough that a tall winter boot stands upright. Under it goes a removable drip tray that catches the salt, grit and meltwater and lifts out to be rinsed. Where the entry takes real weather the carcass is kept off the floor on levelling legs.
Usually not on the bay itself. A locker with a door is a cupboard, and a cupboard is where a wet coat gets shut in and forgotten. Doors belong on the uppers, where the out-of-season things live. If you want everything hidden, we will build it doored.
Yes, and it is most of the reason an entryway is measured on site. The door swing, the light switch, the alarm panel, the thermostat, the baseboard that steps and the stair stringer all sit exactly where a run would otherwise go. That is the difference between a built-in and a big-box locker unit standing proud of the wall.
Most are in within a day. A long run across two walls, or one with a bench, drawers and closed uppers together, can take a second. Your installer will tell you what to move when the date is booked.
Over fifty, in shaker or flat-slab door profiles. Entryways are ordered most often in white and off-white, the warm greys, and the woodgrains where the run needs to sit with a hardwood floor. Handles and hooks are specified together in matte black, brushed nickel or brass so the run reads as one piece. Your designer brings samples to the visit.
That is what the specification is for. Hooks go on a solid backer rather than into a panel alone. The bench is supported across its span. Drawers run full extension on rated hardware. Structure, installation, finishes and hardware carry a seven-year warranty.
Yes, and it is worth raising early because it changes the layout. A hockey bag wants a bay of its own with air around it rather than being wedged into somebody's coat space, and skates and cleats want an open shelf they can dry on. Once the awkward things have somewhere of their own, the rest of the run stops being colonised by them.
It is one of the more common requests. The leash goes on a hook by the door rather than in a drawer, the towel for a wet dog within reach of the same door, and where there is room a low open bay takes the bowls and the food bin. Tell your designer at the visit — a pet bay is awkward to add afterwards.
Yes, and it is often a single bay or a short run rather than a wall — a condo entry is usually two to four feet between the door and where the hallway opens out. Depth is the constraint: a shallower run with hooks and a narrow bench does more than anything deeper.
Yes — Toronto, North York, Etobicoke, Scarborough, Mississauga, Vaughan, Richmond Hill, Markham, Brampton, Oakville, Burlington, Ajax, Pickering, Whitby and Oshawa, with no travel fee. The design visit, the measurement and the 3D drawing are free wherever you are in it.
Very happy with the work done by the team. Very responsive from the initial call, fair and reasonable quote, and happy with the end result. Highly recommend
KKhachig MinassianAugust 2026
Really happy with how our walk-in closet turned out. Closet Form did a great job with the design and installation. They made good use of the space, and everything looks clean, simple, and well organized. The whole process was smooth, and the team was professional and easy to work with. We're very happy with the final result and would definitely recommend Closet Form to anyone looking for a custom closet.
HHadi AL HaddadJuly 2026
Closet form one of the best closet company in GTA they are very professional, very honest, reasonable price, very punctual. I highly recommend them for all your closet needs. Thx guys for taking care about my business
KK. VijayJune 2026
I can't recommend this team enough. Marco handled the design and communication quickly and professionally, and then Daniel came in with great attention to detail and made sure everything met my expectations. These two are reliable, easy to work with, and very reasonably priced. I actually insisted on writing this review—it wasn't even requested. I'm beyond happy with the quality of the work and the price. I wouldn't hesitate to recommend them to anyone.
MMisbaah BhattiJune 2026
I just had 6 rooms in my house done by closetform and they did an amazing job! Everyone was super punctual, and professional. They had great communication and I love how everything turned out. They took into consideration any changes I wanted and were very thorough with planning. I would recommend this team.