A surface to fold on, cabinets for the detergent, a rod for what cannot go in the dryer, and bins that sort before the load — built around the machines you already have.
Custom Laundry Room Cabinets & Storage in Toronto & the GTA
Laundry in a Toronto house happens in one of three places, and none of them was designed for it. An unfinished basement corner with the machines on a painted slab and the detergent on the dryer. A closet on the second floor with folding doors that catch. Or a stacked pair in a condo, behind a louvred door, with about eighteen inches of anything to spare.
The design is decided by the machines before anything else, which is why this is measured on site rather than ordered by the foot. Front-loaders let you run a continuous surface across the top, and that surface is the folding table the room has never had. Top-loaders open upward, so the counter is out and the storage goes to the sides and above instead. Stacked machines free the floor beside them for a full-height tower — the single best thing that can happen to a small laundry room.
Around that goes what laundry actually repeats. Cabinets for detergent, bleach and softener, closed and high enough to be out of a child's reach. Sorting bins so darks, lights and towels are separated before the load rather than on the floor after it. A hanging rod for everything that must not go in the dryer, which in most households is more than people expect. Shelving for the linen, the spare bulbs, the cleaning things that have nowhere else to live. And an ironing board cabinet where the board stops leaning against a wall.
It is built the way the closets are, in the same shop: made to the wall we measure, in over fifty finishes in shaker or flat slab, on adjustable shelving with full-extension soft-close runners, with integrated LED where a basement has none. Levelling legs keep the carcass off a floor that is rarely level and occasionally wet, and filler is scribed to walls that are not plumb.
One limit, said plainly because a laundry room is where people assume otherwise: we build cabinetry. We do not move plumbing, run venting or do electrical work. If the machines need to shift, or a dryer vent is in the way of the run, your designer will tell you at the visit so it can be arranged before we install. The visit is free, the 3D drawing is free, and structure, installation, finishes and hardware carry a seven-year warranty.
Recent work
Laundry rooms we have built
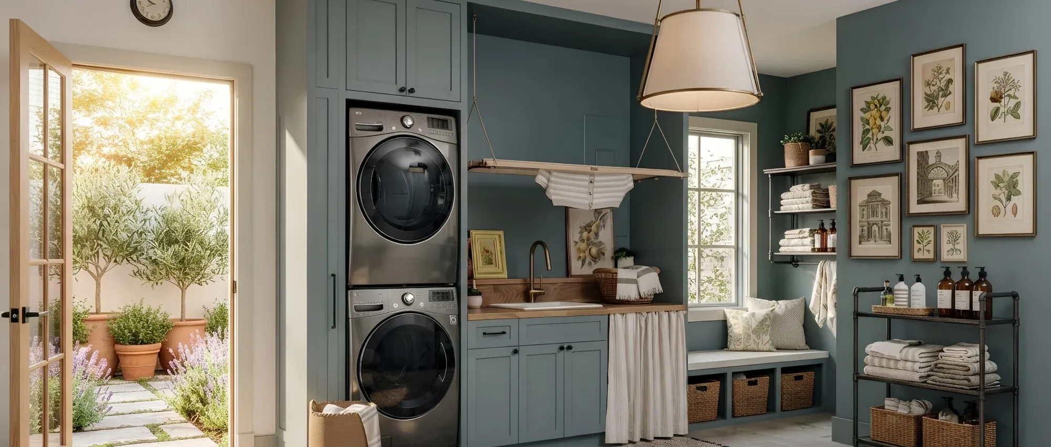
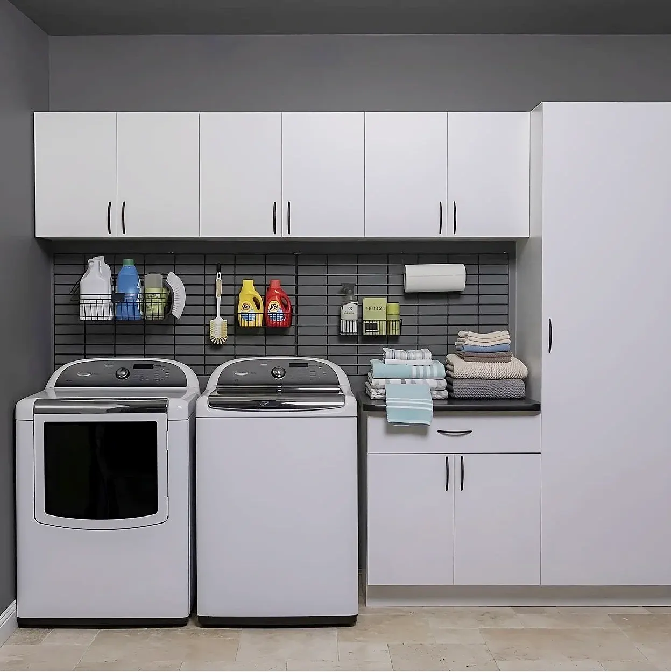
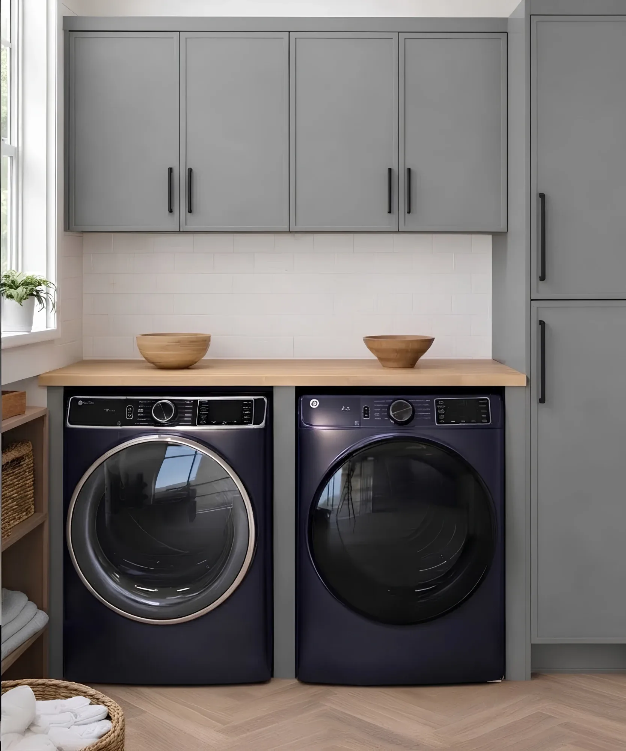
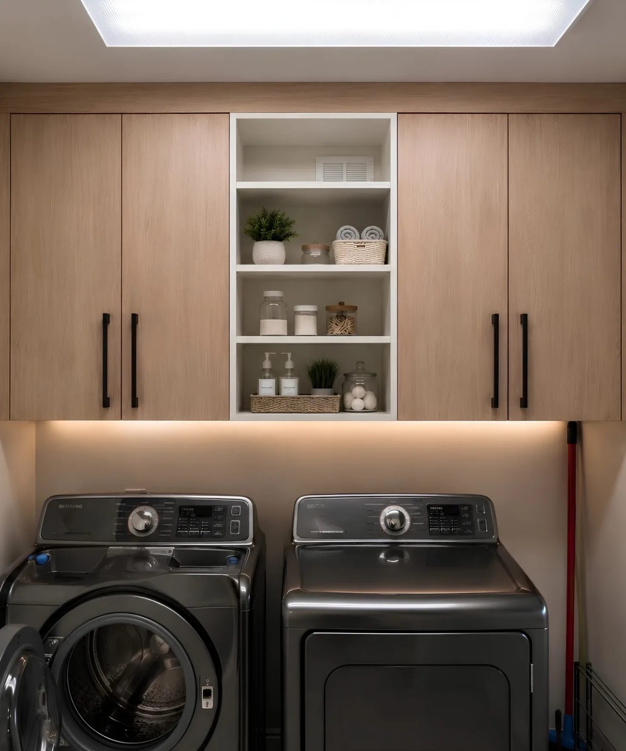
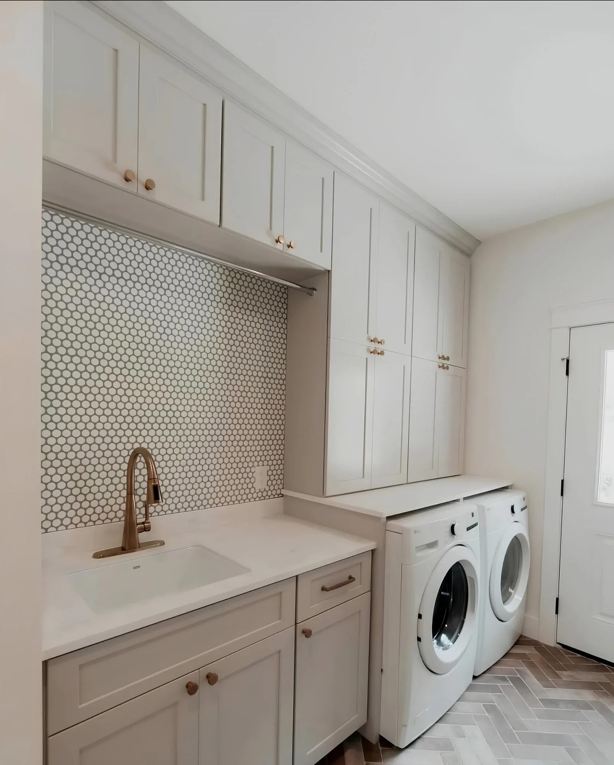
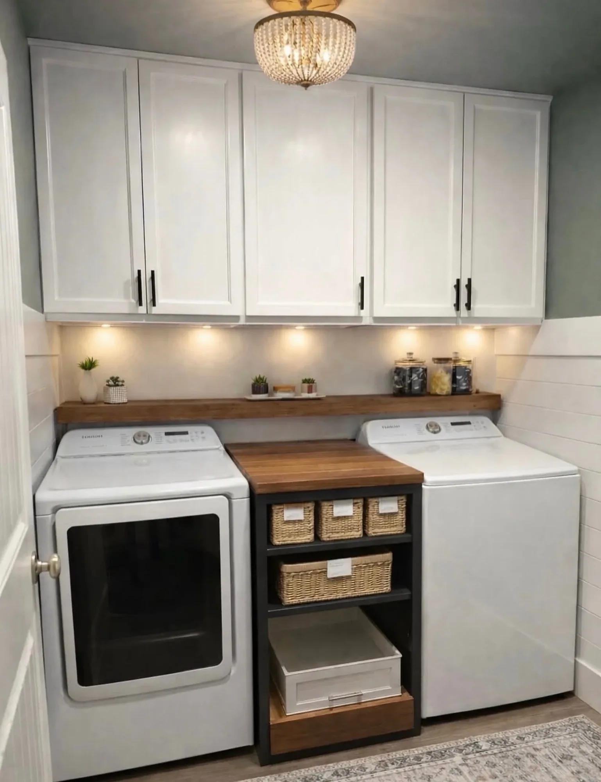
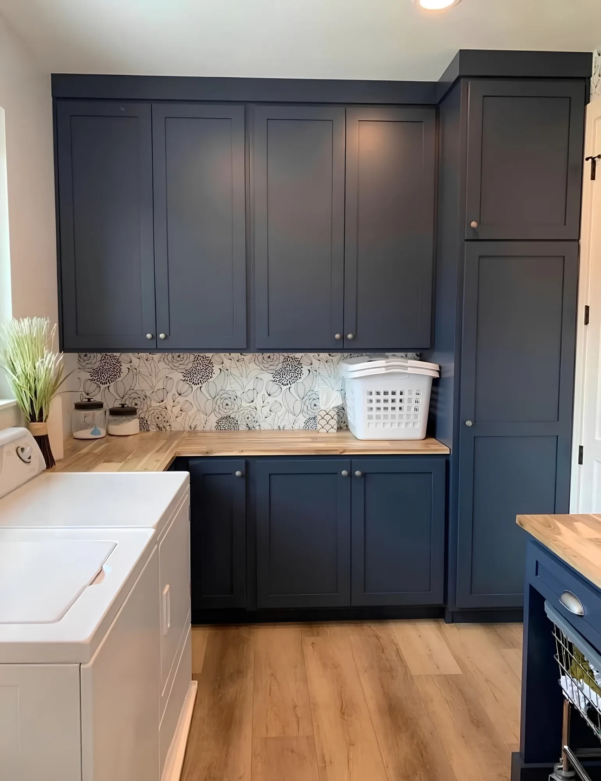
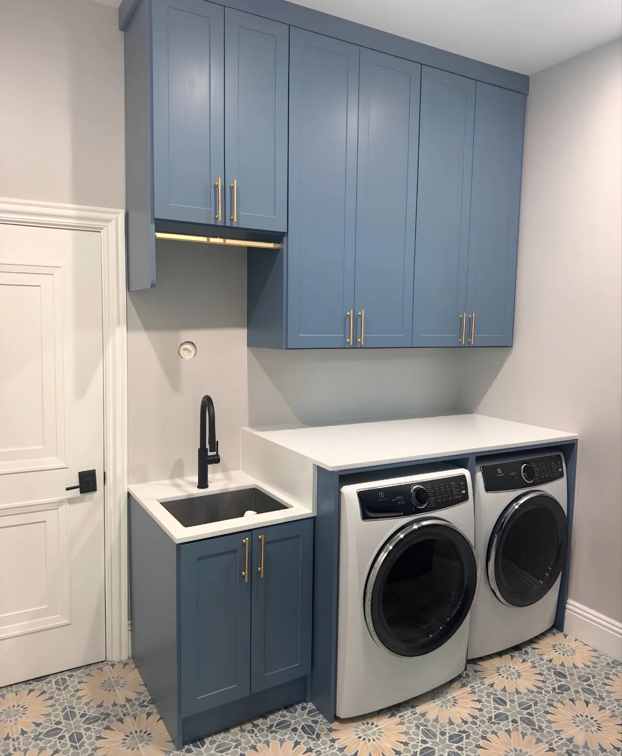
Six rooms, and in every one the design started from the machines: a counter carried over a front-loading pair, storage to the sides of a top-loader, a tower where a stack freed the floor.
Grey, butcher blockPale oak, open centreCream, floor to ceilingWhite shaker, folding bayNavy shaker, corner runBlue shaker, sink run
Laundry parts
Types of laundry room storage we build
Six parts to a laundry room. Most take three or four of them; your designer will say which at the free visit.
01
Cabinets & detergent storage
Closed storage for the bottles, boxes and powders that otherwise live on top of the dryer.
Detergent, bleach, softener, stain treatment and the dryer sheets are the things a laundry room always has and never has a place for. Closed uppers put them behind a door, out of the sightline and out of a child's reach, which matters more here than in most rooms given what is in the bottles. Shelves adjust, because a jug of detergent and a box of powder are different heights.
02
Folding counters & work surfaces
A surface to fold on, which is the difference between laundry finished and laundry in a basket.
Across a pair of front-loaders, a continuous surface turns two machines into one work bench, and it is the change people notice most. Beside them, a run of counter over base cabinets does the same job where the machines are top-loading and the lid has to open. Height is set to the machines rather than to a standard, because a surface a quarter-inch under the lip of a washer is a surface you cannot slide a basket onto.
03
Hanging rods & air drying
For everything that must not go in the dryer, which is most of what people actually own.
A rod above or beside the machines takes the shirts, the knitwear and the things that shrink, straight out of the wash and onto a hanger while they are still worth hanging. It is the cheapest part of a laundry room and the one that most changes how the room is used, because a garment hung wet does not need ironing later. Where headroom is short, a shorter rod on the side wall does the same work.
04
Sorting bins & hampers
Darks, lights and towels separated before the load rather than on the floor after it.
Sorting bins go under the counter or in a pull-out bank, so the separating happens as clothes arrive rather than as a job on laundry day. Two is usually enough; three where the household is big. A pull-out with a removable liner is the version people keep using, because the liner is what carries the load to the machine — a fixed bin means everything comes out by the armful.
05
Ironing board cabinets
So the board stops living against a wall, behind a door, or on top of everything else.
An ironing board cabinet takes the board and the iron behind a door and gives them back at the height you use them. It is the most-requested laundry feature after storage, and the reason is that an ironing board has no good home: too long for a cupboard, too awkward to hang, in the way wherever it is stood. Where a full cabinet will not fit, a slim vertical bay beside the machines takes the board on its own.
06
Basement, closet & condo laundry
The three rooms Toronto laundry actually happens in, each a different problem.
A basement corner has the space but not the finish: unfinished walls, a floor that falls to a drain, a low ceiling and ducts. A second-floor laundry closet has the finish but not the space, and usually a bi-fold that has been catching for years. A condo stack has neither — eighteen inches beside the machines and a louvred door. All three take a run; what changes is depth, height and how much can be closed.
Cabinet spec
What a custom laundry room is made of
Everything in a laundry room is measured against your machines first, and against a damp room second. Choose a part for the full specification.
Fit to the machines
The washer and dryer decide the design, so they are measured before anything is drawn.
Width, height, depth and door swing on both machines, plus the clearance each needs behind for hoses and venting and in front for the door to open fully. Front-loaders take a counter across the top; top-loaders cannot. Stacked machines free the whole floor beside them. Your designer measures the actual machines rather than working to a standard, because a full-size dryer and a compact one differ by enough to lose a cabinet.
Cabinets & shelving
Built to the wall we measure, on shelves that move as what you keep in them changes.
Made to the run rather than assembled from fixed widths, which fills a wall end to end instead of leaving a gap and a filler panel. Edges are banded on every exposed face and backs are captured in a groove. Shelves sit on standard hole spacing and move without tools — a jug of detergent, a box of powder and a stack of towels want three different heights, and they change.
Drawers & hardware
Full extension so the back of the drawer comes to you, on hardware rated for daily use.
A drawer that opens three-quarters of the way hides its own back quarter, which in a laundry drawer is where the pegs and the spare buttons end up. Ours run full extension. Soft-close on doors and drawers is worth having in a room used with both hands full. Depths are mixed: shallow at the top for small things, deeper below for a sorting bin or a stack of linen. Hardware, the box and the installation all carry seven years.
Doors, finishes & damp
Shaker or flat slab in over fifty finishes, on surfaces that wipe clean in a room that gets humid.
A laundry room is warmer and damper than the rooms around it, and a basement one is damper still. The surfaces we specify wipe clean and hold colour, and edges are banded on every exposed face rather than left raw where moisture would find them. Door profile is chosen against the room: shaker where the laundry is on a finished second floor and reads as part of the house, flat slab where it is a working basement corner.
Levelling legs & fit
The carcass sits off the floor on adjustable legs, and filler is scribed to walls that are not plumb.
Two things a laundry room has that a bedroom does not. The floor is rarely level and occasionally wet — a basement slab falls towards a drain on purpose — so adjustable levelling legs bring the run to one line and keep the carcass out of anything on the floor. And the walls: often unfinished, often interrupted by a stack, a shut-off, a duct or a dryer vent. We measure at more than one height and scribe filler so the finished face is straight.
Machine wall
Laundry room sizes & what fits in them
From a closet with a stacked pair in it to a room that does two jobs, and what changes about the design at each.
Laundry room sizes we design for, the wall each one needs, and what fits in it
Laundry
Wall you need
What fits in it
Stacked machinesA laundry closet
3 – 4 ft
A closet on a landing or in a condo hallway with a stacked pair inside it. There is no floor to work with, so everything goes above and beside: a shelf or a shallow cabinet over the machines for detergent, a short rod on the side wall for air drying, and a slim bay if there is one to spare. Depth is the constraint, because whatever is fitted must not stop the doors closing.
Side-by-side machinesA wall in a basement
6 – 8 ft
The commonest Toronto laundry room, and usually the least finished. Machines on one part of the wall, a run of cabinetry on the rest: uppers for detergent, a counter for folding where the machines are front-loading, sorting bins below and a rod at the end. Because it is a basement, integrated lighting stops being an upgrade and the levelling legs earn their keep on a sloped slab.
Machines plus storageA laundry room proper
8 – 12 ft
A second-floor laundry room, or a finished basement one with a wall to give. Enough for full-height storage at one end, a folding counter across the machines, a bank of sorting bins, a hanging rod and an ironing board cabinet — the whole list, without any of it competing for the same wall. This is the size where a laundry room stops being a utility corner.
Two walls or moreLaundry plus another job
12 ft +
A room that does laundry and something else: the mudroom overflow, the pet feeding station, the recycling, the seasonal storage, the spare freezer. With two walls the design can separate them — the machines and the folding on one, closed storage on the other — so the laundry half stays a laundry and the rest does not colonise it.
Laundry day
Where everything in a laundry room ends up
Laundry works when the sorting happens on the way in and nothing is stored on top of a machine.
Detergent, bleach & softener
Closed uppers, high enough to be out of a child's reach, on adjustable shelves because a jug and a box are different heights. It is the one thing in the room that genuinely should be behind a door.
The folding
A continuous surface across a pair of front-loaders, or a counter over base cabinets beside top-loaders. Set to the height of the machines rather than a standard, so a basket slides on rather than catching on the lip.
Things that cannot go in the dryer
A hanging rod above or beside the machines, so shirts and knitwear go from the wash straight onto a hanger while they are still worth hanging. A shorter rod on a side wall where headroom is short.
Darks, lights & towels
Sorting bins under the counter or in a pull-out bank, with removable liners so the load travels to the machine rather than coming out by the armful. Two bins is usually enough; three for a big household.
The ironing board
In a cabinet, with the iron, at the height you use it — because a board is too long for a cupboard, too awkward to hang and in the way wherever it is stood. A slim vertical bay does it where a full cabinet will not fit.
Linen, cleaning & the spares
Adjustable shelving in a full-height section: towels and sheets, the vacuum, the mop, the spare bulbs and the cleaning things that otherwise live in four different rooms.
Laundry options
Built-in cabinetry, stock cabinets or freestanding?
Three ways to give a laundry room storage, and the honest case for each. Your designer will say which they would fit at the free consultation.
01
Built-in laundry cabinetry
Made to the wall and to the machines, so the run fills the space end to end and works around the stack, the shut-off, the duct and the vent. Closed storage for what should not be on show, a folding surface at machine height, adjustable shelving, and levelling legs that keep the carcass off a floor that gets wet. Structure, installation, finishes and hardware carry a seven-year warranty.
02
Stock cabinets over the machines
Cheaper and quicker, and where the wall is regular and you only want somewhere for the detergent, genuinely enough. What they cannot do is fit: fixed widths leave a gap somewhere on the wall, fixed depths hang lower over a machine than you want, and nothing is scribed to a basement wall that wanders. They also rarely give you the folding surface, which is the part that changes the room.
03
Freestanding shelving & a rolling rack
The cheapest way to get the detergent off the dryer, available the same afternoon, and fine in a rental or a basement you are not keeping. It stands on the floor rather than fixed to the wall, which in a damp basement is where you would least want it, and open shelving puts the bleach at eye level in a room children come into.
Questions
Laundry room questions, answered
Custom laundry cabinets are priced by the length of the run and what goes into it — a shelf and a rod over a stacked pair is a different project from a full wall with cabinets, a folding counter, sorting bins and an ironing board cabinet. Cost is driven by linear feet of cabinetry, the number of doors and drawers, the work surface and the finish. Your designer prices it at the free in-home visit, itemised, with no travel fee anywhere in the GTA.
No — we build cabinetry, not plumbing, venting or electrical. That matters in a laundry room more than anywhere else, so it is worth saying plainly. Your designer measures around the machines, the shut-offs, the dryer vent and the standpipe as they are. If something needs to move for the design you want, they will tell you at the visit so it can be arranged before we install rather than after.
Over front-loaders, yes — a continuous surface across the pair is the single change people notice most, and it turns two machines into one work bench. Over top-loaders it is not possible, because the lids open upward; there the folding surface goes beside the machines on base cabinets instead. Height is set to the machines rather than to a standard so a basket slides on rather than catching.
Go up and to the side, because there is no floor. A shallow cabinet or a shelf above the machines for detergent, a short rod on the side wall for air drying, and a slim bay for the ironing board if there is one to spare. The constraint is depth: whatever is fitted must not stop the doors closing, which is the mistake most stock units make in a closet.
Yes, and basements are worth raising early: walls that are not plumb or not finished at all, a slab that falls towards a drain, a low ceiling, ducts and posts. We measure at more than one height, build to the smallest dimension, scribe filler to wall and floor, and set the run on levelling legs so it stays off a floor that gets wet. Integrated LED matters here too, since basements rarely have light where the machines are.
Yes, and it is the most-requested laundry feature after storage. The cabinet takes the board and the iron behind a door and gives them back at the height you use them — a thing that otherwise has no home, being too long for a cupboard and in the way wherever it is stood. Where a full cabinet will not fit, a slim vertical bay beside the machines takes the board on its own.
Above or beside the machines, wherever there is headroom for a full-length garment. The point is to get shirts and knitwear onto a hanger straight out of the wash, while they are still worth hanging, which saves the ironing later. In a basement or a closet where headroom is short, a shorter rod on a side wall does the same job.
As a pull-out bank under the counter, usually two bins and sometimes three, with removable liners. The liner is what makes people keep using them: it carries the load to the machine, where a fixed bin means everything comes out by the armful. Sorting as clothes arrive rather than on laundry day is most of the value.
In daily use, clearly — it is a room every household uses weekly and most were never designed. On resale we will not put a number on it, because we have not measured one and the figures repeated online are not ours. What we will say is what buyers see: closed storage instead of bottles on a dryer, a surface to fold on, and a room that looks finished rather than left over.
Most are in within a day. A full run with cabinets, a counter, sorting bins and an ironing board cabinet, or a room across two walls, can take a second. The machines usually need to be pulled out and put back; your installer will tell you what is needed when the date is booked.
Over fifty, in shaker or flat-slab door profiles. Laundry rooms are ordered most often in white and off-white and the warm greys, and the profile usually follows where the room is — shaker where the laundry is on a finished floor and reads as part of the house, flat slab where it is a working basement corner. Your designer brings samples to the visit.
A laundry room is warmer and damper than the rooms around it, and a basement one damper still, so the specification accounts for it: surfaces that wipe clean, edges banded on every exposed face rather than left raw where moisture would find them, and the carcass held off the floor on levelling legs. A seven-year warranty on structure, installation, finishes and hardware.
Often, and it is worth raising at the visit because it changes the layout. A laundry room with a second wall regularly takes the mudroom overflow, the recycling, a pet feeding station or a spare freezer. The thing to design for is separation — the machines and the folding on one wall, the rest on the other — so the laundry half does not get colonised.
Yes — Toronto, North York, Etobicoke, Scarborough, Mississauga, Vaughan, Richmond Hill, Markham, Brampton, Oakville, Burlington, Ajax, Pickering, Whitby and Oshawa, with no travel fee. The design visit, the measurement and the 3D drawing are free wherever you are in it.
Very happy with the work done by the team. Very responsive from the initial call, fair and reasonable quote, and happy with the end result. Highly recommend
KKhachig MinassianAugust 2026
Really happy with how our walk-in closet turned out. Closet Form did a great job with the design and installation. They made good use of the space, and everything looks clean, simple, and well organized. The whole process was smooth, and the team was professional and easy to work with. We're very happy with the final result and would definitely recommend Closet Form to anyone looking for a custom closet.
HHadi AL HaddadJuly 2026
Closet form one of the best closet company in GTA they are very professional, very honest, reasonable price, very punctual. I highly recommend them for all your closet needs. Thx guys for taking care about my business
KK. VijayJune 2026
I can't recommend this team enough. Marco handled the design and communication quickly and professionally, and then Daniel came in with great attention to detail and made sure everything met my expectations. These two are reliable, easy to work with, and very reasonably priced. I actually insisted on writing this review—it wasn't even requested. I'm beyond happy with the quality of the work and the price. I wouldn't hesitate to recommend them to anyone.
MMisbaah BhattiJune 2026
I just had 6 rooms in my house done by closetform and they did an amazing job! Everyone was super punctual, and professional. They had great communication and I love how everything turned out. They took into consideration any changes I wanted and were very thorough with planning. I would recommend this team.