
Walk-in closets in Vaughan
The main event here. Eight by ten and larger under ten-foot ceilings, with an island where the room clears ten feet of width and a drawer wall where it does not.
How we build them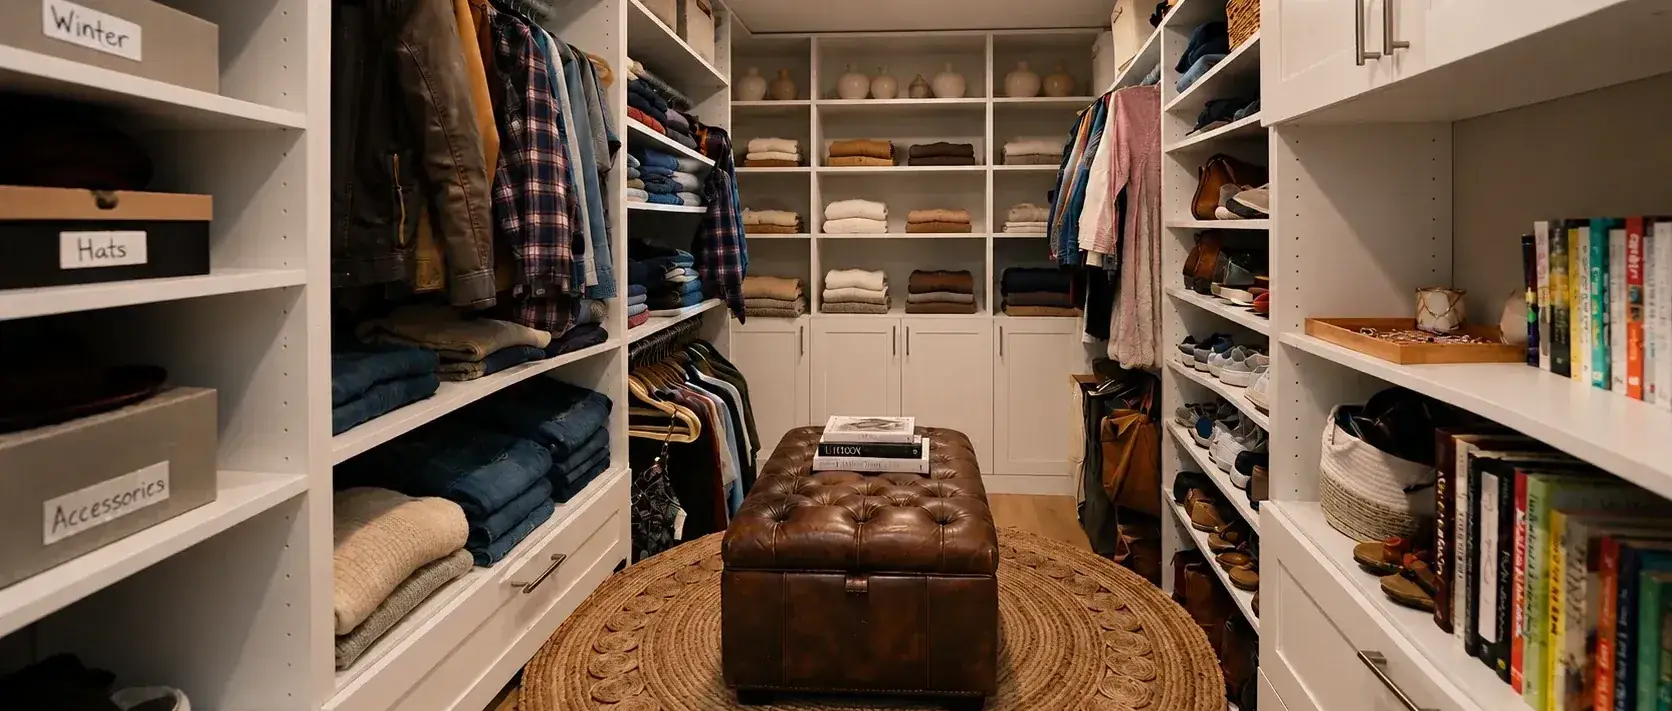
Woodbridge, Maple, Patterson, Kleinburg — big new-build walk-ins handed over with one rail and one wire shelf.
Overview
Vaughan's newer subdivisions were built with nine and ten-foot ceilings, and the primary walk-in is generously framed — often eight by ten, sometimes larger. Then it is finished with a single rail at sixty-six inches and one wire shelf above it. That leaves three to four feet of height doing nothing across the entire room, which is why Vaughan closets have more capacity to recover than anywhere else we work.
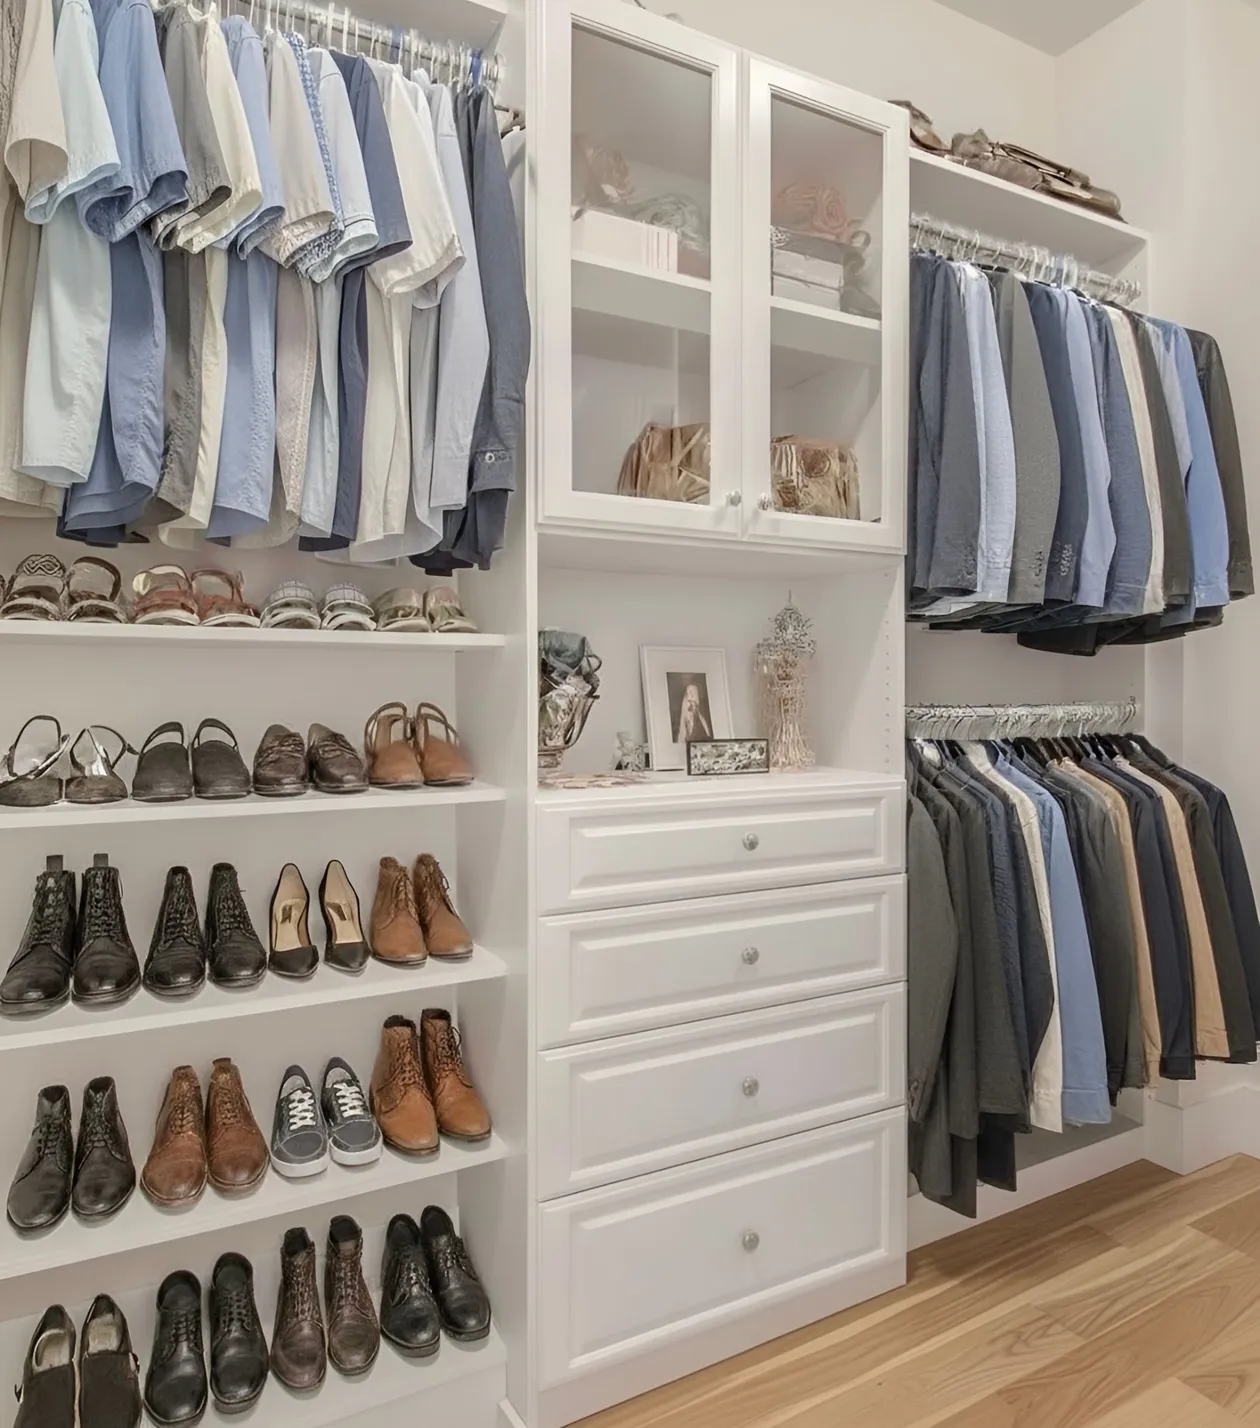
Woodbridge has a different tone. The houses are large, often built or renovated for extended family, and the expectation is a finished room rather than a fitted cupboard: framed panels, crown that meets the ceiling properly, glass fronts where things are worth looking at. Two people sharing one closet is the norm, so the plan starts with dividing it honestly rather than pretending it is one person's.
Kleinburg and the estate lots along the west side ask for the whole ground floor as well — a mudroom that takes a family's boots, a garage that holds what a garage in a house that size accumulates, and a laundry room that is a room rather than a corridor. Those jobs run to two days on site and are usually designed together.
Recent work
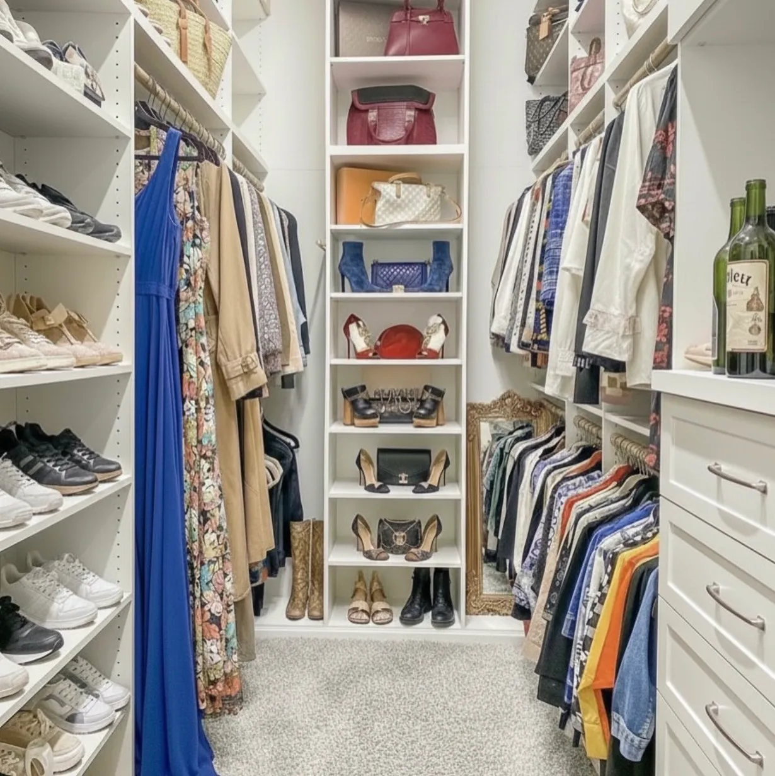
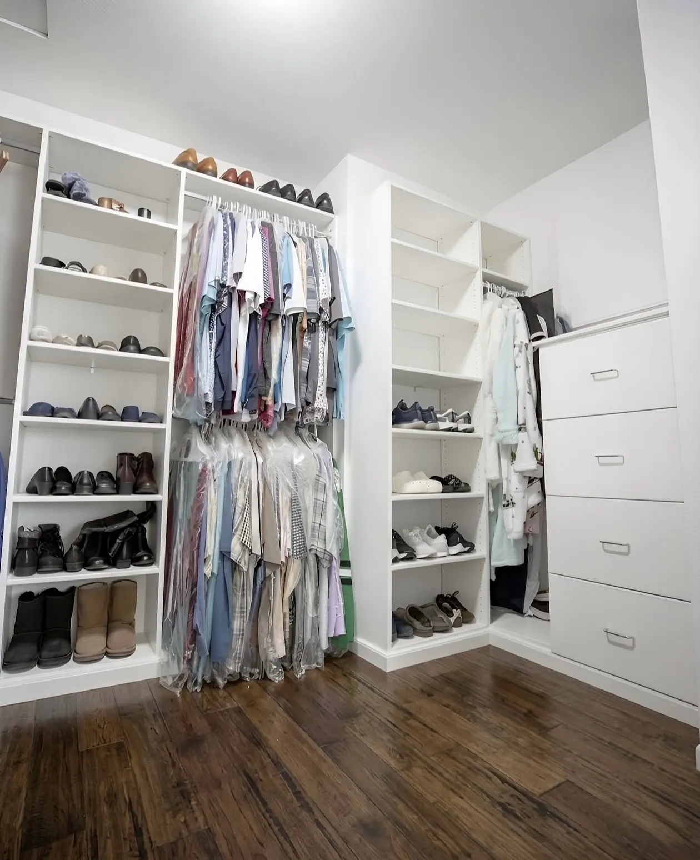
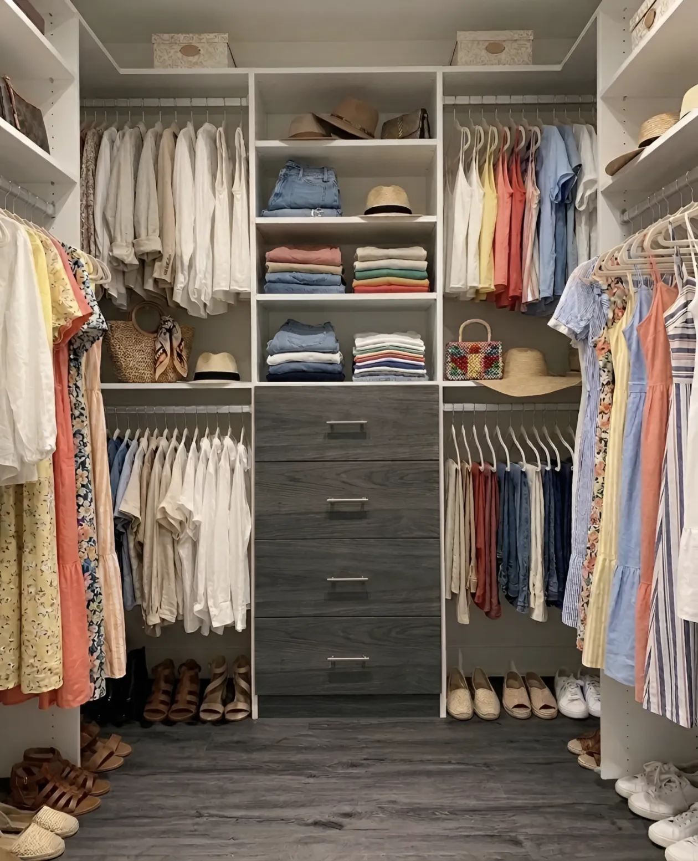
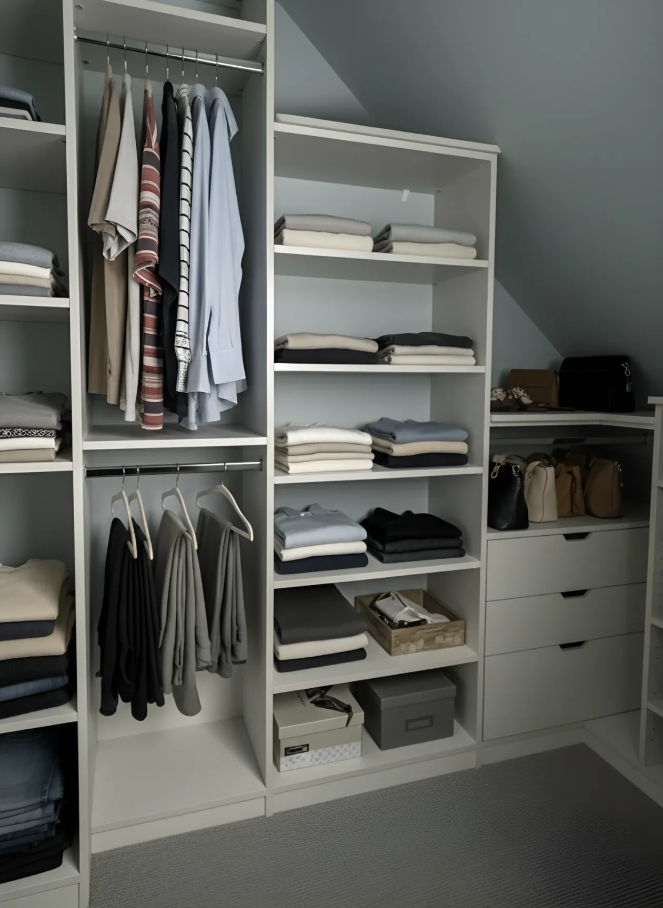
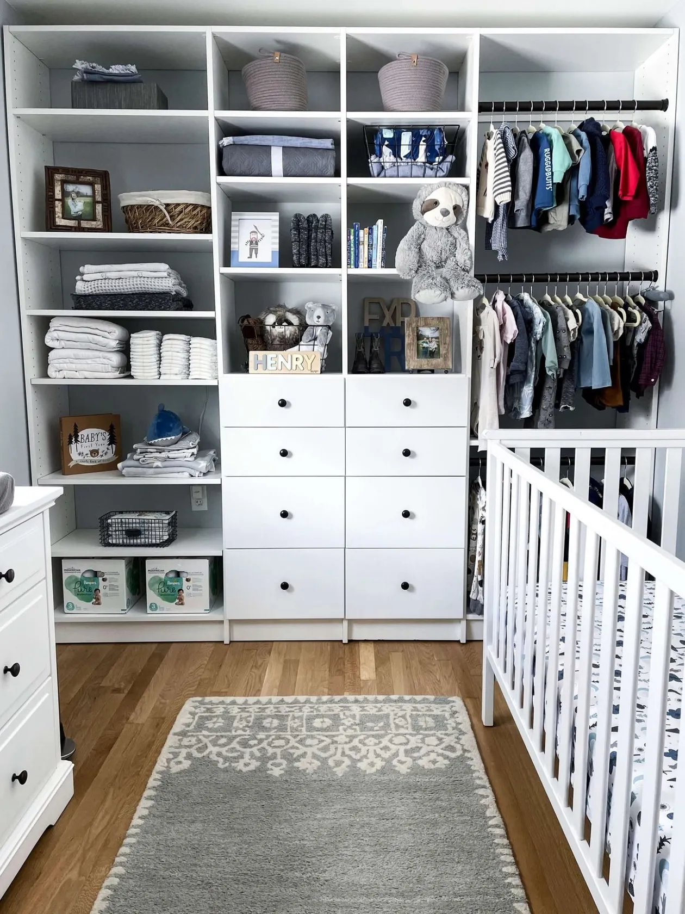
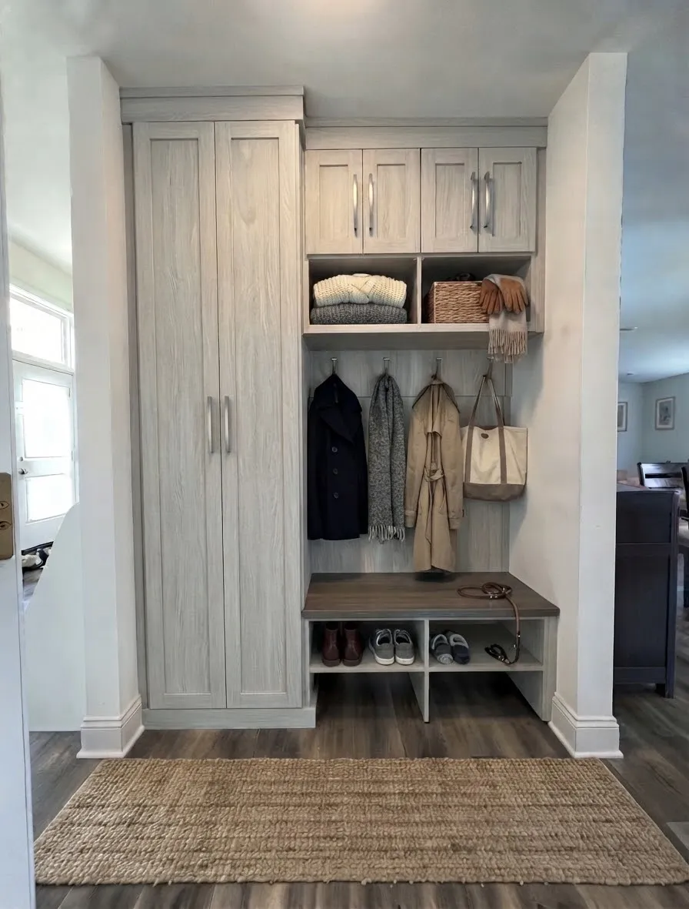
Six we built in Vaughan — four walk-ins including one under a sloped ceiling, a nursery closet and an entry bench.
Typical briefs
Closet types
The main event here. Eight by ten and larger under ten-foot ceilings, with an island where the room clears ten feet of width and a drawer wall where it does not.
How we build themSecondary bedrooms in Patterson and Vellore Village, and Thornhill's older stock, where the openings are noticeably smaller than the newer subdivisions around them.
How we build themWoodbridge bedrooms fitted as furniture rather than cabinetry — framed doors, crown that meets the ceiling, glass fronts where the contents are worth seeing.
How we build themWhere a walk-in door swings straight into the hanging. Bypass panels or a pocket door give the corner back without moving a wall.
How we build themNeighbourhoods
Getting to you
Almost all of our Vaughan work is in houses, which makes the logistics simple: the crew parks on the driveway and works to your hours. No certificate of insurance, no booking window.
Runs are longer here than in the city — a full primary walk-in with an island is usually two days, and a mudroom and garage on the same visit adds one.
Free anywhere in Vaughan, evenings included. The designer measures the actual room and draws it in front of you rather than sending something later.
Questions
In a typical eight by ten Vaughan walk-in, going from one rail to a properly planned room takes hanging from around ten feet of rail to somewhere between twenty-five and thirty-five, and adds drawers and shoe storage that did not exist. Your designer measures yours and gives you the real figure before you decide.
You need roughly ten feet of clear width — enough for the island plus working room on both sides. If your room is narrower, a bank of drawers built into one wall does the same job without the pinch, and your designer will show you both.
Yes. Framed door styles, crown that meets the ceiling, glass fronts and stain-grade finishes are all normal for us. Show the designer the kitchen or the trim you want it to sit beside and the closet is specified to match it.
Where you want them, yes, and it is usually cheaper and tidier than two separate projects. One design visit, one set of drawings, one crew — and the finishes match, which they rarely do when the jobs are done a year apart.
Other rooms
 Master bedrooms & dressing roomsWalk-in closets
 Bedrooms, hallways, condosReach-in closets
 Rooms with no closet at allBuilt-ins & wardrobes
 Built for Canadian wintersGarage storage
Reviews
Rated 5.0 on Google
Next step
Thirty to forty-five minutes, laser measurements, a 3D design and an itemized price. No deposit, no obligation.






