
Walk-in closets in Scarborough
Rare in the original housing stock, so most Scarborough walk-ins we build are made rather than fitted — a spare bedroom beside the primary, or two small closets in a side-split knocked into one.
How we build them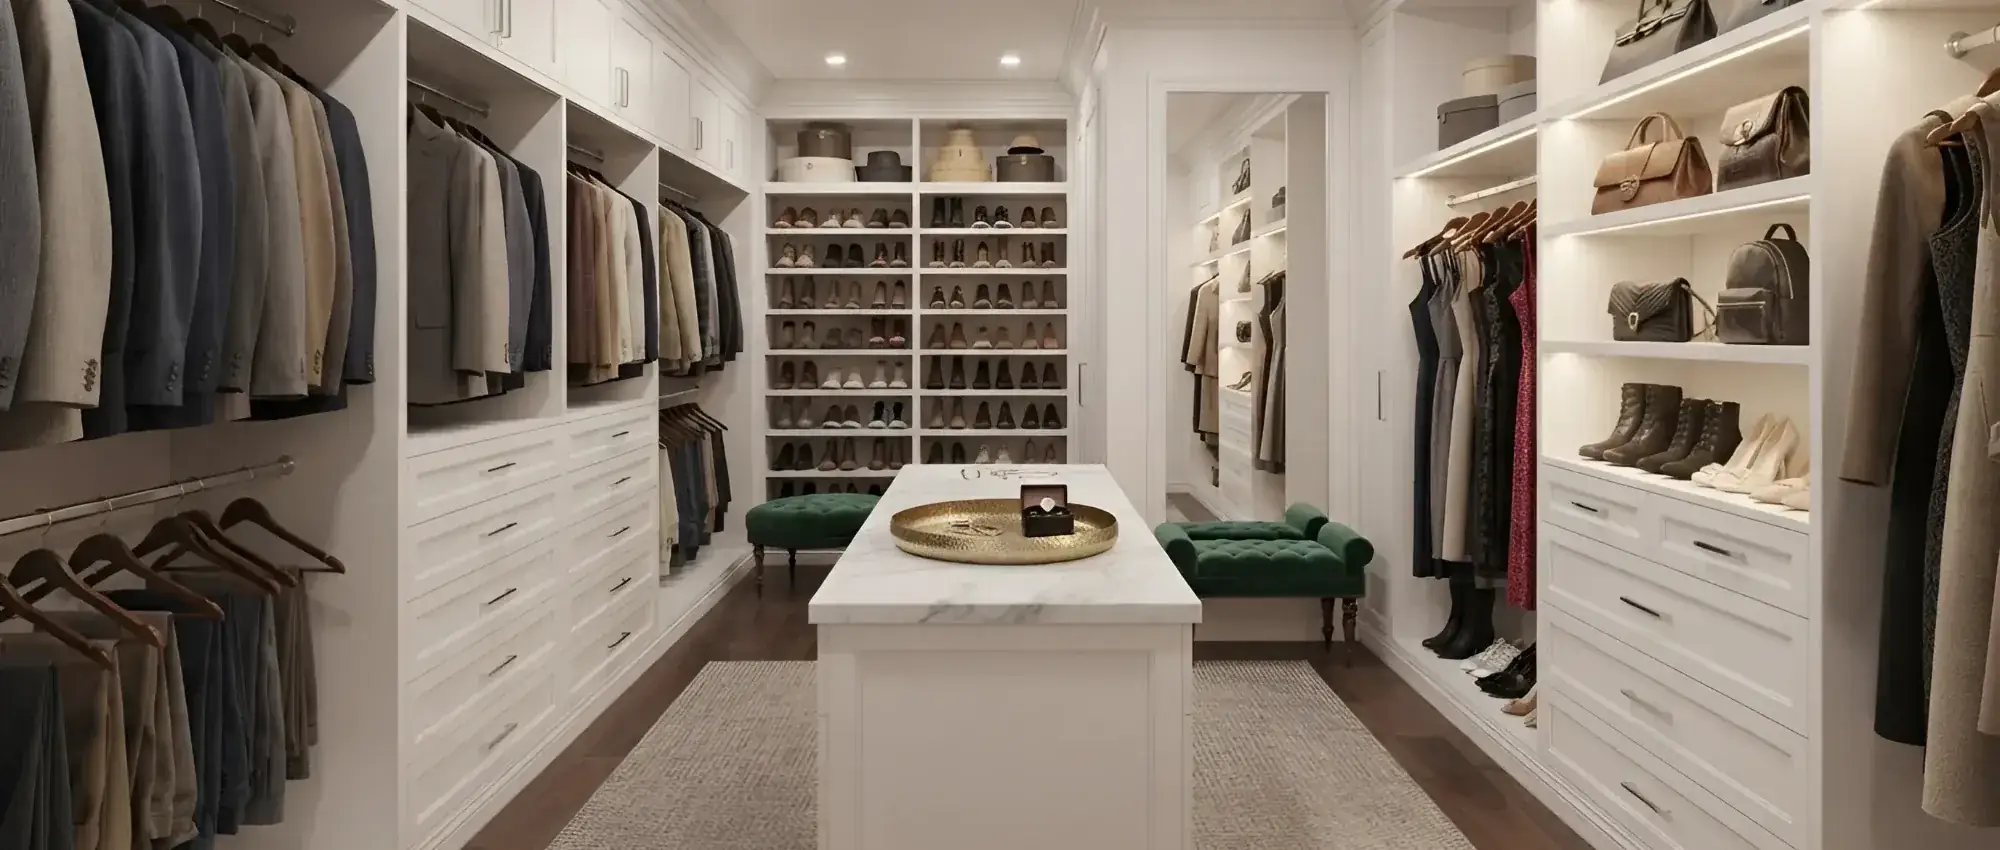
Post-war bungalows, split-levels and Bluffs-side ravine houses — and the small original closets that came with all of them.
Overview
Most of Scarborough went up between 1950 and 1975, and the closets give the date away. A three-bedroom bungalow off Lawrence or Ellesmere has one reach-in per bedroom, about four feet wide, with a single shelf and a single rail at around 66 inches. That is one row of hanging, a foot of dead air above the shelf, and three feet of unused floor below the clothes — roughly half the opening doing nothing.
The split-levels through Wexford, Bendale and Dorset Park have the same closets and a better ceiling. Where a bedroom sits over the garage there is often nine feet of height, which is enough for double hanging with a shelf run above it. Same footprint, close to twice the capacity, and no wall moved.
The other half of our Scarborough work is downstairs. Second suites are common here, and a basement apartment needs storage a landlord can hand over: a wardrobe where the room has no closet at all, a laundry run that closes, and shelving shallow enough that it does not cost headroom a basement cannot spare.
Recent work
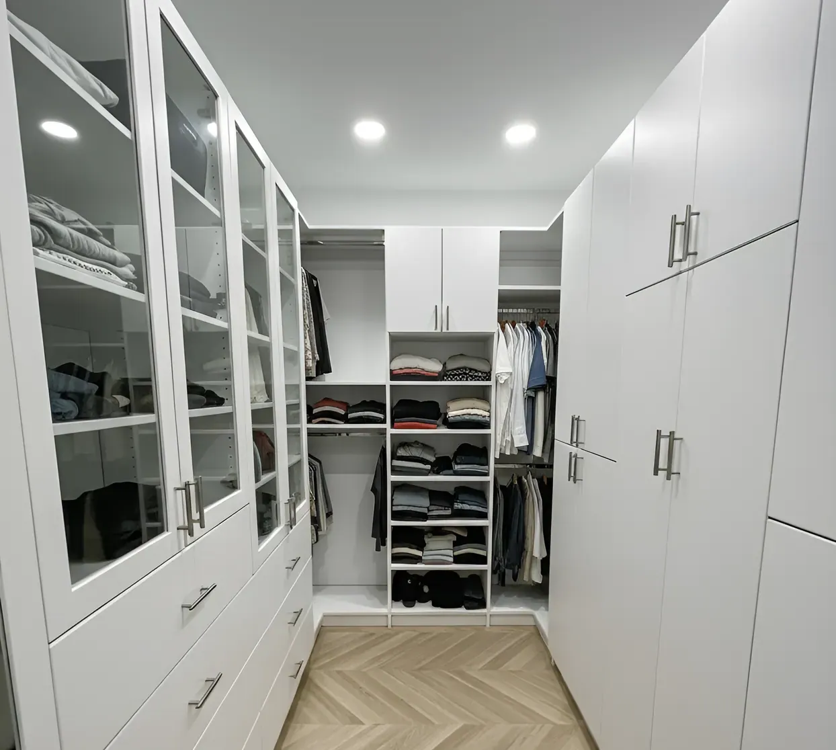
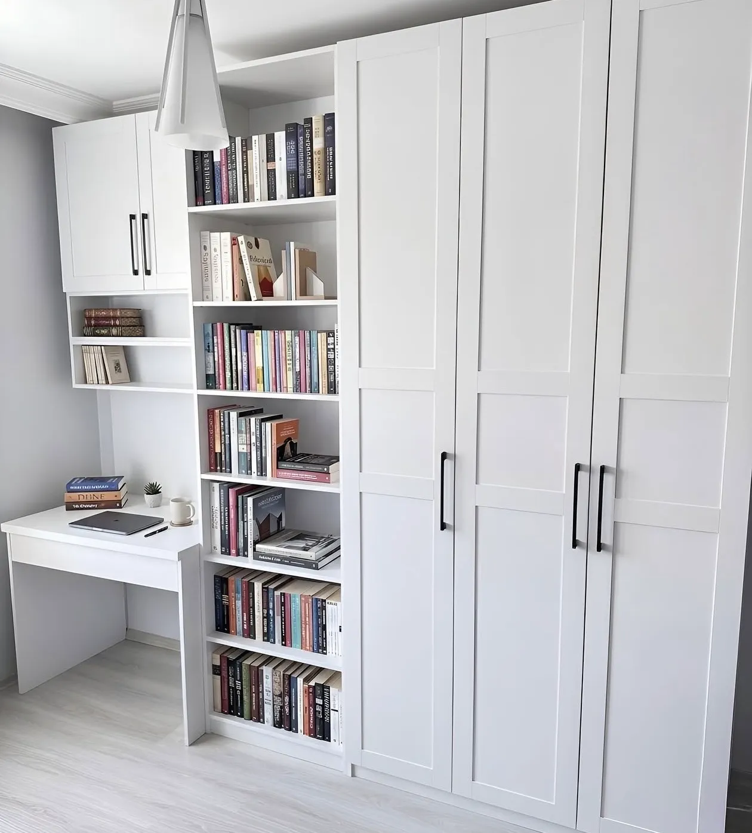
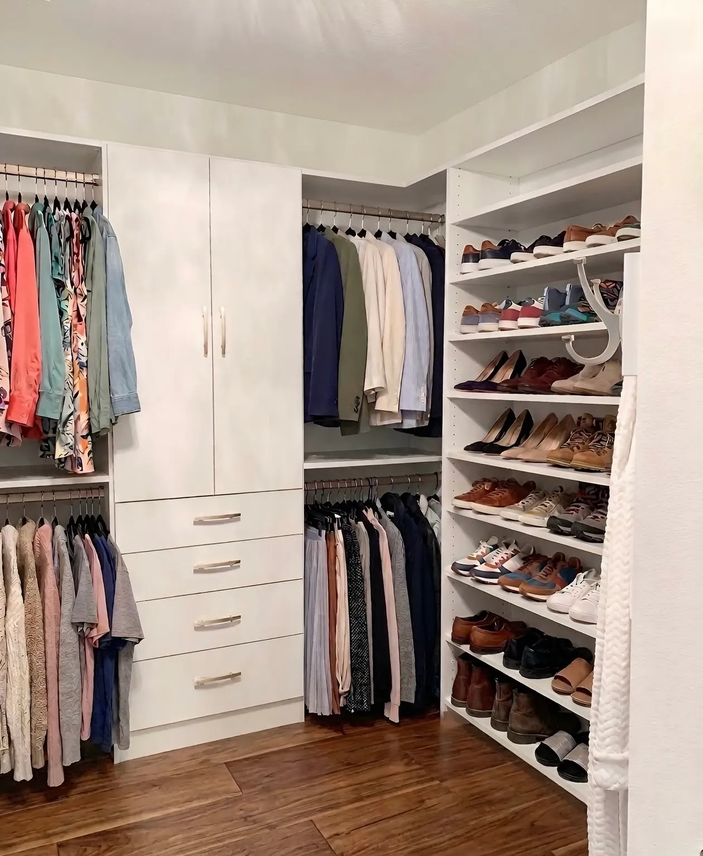
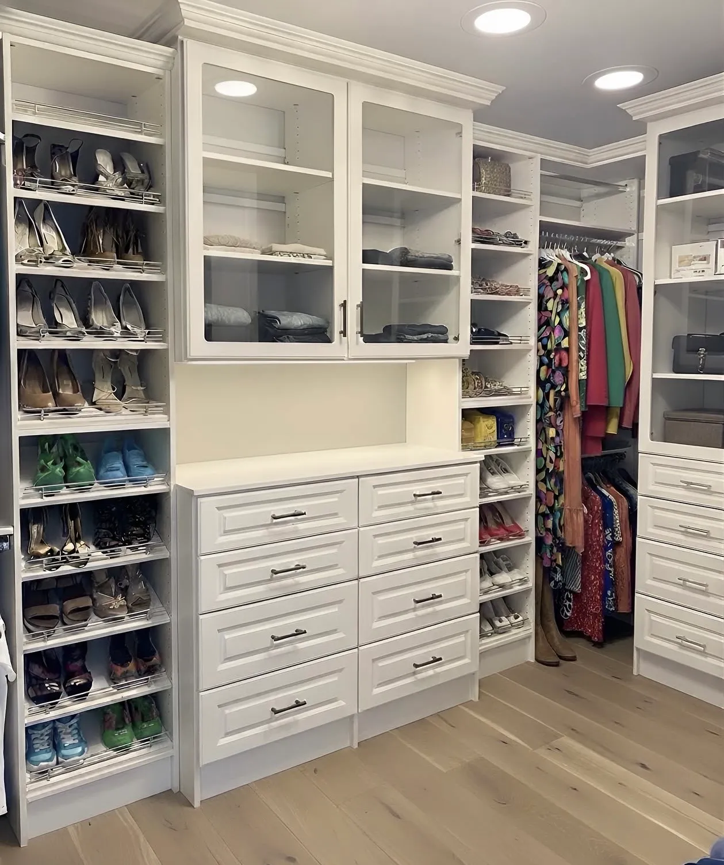
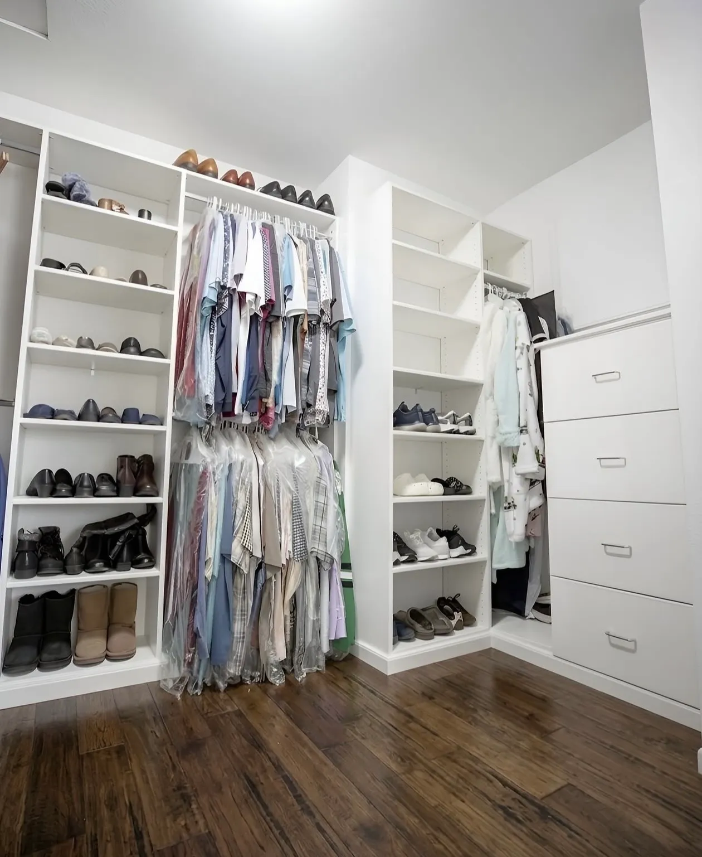
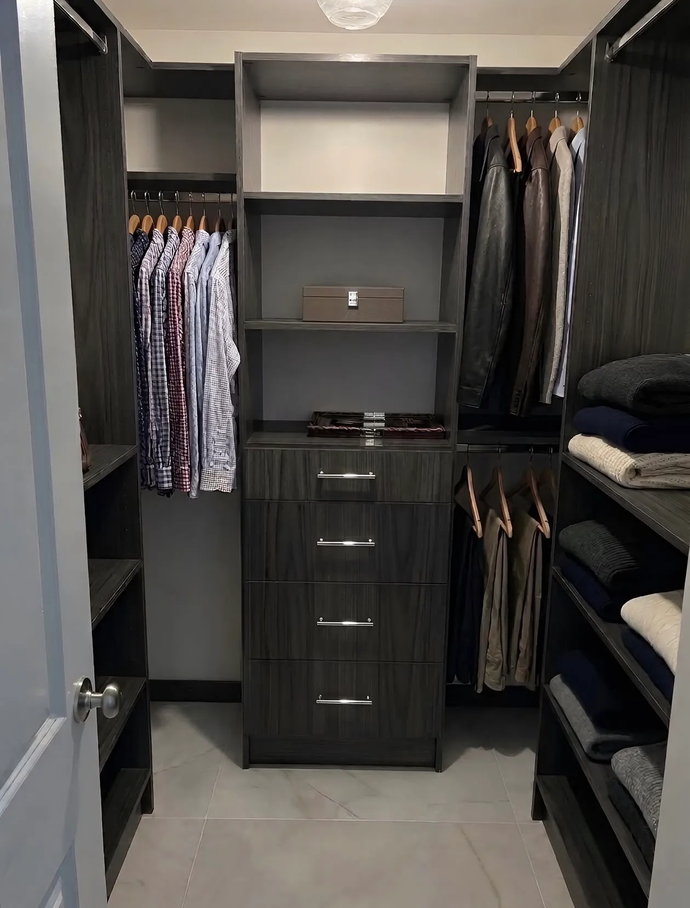
Six we built in Scarborough homes — a wardrobe wall that carries a desk, a reach-in opened up around a shoe tower, and four walk-ins in white and dark oak.
Typical briefs
Closet types
Rare in the original housing stock, so most Scarborough walk-ins we build are made rather than fitted — a spare bedroom beside the primary, or two small closets in a side-split knocked into one.
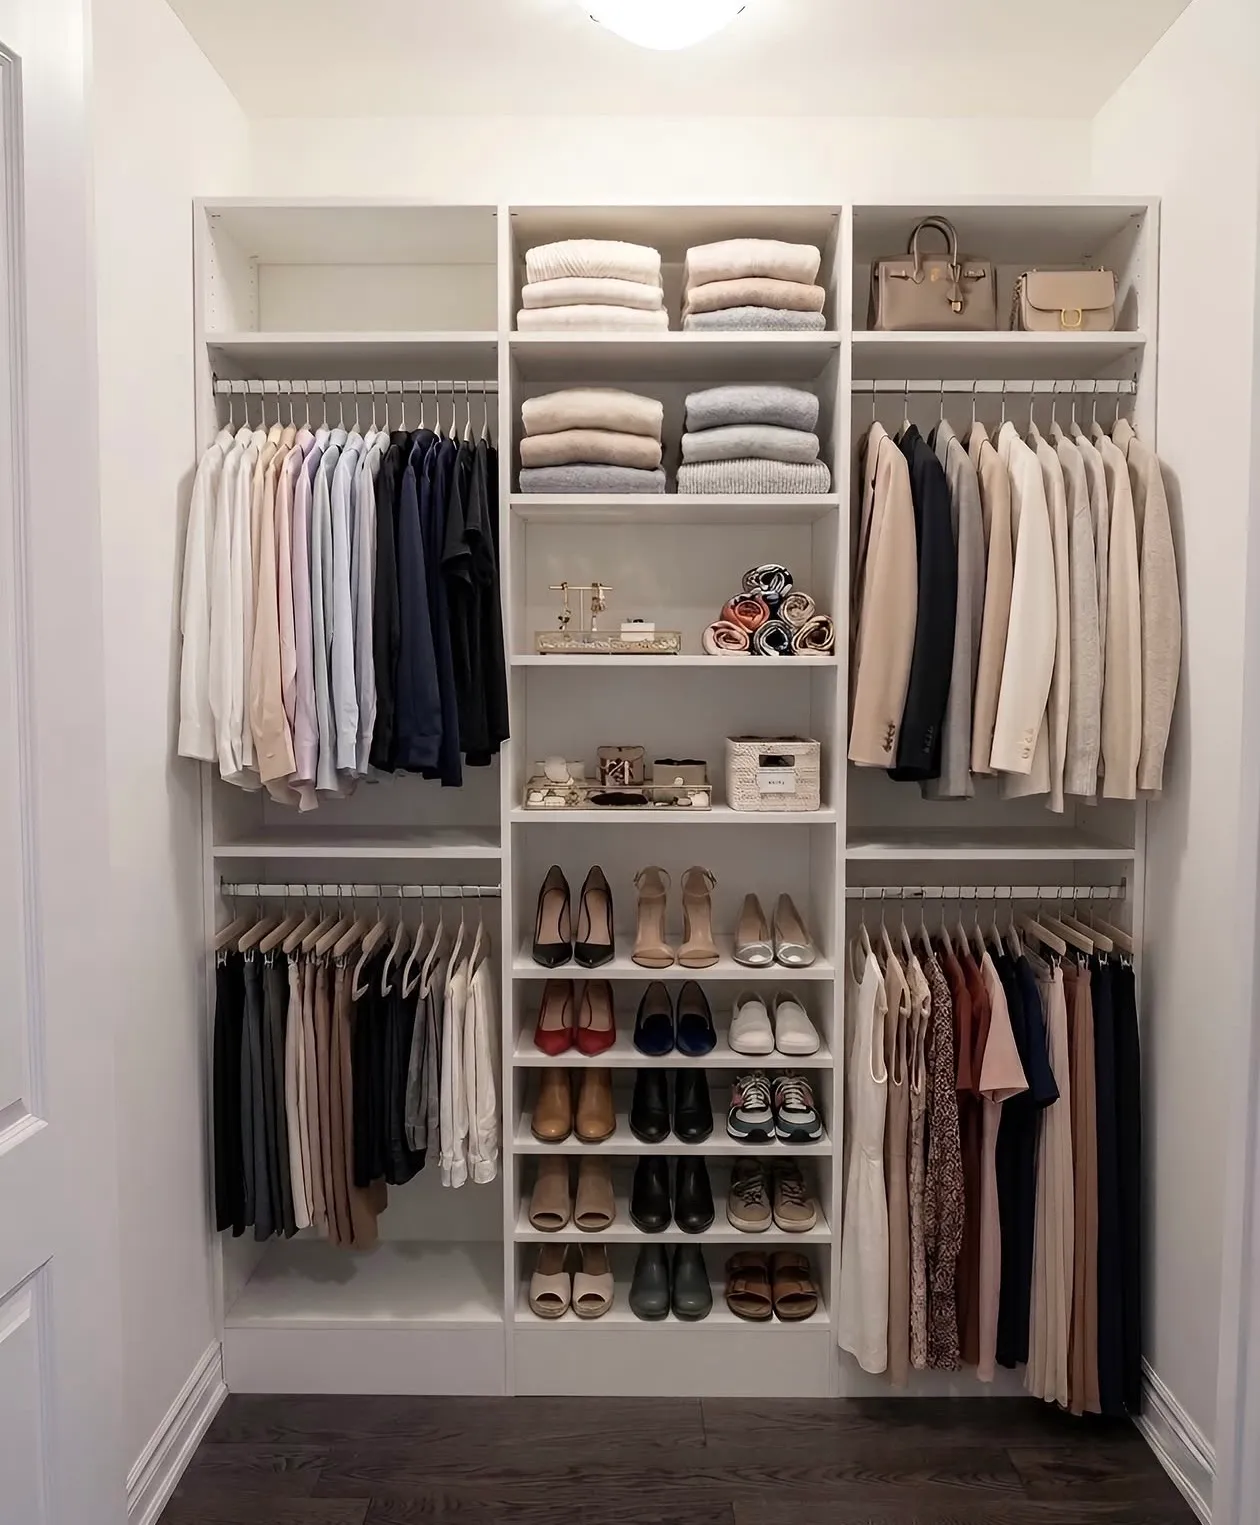
How we build themThe bread and butter here. Four to five feet, one rail, one shelf. Double hanging on one side and drawers on the other roughly doubles what the same opening holds.
How we build themFor the bedrooms and basement suites that were never given a closet at all. Full height, doors that close, and kept to twenty-two inches deep so a low ceiling survives.
How we build themA bungalow bedroom cannot spare the floor a swing door needs. Bypass panels run on a top track, mirrored where the room is short of light.
How we build themNeighbourhoods
Getting to you
Plaster and lath, and walls that are rarely square after seventy years. Everything is measured on site at the design visit and scribed on install day — nothing is cut to a drawing and forced.
Our shop is in the GTA and Scarborough is a straight run east. Design visits six days a week including evenings, and no travel charge anywhere in the city.
One crew, usually one day for a bedroom closet or a basement wardrobe. Floors covered, offcuts and packaging taken away with them.
Questions
Yes, and it is a good share of what we do here. Where the room has no closet we build a wardrobe with doors; where the ceiling is low we keep the unit to 22 inches deep so it does not close the room in. If the suite is being rented, we design it to be handed over — everything fixed, nothing that needs assembling.
No. It is the normal condition in a house of that age. The designer measures the actual opening rather than the plan, and the crew scribes the units to the wall on install day, so the finished run sits tight to a wall that is not square.
In a standard Scarborough bungalow reach-in, going from one rail to double hanging on one side plus shelving on the other typically takes hanging capacity from about six feet of rail to eleven or twelve, and adds shelf space that was not there. Your designer will measure yours and give you the real number.
The whole house. In Scarborough that most often means the bedrooms plus a basement laundry and a garage wall — the three places a post-war house runs out of room first.
Other rooms
 Master bedrooms & dressing roomsWalk-in closets
 Bedrooms, hallways, condosReach-in closets
 Rooms with no closet at allBuilt-ins & wardrobes
 Built for Canadian wintersGarage storage
Reviews
Rated 5.0 on Google
Next step
Thirty to forty-five minutes, laser measurements, a 3D design and an itemized price. No deposit, no obligation.






