
Garage Features
A garage is the one room where the walls matter more than the floor. Everything here is about getting things off the ground and behind a door.
What the room needs
Garage Features
Most Toronto garages are storing a car and everything the house cannot hold, on a concrete floor that gets salt, water and grit from October to April. The whole point of fitting one out is to lift what you own clear of that floor, and then to put a door in front of it so the room reads as finished rather than as overflow.
The other constraint is depth. A single-car garage gives you roughly two feet along the side wall before you start hitting the car door, which is why so much of the list below is about tall, shallow cabinets and about the space above head height that nothing else is using.
One at a time
What each one does, and what it costs you
Every item is a separate line on your drawing, so you can take one out and see exactly what comes off the price.
- Tall cabinets, up to 48 inches wide
- Full-height cabinets are the backbone of a garage fit-out: they take the floor clutter, close with a door, and keep road salt off what is inside. At 48 inches wide they hold more per cabinet than two narrower ones and cost less to build.
- Double-decker cabinets with extra-deep uppers
- An upper run set deeper than the lower one, which works in a garage precisely because nobody has to stand at a counter under it. It is the single biggest capacity gain available on a wall you are already fitting, and it uses the head height a garage has and a house does not.
- Storage above the upper cabinets
- The band between the top of the cabinets and the ceiling, usually two feet of it, taken with open shelving or bins for the things you touch twice a year — seasonal tyres, camping equipment, holiday decorations.
- Pegboard with workbench
- A pegboard back over a bench turns a wall into adjustable tool storage that you re-lay whenever the work changes. The bench below takes a laminate countertop, which cleans up after oil and glue in a way a wood top does not.
- The pull-out island on wheels
- A below-counter island on castors with its own drawers and countertop, which rolls out to work around and pushes back under the run when the car needs the floor. It is the answer to wanting a workbench in a garage you also park in.
- Behind the doors
- Shelves, cubbies, pull-out trays, blind-corner shelving and sliding chrome wire baskets all live behind closed doors. The wire baskets are the ones to know about: they drain and they do not trap damp, which matters for anything that comes in wet.
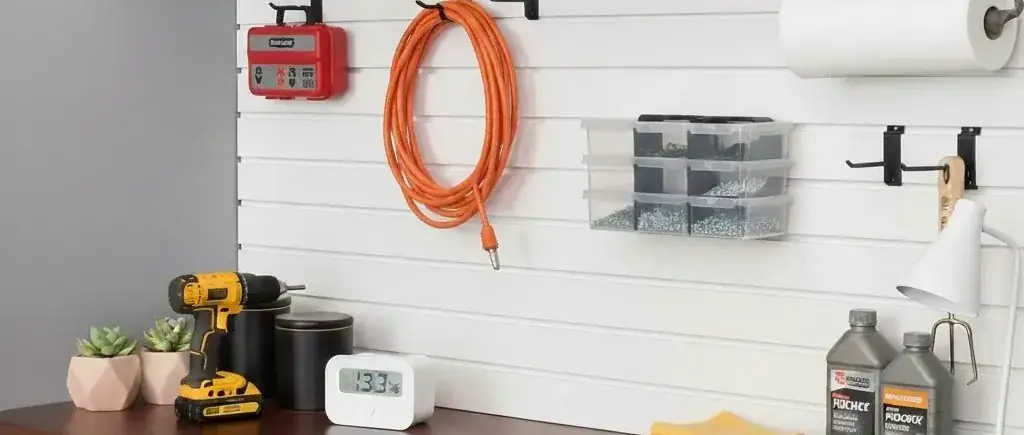
- Slatwall and the design wall
- A slatwall panel takes hooks, brackets and baskets anywhere along its length and is re-hung in seconds, which suits bikes, ladders and long-handled tools that no cabinet fits. Available as a full design wall across a run or as a panel between cabinets.
- Trim and finish
- Aluminum trim adds shelf support on the long spans a garage needs, and a decorative valance closes the top of a run so the cabinetry reads as one piece rather than as separate boxes. Laminate countertops throughout, because they take a beating.
The full list
Everything available for this room
- 48” wide tall cabinets
- Double-decker cabinets with extra-deep uppers
- Storage above upper cabinets
- Pegboard with workbench
- Below-counter pull-out island on wheels
- Laminate countertop
- Shelves and cubbies behind doors
- Pull-out trays behind doors
- Blind corner shelves behind doors
- Sliding chrome wire baskets behind doors
- Slatwall with accessories
- Design wall
- Aluminum trim for added shelf support
- Decorative valance
- Adjustable shelving
Questions
Questions, answered
Ours are built for it: moisture-resistant board, sealed edges and aluminum trim on the long spans. The bigger factor is the floor — everything is either wall-hung or on a raised base so that meltwater, salt and grit run underneath rather than into the carcass.
One wall of a single-car garage, about twelve feet, is enough for a useful run of tall cabinets and a bench. Below that a slatwall panel and open shelving usually gives better value than cabinetry, and we will say so.
Yes, if the run is planned around the car doors. Along a side wall we keep the cabinets shallow enough to open a car door beside them, and put the deep work on the end wall in front of the bonnet. Bring the make of car to the design visit and we will measure to it.
Typically $2,500 to $9,000 depending on how many walls you fit and whether there is a bench and countertop. A single wall of tall cabinets is at the lower end; a full three-wall fit-out with a workbench, slatwall and an island is at the upper.
Reviews
What Our Clients Say
Rated 5.0 on Google
- Didar ParharAugust 2026Very happy with the work done by the team. Very responsive from the initial call, fair and reasonable quote, and happy with the end result. Highly recommend
- Khachig MinassianAugust 2026Really happy with how our walk-in closet turned out. Closet Form did a great job with the design and installation. They made good use of the space, and everything looks clean, simple, and well organized. The whole process was smooth, and the team was professional and easy to work with. We're very happy with the final result and would definitely recommend Closet Form to anyone looking for a custom closet.
- Hadi AL HaddadJuly 2026Closet form one of the best closet company in GTA they are very professional, very honest, reasonable price, very punctual. I highly recommend them for all your closet needs. Thx guys for taking care about my business
- K. VijayJune 2026I can't recommend this team enough. Marco handled the design and communication quickly and professionally, and then Daniel came in with great attention to detail and made sure everything met my expectations. These two are reliable, easy to work with, and very reasonably priced. I actually insisted on writing this review—it wasn't even requested. I'm beyond happy with the quality of the work and the price. I wouldn't hesitate to recommend them to anyone.
- Misbaah BhattiJune 2026I just had 6 rooms in my house done by closetform and they did an amazing job! Everyone was super punctual, and professional. They had great communication and I love how everything turned out. They took into consideration any changes I wanted and were very thorough with planning. I would recommend this team.
Next step
Book the free in-home visit.
Thirty to forty-five minutes, laser measurements, a 3D design and an itemized price. No deposit, no obligation.
- Call or text
- (647) 561-9874
- info@closetform.ca
- Hours
- Mon–Fri 8:00 AM – 6:00 PM
Sat 9:00 AM – 5:00 PM - Where we work
- Toronto & the GTA
Evening appointments