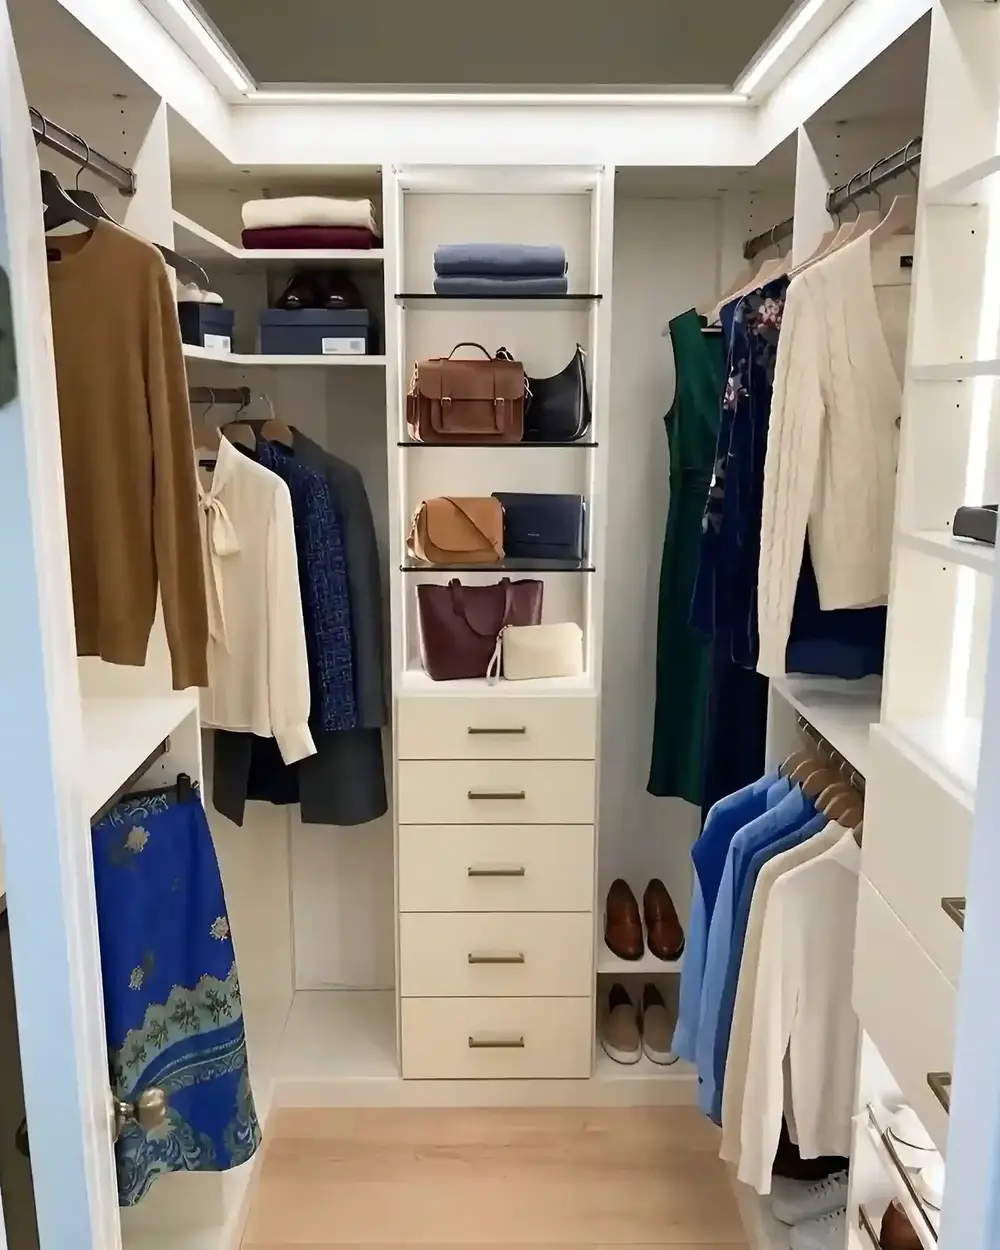
One of the most common questions homeowners ask before starting a closet project is whether to redesign their existing reach-in or convert to a walk-in. The right answer depends on your available space, budget, and how much storage you actually need — not which one sounds more impressive on paper.
The Core Difference
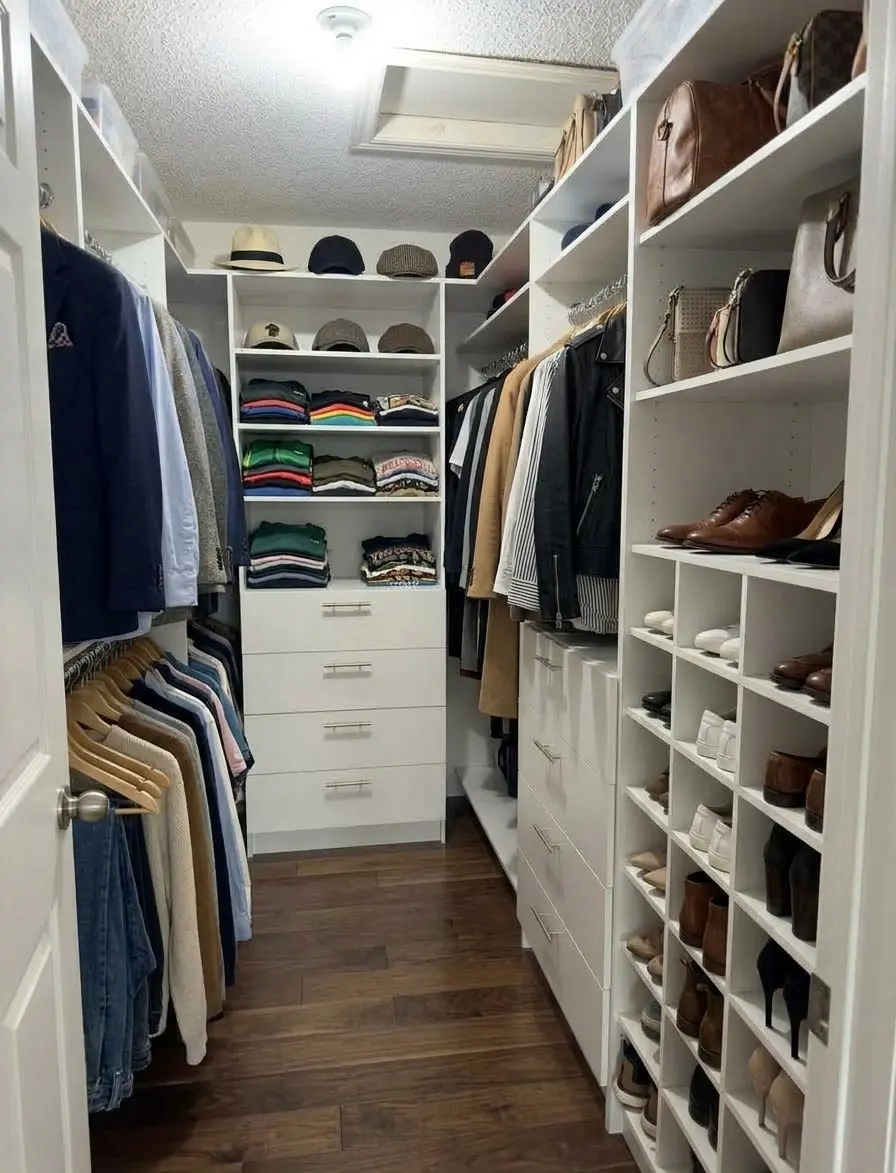
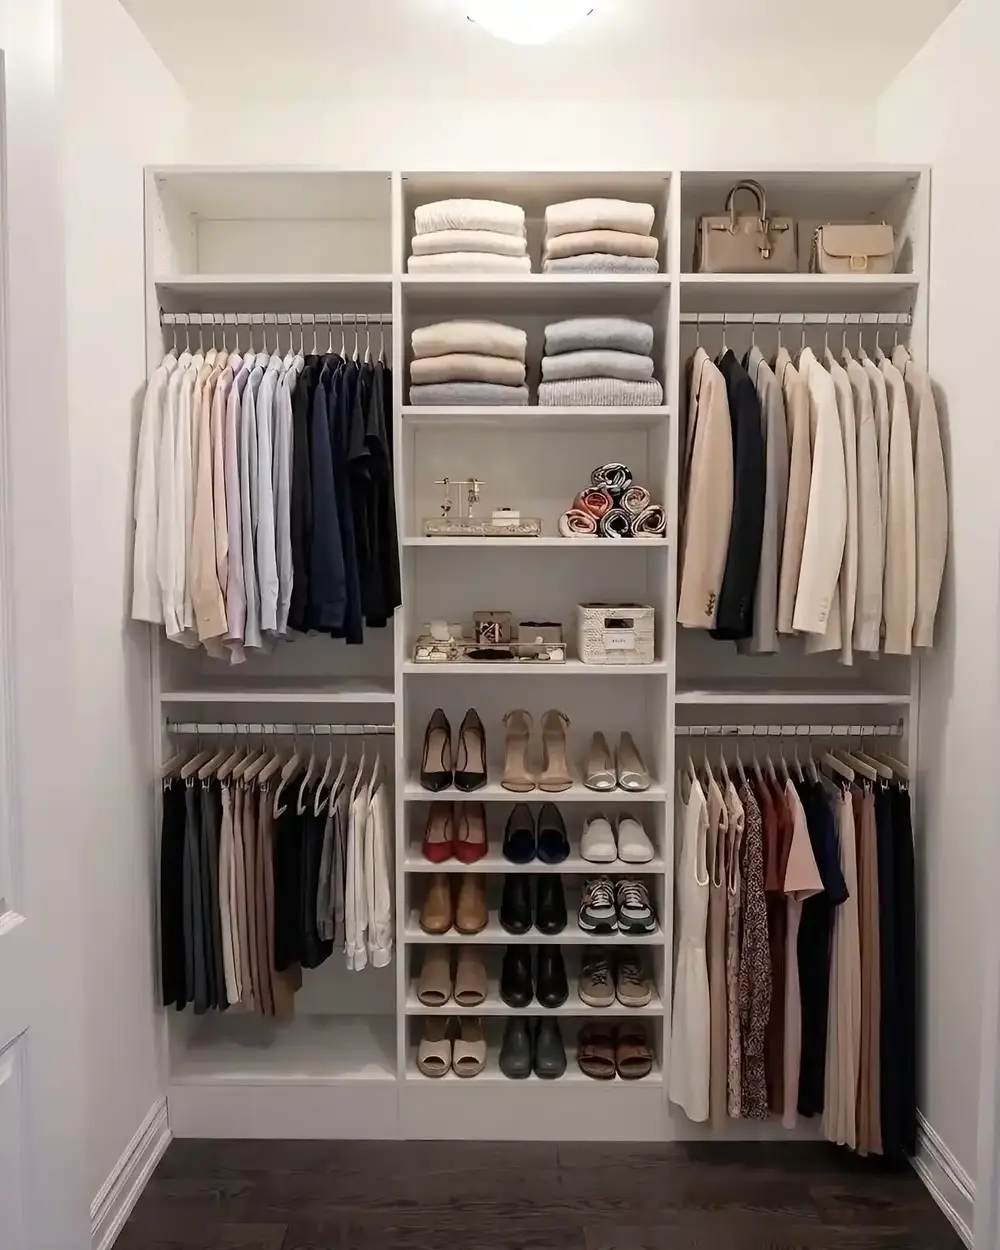
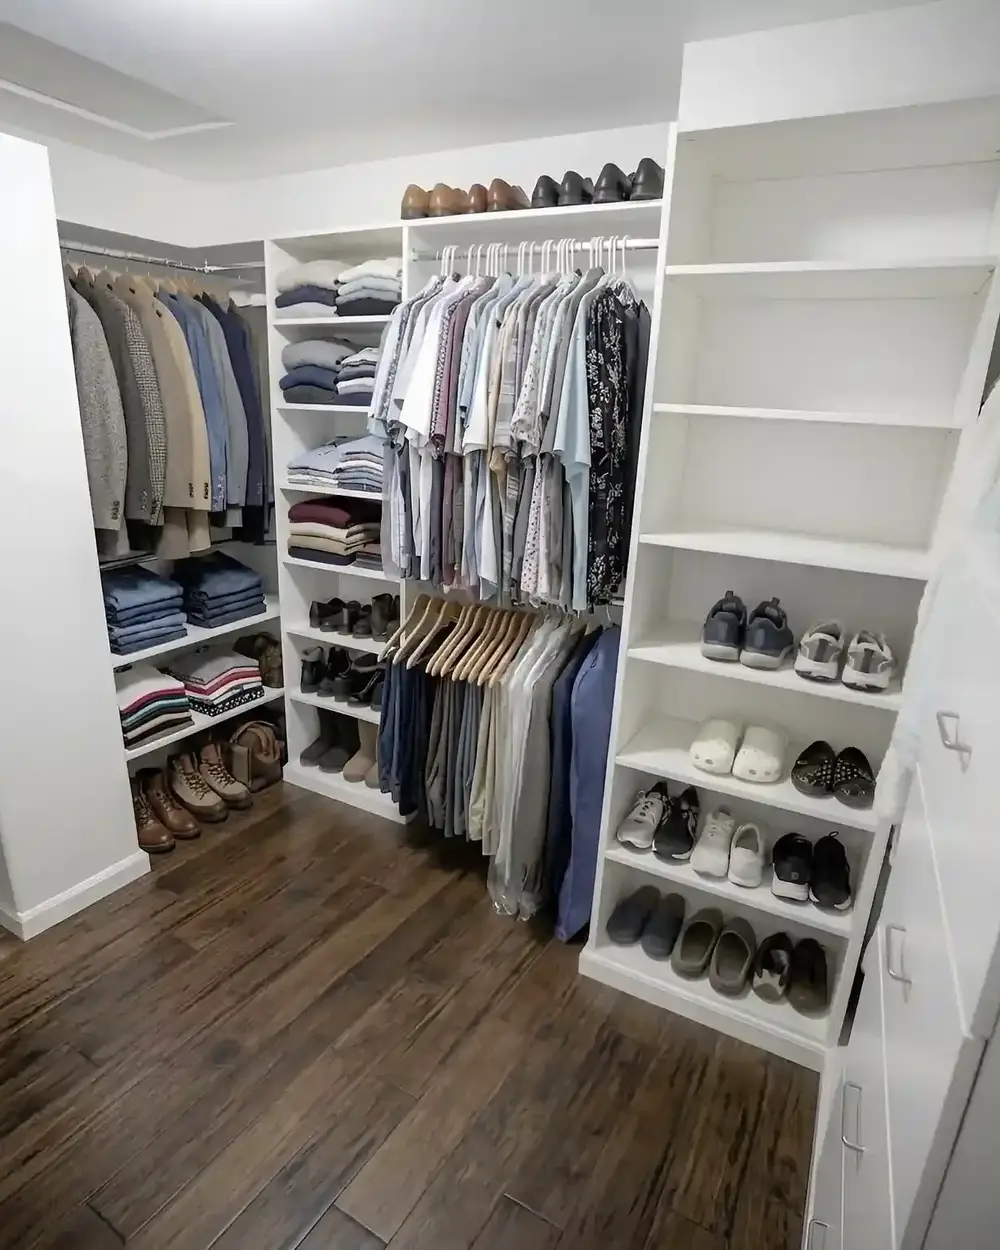
A reach-in closet is accessed by reaching in from the doorway — you don't step inside. A walk-in closet is large enough to enter and move around in, typically requiring a converted room or a purpose-built space designed from the start with enough square footage.
Space Requirements
Reach-in closets work within an existing closet footprint, typically 4-6 feet wide. Walk-in conversions generally need at least 25-40 square feet — often requiring a spare bedroom, an oversized closet, or space borrowed from an adjoining room. In many Toronto homes, especially semis and older builds, that kind of space simply isn't available without a larger renovation.
Storage Capacity
A walk-in generally offers more total storage and easier access to everything at once, since you can see and reach every section without leaning or stretching. That said, a professionally designed custom reach-in — with double-hang zones, built-in drawers, and vertical dividers — can hold far more than most homeowners expect from the same footprint, often closing much of the practical gap for a single-person wardrobe.
See Both Options in Detail
Explore our Reach-In Closets guide →
Explore our Walk-In Closets options →
Cost Comparison
Reach-in closets typically run $1,200-$6,500 depending on configuration. Walk-in conversions range more widely, generally $2,500-$15,000+, depending on the size of the converted space and features like islands or built-in seating. See the full breakdown in our custom closet cost guide.
Read our full Walk-In Closet Cost Guide →
Which Should You Choose?
Choose a Reach-In Redesign If:
- You don't have a spare room or extra space to convert
- Your budget is more limited
- Your current closet just needs better organization, not more square footage
- You're in a condo or smaller home where a room conversion isn't realistic
Choose a Walk-In Conversion If:
- You have a spare room, oversized closet, or adjoining space available
- You're sharing the closet with a partner and need significantly more capacity
- You want features like an island, seating, or a dedicated dressing area
- You're planning a larger bedroom renovation and want to incorporate storage into it
A Third Option: Built-In Wardrobes
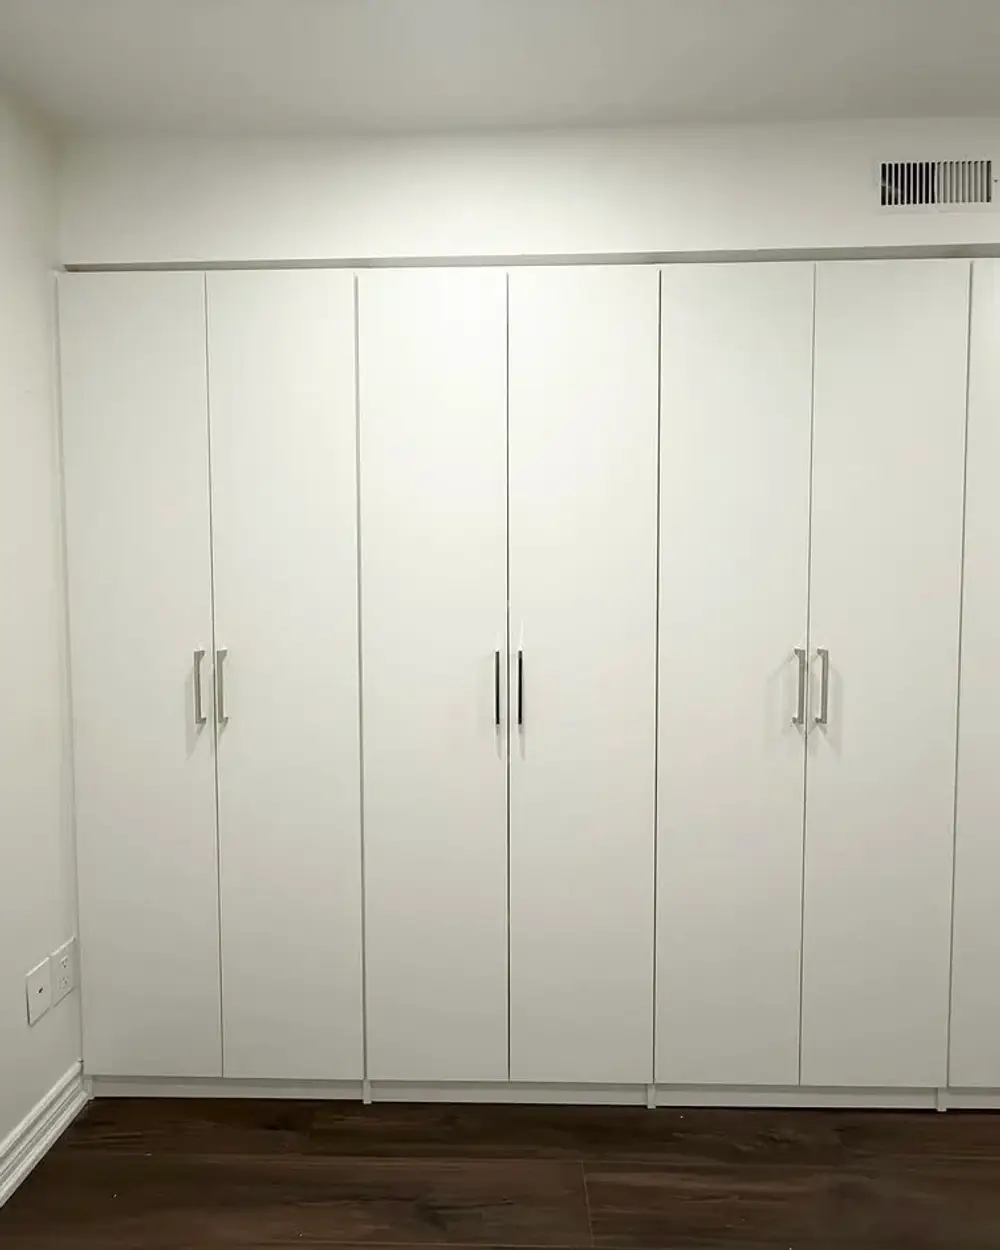
If neither a reach-in redesign nor a full walk-in conversion fits your situation — for example, if your bedroom has no closet at all — a built-in wardrobe can bridge the gap, offering more capacity than a reach-in without requiring the square footage a walk-in needs.
Explore our Built-In Wardrobe options →
Not Sure Which Fits Your Space?
A free 3D design consultation can show you exactly what's realistic in your specific room, whether that's a reach-in redesign, a built-in wardrobe, or a full walk-in conversion.
Ready to transform your space? Book Your Free Consultation Today.
Questions
Frequently asked questions
Most walk-in conversions need at least 25-40 square feet, though layout and door placement affect what's realistic in a specific room.
Not necessarily — a well-designed reach-in can hold a surprising amount and costs less, making it the better choice when space or budget is limited.
Yes, this is one of the most common walk-in conversions — borrowing several feet from an adjoining spare room, hallway, or oversized bedroom to create a dedicated walk-in space.
Related