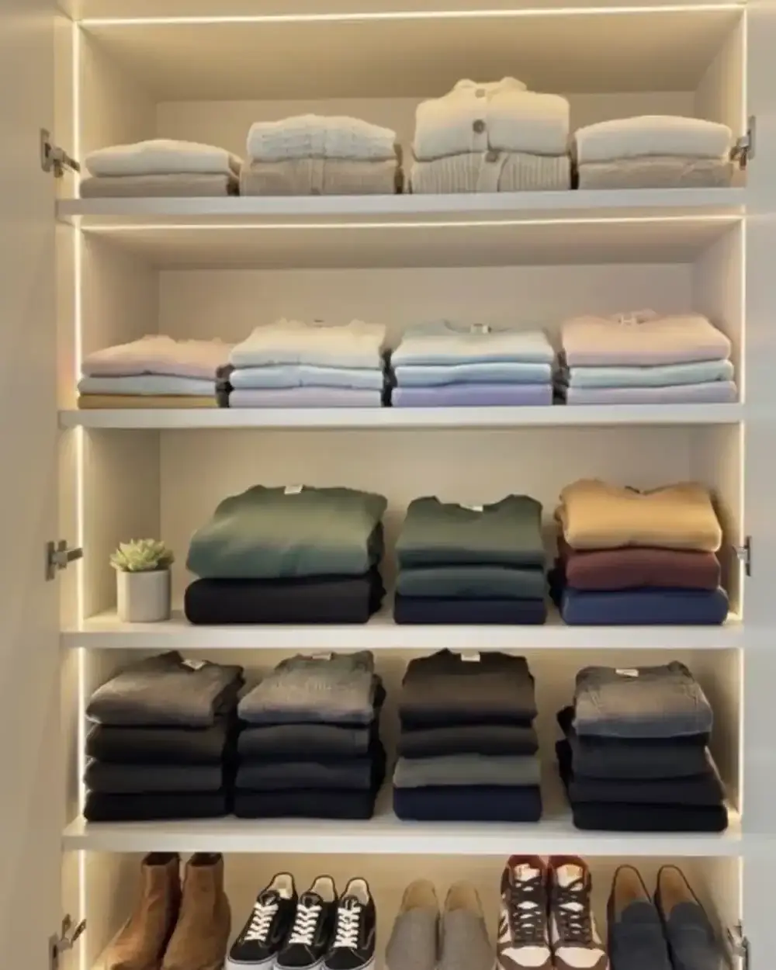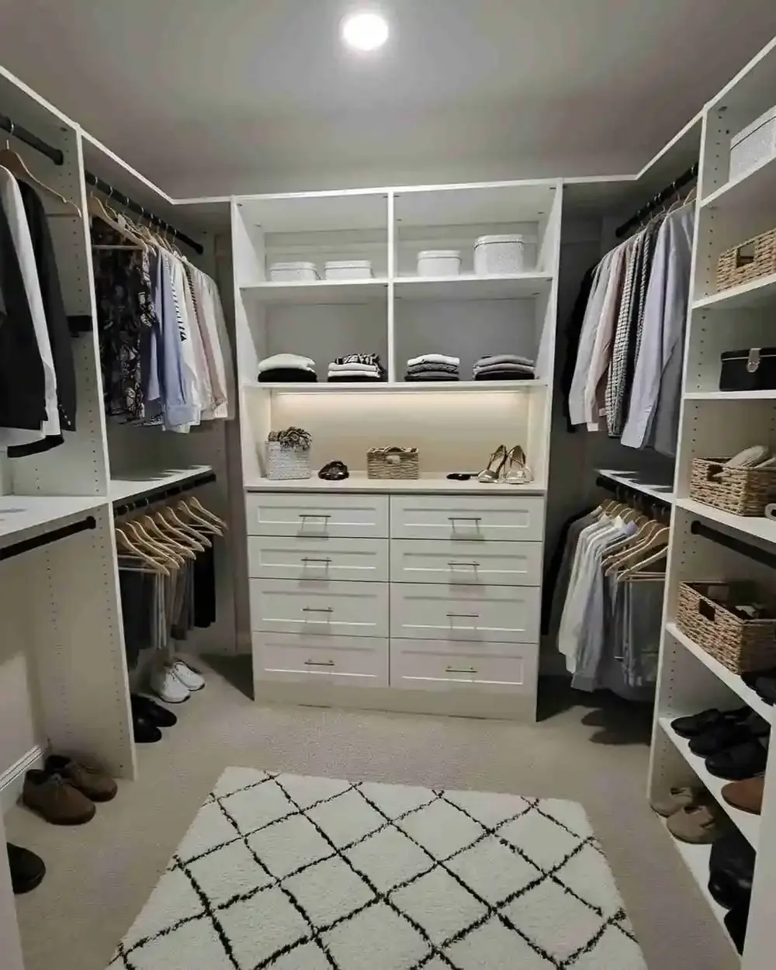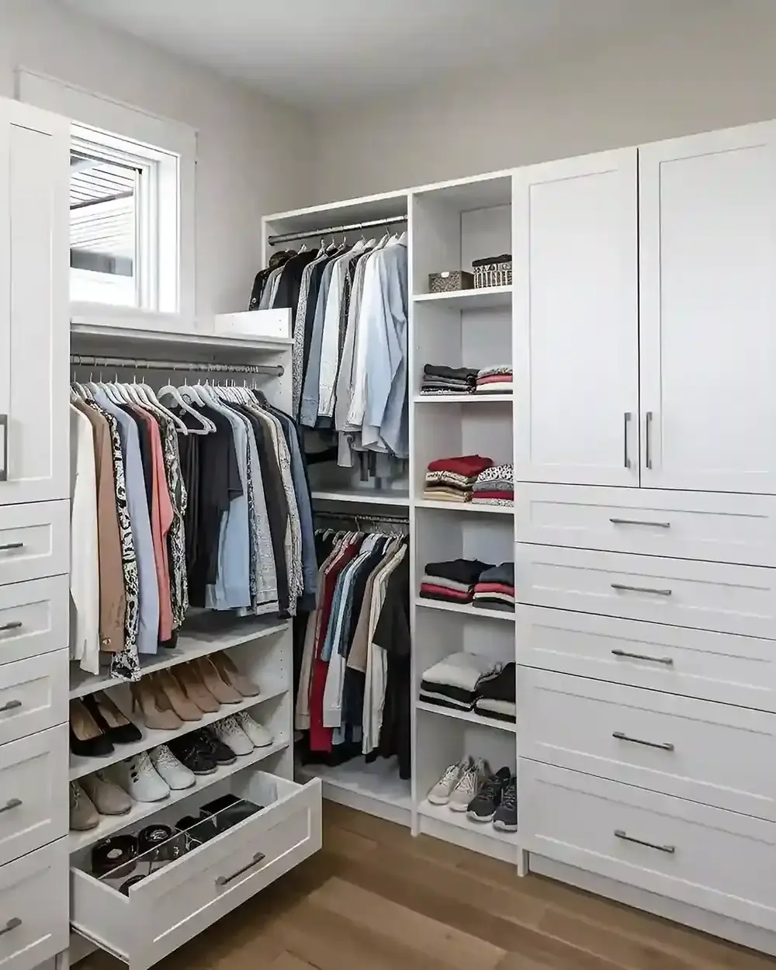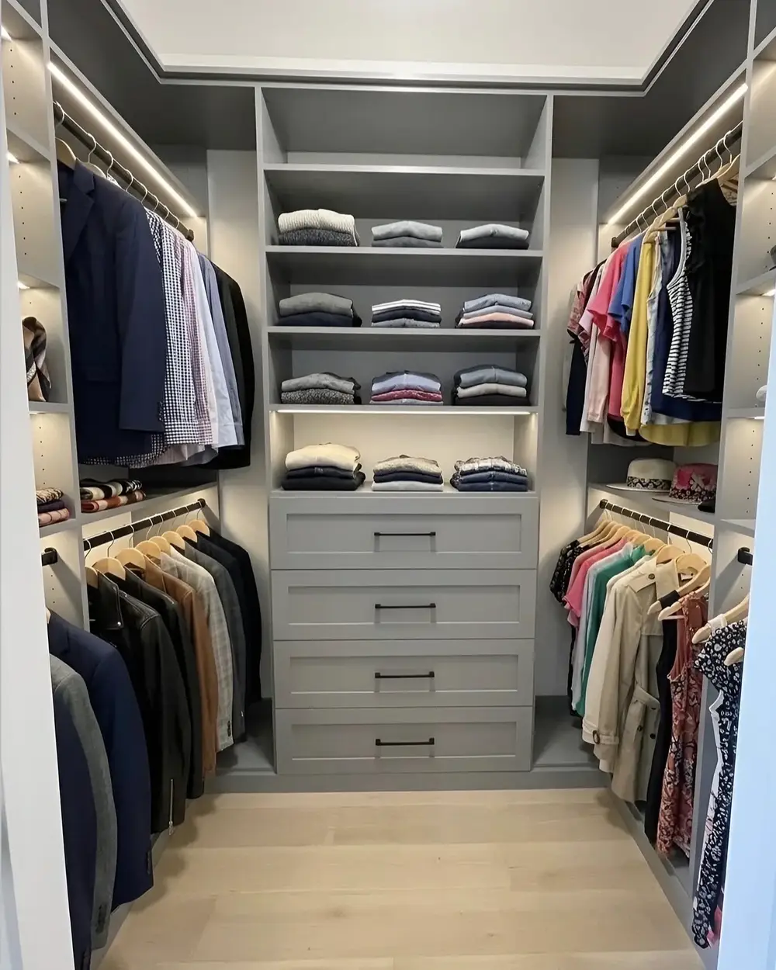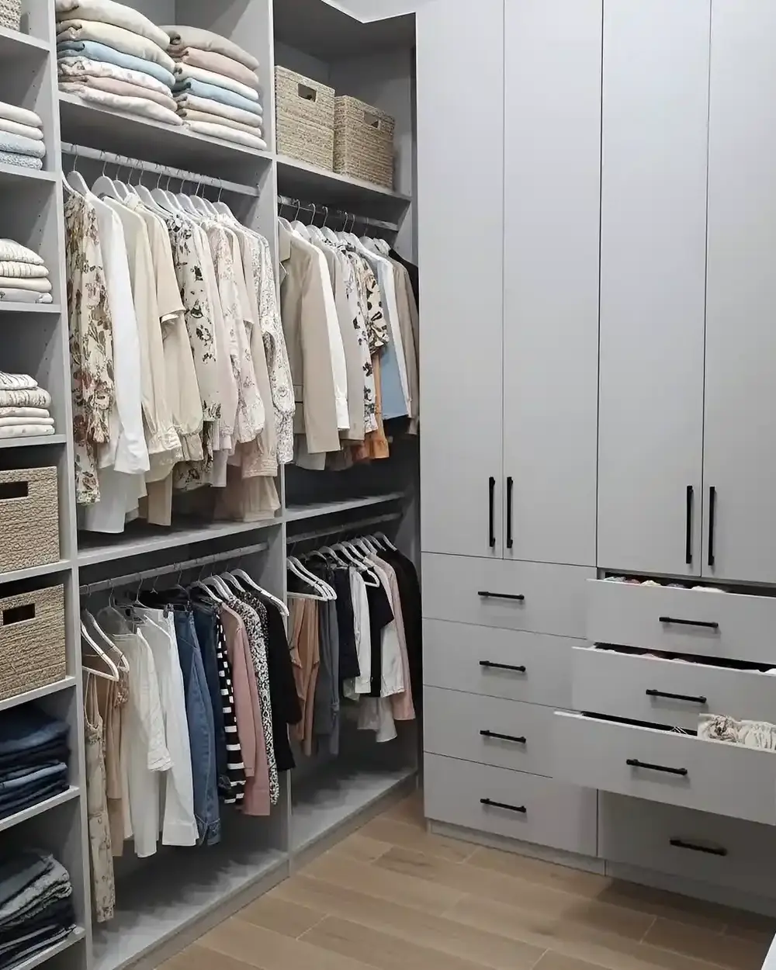
Toronto’s housing stock is a mix of century homes with generous primary bedrooms, newer builds with dedicated walk-in space, and condos where every square foot has to earn its keep. Whatever category your home falls into, a well-planned walk-in closet can turn wasted or awkward space into one of the most functional rooms in the house.
Here are nine walk-in closet design ideas we’re seeing more Toronto homeowners request — and why they work.
1. Floor-to-ceiling storage instead of half-empty walls
A common mistake in older walk-in conversions is stopping storage at eye level and leaving the upper wall empty. Floor-to-ceiling cabinetry uses that dead space for out-of-season items, luggage, or extras, while keeping daily-use items within easy reach lower down.
2. A centre island for small and mid-sized rooms
Islands aren’t just for large luxury builds anymore. Even a modest island with drawers underneath adds a folding and sorting surface plus extra hidden storage, and it works well in the medium-sized bedrooms typical of Toronto’s semi-detached and Victorian-era homes.
3. Double-hang zones sized to your actual wardrobe
Rather than a single long rod, most custom walk-in closets split hanging space into shorthang and double-hang zones based on what you actually own — shirts and folded pants on one side, dresses and coats on the other.
4. Built-in shoe storage that doesn’t eat floor space
Angled or tiered shoe shelving built into cabinetry keeps footwear visible and organized without the shoe piles that tend to spread across a closet floor.
5. A dedicated spot for accessories and jewellery
Pullout accessory drawers with felt-lined inserts for jewellery, watches, and small items are one of the most requested upgrades, mainly because they solve the “where does this even go” problem that store-bought organizers never address.
6. Layered lighting instead of a single overhead fixture
A single ceiling bulb makes it hard to actually see what you’re choosing between at 7am. Adding LED strip lighting inside cabinetry and drawers, alongside overhead lighting, makes the whole space more functional and noticeably more upscale.
7. A bench or seating area
Even a narrow bench built into the design gives you somewhere to sit while putting on shoes, which sounds minor until you’ve lived without it.
8. Glass-front cabinetry for display pieces
For homeowners with a curated shoe or bag collection, glass-front upper cabinets turn storage into display, which is a small design touch that makes a big visual difference.
9. A cloffice corner for hybrid space
With more Torontonians working from home at least part-time, some walk-in designs now carve out a small desk nook — a “cloffice” — making use of space that would otherwise sit empty during the day
Bring these ideas into your own space
Every home’s walk-in potential is different, which is why Closet Form starts every project with a free 3D design consultation so you can see your options before deciding on anything. With local GTA manufacturing and pricing 20-30% below the national chains, a custom walk-in closet is more attainable than most Toronto homeowners expect.
Book your free design consultation or browse our walk-in closet solutions.
See also:
Questions
Frequently asked questions
There’s no strict minimum — even a modest spare room or oversized reach-in can be converted, and a design consultation can show you exactly what layout fits your specific dimensions.
Yes, a scaled-down island with drawer storage underneath works in many mid-sized Toronto bedrooms without crowding the walking space.
It varies by size and materials, but Closet Form’s local manufacturing keeps pricing 20-30% below national chains — a free 3D design consultation will give you an exact number.