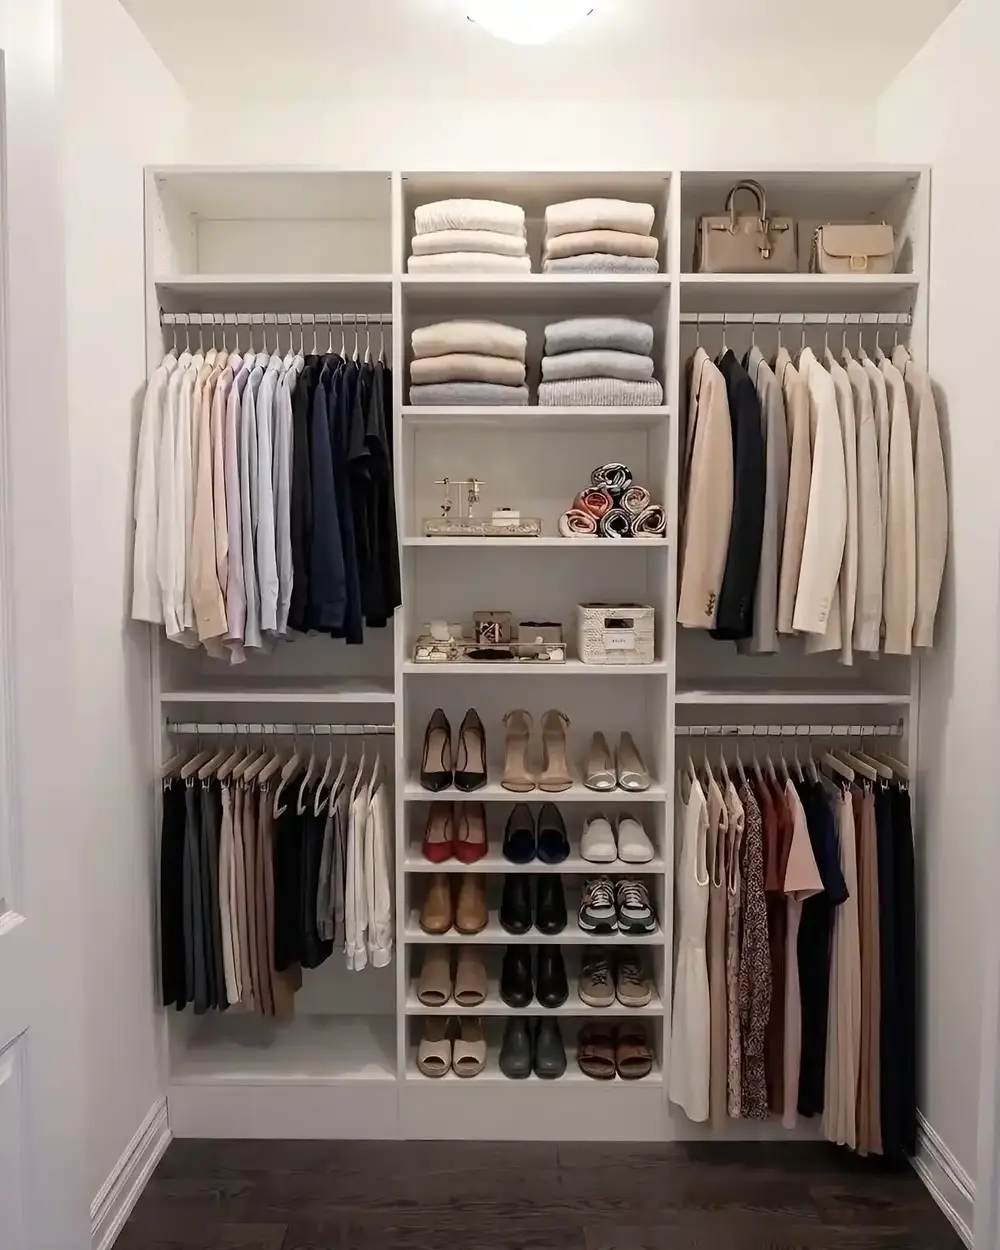
Reach-In Closet Toronto Guide: Design Ideas, Costs & Storage Tips
Reach-in closets are the most common closet type in Toronto homes — found in nearly every bedroom, hallway, and condo across the city. They're also the most frequently underused, since most were built with a single rod and shelf that was never designed around an actual wardrobe.
This guide covers everything you need to know about reach-in closets: what makes a good design, what they cost, common mistakes to avoid, and how to get significantly more storage out of the same footprint — without knocking down a single wall.
What Is a Reach-In Closet?
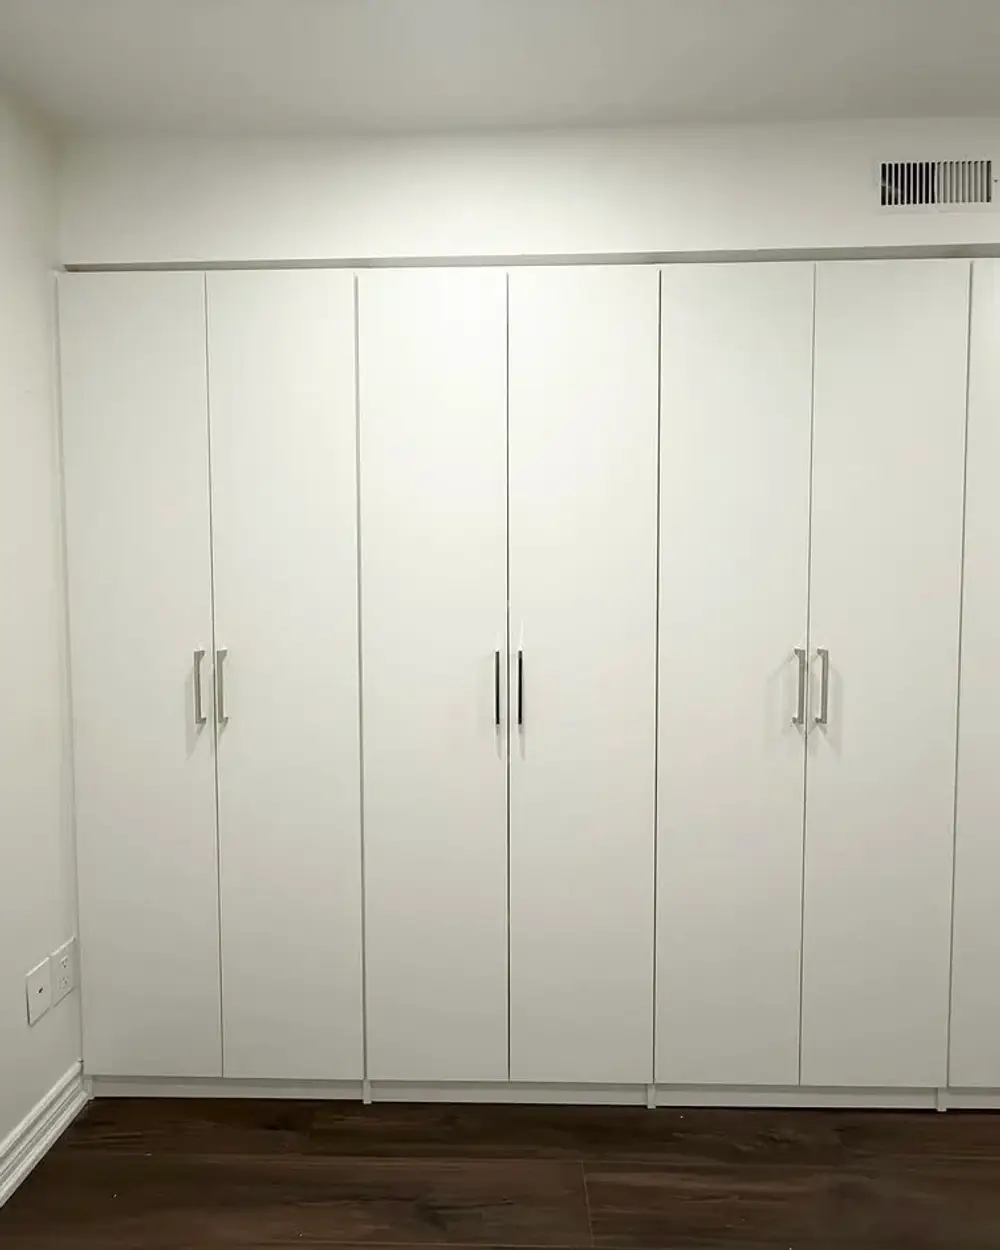
A reach-in closet is a closet you access by reaching in from the doorway, rather than stepping inside like a walk-in. Standard Toronto reach-ins range from about 4 to 6 feet wide with roughly 24 inches of depth, though older homes, semis, and downtown condos often have narrower or shallower variations that don't match this 'standard' at all.
Because reach-ins are built into an existing wall footprint, they can't be expanded outward the way a walk-in can. Everything comes down to how intelligently the existing space is designed — which is exactly where most builder-grade closets fall short.
Why Standard Reach-In Closets Fall Short
Nearly every production-built home in the GTA ships with the same basic closet setup: one wire or wood rod, a single shelf above it, and a floor gets left to fill up with whatever doesn't fit anywhere else. This isn't a design decision — it's a cost-saving default meant to meet minimum building code, not to serve how you actually get dressed.
- A single hanging rod wastes the vertical space above shorter items like folded pants and shirts
- Hinged doors swing open into the room, eating into usable bedroom floor space
- No dedicated spot exists for shoes, accessories, or folded items
- Shelving is often too deep to use efficiently, or too shallow for standard storage bins
- Mismatched hangers and no drawer storage lead to piles forming on the closet floor
What a Custom Reach-In Redesign Includes
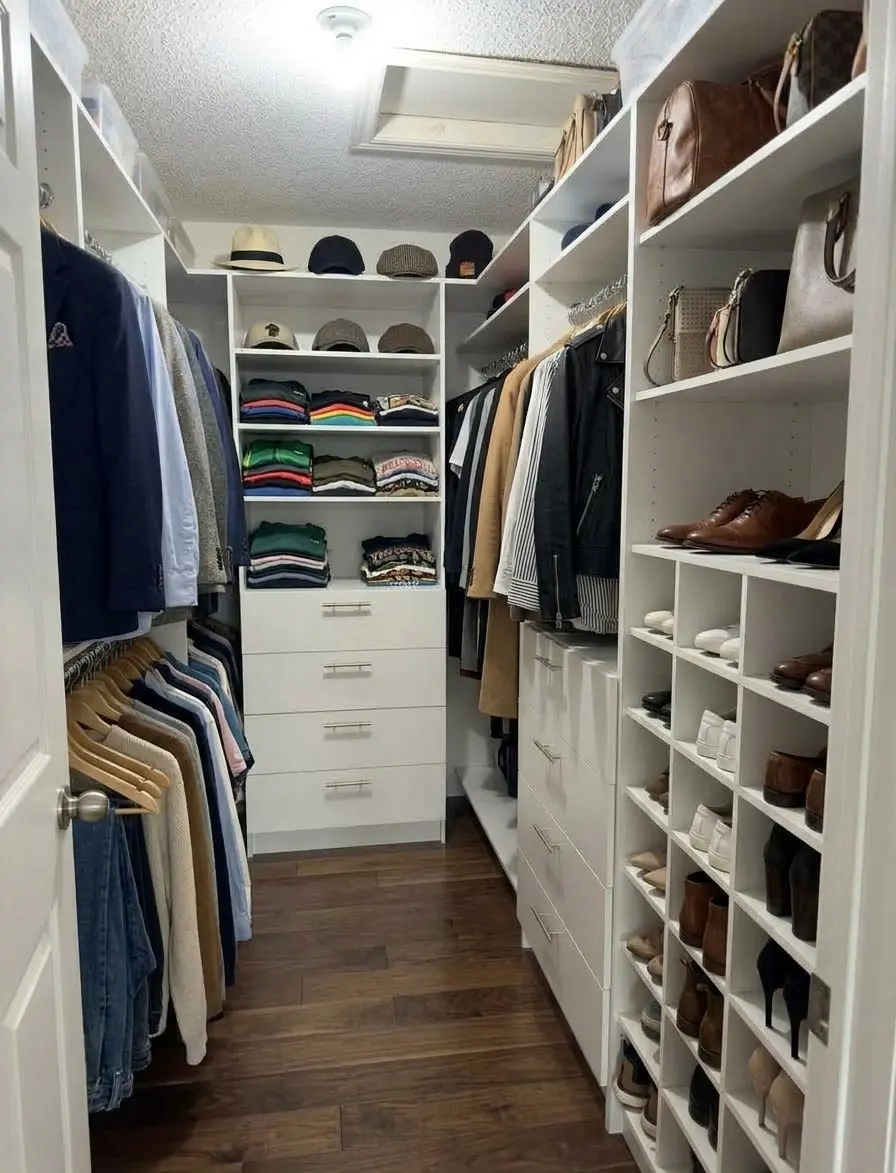
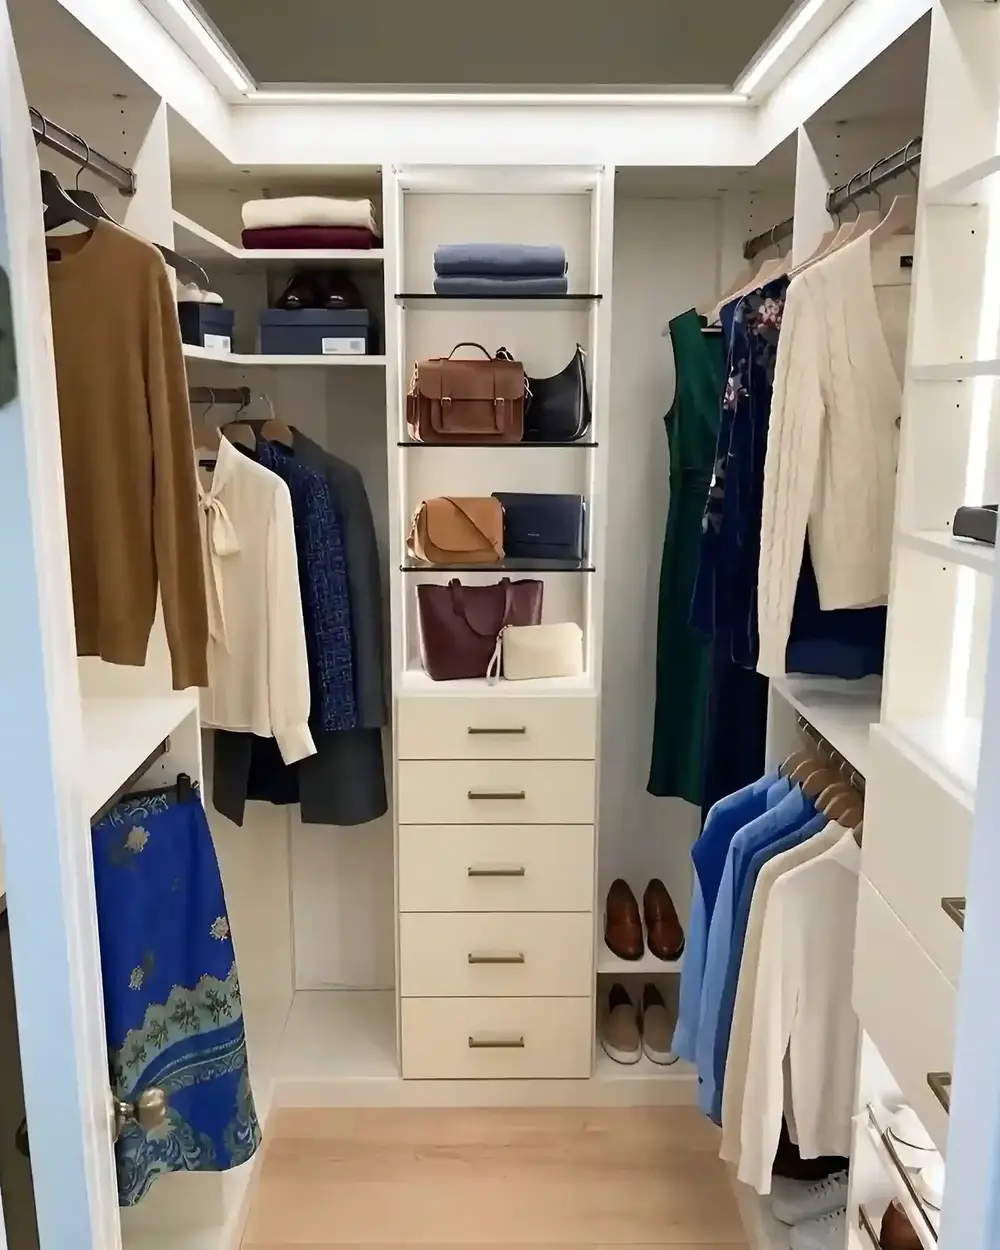
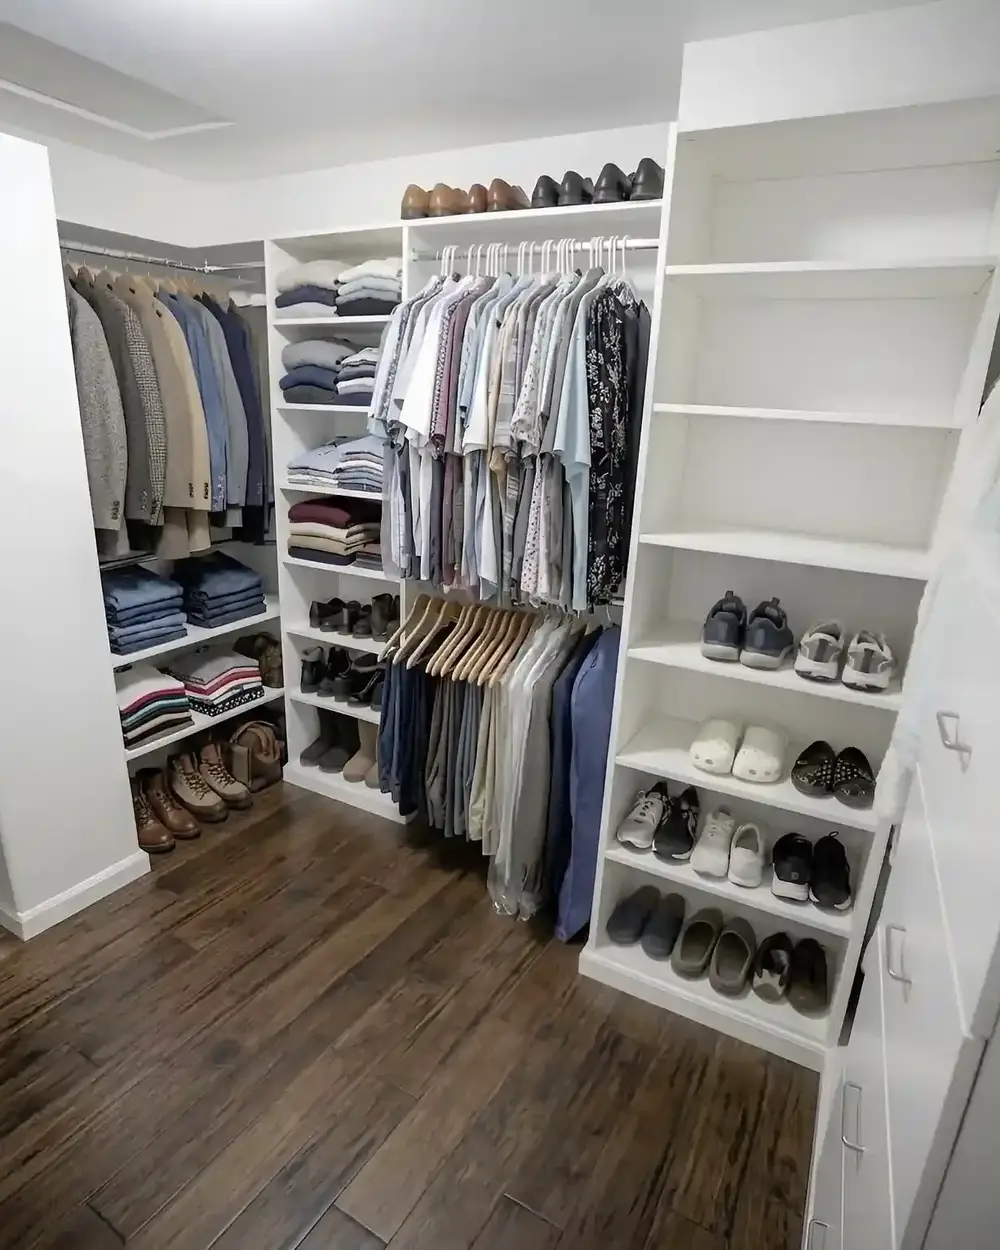
A properly designed reach-in system rebuilds the entire space around how you actually get dressed, rather than working around a generic template. Here's what typically changes:
Double-Hang Zones
Splitting the closet into upper and lower hanging sections nearly doubles usable hanging space in the same width — one side for shirts and folded pants, the other for dresses, suits, or longer items.
Sliding or Bifold Doors
Swapping a hinged door for sliding or bifold panels reclaims the floor space a door swing would otherwise take up — especially valuable in smaller Toronto bedrooms and condos where every square foot of clearance matters.
Built-In Drawers
Drawers built directly into the closet system replace the need for a separate bedroom dresser, freeing up real floor space in the room itself and consolidating your wardrobe into one organized location.
Shallow-Depth Accessories
Standard shoe racks and storage bins are often built for depths that don't match shallower reach-in closets common in older Toronto homes. Custom-built inserts are sized to the exact depth available, so nothing gets wasted to clearance gaps.
Vertical Dividers
Open shelves without dividers tend to become leaning piles of folded items over time. Vertical dividers keep stacks upright and separated, which matters even more in a smaller closet where every shelf gets used constantly.
Explore Our Reach-In Closet Systems
See how a custom reach-in system compares to a stock organizer kit for your specific space, and get a sense of the finishes and configurations available.
See our reach-in closet systems →
Reach-In vs. Walk-In: Which Do You Need?
If your bedroom doesn't have space for a walk-in conversion, a well-designed reach-in can still deliver excellent storage capacity — often much more than homeowners expect once it's professionally measured and designed around their actual wardrobe rather than a generic template.
Walk-In Closets, If You Have the Space
For homeowners with a spare room or larger primary bedroom, a walk-in conversion offers even more capacity, along with features like islands and dedicated dressing areas that a reach-in simply can't accommodate.
Explore our walk-in closet options →
How Much Does a Reach-In Closet Cost in Toronto?
Reach-in closets typically range from $1,200–$3,500 for basic systems and $3,500–$6,500 for premium configurations with soft-close drawers and specialty features. Pricing depends on the width of the closet, the materials chosen, and how many custom accessories are included — things like pull-out valets, jewellery drawers, or integrated lighting. Our custom closet cost guide has the full bands by closet type.
Because Closet Form manufactures locally here in the GTA rather than importing components through a national franchise supply chain, we're able to offer pricing 20-30% below national chains without cutting corners on materials or hardware.
Common Mistakes to Avoid
- Buying a generic wire shelving kit before measuring your actual wardrobe volume
- Ignoring door clearance and how it affects usable bedroom floor space
- Skipping drawer storage and relying entirely on hanging space
- Choosing shelf depths that don't match the bins or baskets you already own
Not planning for lighting, which is one of the most overlooked upgrades in a reach-in redesign
Get Your Free Reach-In Closet Design
Book a free in-home consultation and we'll measure your space, create a custom 3D design, and provide a detailed quote within 48 hours — with no pressure and no obligation.
Questions
Frequently asked questions
Most Toronto reach-in closets range from 4 to 6 feet wide with a depth of 24 inches, though older homes and condos can be narrower or shallower.
A well-designed custom reach-in can hold significantly more than people expect, though a walk-in still offers more total capacity and easier access for larger wardrobes.
Most reach-in projects are measured, designed, and installed within a few weeks, since local GTA manufacturing avoids the shipping delays national chains often face.
No — our design team can work around existing items during the initial measurement and consultation, though an empty closet does make final installation faster.
Related