
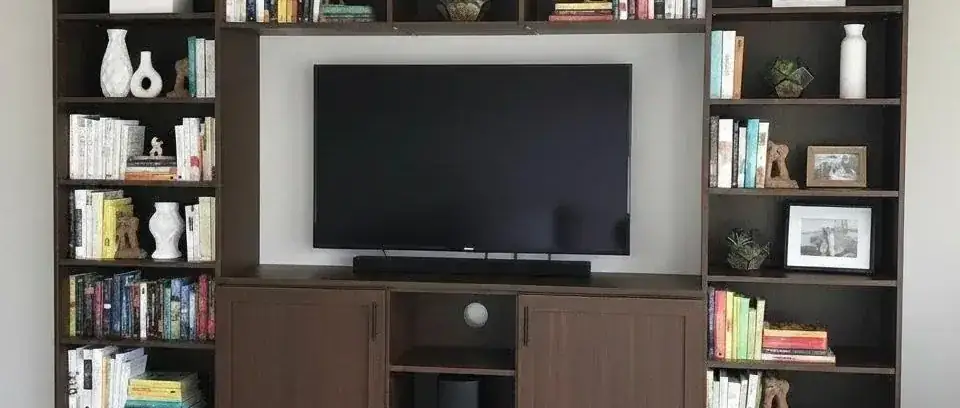
Media Centre Features
The screen is the easy part. What decides whether a media wall works is where the boxes go, how they breathe, and whether you can see a single cable.
What the room needs
Media Centre Features
A media wall has to solve a problem no other cabinetry has: it holds equipment that generates heat, needs a remote signal to reach it, and arrives with more cables than anything else in the house. Get those three wrong and you have a beautiful run with a receiver sitting on the floor beside it.
The rest is the same argument as any built-in. A television on a stand uses the floor and nothing above it; a fitted run uses the whole wall, hides the equipment, and gives the room somewhere to put everything that currently sits under the screen.
One at a time
What each one does, and what it costs you
Every item is a separate line on your drawing, so you can take one out and see exactly what comes off the price.
- Ventilated equipment bays
- Receivers and consoles put out real heat and shorten their own lives in a sealed box. Equipment bays get a vented back panel and clearance above each shelf, so the cabinet moves air rather than trapping it. This is the detail most often missed and the most expensive to fix afterwards.
- Glass-insert doors
- Doors with glass inserts keep the boxes behind a front while letting a remote through. Where a client wants solid doors we specify an IR repeater instead, because a media cabinet you have to open to change the channel does not stay closed.
- Cable management
- A chase behind the run from the screen down to the equipment bay, grommets through every shelf the cables cross, and a powered section inside one cabinet. Done at build time it is invisible; done afterwards it is a hole saw and an apology.
- Drawers and cubbies
- Deep drawers for controllers, headsets and the boxes of cables everyone keeps, and open cubbies at low level for what children reach for themselves. Below the screen is the most-used storage in a family room and it is usually wasted.
- A floating console
- The lower run cantilevered off the wall with clear floor beneath it. It makes a small room read as larger, it lets a robot vacuum underneath, and it keeps the cabinetry visually light under a large screen.
- Deco doors and open shelving together
- Solid or glass doors over the equipment, open shelving beside it for books and objects. A wall of closed doors around a television reads as a fitted kitchen; the mix is what keeps it reading as a living room.
- Lighting behind the screen
- A concealed strip washing the wall behind the television reduces the contrast between a bright screen and a dark room, which is easier to watch for long periods. It is a small line and it is the one people notice at night.
The full list
Everything available for this room
- Ventilated equipment bays
- Deco doors with glass inserts
- IR repeater, where doors are solid
- Cable chase and grommets
- Powered interior section
- Drawers and cubbies
- Floating console
- Open shelving bays
- Adjustable shelving
- Crown molding
- Base molding
- Concealed bias lighting
Questions
Questions, answered
It can, and it is the most common failure in built-in media furniture. Our equipment bays get a vented back and clearance above each shelf so air moves through. If you are running something that puts out serious heat, tell us the model at the design visit and we will size the bay to it.
Yes, with an IR repeater so the remote still reaches the equipment. Without one, a solid door means opening the cabinet to change anything, and in practice the door then stays open — which defeats the point of having specified it.
Onto the wall behind it, with the run built around the mount rather than carrying it. That keeps the weight in the structure and lets the screen sit flat against the back panel with the cables already behind it.
Reviews
What Our Clients Say
Rated 5.0 on Google
- Didar ParharAugust 2026Very happy with the work done by the team. Very responsive from the initial call, fair and reasonable quote, and happy with the end result. Highly recommend
- Khachig MinassianAugust 2026Really happy with how our walk-in closet turned out. Closet Form did a great job with the design and installation. They made good use of the space, and everything looks clean, simple, and well organized. The whole process was smooth, and the team was professional and easy to work with. We're very happy with the final result and would definitely recommend Closet Form to anyone looking for a custom closet.
- Hadi AL HaddadJuly 2026Closet form one of the best closet company in GTA they are very professional, very honest, reasonable price, very punctual. I highly recommend them for all your closet needs. Thx guys for taking care about my business
- K. VijayJune 2026I can't recommend this team enough. Marco handled the design and communication quickly and professionally, and then Daniel came in with great attention to detail and made sure everything met my expectations. These two are reliable, easy to work with, and very reasonably priced. I actually insisted on writing this review—it wasn't even requested. I'm beyond happy with the quality of the work and the price. I wouldn't hesitate to recommend them to anyone.
- Misbaah BhattiJune 2026I just had 6 rooms in my house done by closetform and they did an amazing job! Everyone was super punctual, and professional. They had great communication and I love how everything turned out. They took into consideration any changes I wanted and were very thorough with planning. I would recommend this team.
Next step
Book the free in-home visit.
Thirty to forty-five minutes, laser measurements, a 3D design and an itemized price. No deposit, no obligation.
- Call or text
- (647) 561-9874
- info@closetform.ca
- Hours
- Mon–Fri 8:00 AM – 6:00 PM
Sat 9:00 AM – 5:00 PM - Where we work
- Toronto & the GTA
Evening appointments